
Price Reduction - Primary on Main
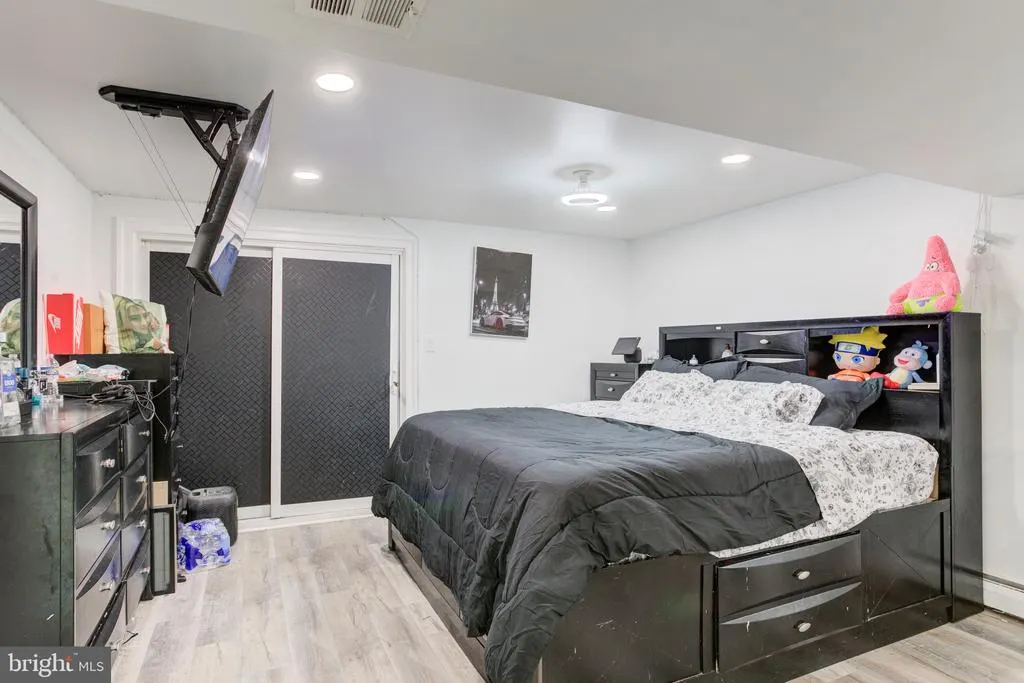
Address
14810 Edgewater Drive, Woodbridge, VA
Price
$ 520,000
Property Attributes
- MLS#VAPW2115772
- TypeSingle Family
- Listing Status ACTIVE
- CountyPRINCE WILLIAM
- CityWoodbridge
- NeighborhoodDale City
- Zip22193
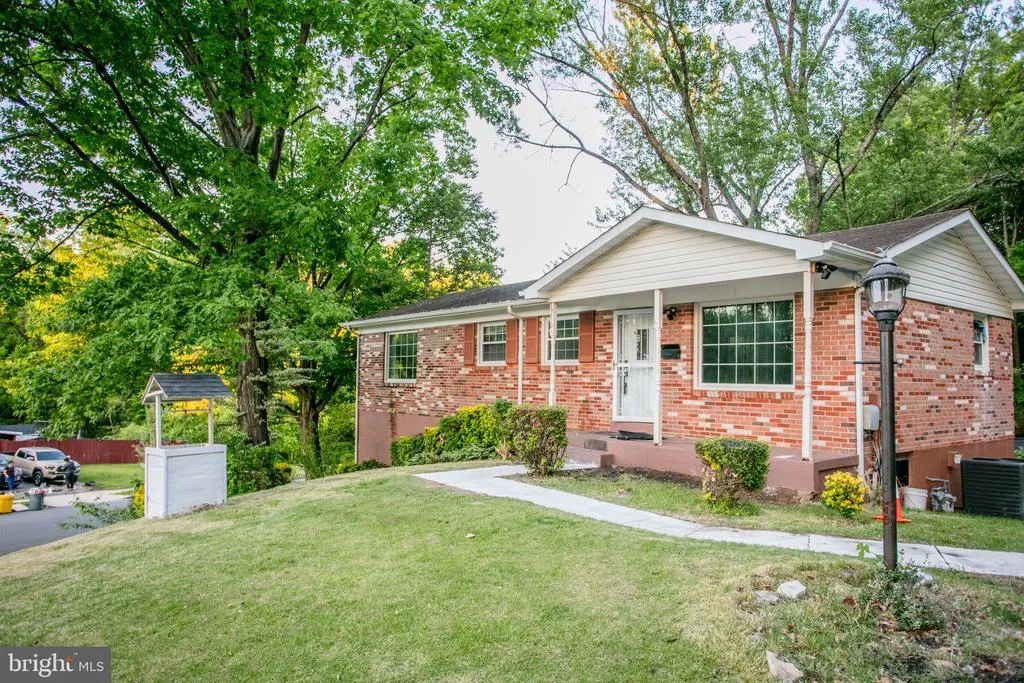
- StyleRaised Ranch/Rambler
- Year Built1969
- Taxes$ 4664
- Price$ 520,000
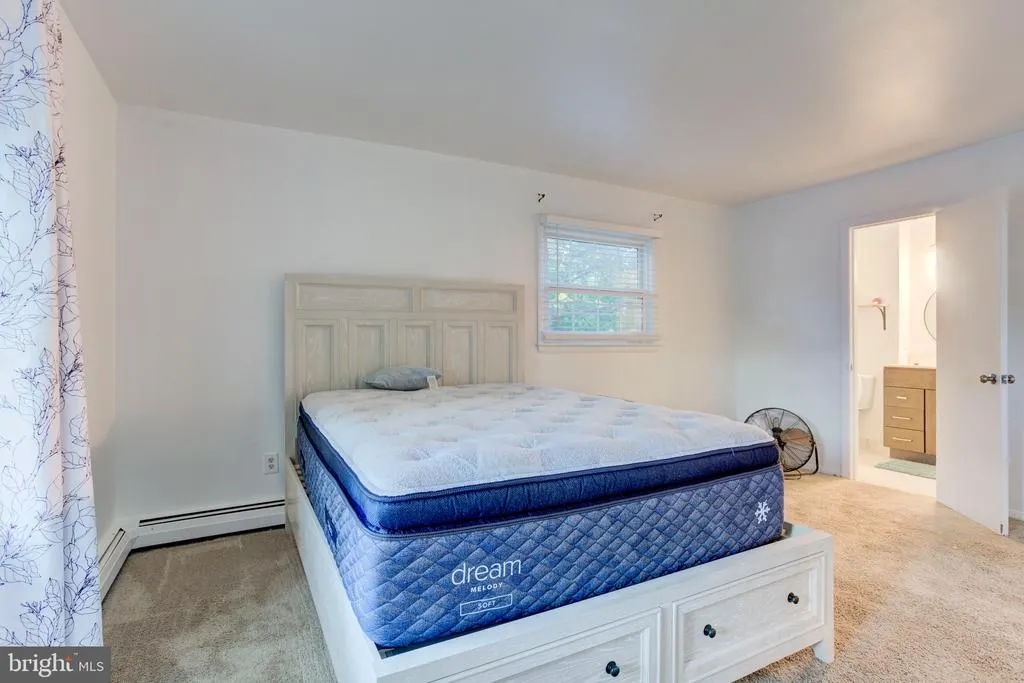
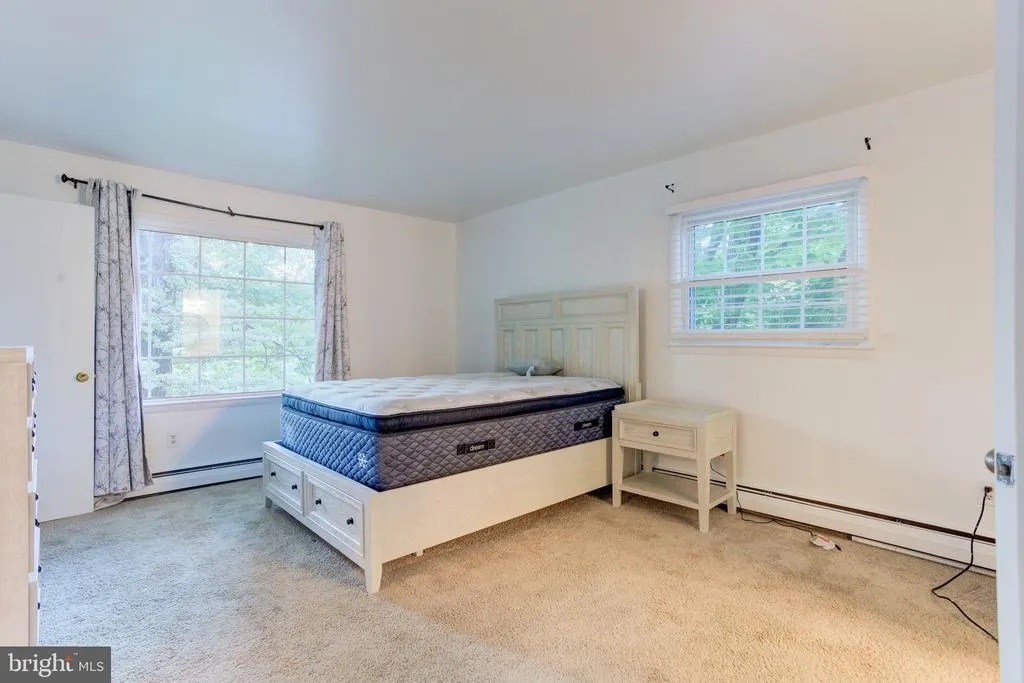
- Bedrooms4
- Full Bathrooms3
- Half Bathrooms0
- Sqr Footage2062
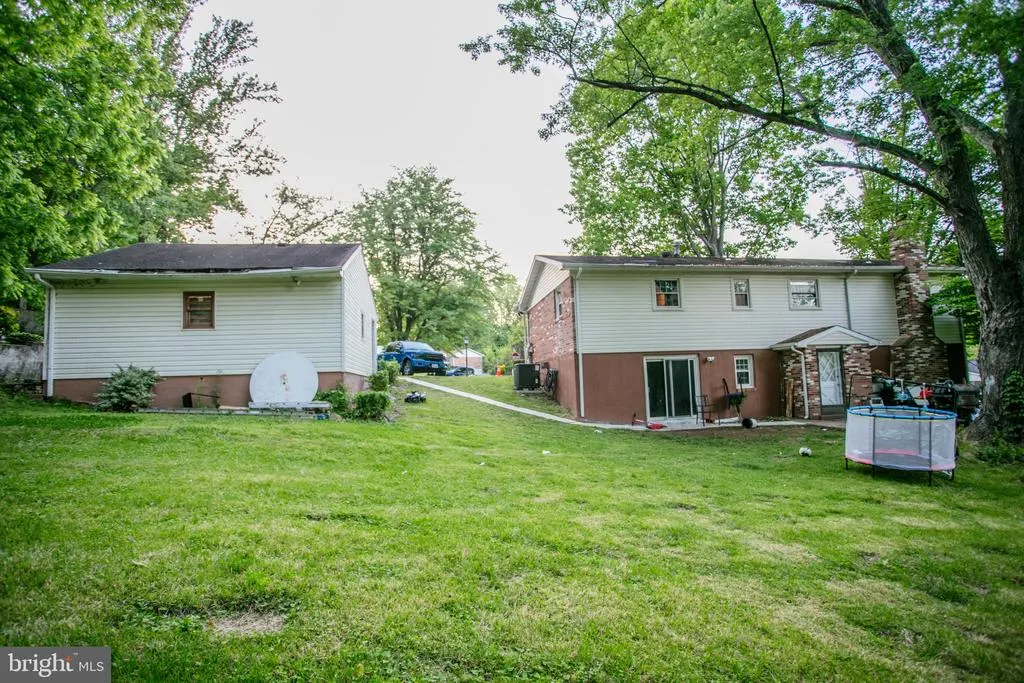
- Lot Size0.37 Acres
Data Source:
Bright MLS
Property Description
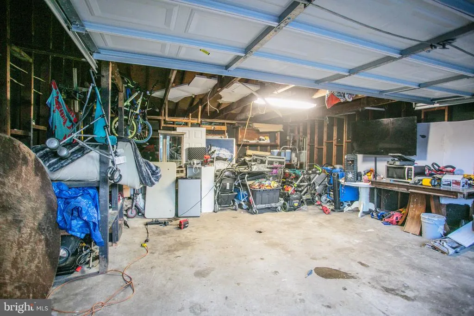
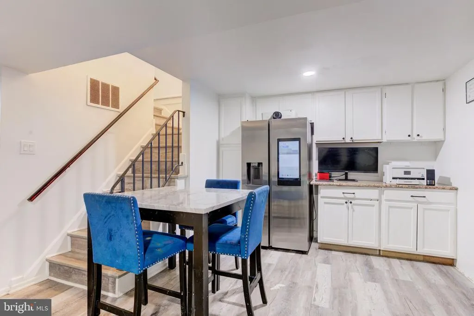
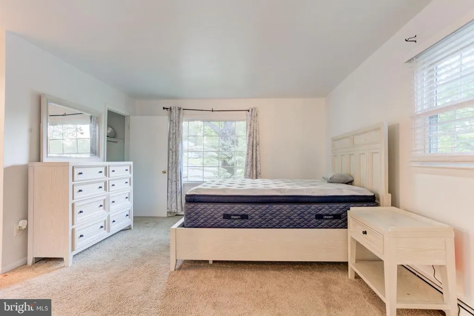
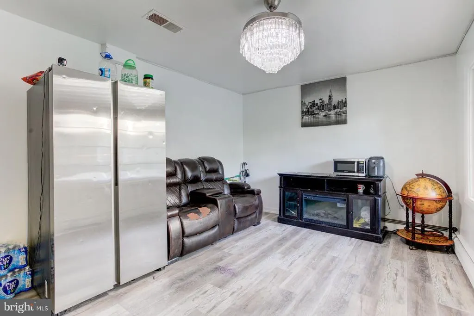
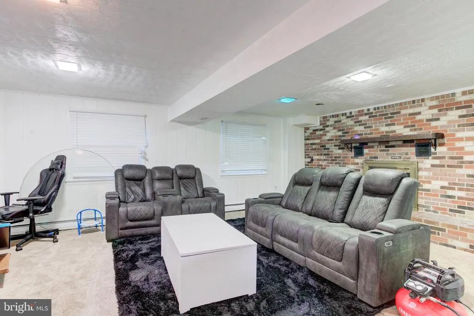
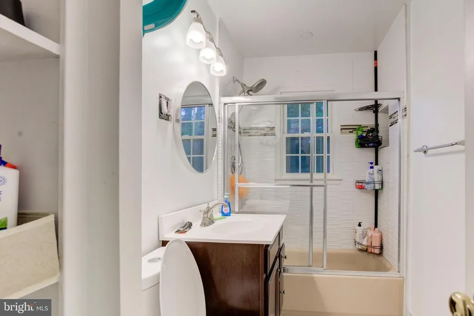
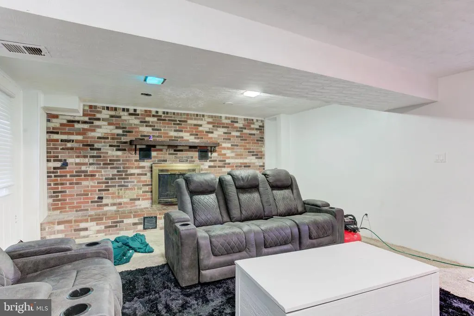
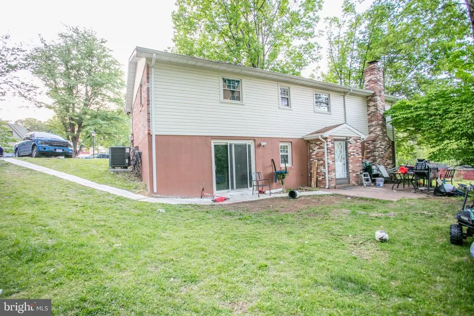
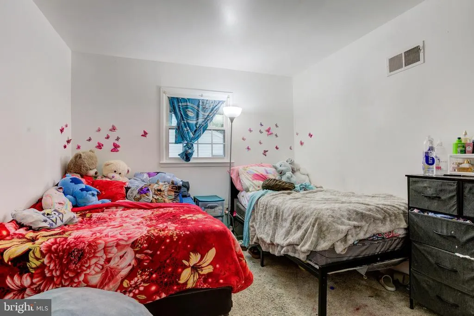
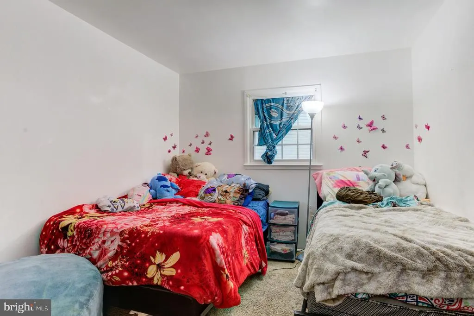
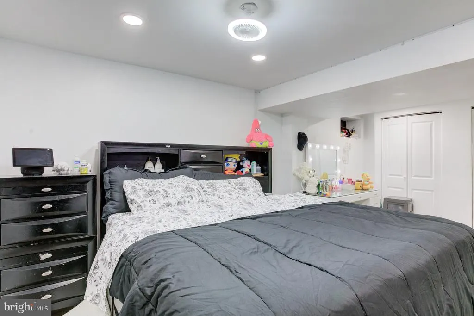
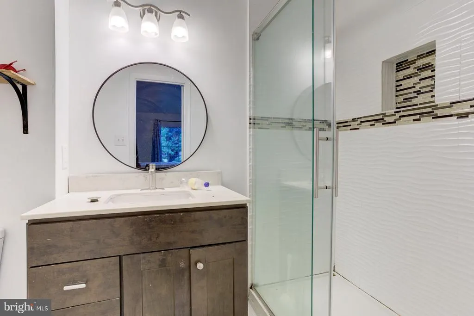
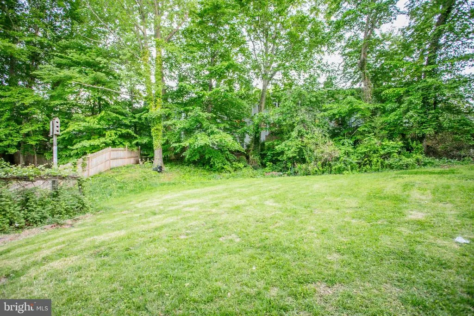
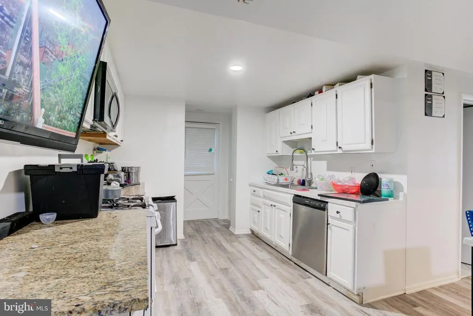
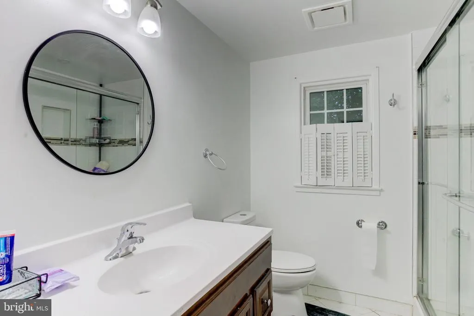
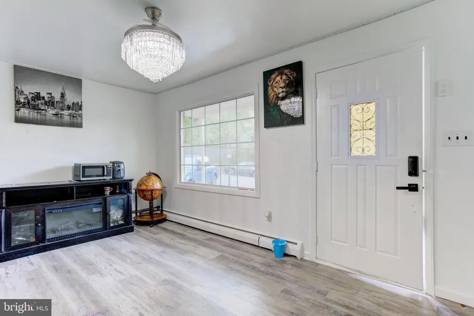
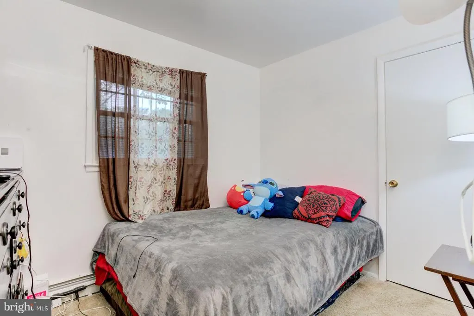
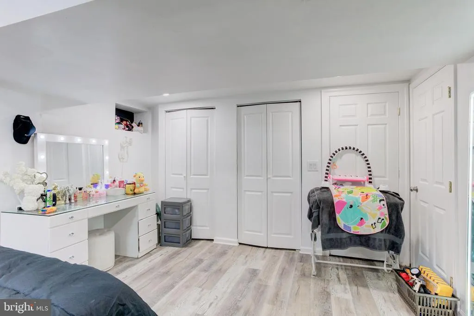
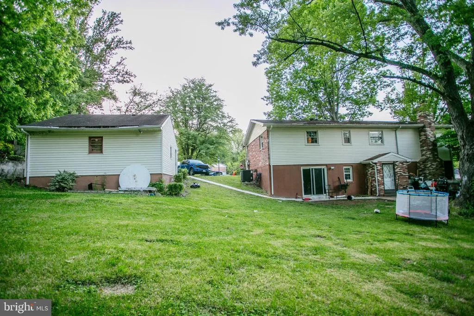
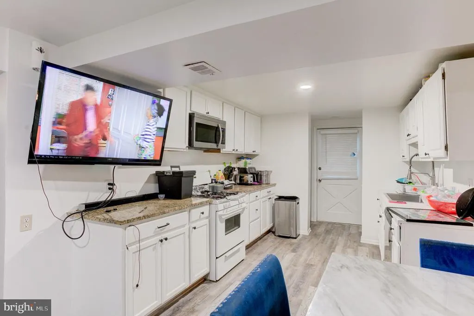
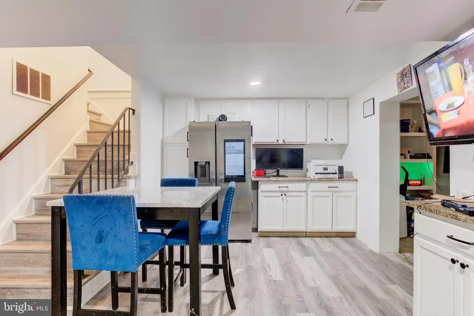
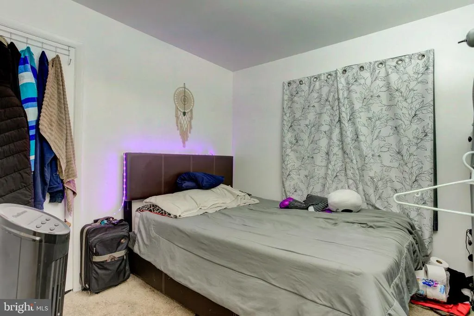
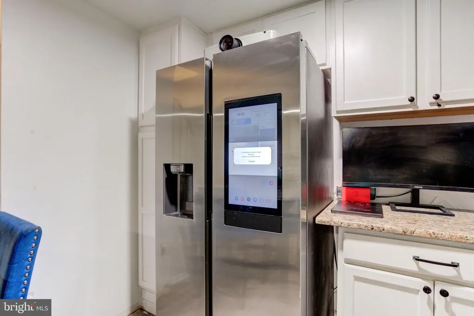
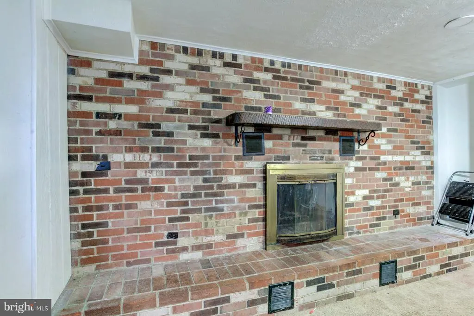
This charming raised ranch in Dale City offers a perfect blend of comfort and functionality. With 4 spacious bedrooms and 3 full bathrooms, this home is designed for both relaxation and entertaining. The inviting combination dining/living area features beautiful wood floors and a cozy brick fireplace, perfect for gathering with loved ones. The eat-in kitchen, equipped with modern appliances including a built-in microwave and dishwasher, is ideal for casual meals. Enjoy the convenience of a fully finished basement, providing additional living space and laundry facilities. The expansive 0.37-acre lot offers plenty of outdoor space for activities and relaxation. Located in a vibrant community, residents benefit from nearby parks, excellent schools, and easy access to public services. With a detached garage and ample parking, this home is a true gem in a welcoming neighborhood. Experience the warmth and charm of this delightful property, where every detail invites you to create lasting memories.
| Price History | |
|---|---|
| 3/28/2026 | Listed $585,000 |
| 5/1/2026 | 3$570,000 |
| 5/30/2026 | 2$560,000 |
| 6/20/2026 | 2$550,000 |
| 7/4/2026 | 2$540,000 |
| 8/25/2026 | 4$520,000 |
General Features
| Living Area | 2062 |
|---|---|
| Sewer | Public Sewer |
| Heating | Heat Pump(s) |
| Cooling | Central A/C |
| Possession | 0-30 Days CD |
| Roof | Architectural Shingle |
| Appliances | Built-In Microwave,Dishwasher,Disposal,Dryer,Icemaker,Refrigerator,Stove,Washer,Water Heater |
| Zoning | RPC |
| Garage Spaces | 2.00 |
| Architectural Style | Raised Ranch/Rambler |
| Construction Materials | Combination |
| School District | PRINCE WILLIAM COUNTY PUBLIC SCHOOLS |
| Year Built | 1969 |
| Levels | 2 |
| Tax Year | 2025 |
| Ownership | Fee Simple |
| Cool Fuel | Electric |
| Section | 7 |
| Accessibility | None |
| County | PRINCE WILLIAM |
| New Construction | No |
| Property Type | Residential |
| HOA | No |
| Subdivision Name | DALE CITY |
| Garage Y/N | Yes |
| Water Access Y/N | No |
| Other Structures | Above Grade,Below Grade |
| Total Rooms | 7 |
| Full Baths | 3 |
| Status | ACTIVE |
| Directions | Please see google maps. |
| City | WOODBRIDGE |
| Disclosures | Lead Based Paint - Federal,Prop Disclosure |
| Senior Community Y/N | No |
| Lot Size Units | Square Feet |
| Lot Size Square Feet | 16117.00 |
| Tax Assessed Value | 524600.0 |
| Tax Annual Amount | 4664.0 |
| Structure Type | Detached |
| Condo/Coop Association fee Y/N | No |
| Bathrooms Full Main Level | 2 |
| Bathrooms Count Main Level | 2.00 |
| Price Per Sq Ft Total AG | 472.73 |
| Acceptable Financing | Cash,Conventional,FHA,VA |
| Lease Considered Y/N | No |
| Vacation Rental Y/N | No |
| Total SQFT | 2232 |
| Standard Status | Active |
| Year Built Source | Estimated |
| Legal Subdivision | DALE CITY |
| Tax Lot | 18 |
Interior Features
| Interior Amenities | Carpet,Combination Dining/Living,Entry Level Bedroom,Formal/Separate Dining Room,Kitchen - Eat-In,Kitchen - Table Space,Pantry,Walk-in Closet(s),Wood Floors |
|---|---|
| Heating Fuel | Electric |
| Basement | Full,Fully Finished |
| Flooring | Carpet,Hardwood,Luxury Vinyl Plank |
| Total Fireplaces | 1 |
| Fireplace Features | Brick,Fireplace - Glass Doors,Mantel(s) |
| Hot Water | Electric |
| Basement (Y/N) | Yes |
| Heating Y/N | Yes |
| Fireplace Y/N | Yes |
| Above Grade Finished Area | 1100 |
| Central Air Y/N | Yes |
| Total Bedrooms | 4 |
| Below Grade Finished Area | 962 |
| Room Type | Bedroom 2,Bedroom 3,Bedroom 4,Bedroom 1,Bathroom 1,Bathroom 2 |
| Main Level Bedrooms | 4 |
| Below Grade Finished Area Unit Type | Square Feet |
| LivingAreaSource | Estimated |
| Laundry Type | Basement,Lower Floor |
| Below Grade Unfin Area Units | Square Feet |
| Below Grade Unfin SQFT | 170 |
| Below Grade Unfin SQFT Source | Estimated |
| Below Grade Finished Area Source | Estimated |
| Bathrooms Full Lower Level 1 | 1 |
| Bathrooms Full All Lower Levels | 1 |
| Bathrooms Count Lower Level 1 | 1.00 |
| Bathrooms Count All Lower Levels | 1 |
| Above Grade Finished Area Source | Estimated |
| Above Grade Finished Area Unit Type | Square Feet |
| Total Baths | 3 |
Exterior Features
| Pool | No Pool |
|---|---|
| Water Source | Public |
| Total Parking Spaces | 2 |
| Garage Features | Garage - Front Entry |
| Type of Parking | Detached Garage,Driveway,On Street |
| Land Use Code | 131 |
| Foundation Details | Slab |
| Water View Y/N | No |
| Lot Size Acres | 0.37 |
| Lot Size Source | Estimated |
| Waterfront Y/N | No |
| Land Assessed Value | 156300.00 |
| Navigable Water Y/N | No |
| Water Oriented Y/N | No |
| # of Detached Garage Spaces | 2 |
Room Details
| Room | Dimensions | Level | Flooring | Details |
|---|---|---|---|---|
| Bathroom 1 | Main | |||
| Bathroom 1 | Lower 1 | |||
| Bathroom 2 | Main | |||
| Bedroom 1 | Main | |||
| Bedroom 2 | Main | |||
| Bedroom 3 | Main | |||
| Bedroom 4 | Main |
Amenities
- Foreclosure
- Views
- Short Sale
- New Construction
- Adult 55+
- Lease To Own
- No HOA Fees
- Furnished
- Primary On Main
- Air Conditioning
- Seller Finance
- Green
- Fixer Upper
- Horse
- Golf
- Fireplace
- Deck
- Garage
- Basement
- Pool
Property vs Single Family Average in 22193
Price
Taxes
Year Built
Visits
 © BRIGHT, All Rights Reserved
