
Primary on Main
Address
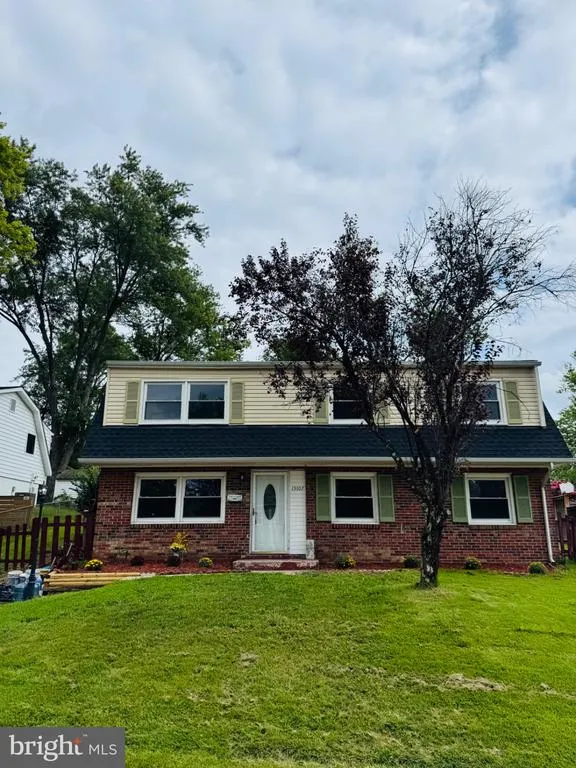
13107 Kumar Court, Woodbridge, VA
Price
$ 489,999
Property Attributes
- MLS#VAPW2129546
- TypeSingle Family
- Listing Status ACTIVE
- CountyPRINCE WILLIAM
- CityWoodbridge
- NeighborhoodDale City
- Zip22193
- StyleBi-level
- Year Built1972
- Taxes$ 4220
- Price$ 489,999
- Bedrooms4
- Full Bathrooms2
- Half Bathrooms0
- Sqr Footage1732
- Lot Size0.26 Acres
Data Source:
Bright MLS
Property Description
Discover the perfect blend of comfort and modern living in this beautifully renovated bi-level home located in the desirable Dale City neighborhood. With a major updates completed in the last two years, this residence boasts a fresh, contemporary aesthetic while retaining its classic charm. Step inside to find a spacious layout featuring four generous bedrooms and two full bathrooms, ideal for both relaxation and entertaining. The heart of the home is the well-appointed kitchen, equipped with essential brand new (2026) appliances including a gas oven/range, refrigerator, dishwasher, and microwave, making meal prep a breeze. The outdoor space is equally impressive, situated on a 0.26-acre lot in a peaceful cul-de-sac and flat back yard. The expansive deck invites you to unwind and enjoy the serene surroundings, perfect for summer barbecues or quiet evenings under the stars. Ample parking is available with both driveway and on-street options. With commuter lots, groceries stores, and restaurants less than five miles away, this home offers an ideal location for those seeking convenience without sacrificing tranquility. Experience the perfect combination of modern amenities and a welcoming community atmosphere. Don't miss your chance to make this stunning property your new home! Brand-new kitchen appliances 2026, new kitchen cabinets 2026, brand new carpet 2026, a 1-year-old roof 2025, 2-year-old AC unit installed 2024, and 2-year-old heating boiler installed 2024. The home has also been freshly painted 2026. Professional photos coming soon on 9/9/26
| Elementary School | Middle School | High School |
|---|---|---|
| Kerrydale Elementary School | Beville Middle School | Gar-Field High School |
| Price History | |
|---|---|
| 9/1/2026 | Listed $489,999 |
General Features
| Living Area | 1732 |
|---|---|
| Sewer | Public Sewer |
| Heating | Forced Air |
| Cooling | Central A/C |
| Possession | Settlement |
| Appliances | Dishwasher,Disposal,Dryer,Icemaker,Microwave,Oven/Range - Gas,Refrigerator,Stove,Washer,Water Heater |
| Zoning | RPC |
| Patio/Porch Features | Deck(s) |
| Architectural Style | Bi-level |
| Construction Materials | Brick Front |
| School District | PRINCE WILLIAM COUNTY PUBLIC SCHOOLS |
| Year Built | 1972 |
| Levels | 2 |
| Tax Year | 2026 |
| Ownership | Fee Simple |
| Cool Fuel | Electric |
| Section | 8E |
| Accessibility | Doors - Swing In |
| County | PRINCE WILLIAM |
| New Construction | No |
| Property Type | Residential |
| HOA | No |
| Subdivision Name | DALE CITY |
| Garage Y/N | No |
| Water Access Y/N | No |
| Other Structures | Above Grade,Below Grade |
| Transportation | Commuter Lots less than 5 miles |
| Full Baths | 2 |
| Status | ACTIVE |
| Directions | Insert property address in GPS. |
| City | WOODBRIDGE |
| Disclosures | Prop Disclosure |
| Senior Community Y/N | No |
| Lot Size Units | Square Feet |
| Lot Size Square Feet | 11512.00 |
| Tax Assessed Value | 434300.0 |
| Tax Annual Amount | 4220.0 |
| Property Condition | Very Good |
| Structure Type | Detached |
| Condo/Coop Association fee Y/N | No |
| Bathrooms Full Main Level | 1 |
| Bathrooms Count Main Level | 1.00 |
| Price Per Sq Ft Total AG | 495.95 |
| Acceptable Financing | Conventional,Cash,FHA,VA |
| Lease Considered Y/N | No |
| Vacation Rental Y/N | No |
| Total SQFT | 1900 |
| Standard Status | Active |
| Year Built Source | Assessor |
| Legal Subdivision | DALE CITY |
| Tax Lot | 599 |
Interior Features
| Heating Fuel | Natural Gas |
|---|---|
| Hot Water | Natural Gas |
| Basement (Y/N) | No |
| Heating Y/N | Yes |
| Above Grade Finished Area | 988 |
| Central Air Y/N | Yes |
| Total Bedrooms | 4 |
| Below Grade Finished Area | 744 |
| Main Level Bedrooms | 1 |
| Below Grade Finished Area Unit Type | Square Feet |
| LivingAreaSource | Assessor |
| Below Grade Unfin Area Units | Square Feet |
| Below Grade Unfin SQFT | 168 |
| Below Grade Unfin SQFT Source | Assessor |
| Below Grade Finished Area Source | Assessor |
| Bedrooms Count All Upper Levels | 3 |
| Bedrooms Count Upper Level 1 | 3 |
| Bathrooms Full Upper Level 1 | 1 |
| Bathrooms Full All Upper Levels | 1 |
| Bathrooms Count Upper Level 1 | 1.00 |
| Bathrooms Count All Upper Levels | 1 |
| Above Grade Finished Area Source | Assessor |
| Above Grade Finished Area Unit Type | Square Feet |
| Total Baths | 2 |
Exterior Features
| Pool | No Pool |
|---|---|
| Lot Features | Cul-de-sac |
| Water Source | Public |
| Inclusions | Washer and Dryer,Refrigerator w/Ice Maker,Microwave,Stove |
| Type of Parking | Driveway,On Street |
| Foundation Details | Other |
| Water View Y/N | No |
| Lot Size Acres | 0.26 |
| Lot Size Source | Assessor |
| Waterfront Y/N | No |
| Land Assessed Value | 155700.00 |
| Navigable Water Y/N | No |
| Water Oriented Y/N | No |
Amenities
- Foreclosure
- Views
- Short Sale
- New Construction
- Adult 55+
- Lease To Own
- No HOA Fees
- Furnished
- Primary On Main
- Air Conditioning
- Seller Finance
- Green
- Fixer Upper
- Horse
- Golf
- Fireplace
- Deck
- Garage
- Basement
- Pool
Property vs Single Family Average in 22193
Price
Taxes
Year Built
Visits
 © BRIGHT, All Rights Reserved
