
Primary on Main
Address
4401 Kentmore Drive, Woodbridge, VA
Price
$ 539,000
Property Attributes
- MLS#VAPW2127938
- TypeSingle Family
- Listing Status ACTIVE
- CountyPRINCE WILLIAM
- CityWoodbridge
- NeighborhoodDale City
- Zip22193
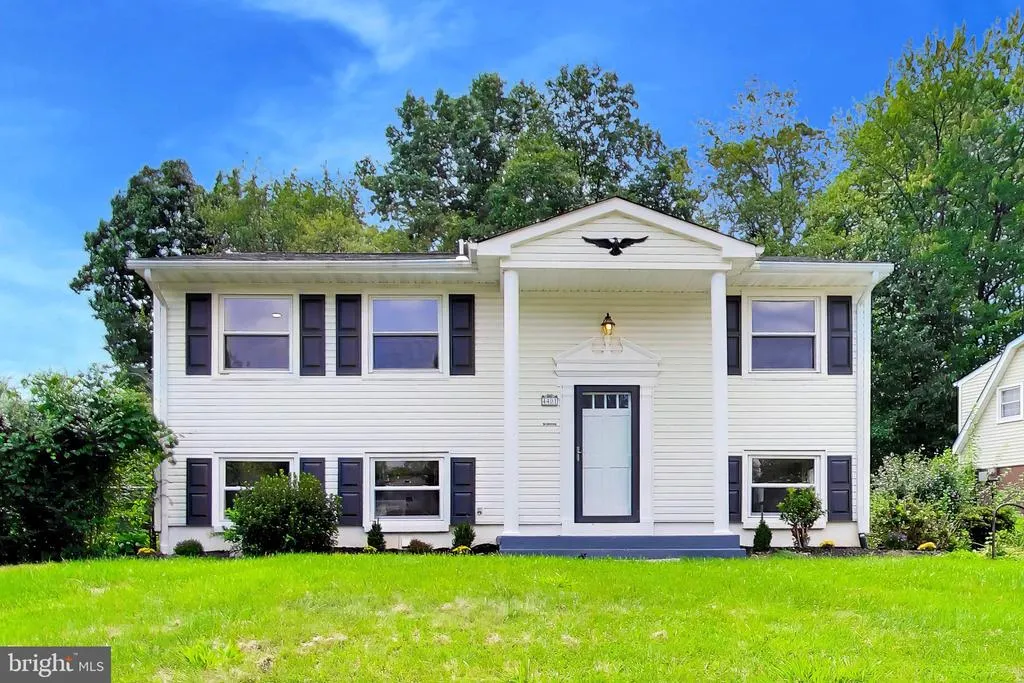
- StyleSplit Foyer
- Year Built1973
- Taxes$ 3794
- Price$ 539,000
- Bedrooms4
- Full Bathrooms2
- Half Bathrooms0
- Sqr Footage1619
- Lot Size0.22 Acres
Data Source:
Bright MLS
Property Description
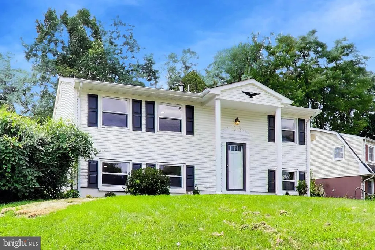
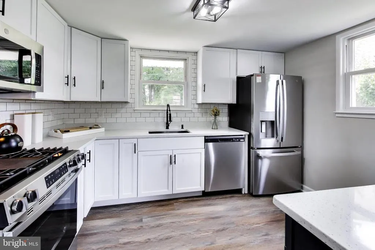
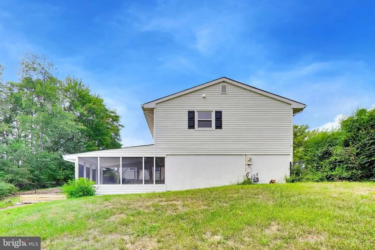
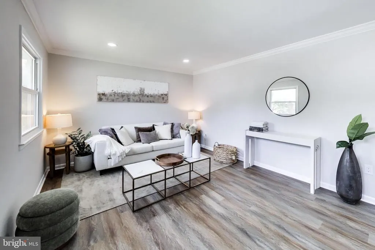
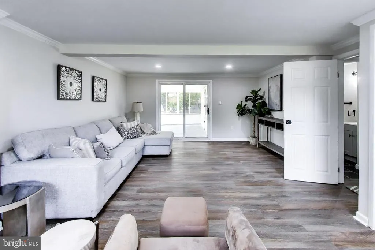
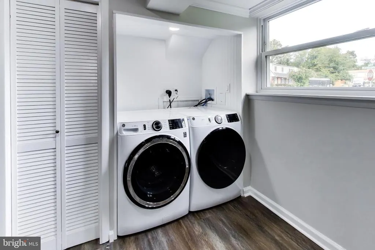
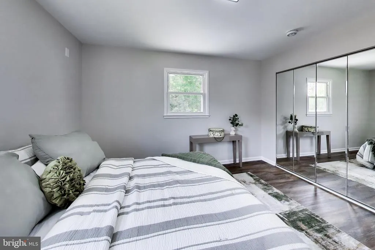
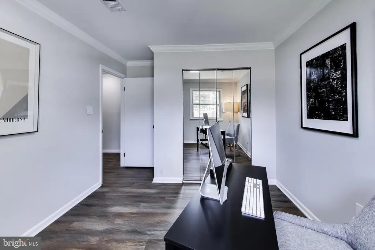
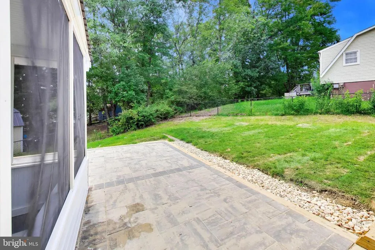
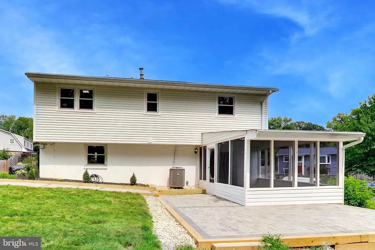
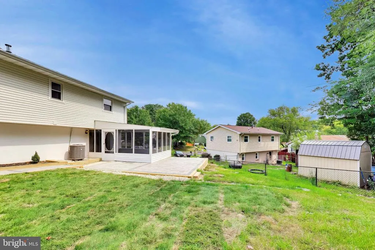
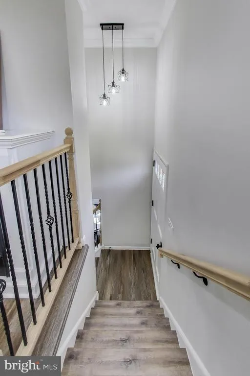
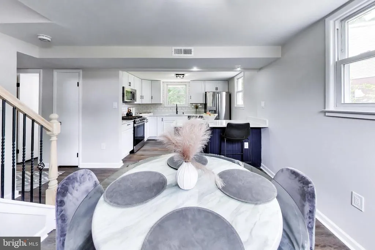
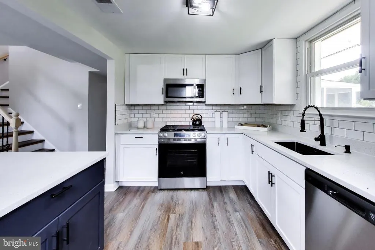
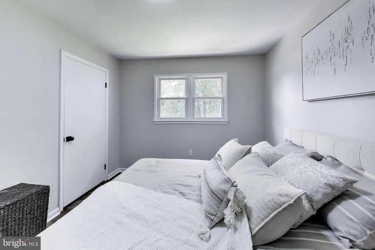
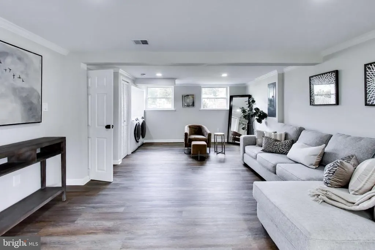
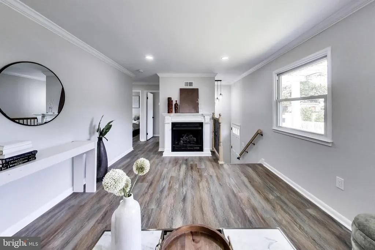
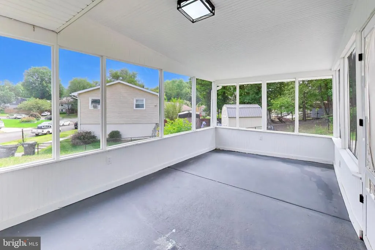
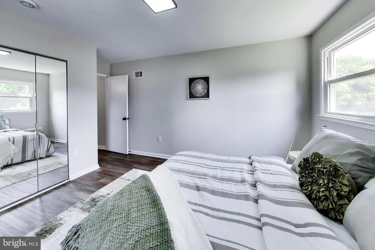
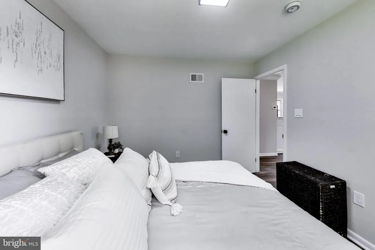
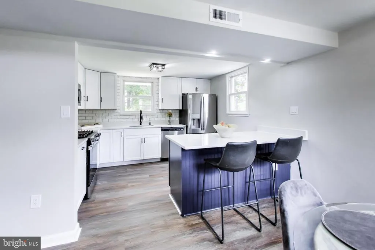
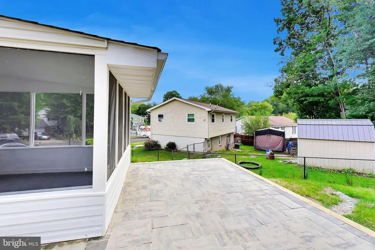
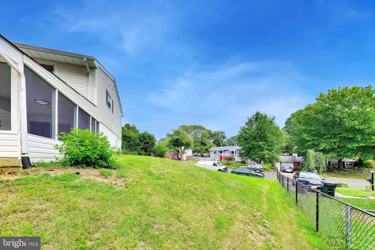
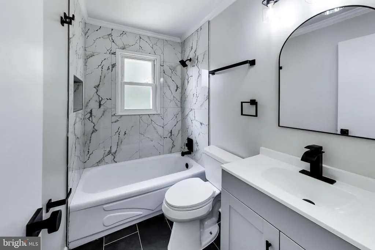
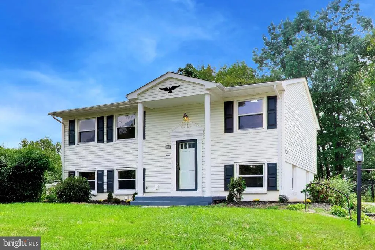
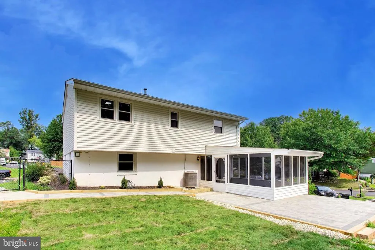
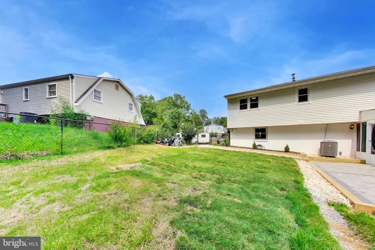
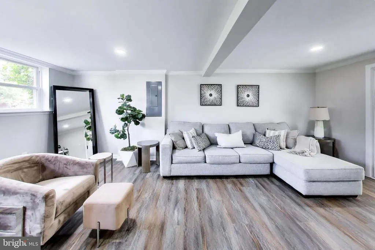
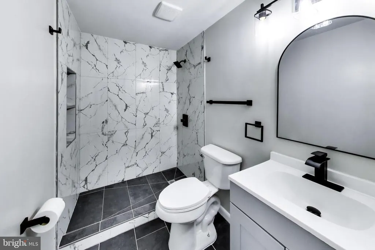
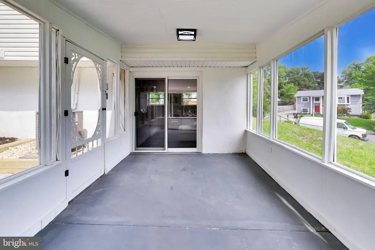
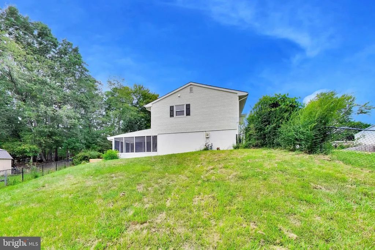
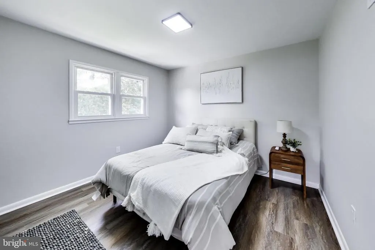
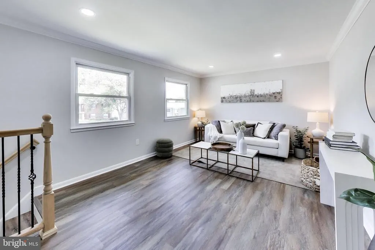
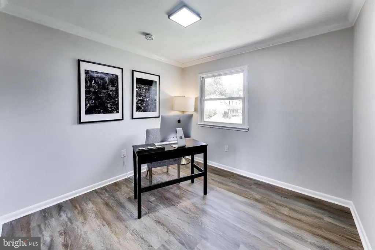
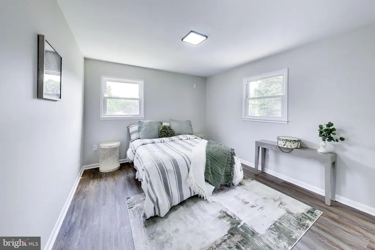
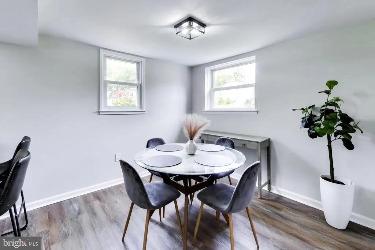
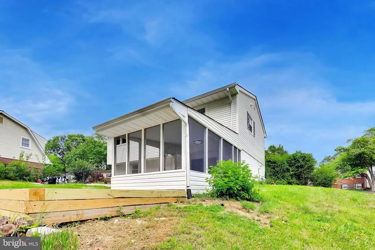
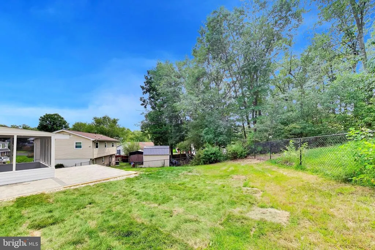
Welcome to 4401 Kentmore Drive, a beautifully renovated and move-in-ready home situated on a spacious corner lot in Woodbridge! This updated home features 3 bedrooms, 2 fully renovated bathrooms, and a finished basement with the potential for a 4th bedroom, home office, playroom, gym, or entertainment space. The brand-new kitchen has been completely updated with new cabinets, countertops, appliances, flooring, lighting, and fixtures. Additional improvements throughout the home include all-new flooring, fresh interior paint, new closet doors, updated plumbing and light fixtures, and a new electrical panel. Enjoy multiple spacious living areas, a cozy fireplace, and the comfort of a newer Carrier HVAC heating and cooling system with no baseboard heating. Major system updates also include a 2024 water heater and an approximately 6-year-old roof. Step outside to enjoy the screened-in porch, deck, and oversized corner lot, offering plenty of space for entertaining, relaxing, pets, and outdoor activities. Conveniently located near shopping, dining, parks, commuter lots, and major commuter routes. Fully renovated, move-in ready, and packed with upgradesschedule your showing today!
| Price History | |
|---|---|
| 8/23/2026 | Listed $539,000 |
General Features
| Living Area | 1619 |
|---|---|
| Sewer | Public Sewer |
| Heating | Forced Air |
| Cooling | Central A/C |
| Possession | Immediate,0-30 Days CD |
| Appliances | Dishwasher,Dryer,Refrigerator,Stove,Washer |
| Zoning | RPC |
| Patio/Porch Features | Patio(s),Screened |
| Architectural Style | Split Foyer |
| Construction Materials | Vinyl Siding |
| School District | PRINCE WILLIAM COUNTY PUBLIC SCHOOLS |
| Year Built | 1973 |
| Levels | 2 |
| Tax Year | 2025 |
| Ownership | Fee Simple |
| Cool Fuel | Electric |
| Section | 8 |
| Accessibility | None |
| County | PRINCE WILLIAM |
| New Construction | No |
| Property Type | Residential |
| HOA | No |
| Subdivision Name | DALE CITY |
| Garage Y/N | No |
| Water Access Y/N | No |
| Other Structures | Above Grade,Below Grade |
| Full Baths | 2 |
| Status | ACTIVE |
| Directions | I-95 to VA-294 W/Prince William Pkwy. Left onto Kenwood Dr. Right onto Kenmar Dr. Left onto Kentmore Dr. Property will be on the left. |
| City | WOODBRIDGE |
| Senior Community Y/N | No |
| Lot Size Units | Square Feet |
| Lot Size Square Feet | 9513.00 |
| Tax Assessed Value | 426500.0 |
| Tax Annual Amount | 3794.0 |
| Home Warranty Y/N | Yes |
| Property Condition | Excellent |
| Structure Type | Detached |
| Condo/Coop Association fee Y/N | No |
| Bathrooms Full Main Level | 1 |
| Bathrooms Count Main Level | 1.00 |
| Price Per Sq Ft Total AG | 561.46 |
| Acceptable Financing | Cash,Conventional,FHA,VA |
| Vacation Rental Y/N | No |
| Total SQFT | 1708 |
| Standard Status | Active |
| Year Built Source | Estimated |
| Legal Subdivision | DALE CITY |
| Tax Lot | 395 |
Interior Features
| Interior Amenities | Bathroom - Stall Shower,Bathroom - Tub Shower,Bathroom - Walk-In Shower,Carpet,Ceiling Fan(s),Dining Area,Floor Plan - Traditional,Window Treatments |
|---|---|
| Heating Fuel | Natural Gas |
| Basement | Fully Finished |
| Flooring | Luxury Vinyl Tile |
| Total Fireplaces | 1 |
| Fireplace Features | Mantel(s),Gas/Propane |
| Hot Water | Natural Gas |
| Basement (Y/N) | Yes |
| Heating Y/N | Yes |
| Fireplace Y/N | Yes |
| Above Grade Finished Area | 960 |
| Central Air Y/N | Yes |
| Total Bedrooms | 4 |
| Below Grade Finished Area | 659 |
| Room Type | Living Room,Dining Room,Primary Bedroom,Bedroom 2,Bedroom 3,Kitchen,Family Room,Laundry,Full Bath |
| Main Level Bedrooms | 3 |
| Below Grade Finished Area Unit Type | Square Feet |
| LivingAreaSource | Estimated |
| Laundry Type | Lower Floor |
| Below Grade Unfin Area Units | Square Feet |
| Below Grade Unfin SQFT | 89 |
| Below Grade Unfin SQFT Source | Estimated |
| Below Grade Finished Area Source | Estimated |
| Bedrooms Count All Lower Levels | 1 |
| Bedrooms Count Lower Level 1 | 1 |
| Bathrooms Full Lower Level 1 | 1 |
| Bathrooms Full All Lower Levels | 1 |
| Bathrooms Count Lower Level 1 | 1.00 |
| Bathrooms Count All Lower Levels | 1 |
| Above Grade Finished Area Source | Estimated |
| Above Grade Finished Area Unit Type | Square Feet |
| Total Baths | 2 |
Exterior Features
| Pool | No Pool |
|---|---|
| Fencing | Fully,Chain Link |
| Lot Features | Corner |
| Water Source | Public |
| Type of Parking | Driveway |
| Land Use Code | 131 |
| Foundation Details | Slab |
| Water View Y/N | No |
| Lot Size Acres | 0.22 |
| Lot Size Source | Estimated |
| Waterfront Y/N | No |
| Land Assessed Value | 155200.00 |
| Navigable Water Y/N | No |
| Water Oriented Y/N | No |
Room Details
| Room | Dimensions | Level | Flooring | Details |
|---|---|---|---|---|
| Bedroom 2 | Main | |||
| Bedroom 3 | Main | |||
| Dining Room | Lower 1 | |||
| Family Room | Lower 1 | |||
| Full Bath | Main | |||
| Full Bath | Lower 1 | |||
| Kitchen | Lower 1 | |||
| Laundry | Lower 1 | |||
| Living Room | Main | |||
| Primary Bedroom | Main |
Amenities
- Foreclosure
- Views
- Short Sale
- New Construction
- Adult 55+
- Lease To Own
- No HOA Fees
- Furnished
- Primary On Main
- Air Conditioning
- Seller Finance
- Green
- Fixer Upper
- Horse
- Golf
- Fireplace
- Deck
- Garage
- Basement
- Pool
Property vs Single Family Average in 22193
Price
Taxes
Year Built
Visits
 © BRIGHT, All Rights Reserved
