
Primary on Main
Address
3721 Forestdale Avenue, Woodbridge, VA
Price
$ 419,999
Property Attributes
- MLS#VAPW2128190
- TypeSingle Family
- Listing Status ACTIVE
- CountyPRINCE WILLIAM
- CityWoodbridge
- NeighborhoodDale City
- Zip22193
- StyleRanch/Rambler
- Year Built1968
- Taxes$ 3420
- Price$ 419,999
- Bedrooms3
- Full Bathrooms1
- Half Bathrooms0
- Sqr Footage936
- Lot Size0.24 Acres
Data Source:
Bright MLS
Property Description
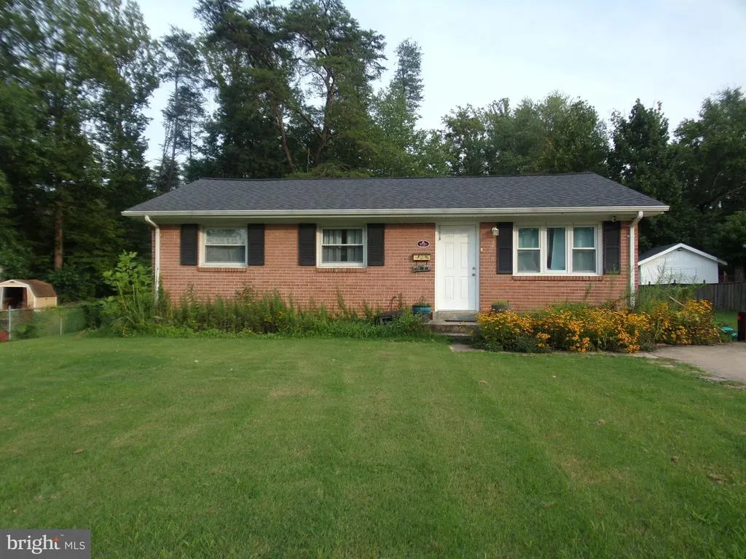
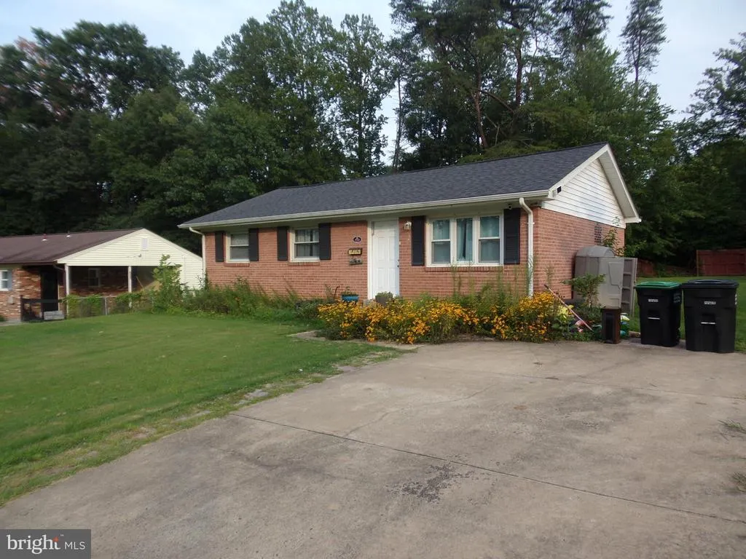
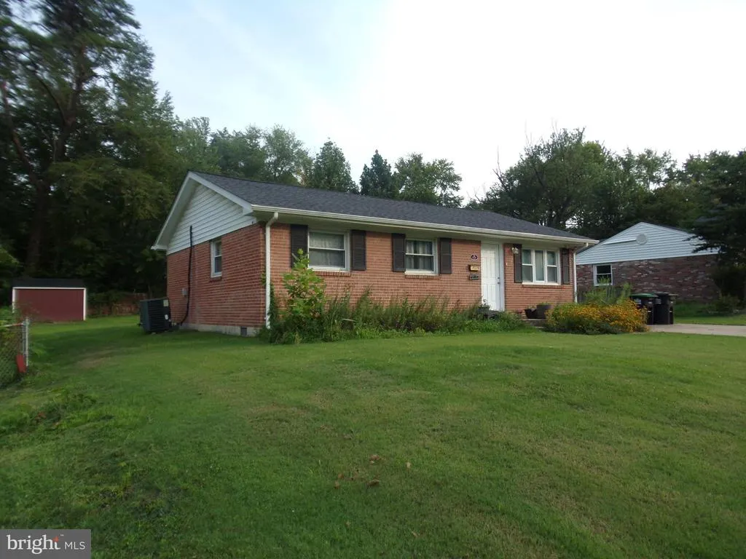
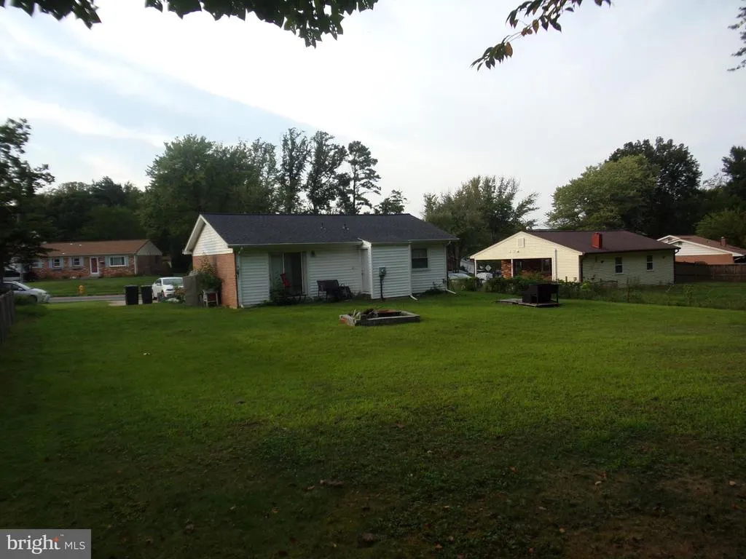
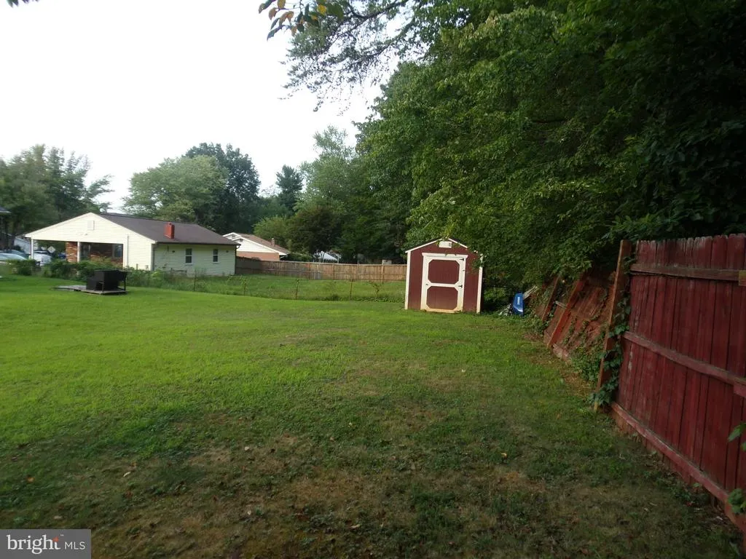
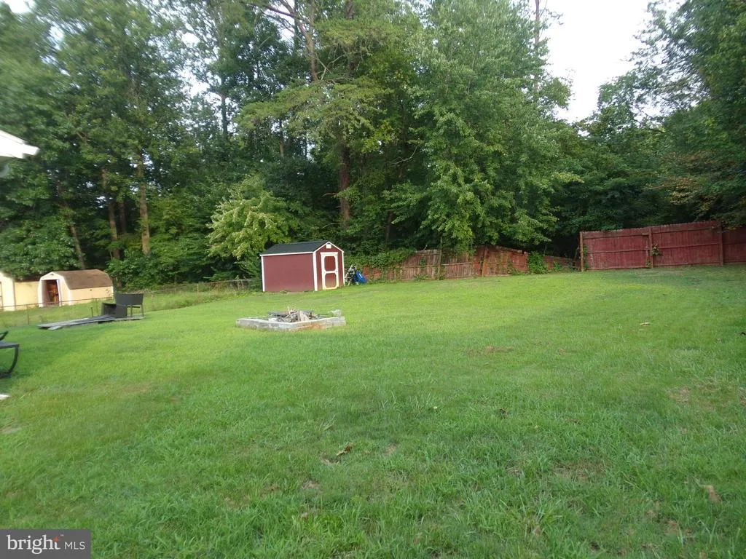
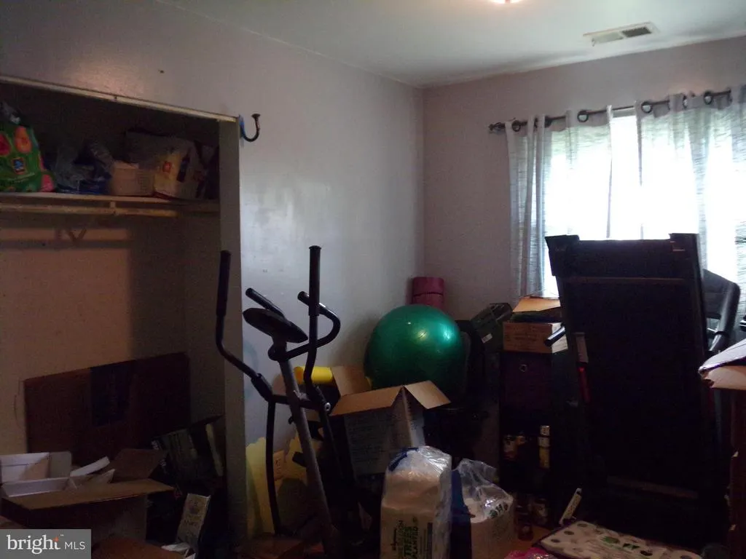
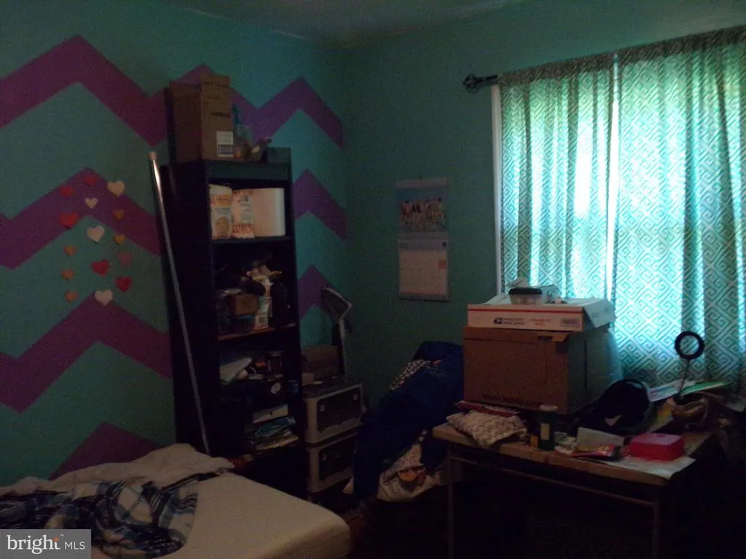
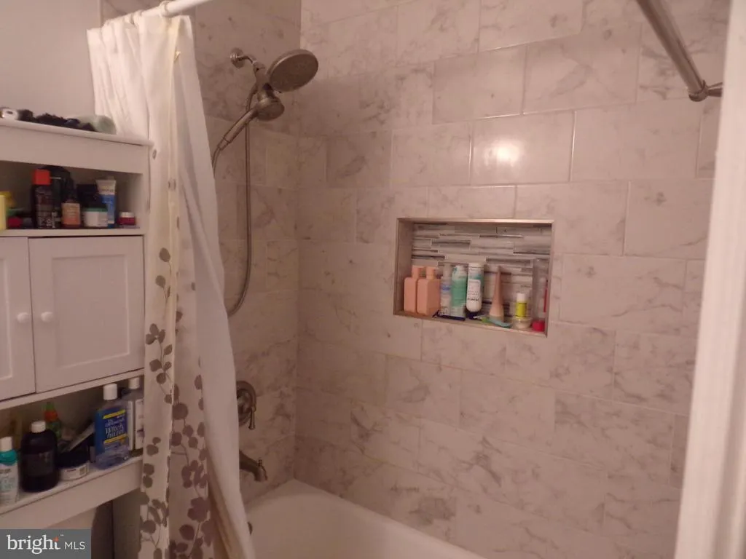
Discover the charm of this delightful ranch-style home nestled in the heart of Dale City. With a spacious 0.24-acre lot, this property offers ample outdoor space for gardening, play, or simply enjoying the fresh air. The well-maintained exterior features inviting sidewalks that enhance curb appeal and provide a welcoming atmosphere. Parking is a breeze with a generous driveway accommodating up to four vehicles, ensuring convenience for you and your guests. The home's average condition allows for immediate enjoyment while offering the potential for your personal touch. Located just a short distance from public transportation options, commuting is effortless, making this home ideal for those seeking accessibility without sacrificing comfort. With three cozy bedrooms and a full bath, this residence is perfect for creating lasting memories. Embrace the opportunity to make this charming property your own and experience the lifestyle you've been dreaming of!
| Elementary School | Middle School | High School |
|---|---|---|
| Bel Air Elementary School | George M. Hampton Middle School | Gar-Field High School |
| Price History | |
|---|---|
| 8/15/2026 | Listed $419,999 |
General Features
| Living Area | 936 |
|---|---|
| Sewer | Public Sewer |
| Heating | Forced Air |
| Cooling | Central A/C |
| Possession | 31-60 Days CD |
| Roof | Architectural Shingle |
| Zoning | RPC |
| Architectural Style | Ranch/Rambler |
| Construction Materials | Combination |
| School District | PRINCE WILLIAM COUNTY PUBLIC SCHOOLS |
| Year Built | 1968 |
| Electric | 220 Volts |
| Levels | 1 |
| Tax Year | 2026 |
| Ownership | Fee Simple |
| Cool Fuel | Electric |
| Section | 4 |
| Accessibility | No Stairs |
| County | PRINCE WILLIAM |
| New Construction | No |
| Property Type | Residential |
| HOA | No |
| Subdivision Name | DALE CITY |
| Garage Y/N | No |
| Water Access Y/N | No |
| Other Structures | Above Grade,Below Grade |
| Transportation | Bus Stop less than 1 mile,Commuter Lots less than 5 miles,Commuter Rail Station 1 to 5 miles |
| Full Baths | 1 |
| Status | ACTIVE |
| Directions | 95 south to Dale City,Dale Blvd exit to right on Forestdale to home on the right. |
| City | WOODBRIDGE |
| Disclosures | Lead Based Paint - Federal,Prop Disclaimer |
| Senior Community Y/N | No |
| Lot Size Units | Square Feet |
| Lot Size Square Feet | 10306.00 |
| Tax Assessed Value | 348900.0 |
| Tax Annual Amount | 3420.0 |
| Property Condition | Average |
| Structure Type | Detached |
| Condo/Coop Association fee Y/N | No |
| Bathrooms Full Main Level | 1 |
| Bathrooms Count Main Level | 1.00 |
| Price Per Sq Ft Total AG | 448.72 |
| Acceptable Financing | Cash,Conventional,FHA,VA |
| Additional Parcels Y/N | No |
| Historic Y/N | No |
| Lease Considered Y/N | No |
| Vacation Rental Y/N | No |
| Total SQFT | 936 |
| Standard Status | Active |
| Year Built Source | Assessor |
| Legal Subdivision | DALE CITY |
| Tax Lot | 195 |
| Association Recreation Fee | No |
Interior Features
| Heating Fuel | Electric |
|---|---|
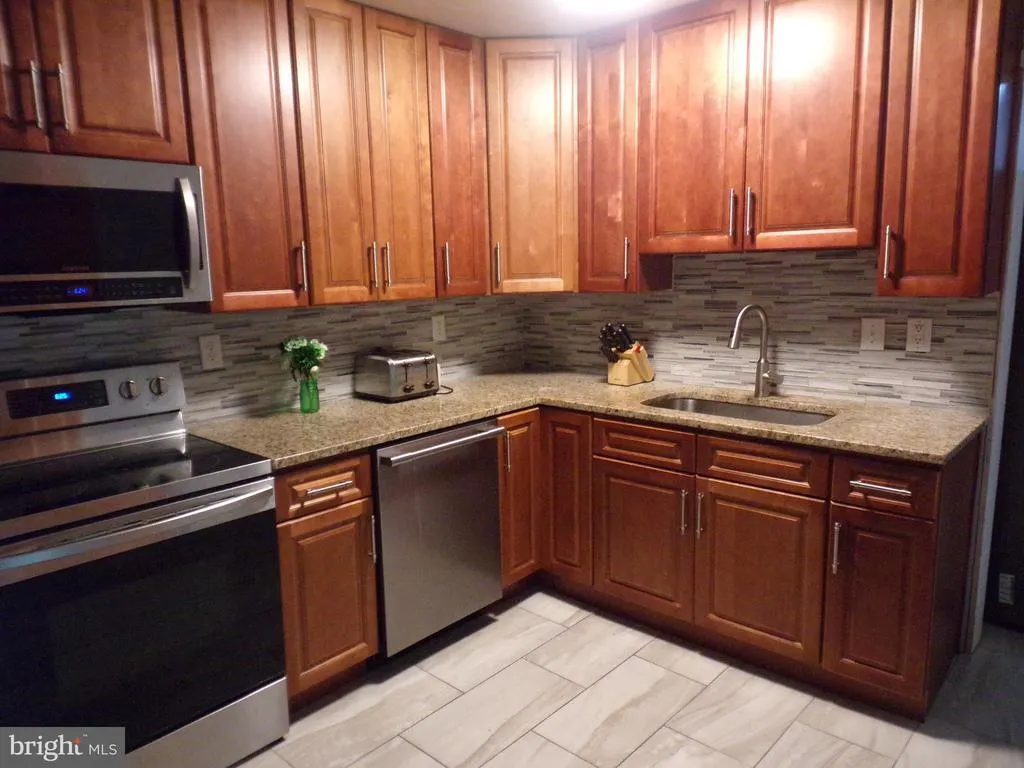
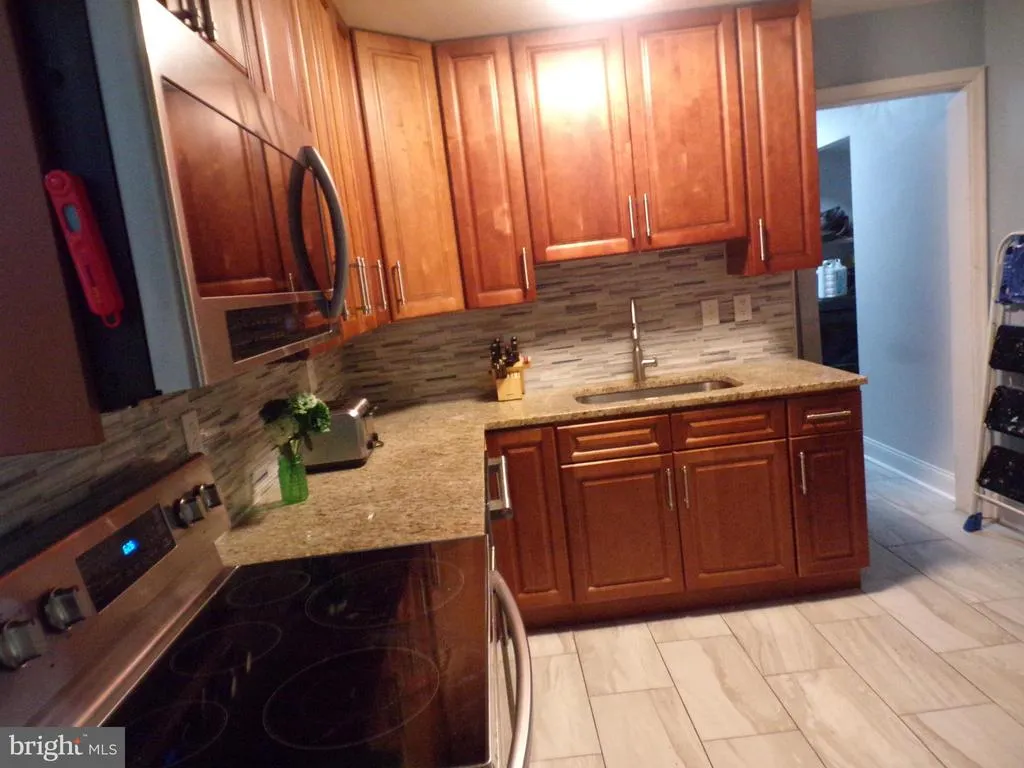
| Flooring | Ceramic Tile,Luxury Vinyl Plank |
| Hot Water | Electric |
| Basement (Y/N) | No |
| Heating Y/N | Yes |
| Fireplace Y/N | No |
| Above Grade Finished Area | 936 |
| Central Air Y/N | Yes |
| Total Bedrooms | 3 |
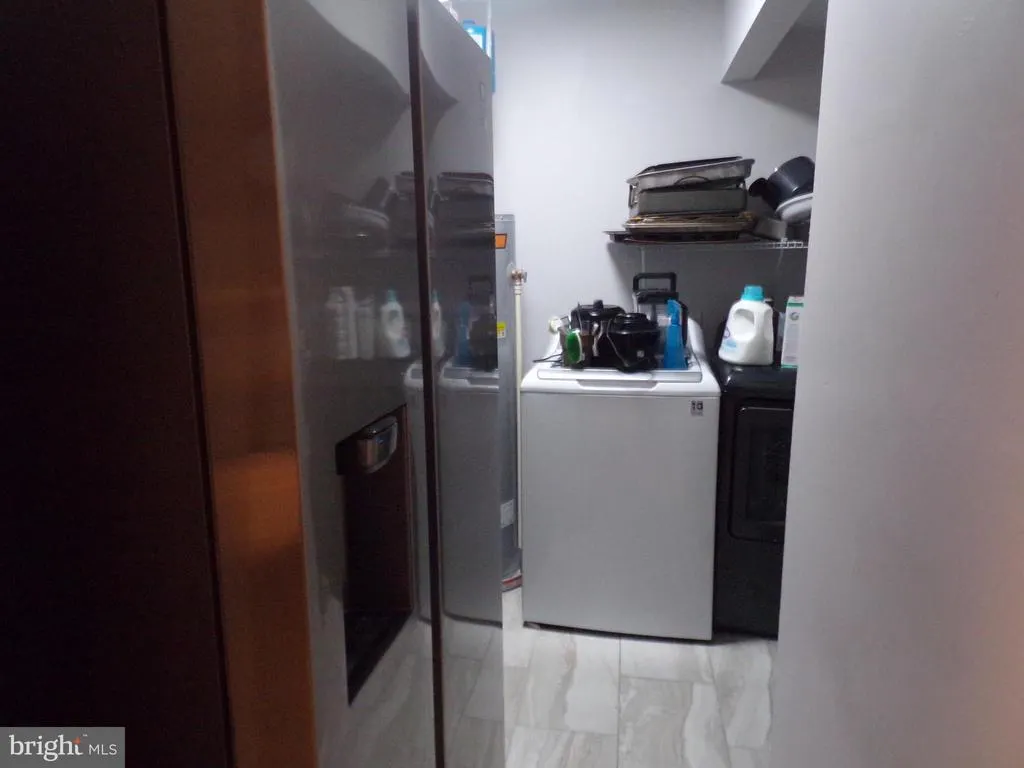
| Room Type | Living Room,Primary Bedroom,Bedroom 2,Bedroom 3,Kitchen,Laundry,Bathroom 1 |
| Main Level Bedrooms | 3 |
| Below Grade Finished Area Unit Type | Square Feet |
| LivingAreaSource | Assessor |
| Laundry Type | Main Floor |
| Below Grade Unfin Area Units | Square Feet |
| Below Grade Unfin SQFT Source | Assessor |
| Below Grade Finished Area Source | Assessor |
| Above Grade Finished Area Source | Assessor |
| Above Grade Finished Area Unit Type | Square Feet |
| Total Baths | 1 |
Exterior Features
| Exterior Amenities | Sidewalks |
|---|---|
| Pool | No Pool |
| Fencing | Aluminum,Privacy,Wood |
| Water Source | Public |
| Inclusions | Shed in rear yard |
| Total Parking Spaces | 4 |
| Type of Parking | Driveway,On Street |
| Land Use Code | 131 |
| Foundation Details | Crawl Space |
| Spa | No |
| Water View Y/N | No |
| Lot Size Acres | 0.24 |
| Lot Size Source | Assessor |
| Waterfront Y/N | No |
| Land Assessed Value | 154900.00 |
| Navigable Water Y/N | No |
| Water Oriented Y/N | No |
Room Details
| Room | Dimensions | Level | Flooring | Details |
|---|---|---|---|---|
| Bathroom 1 | Main | |||
| Bedroom 2 | Main | |||
| Bedroom 3 | Main | |||
| Kitchen | Main | |||
| Laundry | Main | |||
| Living Room | Main | |||
| Primary Bedroom | Main |
Amenities
- Foreclosure
- Views
- Short Sale
- New Construction
- Adult 55+
- Lease To Own
- No HOA Fees
- Furnished
- Primary On Main
- Air Conditioning
- Seller Finance
- Green
- Fixer Upper
- Horse
- Golf
- Fireplace
- Deck
- Garage
- Basement
- Pool
Property vs Single Family Average in 22193
Price
Taxes
Year Built
Visits
 © BRIGHT, All Rights Reserved
