
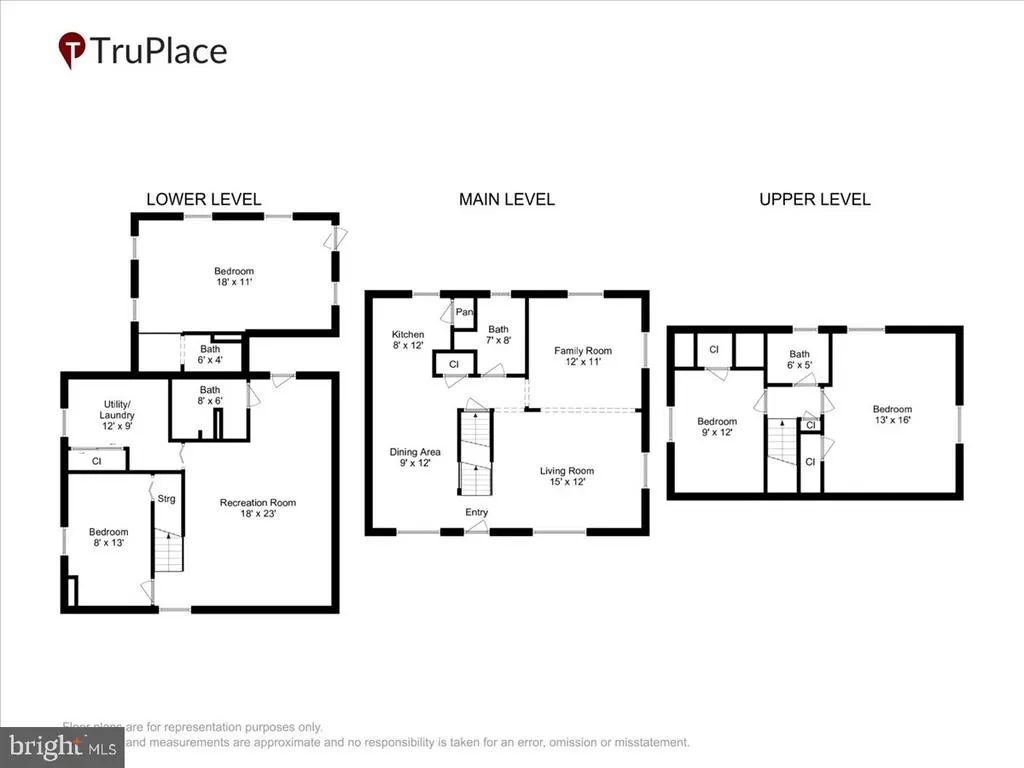
Address
3637 Freemont Place, Woodbridge, VA
Price
$ 519,900
Property Attributes
- MLS#VAPW2129328
- TypeSingle Family
- Listing Status ACTIVE
- CountyPRINCE WILLIAM
- CityWoodbridge
- NeighborhoodDale City
- Zip22193
- StyleTraditional
- Year Built1967
- Taxes$ 4199
- Price$ 519,900
- Bedrooms3
- Full Bathrooms3
- Half Bathrooms0
- Sqr Footage1523
- Lot Size0.23 Acres
Data Source:
Bright MLS
Property Description
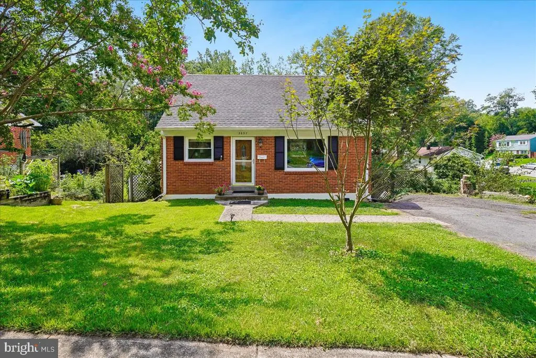
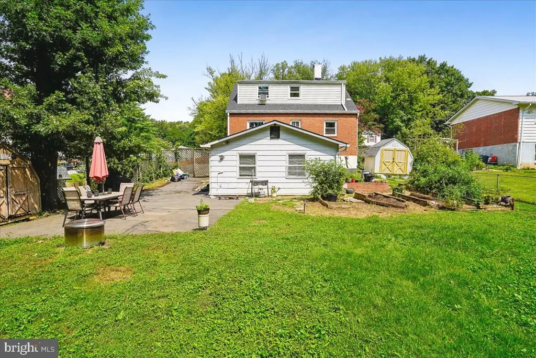
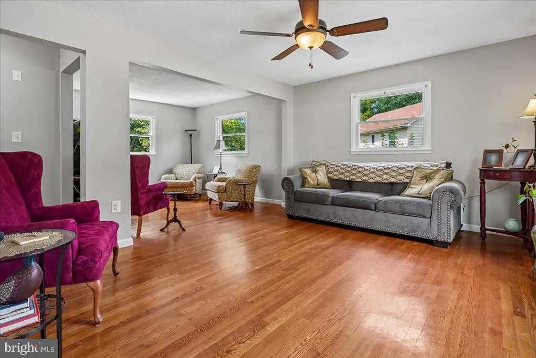
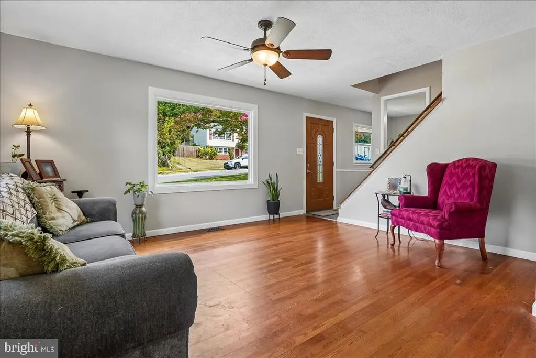
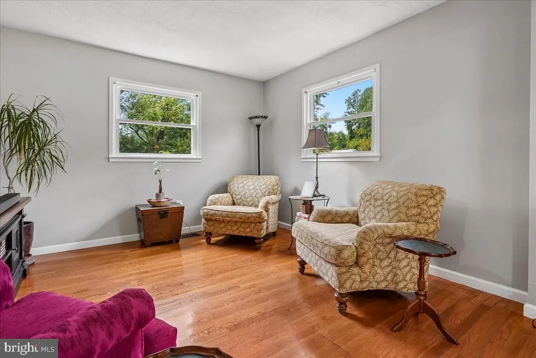
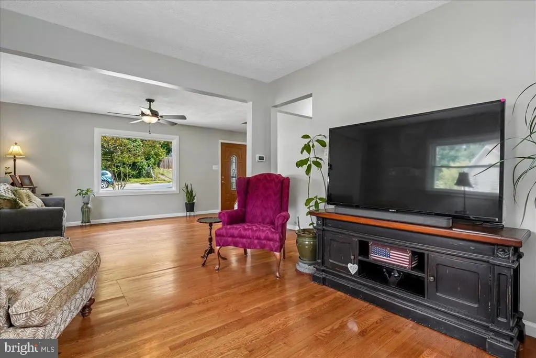
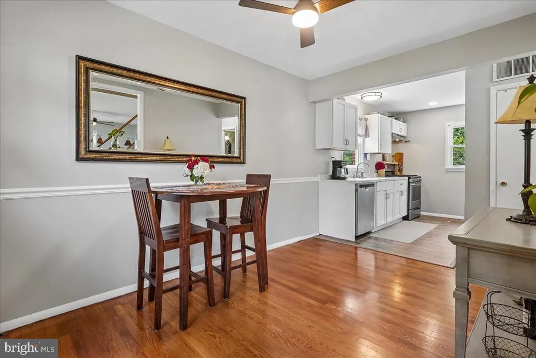
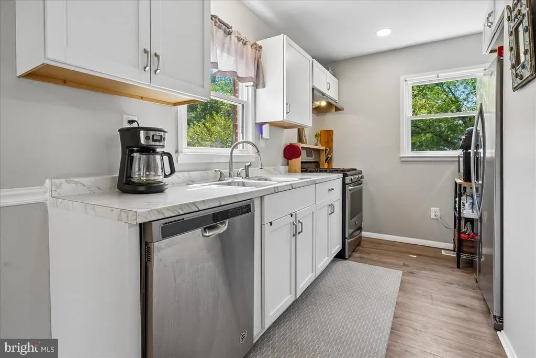
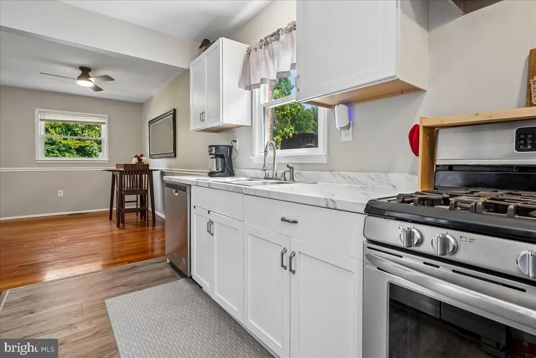
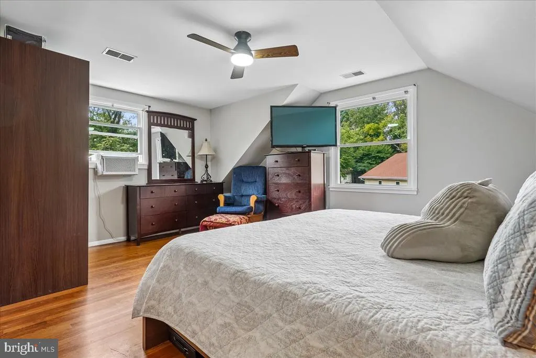
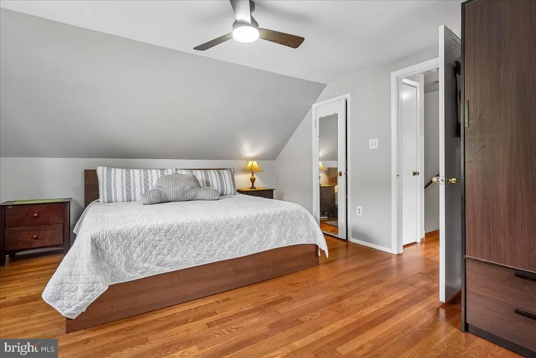
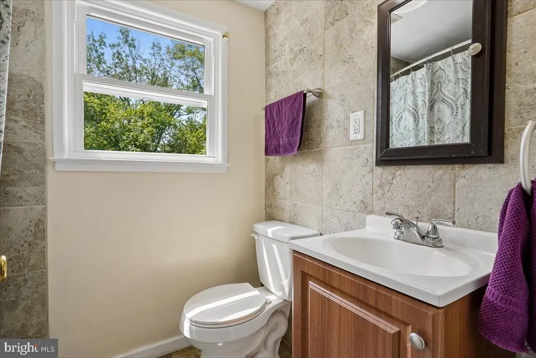
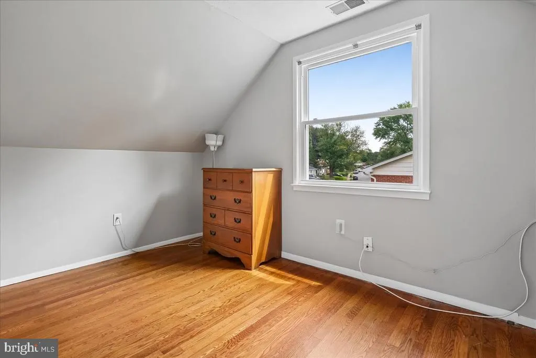
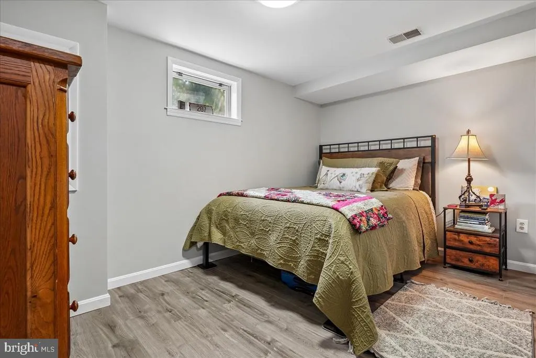
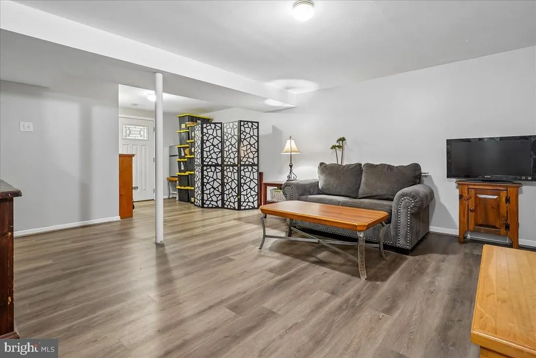
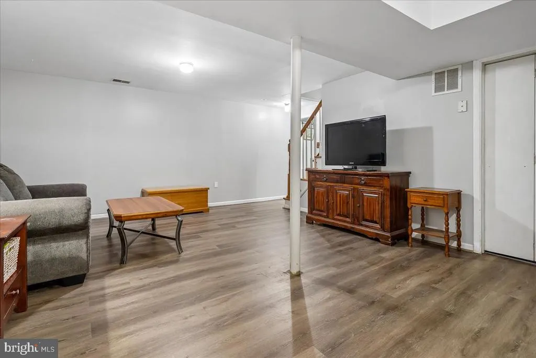
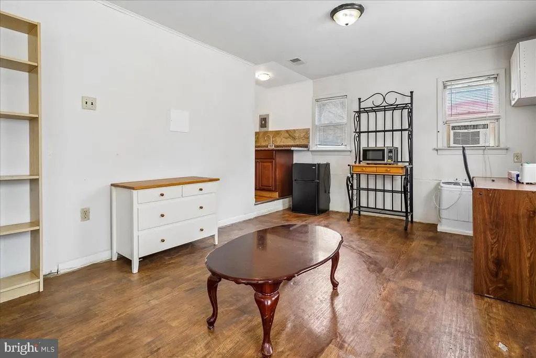
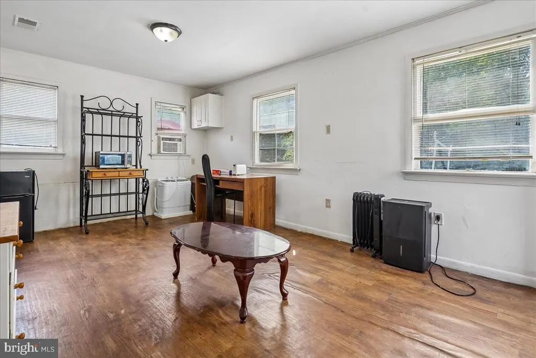
Charming 3BR/3BA Brick Cape Cod with Major 2026 Updates & NO HOA! Freshly painted throughout and move-in ready, this home features brick construction with updated siding accents, hardwood floors on the main and upper levels, luxury vinyl flooring on the lower level, and a bright, flexible floor plan. The newly updated kitchen features newer stainless steel appliances and a fresh, modern feel. The finished basement provides additional living space, a bonus room, and a private exterior entranceideal for a home office, gym, recreation, or guest space. A standout feature is the detached 16 x 20 workshop with full bath and kitchenette, offering exceptional flexibility as a studio, office, hobby space, or workshop. Outside, enjoy a huge, flat backyard, two large storage sheds, and a spacious driveway with parking for approximately 34 vehicles. Major 2026 updates include NEW roof, windows, A/C, gutters & siding! Conveniently located near Potomac Mills, Stonebridge at Potomac Town Center/Wegmans, Leesylvania State Park, Occoquan Bay National Wildlife Refuge, Lake Ridge Park & Marina, and Waterworks Waterpark. Easy access to I-95, Route 1, Prince William Parkway, VRE, commuter lots, and transit to Washington, D.C., the Pentagon & Fort Belvoir. Nearby schools include Bel Air Elementary (approx. 0.2 mi), Godwin Middle (1.2 mi), and Gar-Field High (1 mi). BRICK CONSTRUCTION UPDATED KITCHEN NO HOA MAJOR 2026 UPDATES DETACHED WORKSHOP HUGE FLAT BACKYARD 34 CAR DRIVEWAY
| Price History | |
|---|---|
| 8/29/2026 | Listed $519,900 |
General Features
| Living Area | 1523 |
|---|---|
| Sewer | Public Septic,Public Sewer |
| Heating | Forced Air |
| Cooling | Central A/C |
| Possession | Settlement |
| Appliances | Dishwasher,Disposal,Oven - Single,Refrigerator,Stainless Steel Appliances |
| Zoning | RPC |
| Architectural Style | Traditional |
| Construction Materials | Brick,Vinyl Siding |
| School District | PRINCE WILLIAM COUNTY PUBLIC SCHOOLS |
| Year Built | 1967 |
| Levels | 3 |
| Tax Year | 2026 |
| Ownership | Fee Simple |
| Cool Fuel | Natural Gas |
| Section | 3 |
| Accessibility | None |
| County | PRINCE WILLIAM |
| New Construction | No |
| Property Type | Residential |
| HOA | No |
| Subdivision Name | DALE CITY |
| Garage Y/N | No |
| Water Access Y/N | No |
| Other Structures | Above Grade,Below Grade |
| Full Baths | 3 |
| Status | ACTIVE |
| Directions | GPS |
| City | WOODBRIDGE |
| Senior Community Y/N | No |
| Lot Size Units | Square Feet |
| Lot Size Square Feet | 10010.00 |
| Tax Assessed Value | 432000.0 |
| Tax Annual Amount | 4199.0 |
| Structure Type | Detached |
| Condo/Coop Association fee Y/N | No |
| Bathrooms Full Main Level | 1 |
| Bathrooms Count Main Level | 1.00 |
| Price Per Sq Ft Total AG | 448.19 |
| Vacation Rental Y/N | No |
| Total SQFT | 2205 |
| Standard Status | Active |
| Year Built Source | Assessor |
| Legal Subdivision | DALE CITY |
| Tax Lot | 170 |
Interior Features
| Interior Amenities | Floor Plan - Traditional |
|---|---|
| Heating Fuel | Natural Gas |
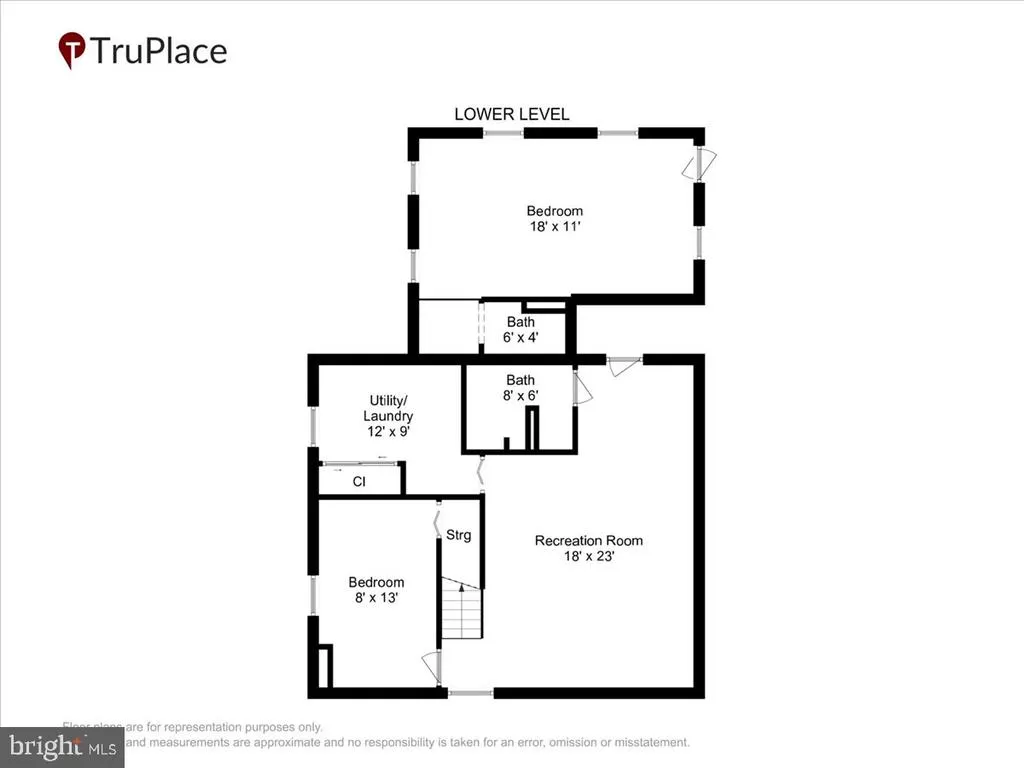
| Basement | Daylight,Partial,Fully Finished,Heated,Rear Entrance,Windows,Interior Access,Outside Entrance,Full,Connecting Stairway |
| Hot Water | Natural Gas |
| Basement (Y/N) | Yes |
| Heating Y/N | Yes |
| Fireplace Y/N | No |
| Above Grade Finished Area | 1160 |
| Central Air Y/N | Yes |
| Total Bedrooms | 3 |
| Below Grade Finished Area | 363 |
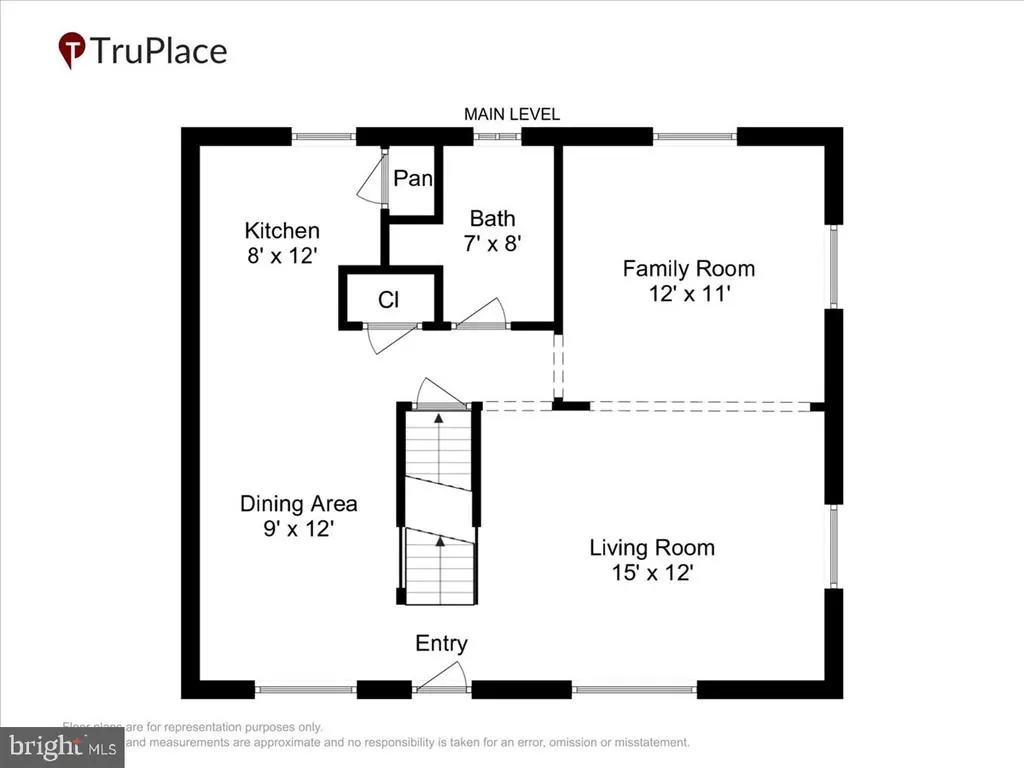
| Room Type | Living Room,Dining Room,Bedroom 2,Kitchen,Family Room,Bedroom 1,Laundry,Recreation Room,Bathroom 1,Bathroom 2,Bathroom 3 |
| Below Grade Finished Area Unit Type | Square Feet |
| LivingAreaSource | Assessor |
| Below Grade Unfin Area Units | Square Feet |
| Below Grade Unfin SQFT | 682 |
| Below Grade Unfin SQFT Source | Assessor |
| Below Grade Finished Area Source | Assessor |
| Bedrooms Count All Lower Levels | 1 |
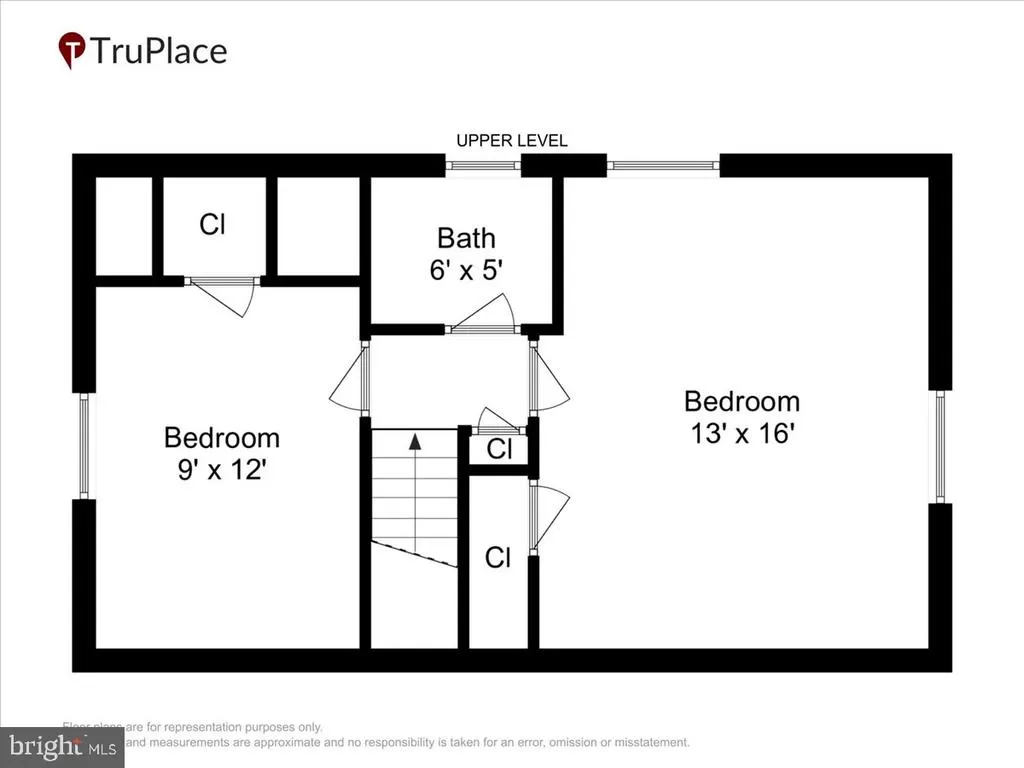
| Bedrooms Count All Upper Levels | 2 |
| Bedrooms Count Lower Level 1 | 1 |
| Bedrooms Count Upper Level 1 | 2 |
| Bathrooms Full Upper Level 1 | 1 |
| Bathrooms Full Lower Level 1 | 1 |
| Bathrooms Full All Upper Levels | 1 |
| Bathrooms Full All Lower Levels | 1 |
| Bathrooms Count Upper Level 1 | 1.00 |
| Bathrooms Count Lower Level 1 | 1.00 |
| Bathrooms Count All Upper Levels | 1 |
| Bathrooms Count All Lower Levels | 1 |
| Above Grade Finished Area Source | Assessor |
| Above Grade Finished Area Unit Type | Square Feet |
| Total Baths | 3 |
Exterior Features
| Pool | No Pool |
|---|---|
| Parking Features | Asphalt Driveway |
| Water Source | Public |
| Type of Parking | Driveway |
| Land Use Code | 131 |
| Foundation Details | Concrete Perimeter |
| Water View Y/N | No |
| Lot Size Acres | 0.23 |
| Lot Size Source | Assessor |
| Waterfront Y/N | No |
| Land Assessed Value | 154900.00 |
| Navigable Water Y/N | No |
| Water Oriented Y/N | No |
Room Details
| Room | Dimensions | Level | Flooring | Details |
|---|---|---|---|---|
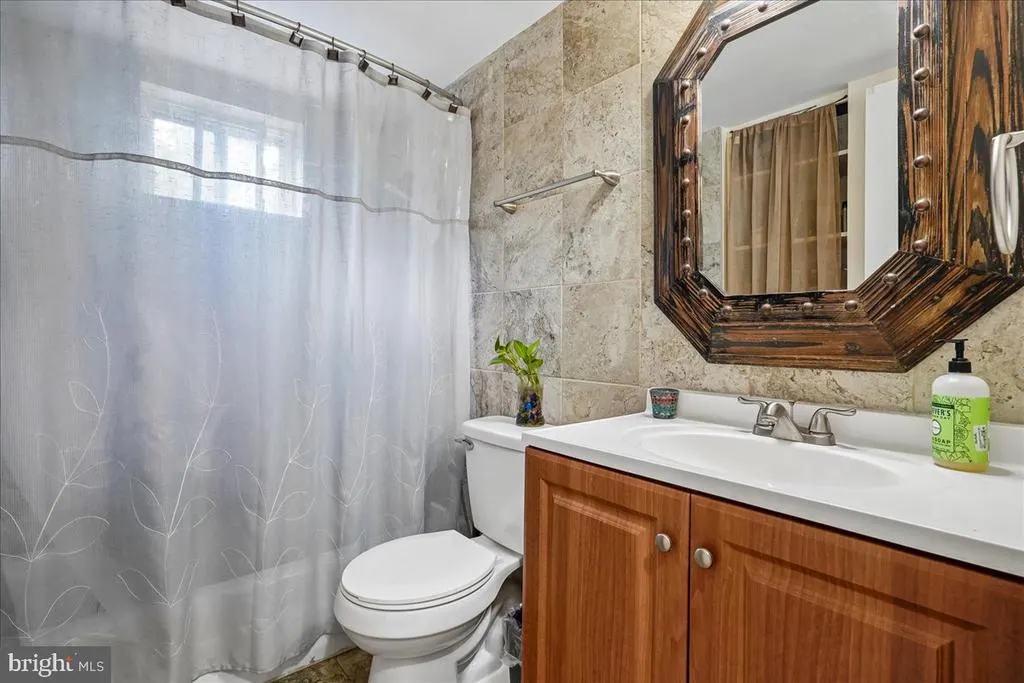
| Bathroom 1 | Main | Bathroom - Tub Shower | ||
| Bathroom 2 | Upper 1 | |||
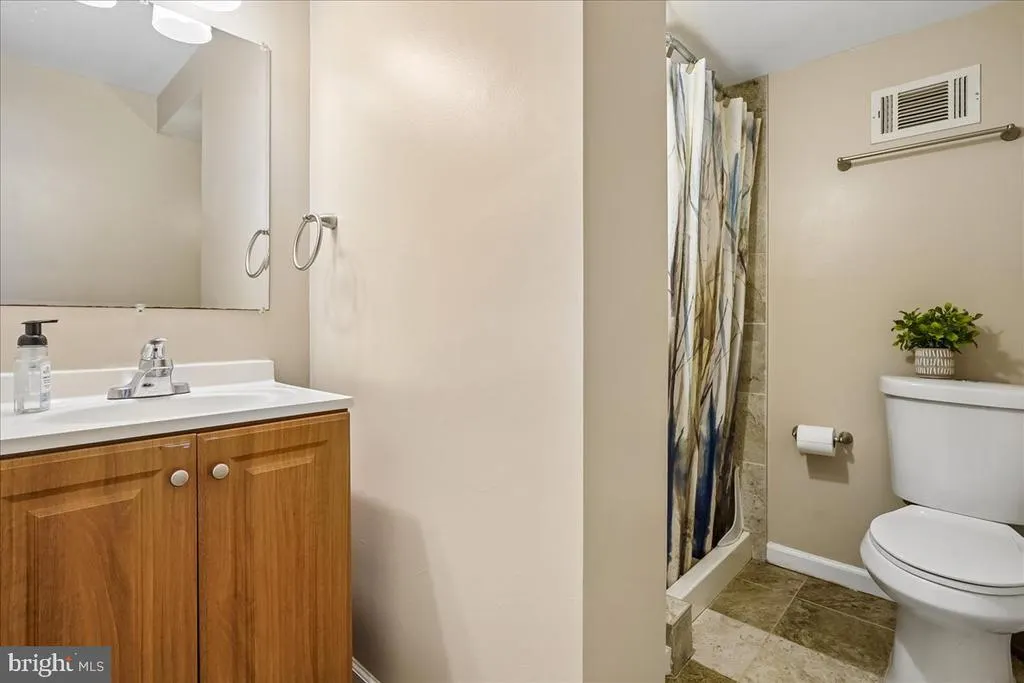
| Bathroom 3 | Lower 1 | |||
| Bedroom 1 | Upper 1 | Flooring - Solid Hardwood | ||
| Bedroom 2 | Upper 1 | Flooring - Solid Hardwood | ||
| Dining Room | Main | Flooring - Solid Hardwood | ||
| Family Room | Main | Flooring - Solid Hardwood | ||
| Kitchen | Main | Flooring - Luxury Vinyl Plank,Flooring - Solid Hardwood | ||
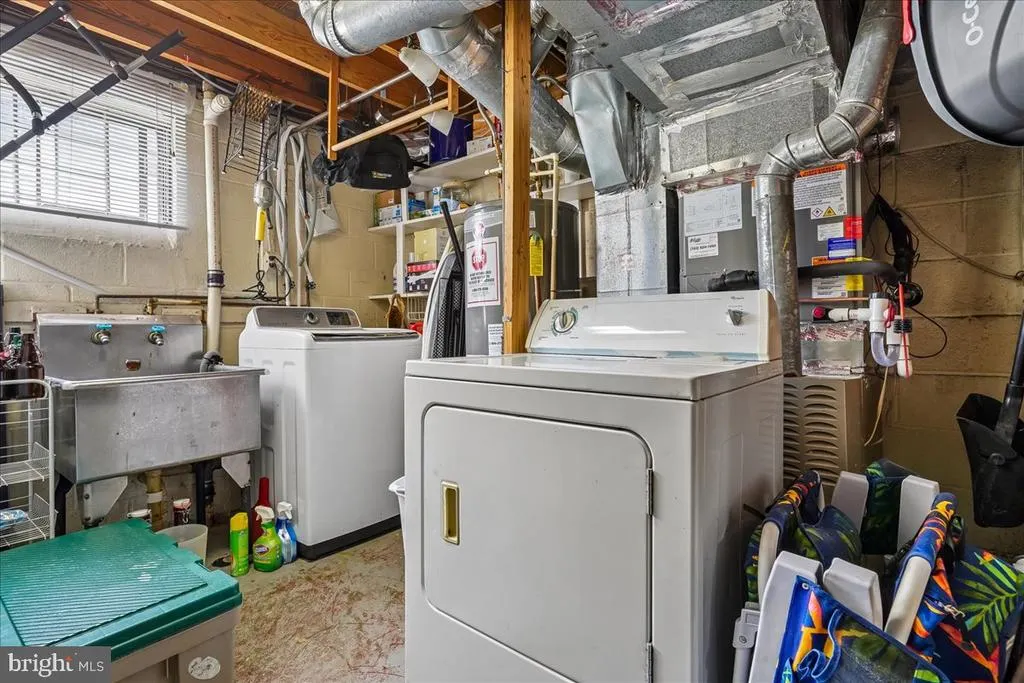
| Laundry | Lower 1 | |||
| Living Room | Main | Flooring - Solid Hardwood | ||
| Recreation Room | Lower 1 | Flooring - Luxury Vinyl Plank |
Amenities
- Foreclosure
- Views
- Short Sale
- New Construction
- Adult 55+
- Lease To Own
- No HOA Fees
- Furnished
- Primary On Main
- Air Conditioning
- Seller Finance
- Green
- Fixer Upper
- Horse
- Golf
- Fireplace
- Deck
- Garage
- Basement
- Pool
Property vs Single Family Average in 22193
Price
Taxes
Year Built
 © BRIGHT, All Rights Reserved
