
Primary on Main
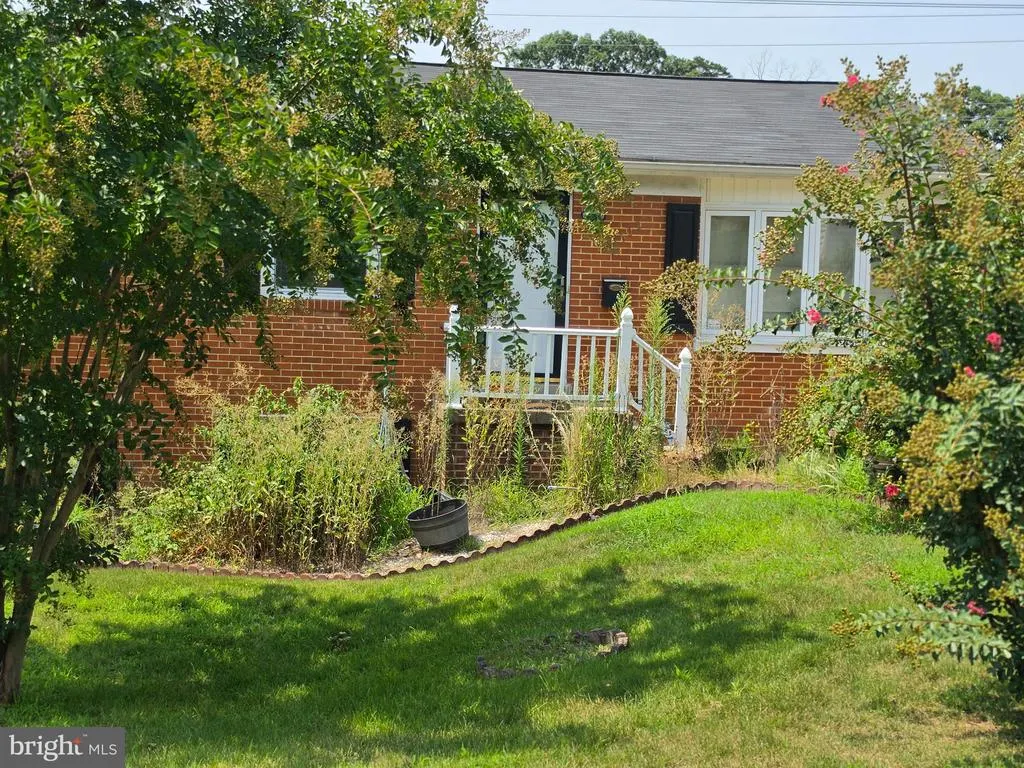
Address
14502 Aurora Drive, Woodbridge, VA
Price
$ 420,000
Property Attributes
- MLS#VAPW2129692
- TypeSingle Family
- Listing Status ACTIVE
- CountyPRINCE WILLIAM
- CityWoodbridge
- NeighborhoodDale City
- Zip22193
- StyleRanch/Rambler
- Year Built1966
- Taxes$ 4375
- Price$ 420,000
- Bedrooms5
- Full Bathrooms2
- Half Bathrooms1
- Sqr Footage1978
- Lot Size0.23 Acres
Data Source:
Bright MLS
Property Description
Nestled in the heart of Dale City, this charming ranch-style home offers a perfect blend of comfort and functionality. With 1,978 square feet of thoughtfully designed living space, this residence features five spacious bedrooms and two and a half bathrooms, ideal for both relaxation and entertaining. The combination kitchen and dining area creates a warm gathering space, while the traditional floor plan enhances the home's inviting atmosphere. The fully finished basement, complete with a walkout entrance, provides additional living space, perfect for a family room or home office. Cozy up by the brick fireplace during cooler evenings, adding a touch of warmth to your gatherings. The well-equipped kitchen boasts modern appliances, including a dishwasher, refrigerator, and stove, making meal prep a breeze. Set on a generous 0.23-acre lot in a peaceful cul-de-sac, the outdoor space is perfect for enjoying sunny days or hosting barbecues on the deck. The suburban location offers easy access to commuter lots and rail stations, making your daily commute convenient. Dale City is known for its vibrant community spirit, with nearby parks and recreational facilities that encourage outdoor activities. Experience the comfort of home in this delightful property, where every detail invites you to create lasting memories.
| High School |
|---|
| Gar-Field High School |
| Price History | |
|---|---|
| 9/3/2026 | Listed $420,000 |
General Features
| Living Area | 1978 |
|---|---|
| Sewer | Public Sewer |
| Heating | Forced Air |
| Cooling | Other |
| Possession | Settlement |
| Roof | Architectural Shingle |
| Appliances | Dishwasher,Disposal,Dryer,Exhaust Fan,Refrigerator,Stove,Washer |
| Zoning | RPC |
| Association Fee Includes | None |
| Patio/Porch Features | Deck(s) |
| Architectural Style | Ranch/Rambler |
| Construction Materials | Combination |
| School District | PRINCE WILLIAM COUNTY PUBLIC SCHOOLS |
| Year Built | 1966 |
| Levels | 2 |
| Tax Year | 2026 |
| Ownership | Fee Simple |
| Cool Fuel | Other |
| Section | 1 |
| Accessibility | None |
| County | PRINCE WILLIAM |
| New Construction | No |
| Property Type | Residential |
| Association Amenities | None |
| HOA | No |
| Subdivision Name | DALE CITY |
| Garage Y/N | No |
| Water Access Y/N | No |
| Other Structures | Above Grade,Below Grade |
| Transportation | Commuter Lots less than 5 miles,Commuter Rail Station 1 to 5 miles |
| Full Baths | 2 |
| Status | ACTIVE |
| Directions | I-95 S To Dale City Exit. Proceed West Onto Dale Blvd. Turn Right Onto Ashdale. Left Onto Arkendale. Right Onto Aurora. Proceed To The End Of Aurora. House Will Be On The Left |
| City | WOODBRIDGE |
| Disclosures | Prop Disclaimer,Lead Based Paint - State |
| Senior Community Y/N | No |
| Lot Size Units | Square Feet |
| Lot Size Square Feet | 10001.00 |
| Tax Assessed Value | 450900.0 |
| Tax Annual Amount | 4375.0 |
| Home Warranty Y/N | No |
| Structure Type | Detached |
| Condo/Coop Association fee Y/N | No |
| Bathrooms Full Main Level | 2 |
| Bathrooms Count Main Level | 3.00 |
| Price Per Sq Ft Total AG | 394.0 |
| Historic Y/N | No |
| Lease Considered Y/N | No |
| Vacation Rental Y/N | No |
| Total SQFT | 2050 |
| Location Type | Suburban |
| Standard Status | Active |
| Year Built Source | Assessor |
| Legal Subdivision | DALE CITY RESUB |
| Tax Lot | 728 |
| Association Recreation Fee | No |
Interior Features
| Interior Amenities | Combination Kitchen/Dining,Dining Area,Floor Plan - Traditional |
|---|---|
| Heating Fuel | Natural Gas |
| Basement | Fully Finished,Rear Entrance,Walkout Level |
| Total Fireplaces | 1 |
| Fireplace Features | Brick |
| Hot Water | Natural Gas |
| Basement (Y/N) | Yes |
| Heating Y/N | Yes |
| Fireplace Y/N | Yes |
| Above Grade Finished Area | 1066 |
| Half Baths | 1 |
| Central Air Y/N | No |
| Total Bedrooms | 5 |
| Below Grade Finished Area | 912 |
| Main Level Bedrooms | 5 |
| Below Grade Finished Area Unit Type | Square Feet |
| LivingAreaSource | Assessor |
| Laundry Type | Basement |
| Below Grade Unfin Area Units | Square Feet |
| Below Grade Unfin SQFT | 72 |
| Below Grade Unfin SQFT Source | Assessor |
| Below Grade Finished Area Source | Assessor |
| Bathrooms Half Main Level | 1 |
| Above Grade Finished Area Source | Assessor |
| Above Grade Finished Area Unit Type | Square Feet |
| Total Baths | 3 |
Exterior Features
| Pool | No Pool |
|---|---|
| Fencing | Rear |
| Lot Features | Cul-de-sac |
| Water Source | Public |
| Type of Parking | Off Street |
| Foundation Details | Brick/Mortar |
| Spa | No |
| Water View Y/N | No |
| Lot Size Acres | 0.23 |
| Lot Size Source | Assessor |
| Waterfront Y/N | No |
| Builder Model | CARLTON 1 |
| Horse Y/N | No |
| Land Assessed Value | 154900.00 |
| Navigable Water Y/N | No |
| Water Oriented Y/N | No |
Amenities
- Foreclosure
- Views
- Short Sale
- New Construction
- Adult 55+
- Lease To Own
- No HOA Fees
- Furnished
- Primary On Main
- Air Conditioning
- Seller Finance
- Green
- Fixer Upper
- Horse
- Golf
- Fireplace
- Deck
- Garage
- Basement
- Pool
Property vs Single Family Average in 22193
Price
Taxes
Year Built
 © BRIGHT, All Rights Reserved
