
Primary on Main - Eco Friendly
Address
2903 Adams Street, Woodbridge, VA
Price
$ 539,900
Property Attributes
- MLS#VAPW2129334
- TypeSingle Family
- Listing Status ACTIVE
- CountyPRINCE WILLIAM
- CityWoodbridge
- NeighborhoodDale City
- Zip22193
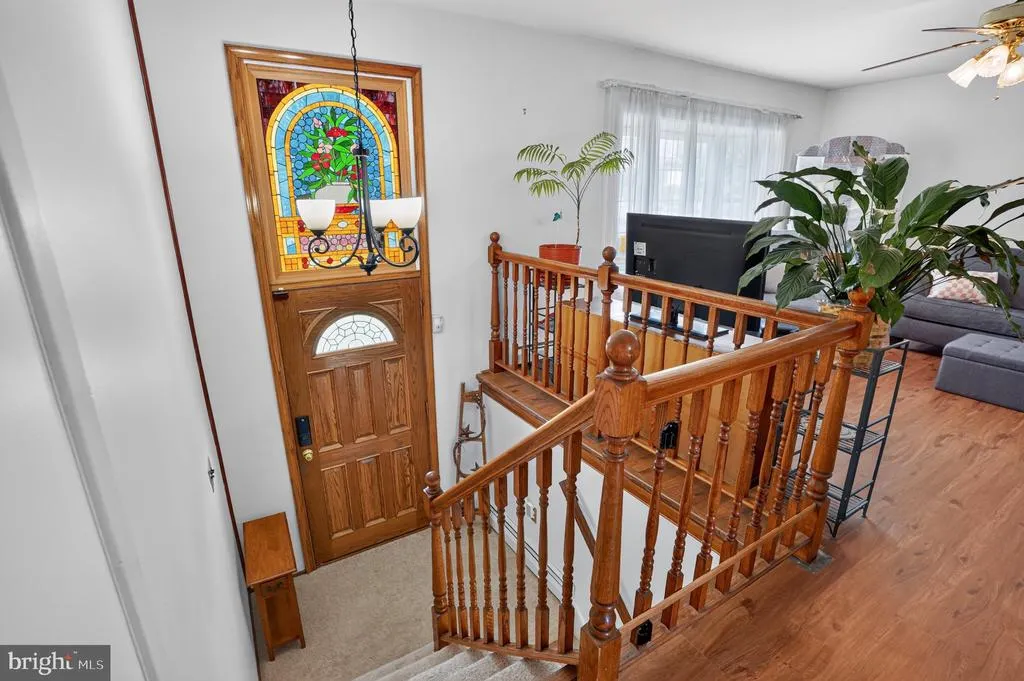
- StyleSplit Foyer
- Year Built1966
- Taxes$ 4951
- Price$ 539,900
- Bedrooms5
- Full Bathrooms3
- Half Bathrooms0
- Sqr Footage2280
- Lot Size0.26 Acres
Data Source:
Bright MLS
Property Description
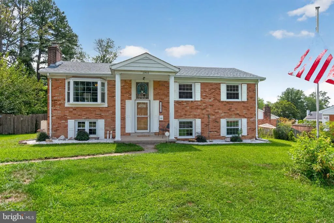
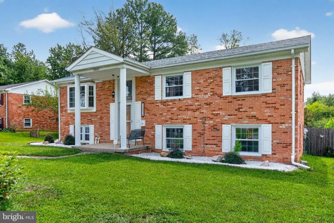
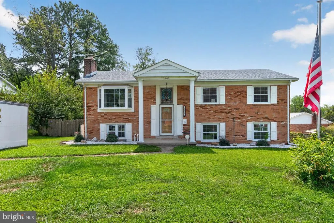
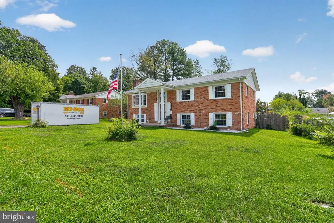
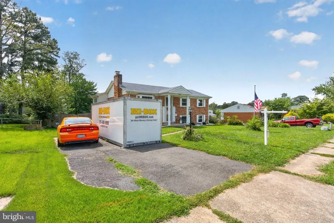
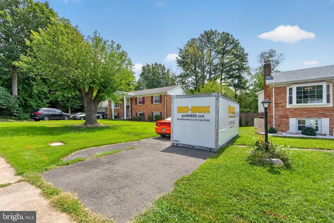
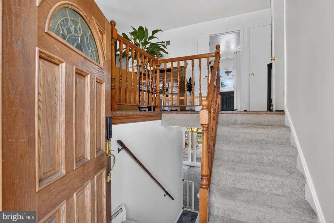
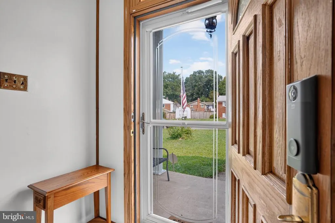
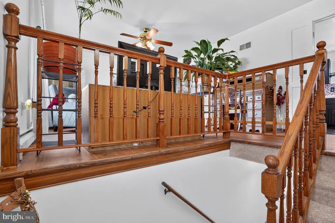
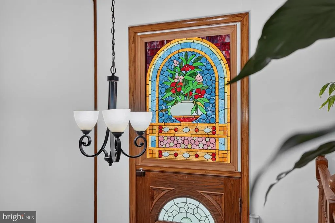
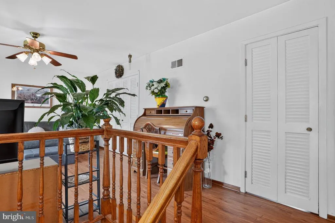
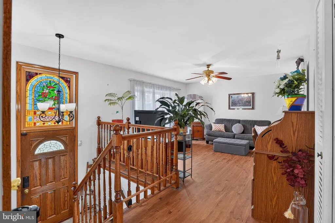
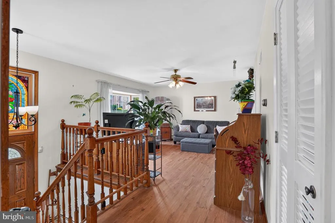
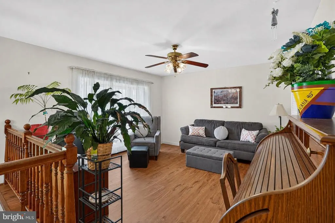
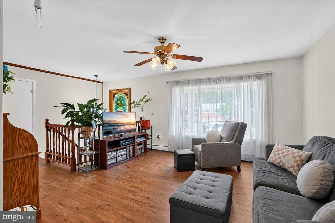
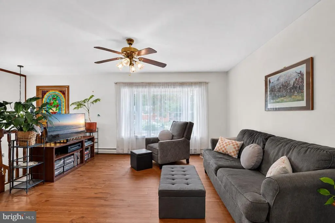
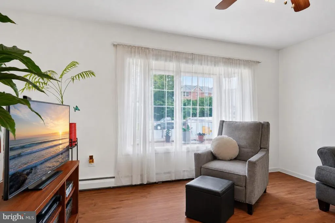
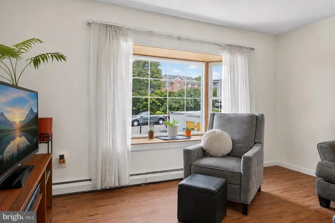
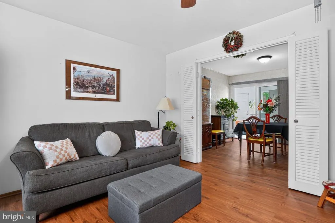
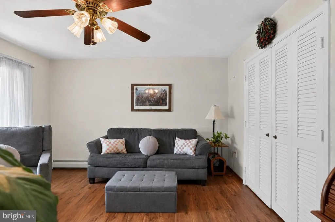
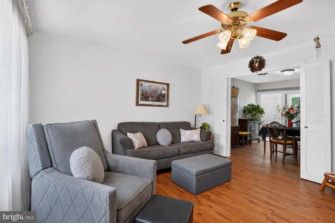
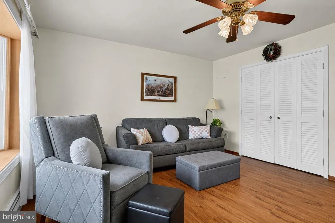
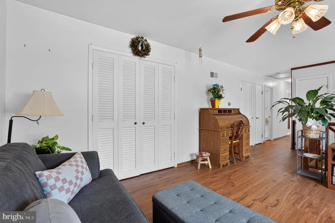
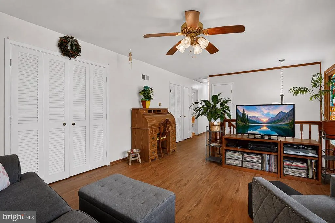
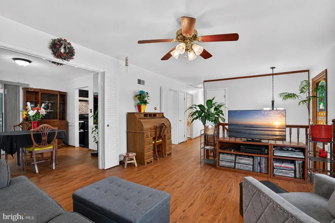
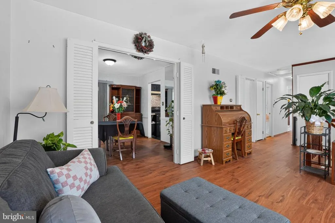
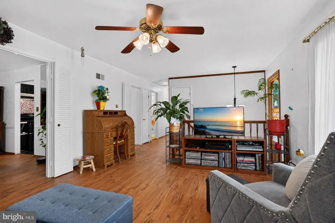
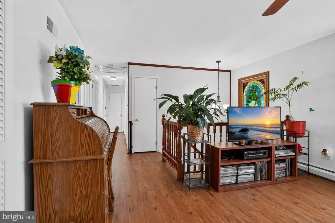
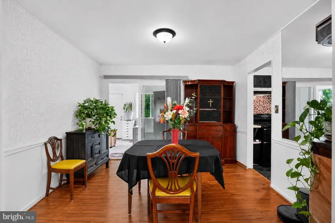
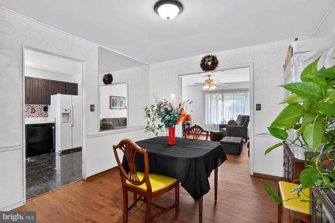
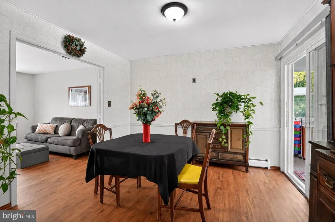
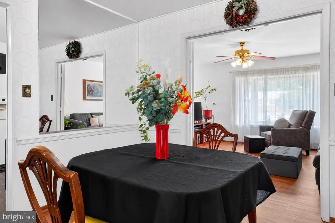
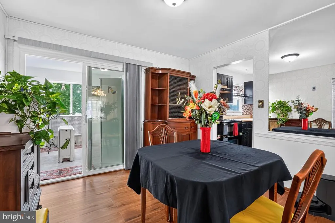
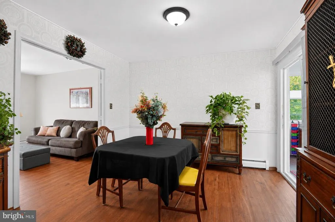
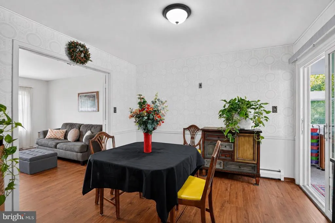
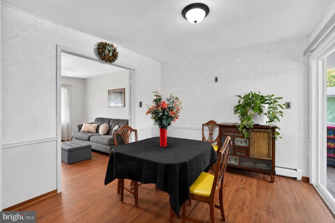
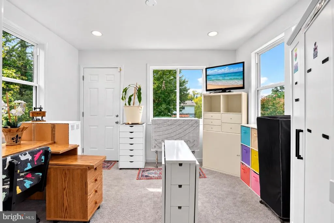
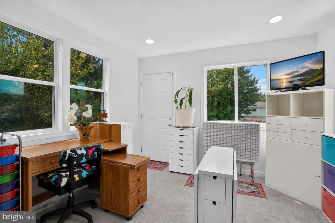
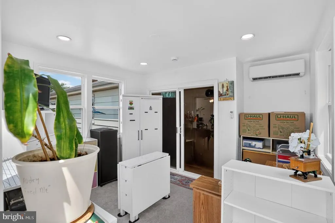
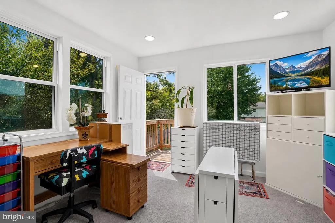
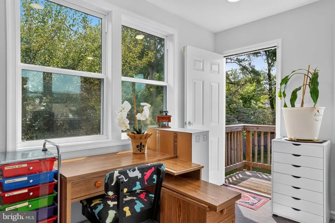
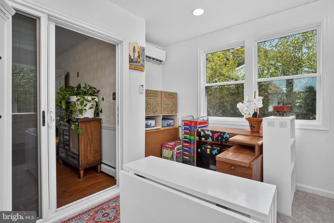
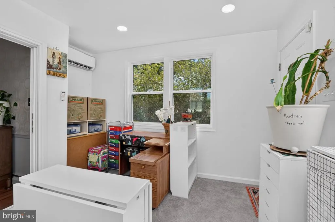
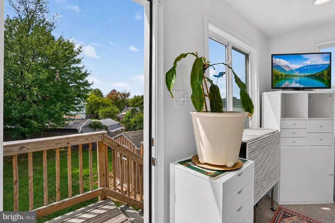
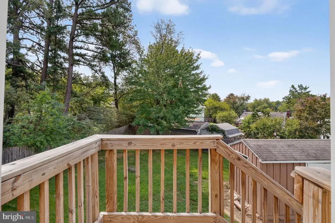
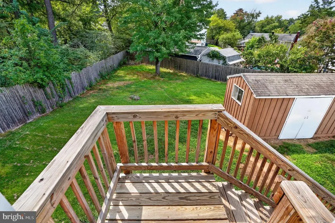
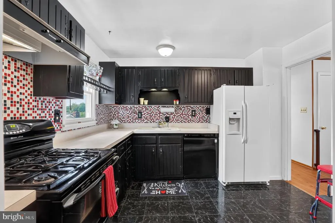
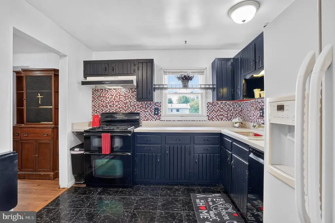
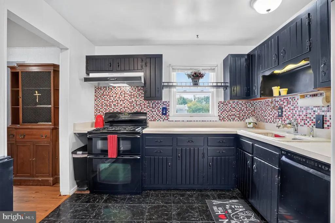
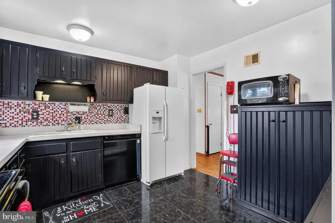
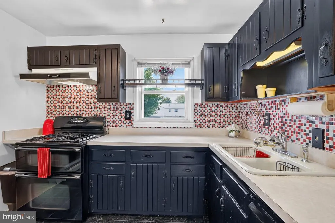
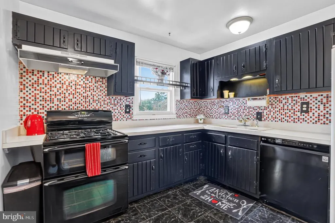
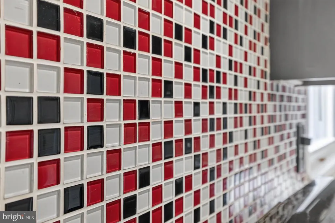
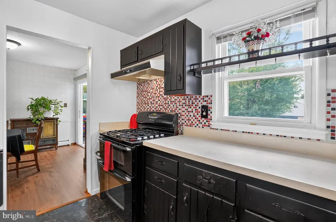
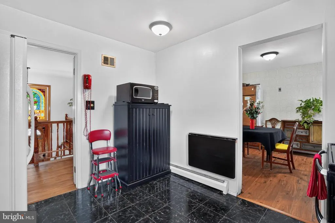
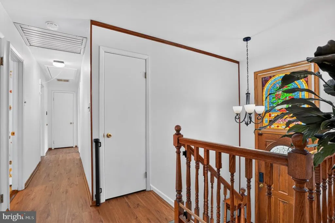
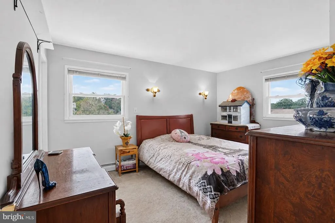
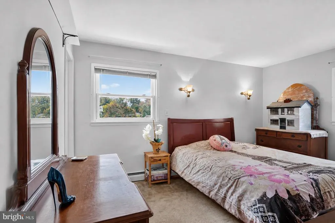
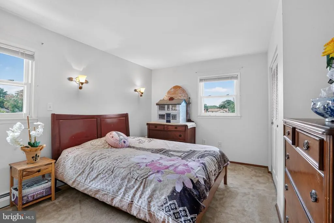
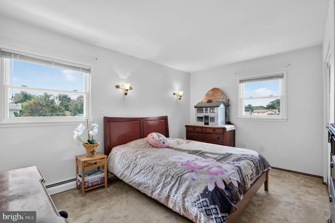
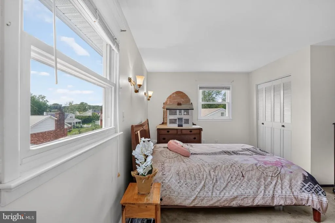
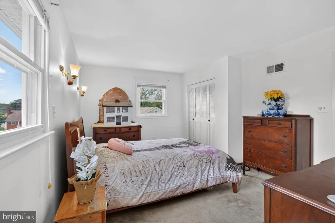
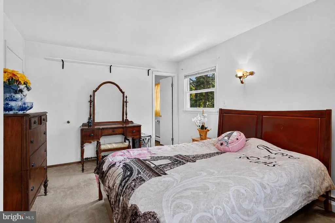
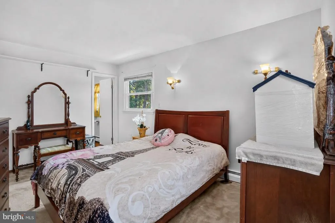
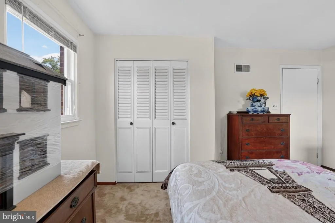
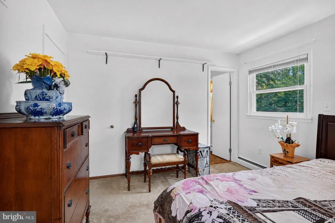
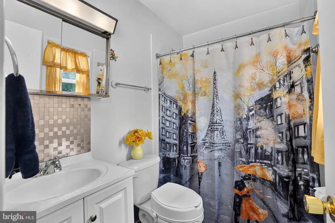
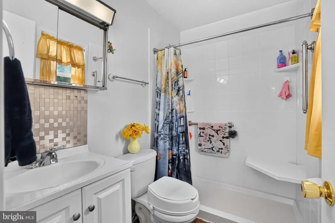
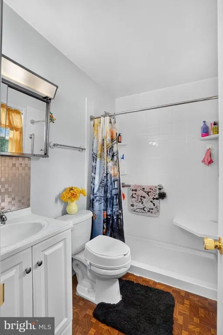
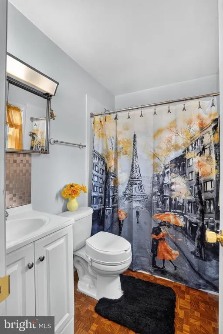
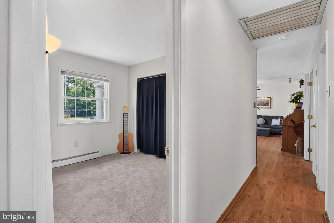
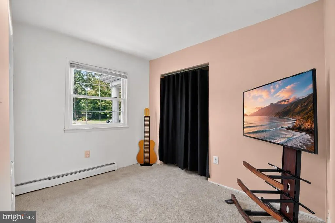
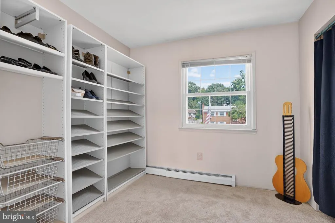
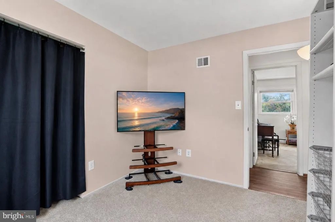
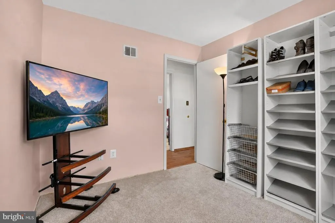
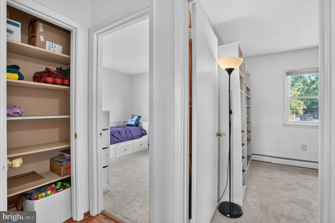
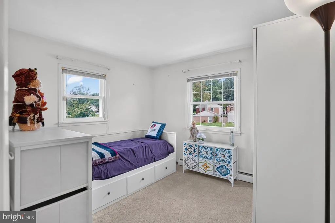
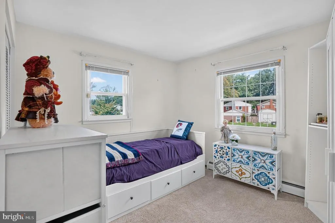
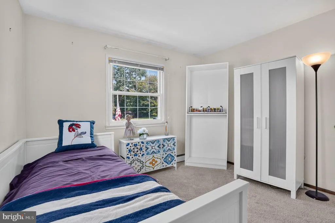
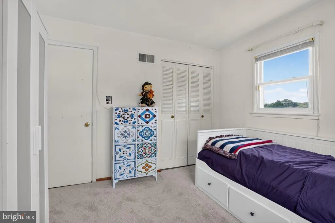
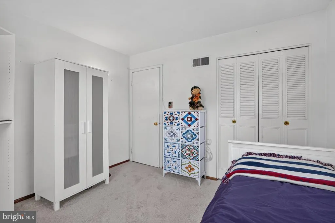
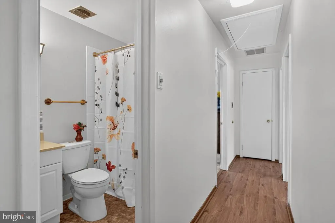
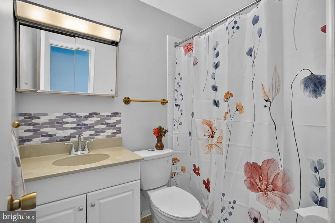
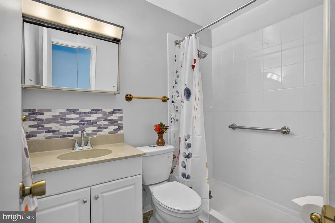
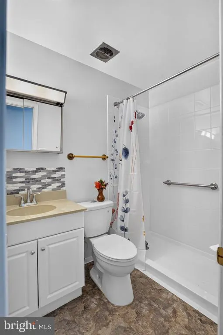
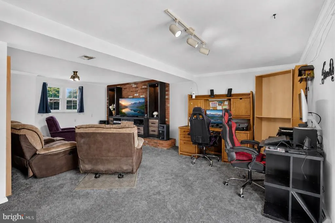
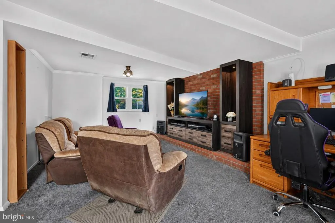
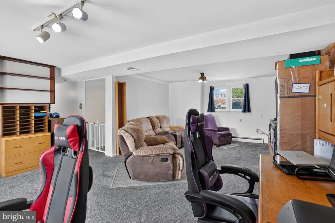
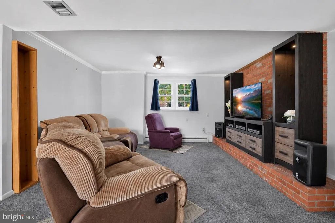
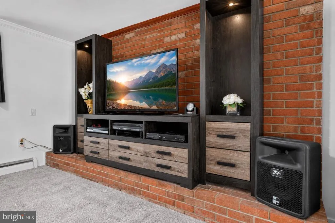
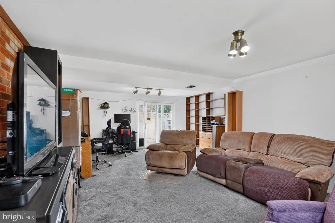
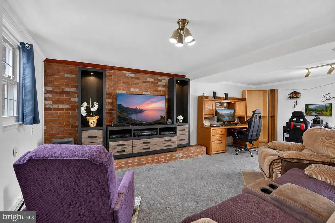
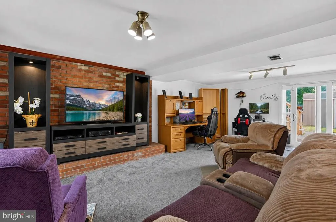
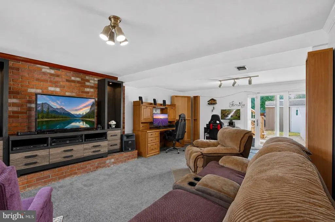
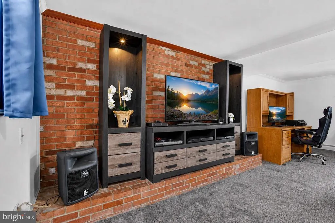
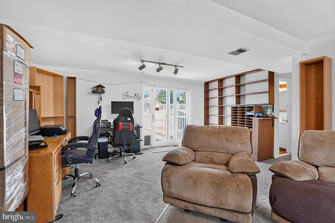
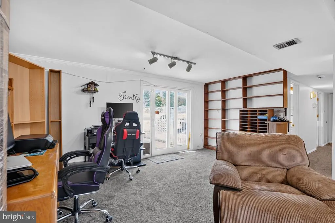
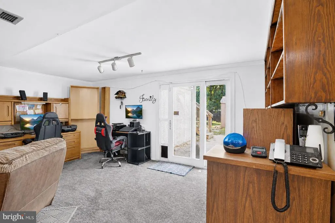
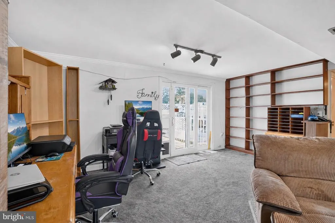
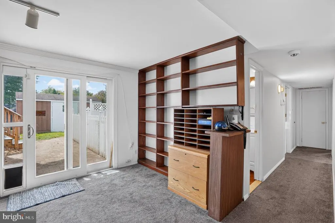
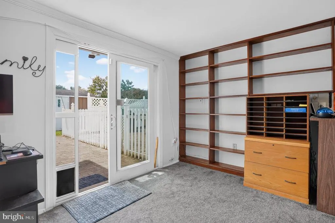
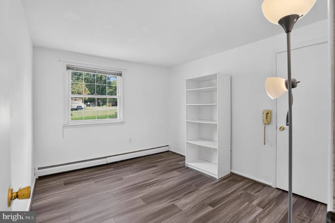
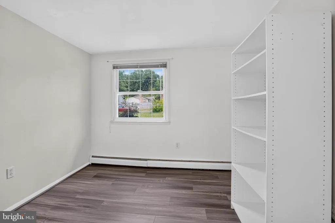
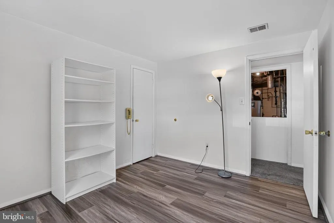
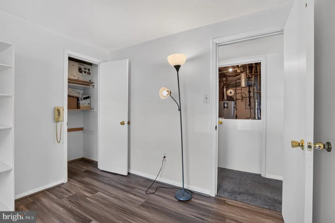
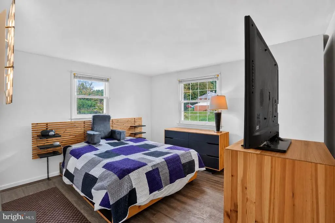
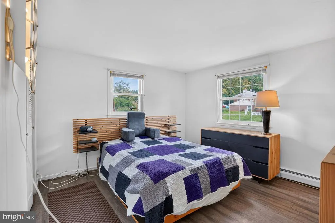
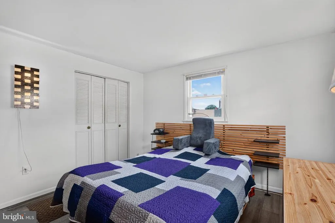
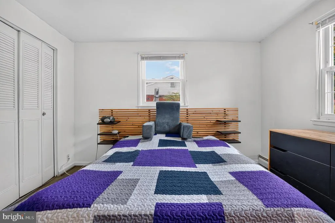
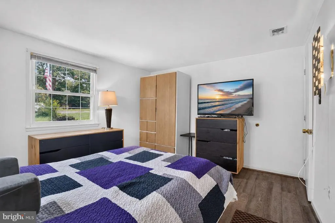
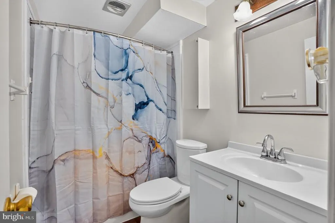
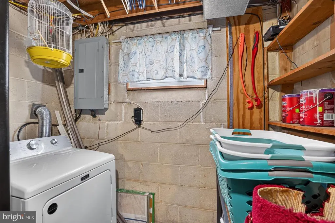
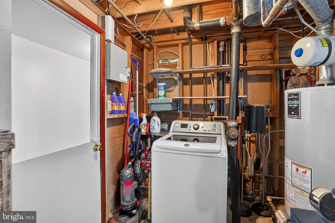
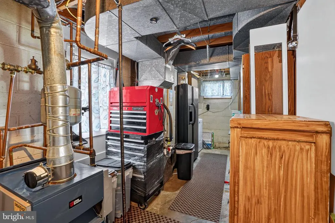
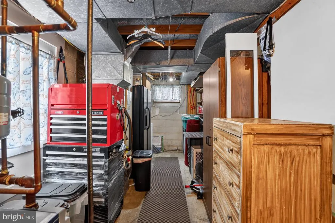
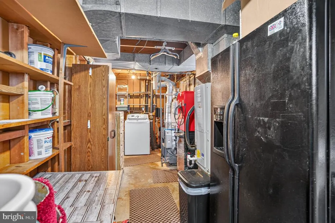
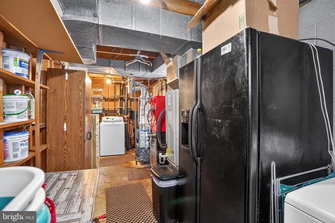
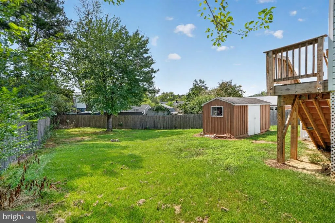
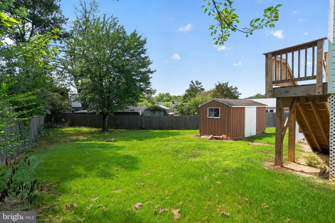
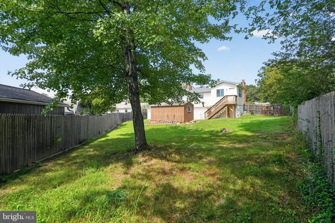
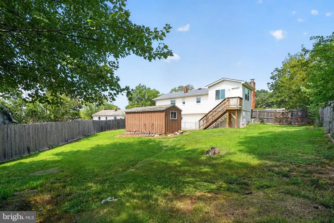
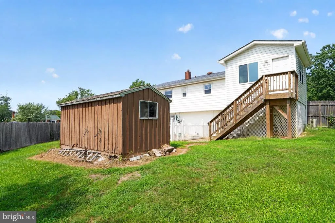
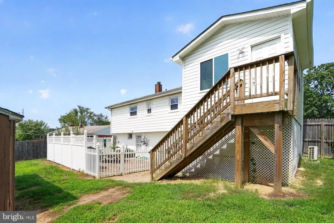
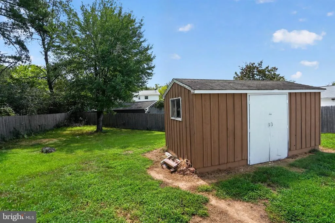
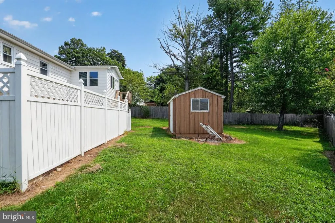
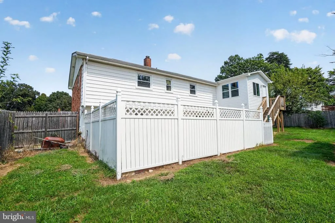
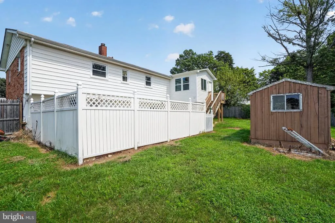
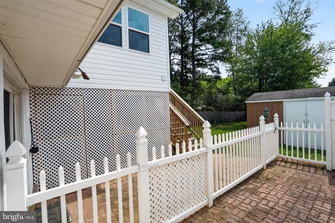
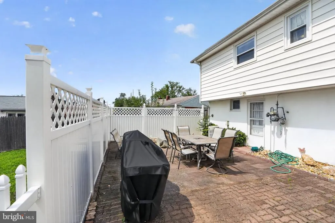
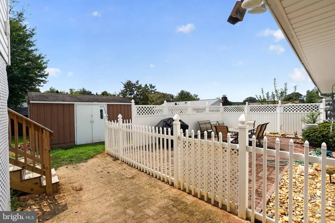
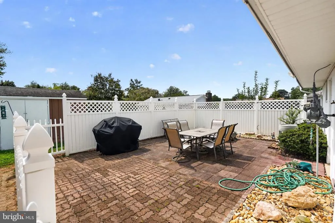
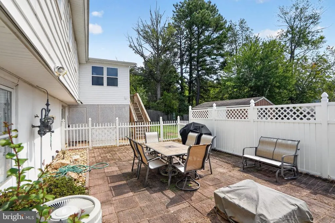
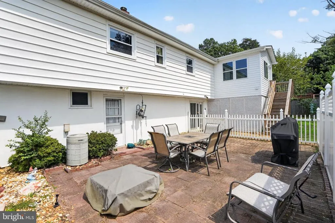
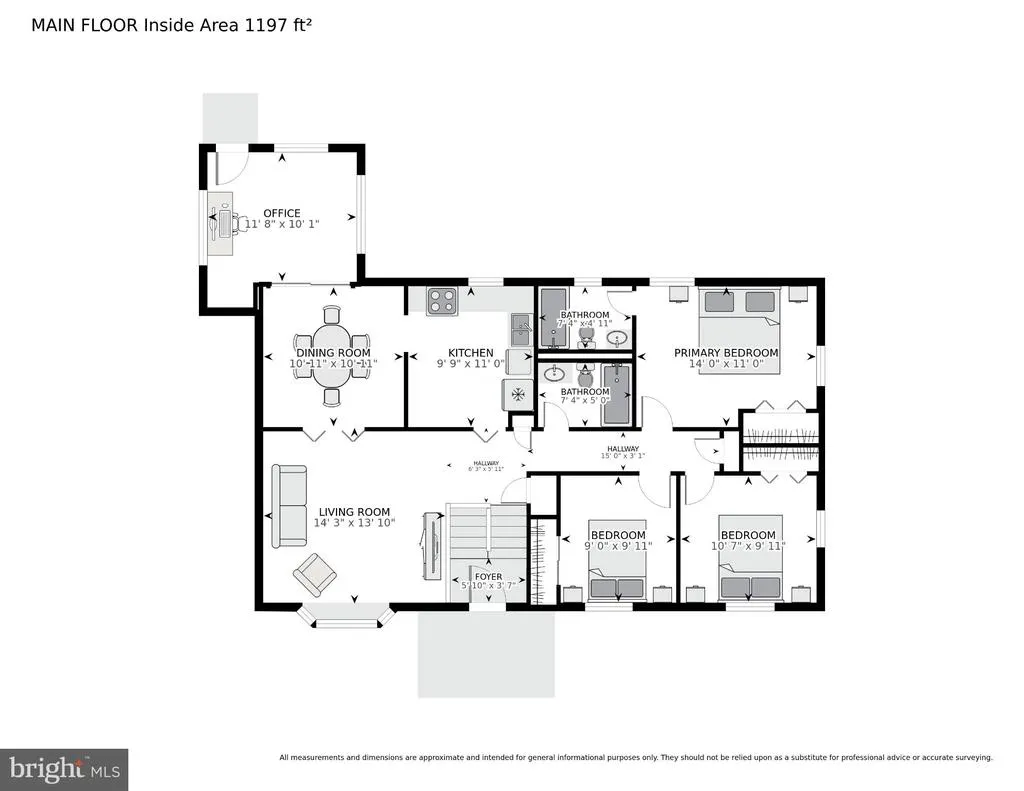
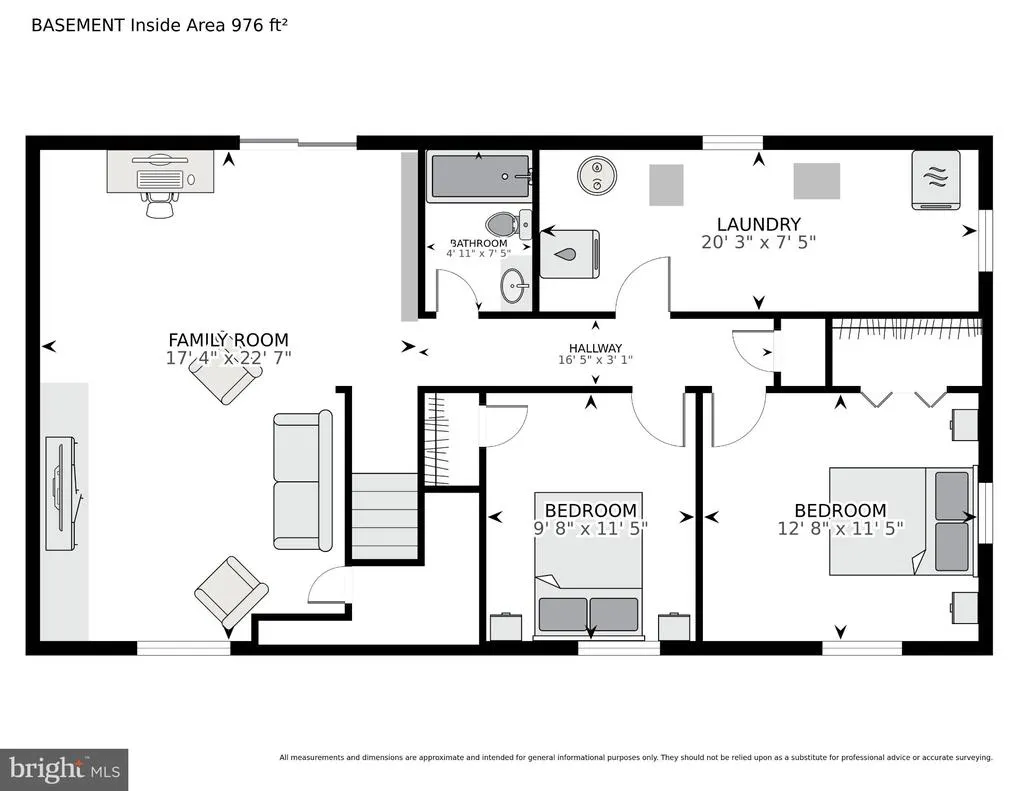
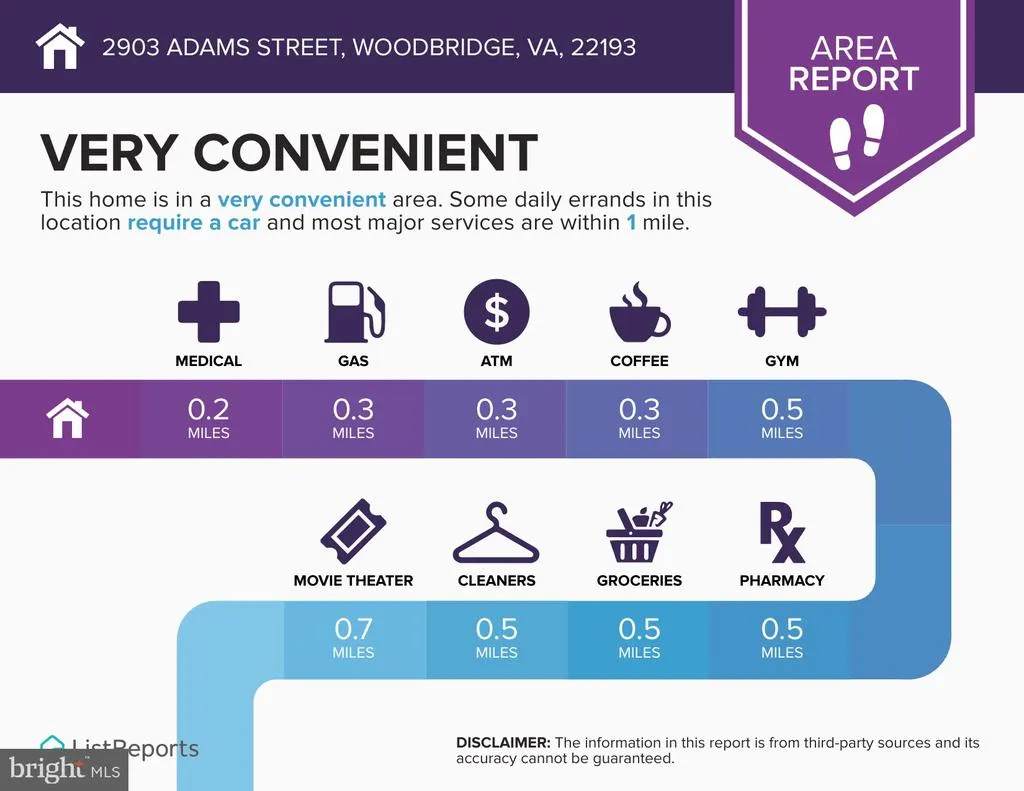
Welcome to 2903 Adams Street, a spacious and beautifully maintained 5-bedroom, 3-full bathroom single family home nestled on a quiet cul-de-sac. From the moment you arrive, the homes classic brick exterior, stately columns, and mature landscaping create a warm and inviting first impression, while the extra-wide driveway offers ample parking for up to four vehiclesperfect for everyday convenience and hosting guests. Inside, youll immediately notice the abundance of natural light and the thoughtful updates throughout the home, including fresh paint completed within the last year and brand-new luxury vinyl plank flooring across much of the main level. The welcoming split-foyer entry opens to a bright and airy living room highlighted by a large bay window that fills the space with sunlight, creating the perfect place to relax or gather with friends and family. The living room and dining room feature brand new LVP flooring that was just installed in August 2026, offering both style and durability. The adjoining dining room is both spacious and versatile, ideal for everything from casual meals to holiday celebrations. The kitchen offers a cozy yet highly functional layout with bold cabinetry, a new tile backsplash, and generous counter space for meal prep. Featuring a gas stove with double oven, a French door refrigerator, and a recently replaced dishwasher, this space is well-equipped for both everyday living and entertaining. A sunny eat-in area with a foldaway table provides a charming spot for morning coffee or casual dinners, while a large window overlooks the peaceful backyard. One of the homes standout features is the sunroom addition completed in 2024, offering a bright, flexible space that can easily serve as a home office, playroom, or creative retreat. With its own heating and cooling via a mini split system, five sun-filled windows, and direct access to the backyard, this room truly extends the living space and enhances everyday comfort. The main level also includes a generously sized primary suite with abundant natural light and an updated en-suite bathroom featuring a brand-new walk-in shower with seating and safety features, along with a newly installed vanity. Two additional bedrooms complete this level, both featuring brand new carpet that was just replaced and installed in August 2026, along with a renovated hall bathroom that offers both style and functionality. Downstairs, the expansive family room spans the width of the home and is anchored by a cozy gas fireplace and built-in shelving, creating a warm and inviting atmosphere for movie nights, gatherings, or quiet evenings in. This level also includes two additional bedrooms with brand new LVP flooring installed in August 2026, a third full bathroom with recent updates, and a dedicated laundry and utility room with numerous system improvements, including a newer furnace (2018), hot water heater (2019), sump pump (2024), and replaced the electrical breaker box (2024). Step outside to enjoy a private, fully fenced backyard designed for both relaxation and entertaining. The large patio provides plenty of space for outdoor dining, grilling, and gatherings, while the expansive grassy yard offers room to play, garden, or simply unwind in a peaceful setting surrounded by mature trees. A large storage shed adds even more convenience. Additional highlights include a roof replaced in 2021 with a 50-year warranty, energy-efficient baseboard hot water heating, double-hung tilt windows for easy maintenance, and numerous thoughtful upgrades throughout the home. Located just minutes from shopping, dining, parks, commuter routes, and recreational amenities, this home offers the perfect balance of tranquility and convenienceall tucked away on a quiet cul-de-sac with no thru traffic. 2903 Adams Street is a place where comfort, space, and location come together seamlessly, and its a home you wont want to miss.
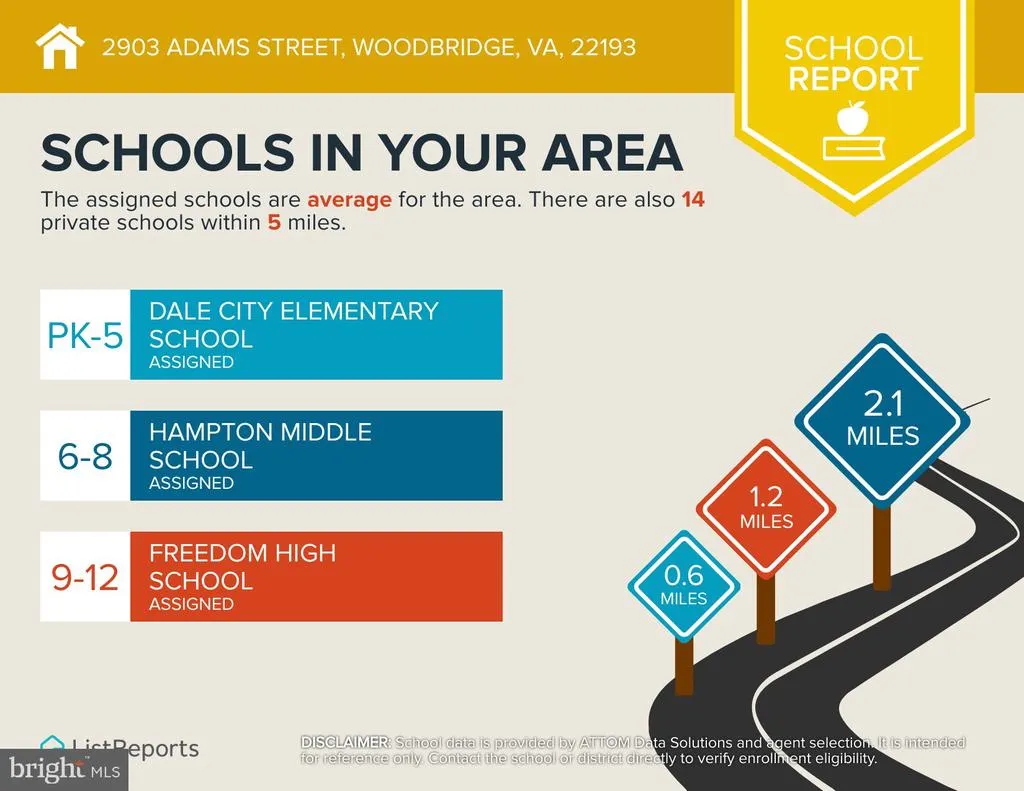
| Elementary School | Middle School | High School |
|---|---|---|
| Dale City Elementary School | George M. Hampton Middle School | Freedom High School |
| Price History | |
|---|---|
| 9/4/2026 | Listed $539,900 |
General Features
| Living Area | 2280 |
|---|---|
| Sewer | Public Sewer |
| Heating | Forced Air |
| Cooling | Central A/C |
| Possession | Negotiable |
| Appliances | Dishwasher,Disposal,Icemaker,Microwave,Oven - Double,Oven/Range - Gas,Refrigerator,Water Heater |
| Zoning | RPC |
| Patio/Porch Features | Patio(s) |
| Architectural Style | Split Foyer |
| Construction Materials | Combination |
| School District | PRINCE WILLIAM COUNTY PUBLIC SCHOOLS |
| Exclusions | Basement Refrigerator Does Not Convey. |
| Year Built | 1966 |
| Levels | 2 |
| Tax Year | 2026 |
| Ownership | Fee Simple |
| Cool Fuel | Electric |
| Section | 1 |
| Accessibility | None |
| County | PRINCE WILLIAM |
| New Construction | No |
| Property Type | Residential |
| HOA | No |
| Subdivision Name | DALE CITY |
| Garage Y/N | No |
| Water Access Y/N | No |
| Other Structures | Above Grade,Below Grade |
| Transportation | Commuter Lots less than 5 miles,Commuter Rail Station 1 to 5 miles |
| Total Rooms | 14 |
| Full Baths | 3 |
| Status | ACTIVE |
| Directions | Please use your most trusted form of navigation system to direct you to this home. |
| City | WOODBRIDGE |
| Disclosures | Lead Based Paint - State,Lead Based Paint - Federal,Prop Disclosure |
| Senior Community Y/N | No |
| Lot Size Units | Square Feet |
| Lot Size Square Feet | 11255.00 |
| Tax Assessed Value | 512300.0 |
| Tax Annual Amount | 4951.0 |
| Property Condition | Very Good |
| Structure Type | Detached |
| Condo/Coop Association fee Y/N | No |
| Bathrooms Full Main Level | 2 |
| Bathrooms Count Main Level | 2.00 |
| Price Per Sq Ft Total AG | 397.57 |
| Acceptable Financing | Cash,Conventional,FHA,VA |
| Lease Considered Y/N | No |
| Vacation Rental Y/N | No |
| Virtual Tour | https://homevisit.view.property/2401560?idx=1 |
| Total SQFT | 2438 |
| Standard Status | Active |
| Year Built Source | Assessor |
| Legal Subdivision | DALE CITY RESUB |
| Tax Lot | 770 |
| Association Recreation Fee | No |
Interior Features
| Interior Amenities | Attic,Bathroom - Stall Shower,Bathroom - Tub Shower,Bathroom - Walk-In Shower,Breakfast Area,Carpet,Ceiling Fan(s),Dining Area,Floor Plan - Traditional,Formal/Separate Dining Room,Primary Bath(s) |
|---|---|
| Heating Fuel | Natural Gas |
| Basement | Connecting Stairway,Daylight,Full,Fully Finished,Heated,Interior Access,Outside Entrance,Rear Entrance,Walkout Level |
| Flooring | Luxury Vinyl Plank,Carpet,Ceramic Tile,Concrete |
| Total Fireplaces | 1 |
| Fireplace Features | Brick |
| Hot Water | Natural Gas |
| Basement (Y/N) | Yes |
| Heating Y/N | Yes |
| Fireplace Y/N | Yes |
| Above Grade Finished Area | 1358 |
| Central Air Y/N | Yes |
| Total Bedrooms | 5 |
| Below Grade Finished Area | 922 |
| Room Type | Living Room,Dining Room,Primary Bedroom,Bedroom 2,Bedroom 3,Bedroom 4,Bedroom 5,Kitchen,Family Room,Sun/Florida Room,Laundry,Storage Room,Bathroom 2,Bathroom 3,Primary Bathroom |
| Main Level Bedrooms | 3 |
| Below Grade Finished Area Unit Type | Square Feet |
| LivingAreaSource | Assessor |
| Laundry Type | Has Laundry,Lower Floor,Washer In Unit,Dryer In Unit |
| Below Grade Unfin Area Units | Square Feet |
| Below Grade Unfin SQFT | 158 |
| Below Grade Unfin SQFT Source | Assessor |
| Below Grade Finished Area Source | Assessor |
| Bedrooms Count All Lower Levels | 2 |
| Bedrooms Count Lower Level 1 | 2 |
| Bathrooms Full Lower Level 1 | 1 |
| Bathrooms Full All Lower Levels | 1 |
| Bathrooms Count Lower Level 1 | 1.00 |
| Bathrooms Count All Lower Levels | 1 |
| Above Grade Finished Area Source | Assessor |
| Above Grade Finished Area Unit Type | Square Feet |
| Total Baths | 3 |
Exterior Features
| Pool | No Pool |
|---|---|
| Fencing | Fully,Wood |
| Parking Features | Asphalt Driveway |
| Water Source | Public |
| Inclusions | Shed Out in Back Yard Conveys |
| Total Parking Spaces | 4 |
| Type of Parking | Driveway,On Street |
| Foundation Details | Slab |
| Water View Y/N | No |
| Lot Size Acres | 0.26 |
| Lot Size Source | Assessor |
| Waterfront Y/N | No |
| Land Assessed Value | 155200.00 |
| Navigable Water Y/N | No |
| Water Oriented Y/N | No |
Room Details
| Room | Dimensions | Level | Flooring | Details |
|---|---|---|---|---|
| Bathroom 2 | Main | Bathroom - Walk-In Shower,Flooring - Ceramic Tile,Lighting - Wall sconces | ||
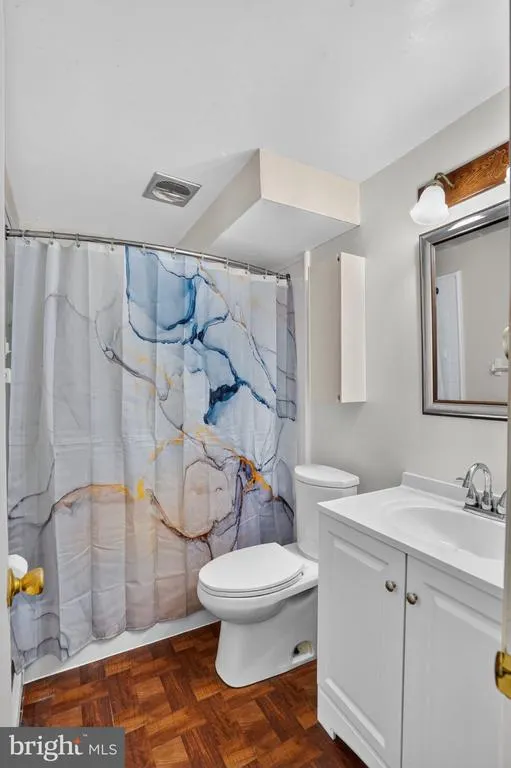
| Bathroom 3 | Lower 1 | Bathroom - Tub Shower,Flooring - Ceramic Tile,Lighting - Wall sconces | ||
| Bedroom 2 | Main | Flooring - Carpet | ||
| Bedroom 3 | Main | Flooring - Carpet | ||
| Bedroom 4 | Lower 1 | Flooring - Luxury Vinyl Plank | ||
| Bedroom 5 | Lower 1 | Flooring - Luxury Vinyl Plank | ||
| Dining Room | Main | Chair Rail,Flooring - Luxury Vinyl Plank,Lighting - Ceiling | ||
| Family Room | Lower 1 | Fireplace - Gas,Flooring - Carpet,Lighting - Track | ||
| Kitchen | Main | Breakfast Nook,Flooring - Ceramic Tile,Kitchen - Gas Cooking,Lighting - Ceiling | ||
| Laundry | Lower 1 | Flooring - Concrete | ||
| Living Room | Main | Ceiling Fan(s),Flooring - Luxury Vinyl Plank | ||
| Primary Bathroom | Main | Bathroom - Walk-In Shower,Flooring - Ceramic Tile,Lighting - Wall sconces | ||
| Primary Bedroom | Main | Attached Bathroom,Flooring - Carpet,Lighting - Wall sconces,Window Treatments | ||
| Storage Room | Lower 1 | Flooring - Concrete | ||
| Sun/Florida Room | Main | Flooring - Carpet |
Amenities
- Foreclosure
- Views
- Short Sale
- New Construction
- Adult 55+
- Lease To Own
- No HOA Fees
- Furnished
- Primary On Main
- Air Conditioning
- Seller Finance
- Green
- Fixer Upper
- Horse
- Golf
- Fireplace
- Deck
- Garage
- Basement
- Pool
Property vs Single Family Average in 22193
Price
Taxes
Year Built
Visits
 © BRIGHT, All Rights Reserved
