
Open House Sun, Sep 6th 12:00 PM - 4:00 PM - Views - Primary on Main
Address
647 The Woods Road, Hedgesville, WV
Price
$ 289,000
Property Attributes
- MLS#WVBE2054218
- TypeSingle Family
- Listing Status ACTIVE
- CountyBERKELEY
- CityHedgesville
- NeighborhoodThe Woods
- Zip25427
- StyleCottage
- Year Built1977
- Taxes$ 1079
- Price$ 289,000
- Bedrooms2
- Full Bathrooms1
- Half Bathrooms0
- Sqr Footage672
- Lot Size0.79 Acres
Data Source:
Bright MLS
Property Description
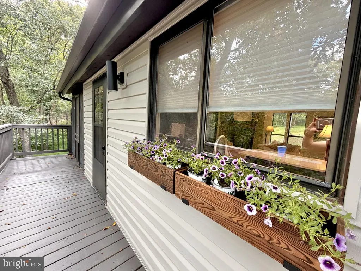
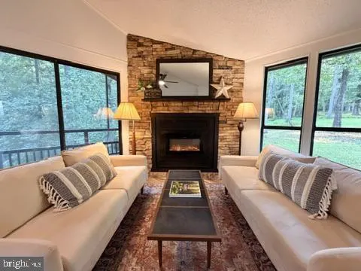
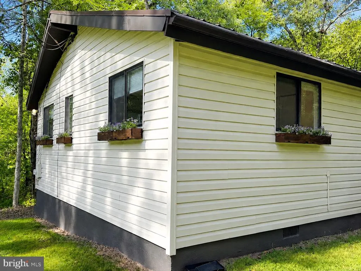
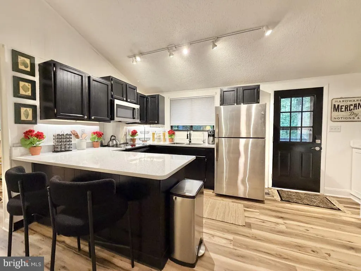
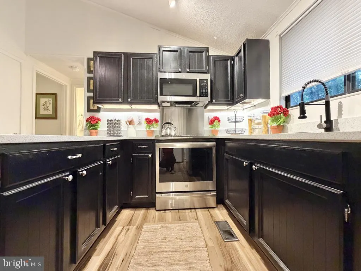
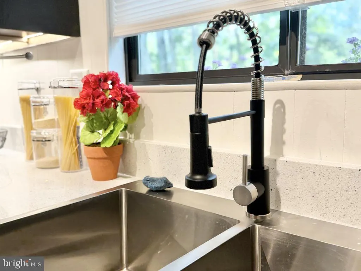
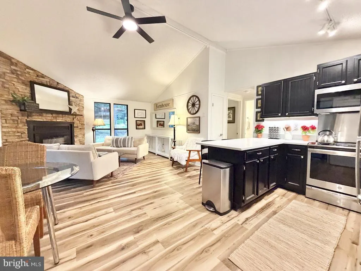
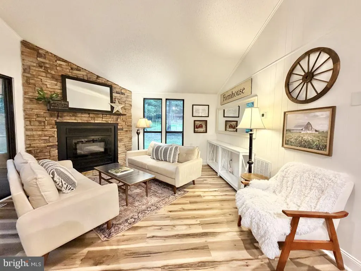
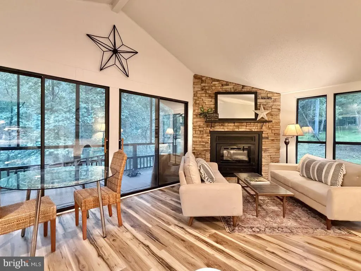
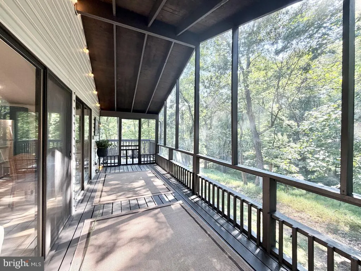
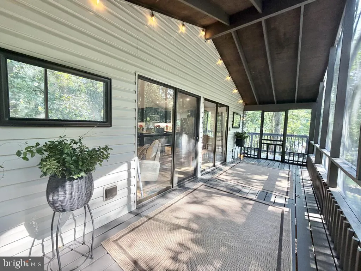
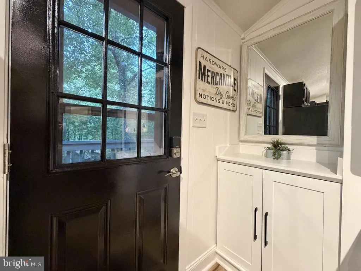
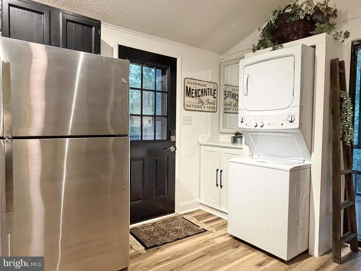
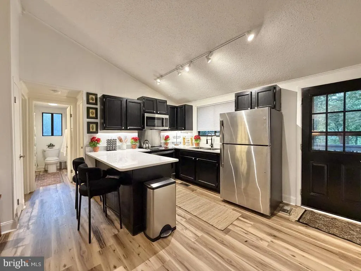
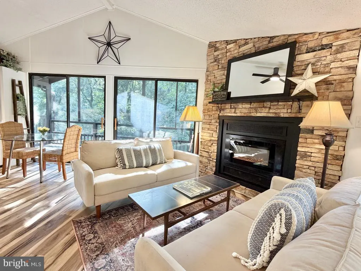
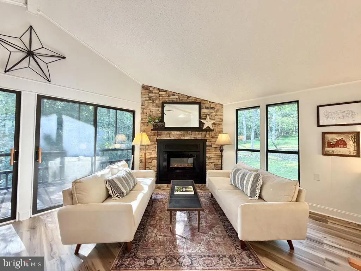
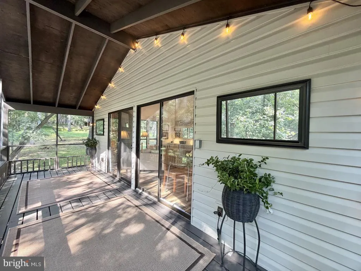
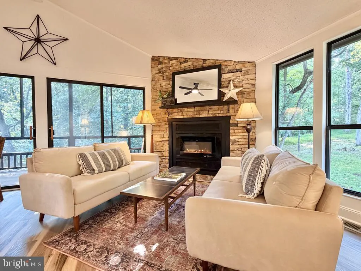
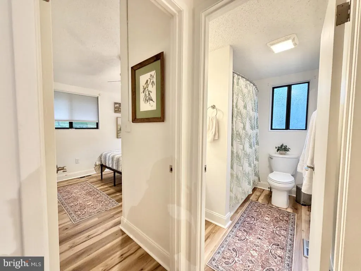
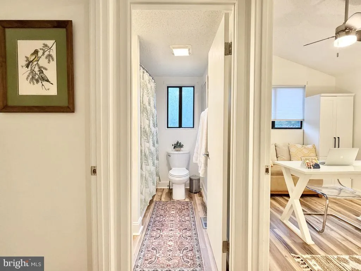
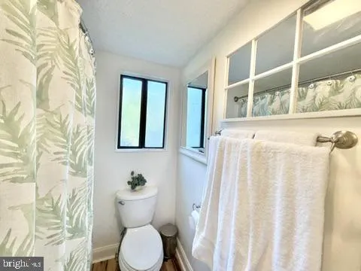
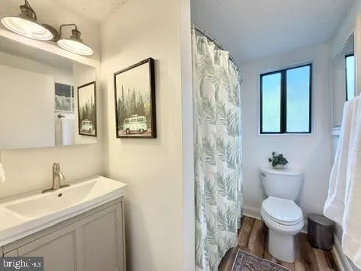
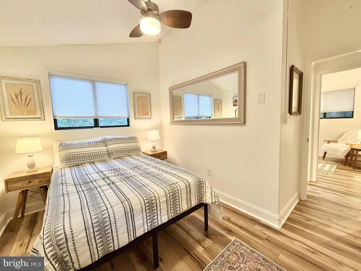
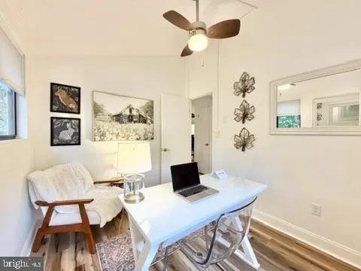
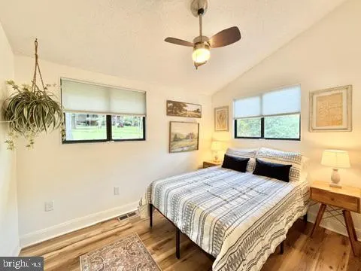
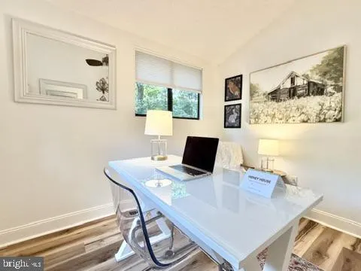
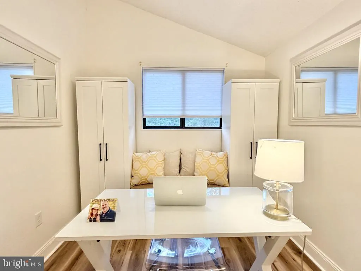
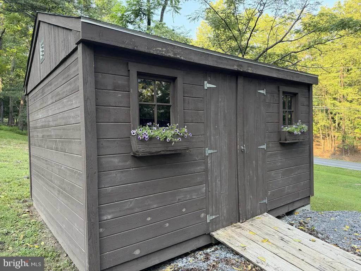
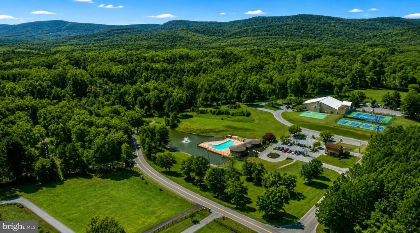
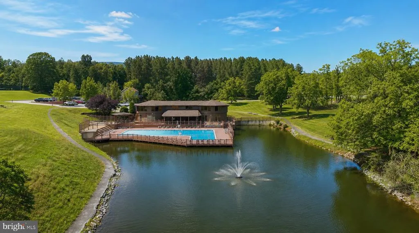
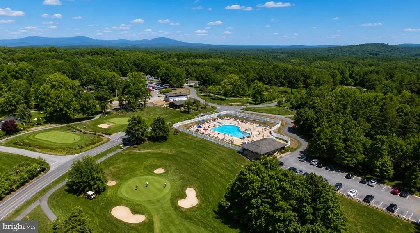
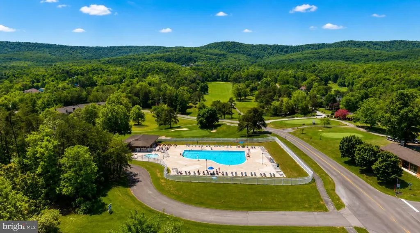
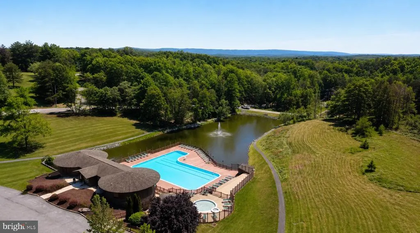
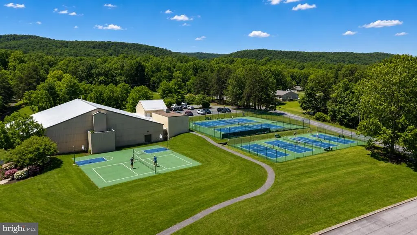
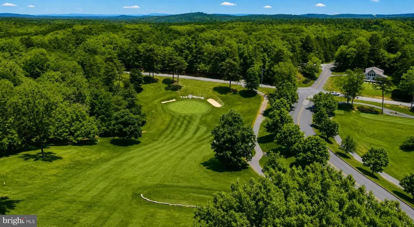
647 The Woods Road is a super-sweet, 2-bedroom, 1-bath retreat that has been thoughtfully updated inside and outwith direct access to the Sleepy Creek Wildlife Management Area right beyond the backyard. Inside, youll find the 2026 updates of new flooring, a refreshed fireplace with a stacked-stone surround and new electric insert. The kitchen features a brand-new countertop, new matte-black cabinet hardware, and a new matte-black and stainless-steel faucet, creating a clean, modern cabin feel. Current owners substantially remodeled in 2022 including a new HVAC system, gutters, re-sealed windows, reverse-osmosis water system, laundry center, kitchen appliances, and a full bathroom improvements including a new toilet, vanity and medicine cabinet. A metal roof was installed in 2023, followed by new vinyl siding in 2024. Outside, the deck and large screened porch have been completely refreshed with new screening paint and lighting (2026). New natural-wood window boxes add character to the exterior, and a separate storage shed provides space for bikes, tools and all the gear that comes with enjoying life in The Woods. The home has been inspected (most suggested repairs complete) and the septic system has been inspected and pumped. Much of the homework has already been done and these reports are available. The screened porch faces the Sleepy Creek Wildlife Management Area, providing a private, wooded backdrop and direct access to protected public land. Sleepy Creek Wildlife Management Area (WMA) is a 22,928 acre tract of state owned land that is largely unbroken oak-Virginia pine woods with scattered hickories. Lots of wildlife, hiking, and exploring with access from this lot! Its an exceptional setting for morning coffee, evenings outside watching the deer and other wildlife, hiking and simply getting away from it all. A B Membership (pools + gym) to The Woods Club is available for a $3150 initiation fee and roughly $1600 per year. This is SEPARATE from the HOA and is a separate payment. The clubhouse with the restaurant is currently under construction and will be much improved for 2027. The HOA fee is $66.67 per month which covers roads, plowing, trash, mail, and maintenance and the management company fees. Whether youre looking for a weekend getaway, first home, easy full-time residence, or potential Airbnb/short-term rental, 647 The Woods Road offers extensive recent improvements, manageable size and a location that is very hard to duplicate. Move-in ready, inspected and refreshedwith Sleepy Creek as your backyard.
| Elementary School | Middle School | High School |
|---|---|---|
| Hedgesville Elementary School | Hedgesville Middle School | Hedgesville High School |
| Price History | |
|---|---|
| 9/3/2026 | Listed $289,000 |
General Features
| Living Area | 672 |
|---|---|
| Sewer | On Site Septic |
| Heating | Central |
| Cooling | Central A/C |
| Possession | Settlement |
| Roof | Metal |
| Appliances | Built-In Microwave,Dryer - Electric,Dryer - Front Loading,Dryer,Oven - Self Cleaning,Oven/Range - Electric,Refrigerator,Stainless Steel Appliances,Washer,Washer - Front Loading,Washer/Dryer Stacked,W |
| Zoning | 101 |
| HOA Fee | 66.67 |
| Association Fee Includes | Management,Road Maintenance,Snow Removal,Trash,Reserve Funds,Insurance,Common Area Maintenance |
| Patio/Porch Features | Screened,Porch(es),Deck(s),Wrap Around |
| Architectural Style | Cottage |
| Security Features | Carbon Monoxide Detector(s),Smoke Detector |
| Construction Materials | T-1-11,Stucco,Vinyl Siding |
| School District | BERKELEY COUNTY SCHOOLS |
| Exclusions | Furnishings are not included |
| Year Built | 1977 |
| View | Trees/Woods,Scenic Vista |
| Levels | 1 |
| Tax Year | 2026 |
| Ownership | Fee Simple |
| Cool Fuel | Electric |
| Section | 3 |
| Accessibility | None |
| Assoc Fee Paid Per | Monthly |
| County | BERKELEY |
| New Construction | No |
| Property Type | Residential |
| HOA | Yes |
| Subdivision Name | THE WOODS |
| Garage Y/N | No |
| Water Access Y/N | No |
| Other Structures | Above Grade,Below Grade |
| Total Rooms | 4 |
| Full Baths | 1 |
| Status | ACTIVE |
| Directions | From Route 9 turn on Mountain Lake Road,take right on The Woods Road. On the right. |
| City | HEDGESVILLE |
| Disclosures | Lead Based Paint - Federal,Prop Disclosure |
| Association Name | THE WOODS HOMEOWNER'S ASSOCIATION |
| Senior Community Y/N | No |
| Lot Size Units | Square Feet |
| Lot Size Square Feet | 34412.00 |
| Tax Assessed Value | 89640.0 |
| Tax Annual Amount | 1079.0 |
| Home Warranty Y/N | No |
| Property Condition | Excellent |
| Structure Type | Detached |
| Condo/Coop Association fee Y/N | No |
| Bathrooms Full Main Level | 1 |
| Bathrooms Count Main Level | 1.00 |
| Price Per Sq Ft Total AG | 430.06 |
| Acceptable Financing | Cash,Conventional,FHA,USDA,VA |
| Lease Considered Y/N | No |
| Vacation Rental Y/N | No |
| Total SQFT | 672 |
| Location Type | Mountain |
| Standard Status | Active |
| Year Built Source | Assessor |
| Tax Lot | 42 |
| Association Recreation Fee | No |
Interior Features
| Interior Amenities | Bathroom - Stall Shower,Built-Ins,Ceiling Fan(s),Combination Dining/Living,Combination Kitchen/Dining,Combination Kitchen/Living,Floor Plan - Open,Kitchen - Eat-In,Pantry,Primary Bath(s),Upgraded Cou |
|---|---|
| Heating Fuel | Electric |
| Flooring | Luxury Vinyl Plank |
| Total Fireplaces | 1 |
| Fireplace Features | Corner,Insert,Mantel(s),Stone |
| Hot Water | Electric |
| Basement (Y/N) | No |
| Heating Y/N | Yes |
| Fireplace Y/N | Yes |
| Above Grade Finished Area | 672 |
| Central Air Y/N | Yes |
| Total Bedrooms | 2 |
| Main Level Bedrooms | 2 |
| Below Grade Finished Area Unit Type | Square Feet |
| LivingAreaSource | Assessor |
| Laundry Type | Main Floor,Has Laundry |
| Below Grade Unfin Area Units | Square Feet |
| Below Grade Finished Area Source | Assessor |
| Above Grade Finished Area Source | Assessor |
| Above Grade Finished Area Unit Type | Square Feet |
| Total Baths | 1 |
Exterior Features
| Exterior Amenities | Exterior Lighting,Gutter System,Outbuilding(s),Secure Storage,Stone Retaining Walls,Other |
|---|---|
| Pool | No Pool |
| Parking Features | Gravel Driveway,Private |
| Lot Features | PUD,Trees/Wooded,Adjoins - Open Space,Adjoins - Public Land,Backs to Trees,Front Yard,Private,Rear Yard |
| Water Source | Public |
| Inclusions | Reverse osmosis water filter |
| Total Parking Spaces | 6 |
| Type of Parking | Driveway |
| Land Use Code | 004 |
| Foundation Details | Block,Crawl Space |
| Spa | No |
| Water View Y/N | No |
| Lot Size Acres | 0.79 |
| Road Surface Type | Black Top,Paved |
| Lot Size Source | Assessor |
| Waterfront Y/N | No |
| Door Features | Sliding Glass,Storm,Insulated |
| Other Equipment | None |
| Builder Model | Oakview |
| Road Responsibility | Private,Road Maintenance Agreement,HOA |
| Land Assessed Value | 46260.00 |
| Navigable Water Y/N | No |
| Water Oriented Y/N | No |
Amenities
- Foreclosure
- Views
- Short Sale
- New Construction
- Adult 55+
- Lease To Own
- No HOA Fees
- Furnished
- Primary On Main
- Air Conditioning
- Seller Finance
- Green
- Fixer Upper
- Horse
- Golf
- Fireplace
- Deck
- Garage
- Basement
- Pool
Property vs Single Family Average in 25427
Price
Taxes
Year Built
Visits
 © BRIGHT, All Rights Reserved
