
Views - Golf Course - Primary on Main - Eco Friendly
Address
4 Peace Pipe Lane, Hedgesville, WV
Price
$ 425,000
Property Attributes
- MLS#WVBE2054012
- TypeSingle Family
- Listing Status ACTIVE
- CountyBERKELEY
- CityHedgesville
- NeighborhoodThe Woods
- Zip25427
- StyleRaised Ranch/Rambler,A-Frame
- Year Built1994
- Taxes$ 2360
- Price$ 425,000
- Bedrooms3
- Full Bathrooms2
- Half Bathrooms1
- Sqr Footage2998
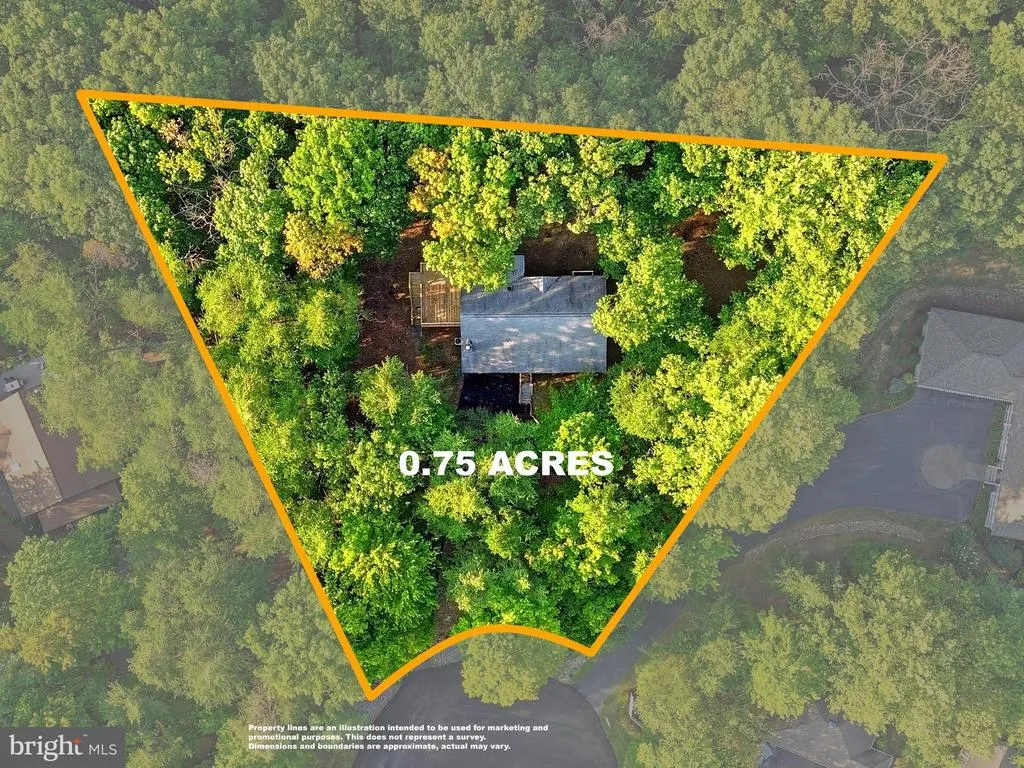
- Lot Size0.75 Acres
Data Source:
Bright MLS
Property Description
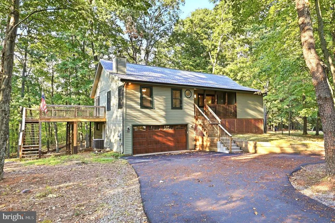
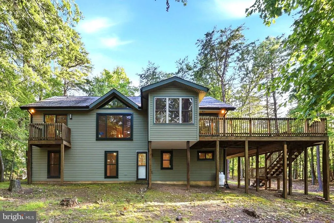
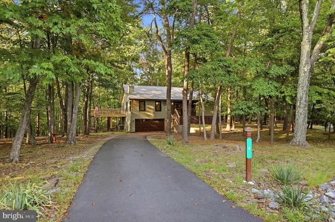
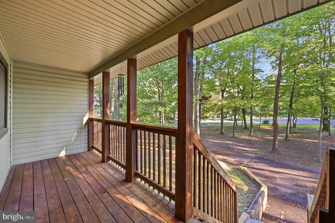
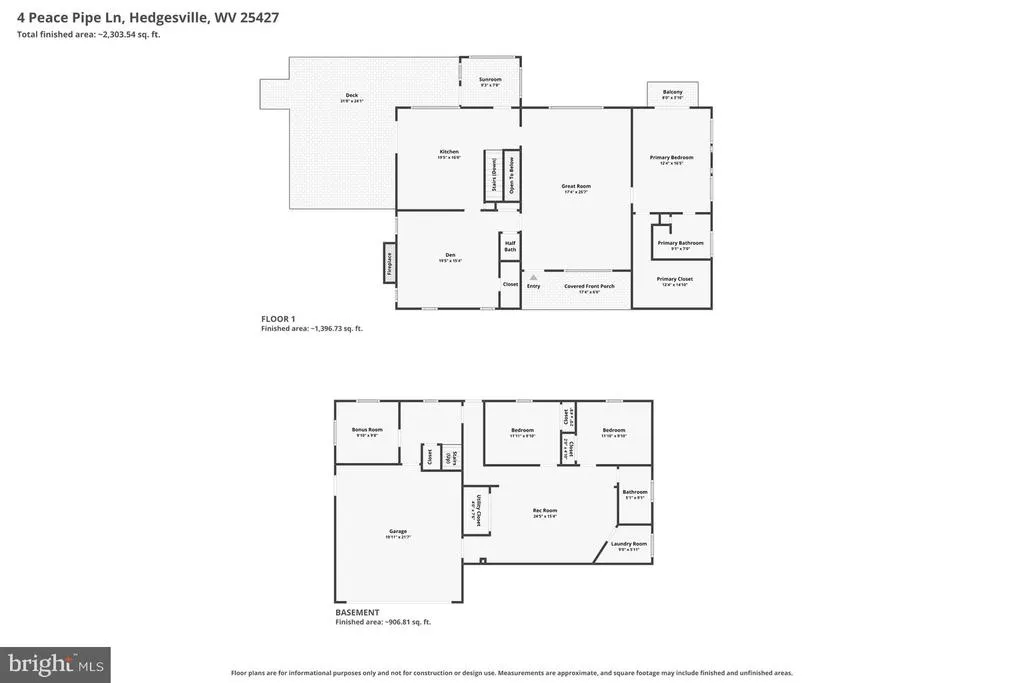
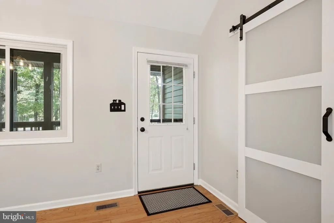
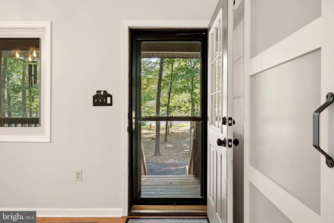
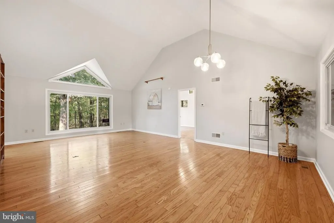
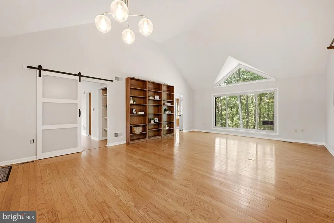
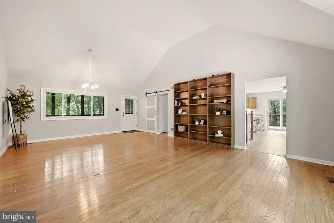
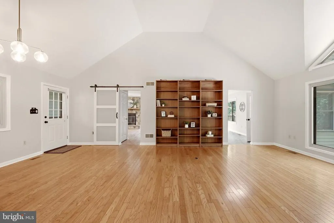
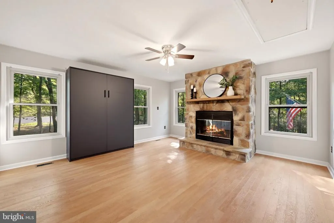
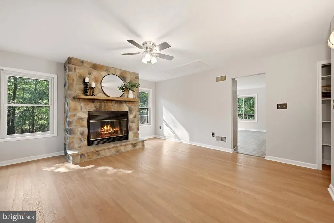
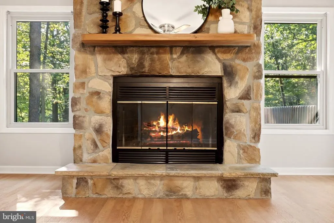
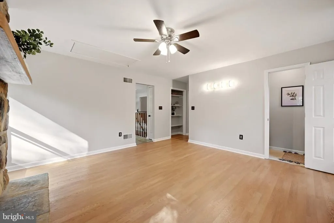
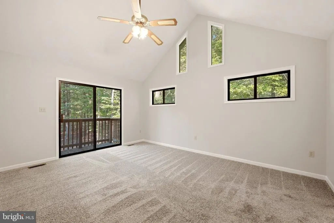
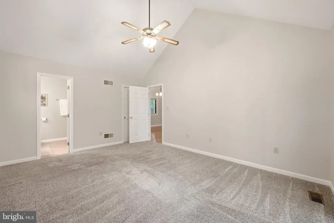
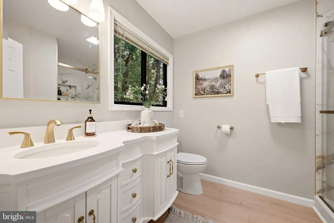
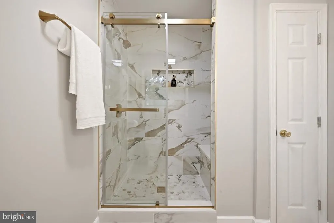
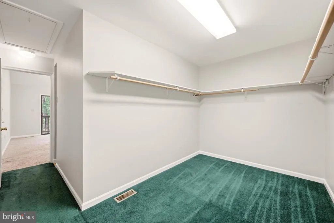
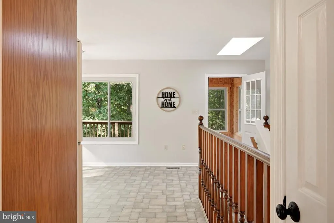
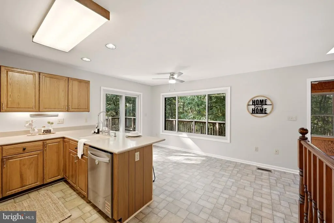
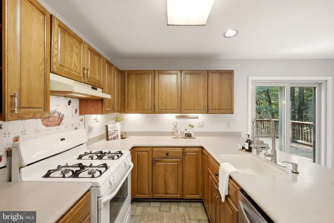
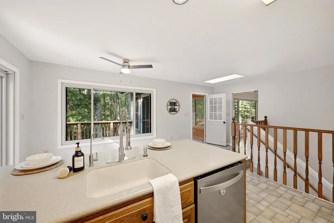
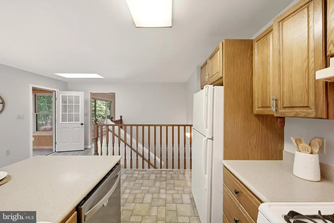
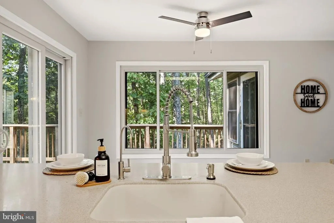
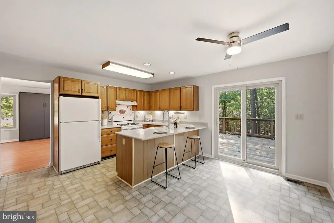
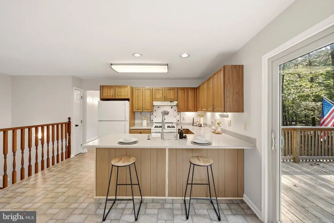
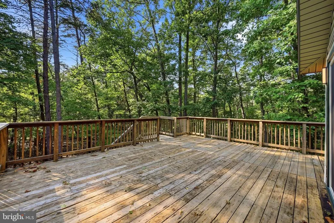
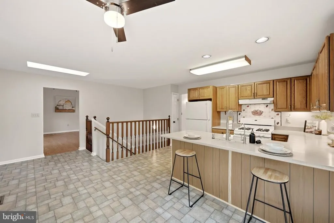
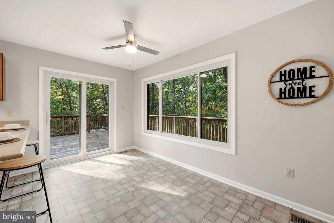
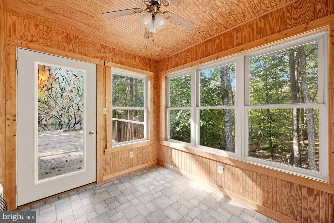
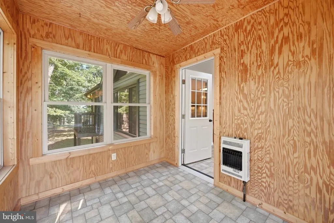
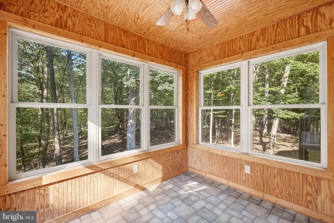
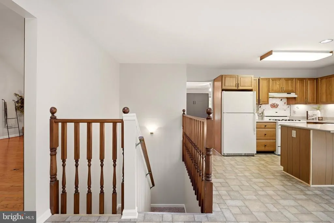
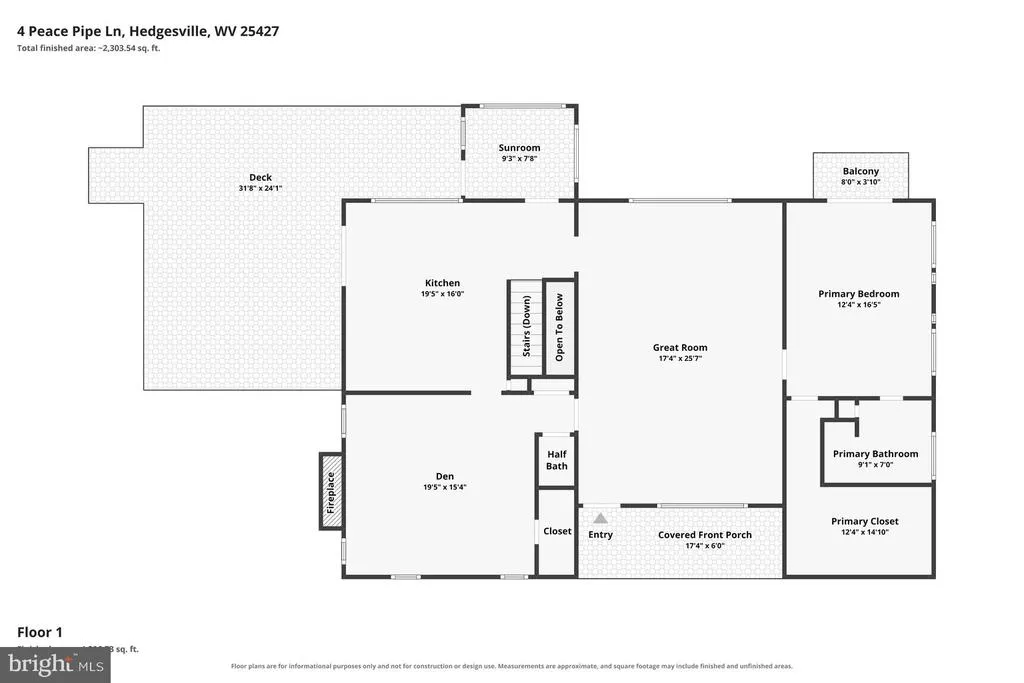
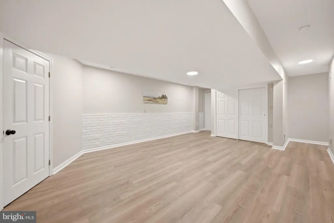
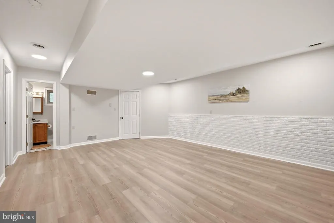
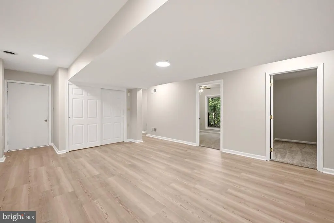
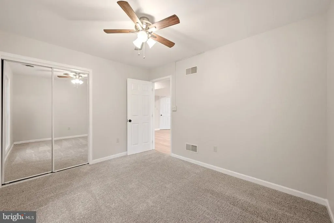
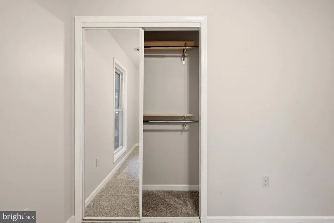
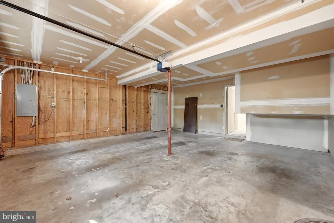
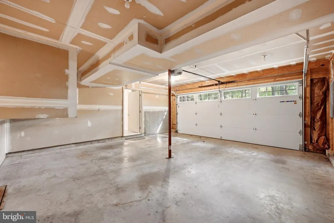
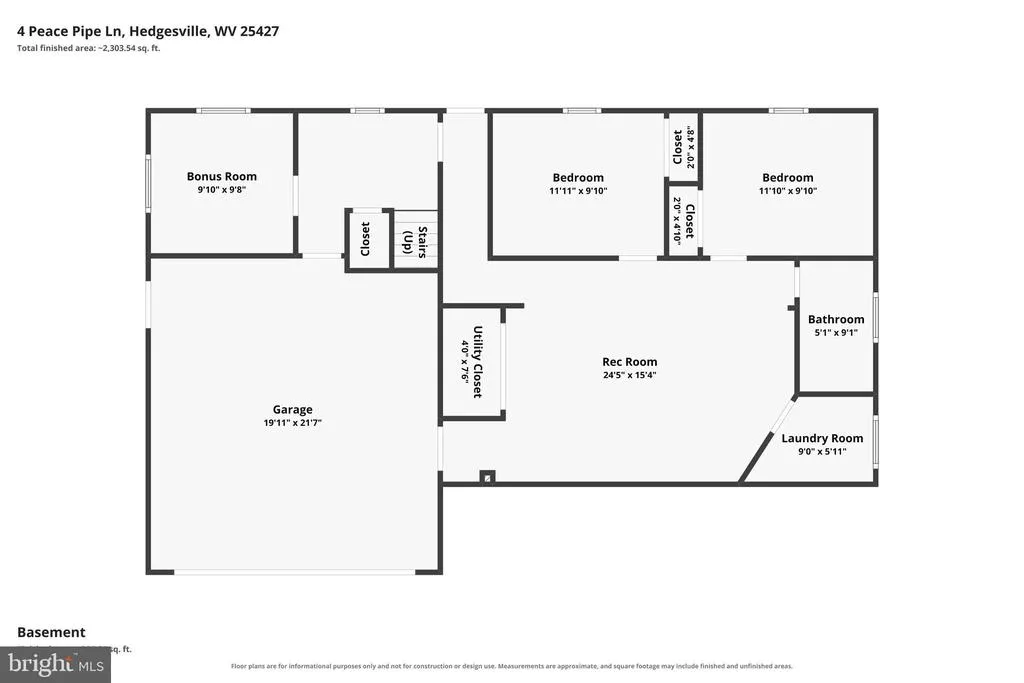
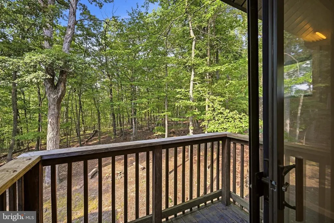
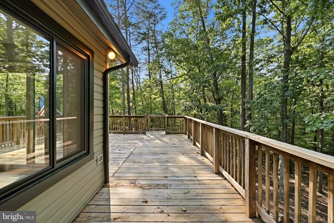
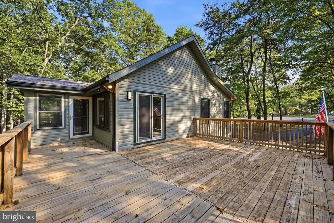
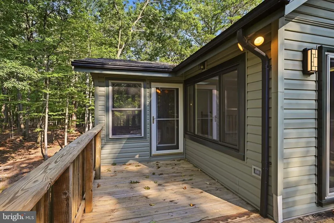
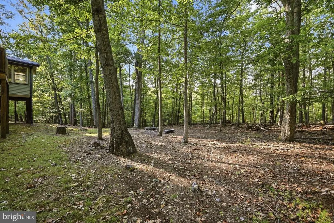
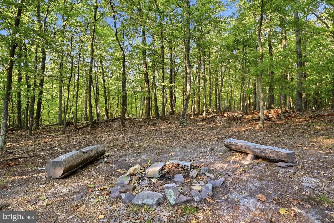
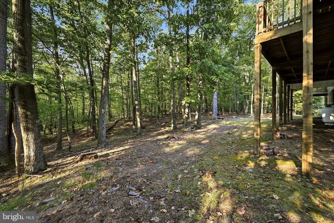
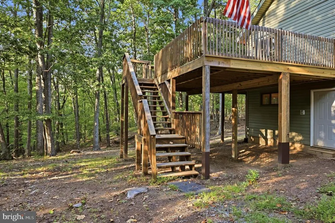
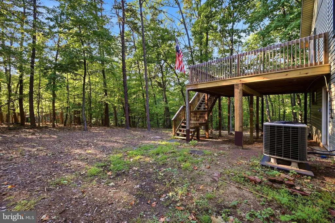
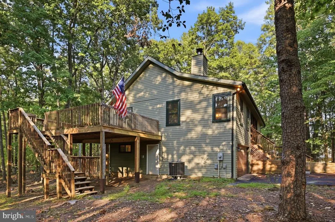
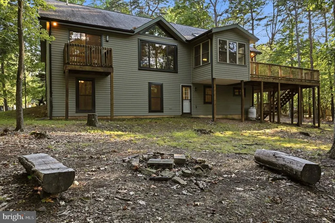
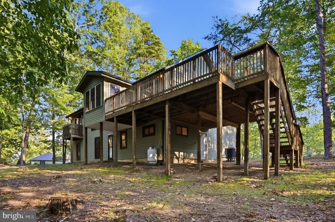
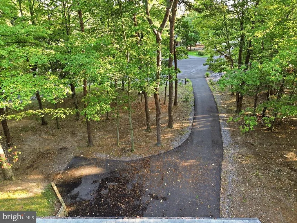
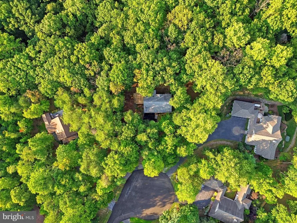
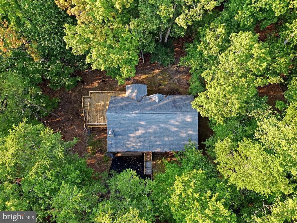
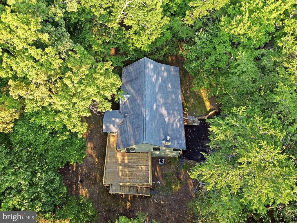
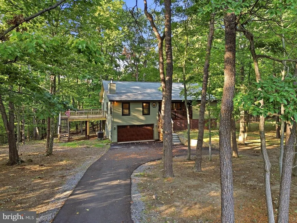
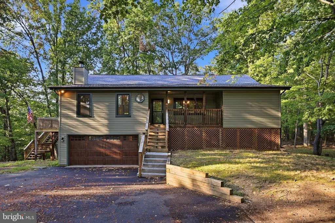
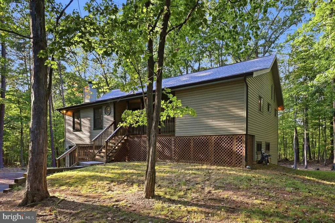
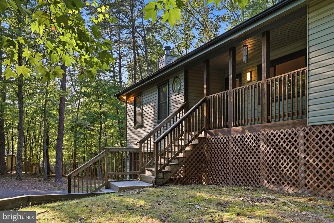
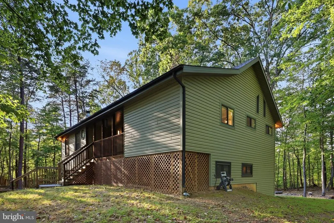
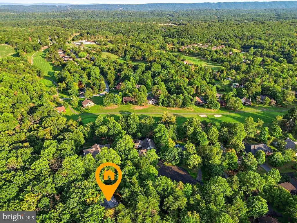
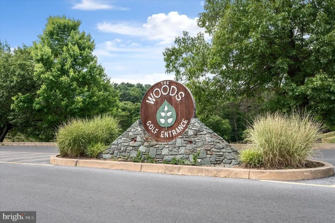
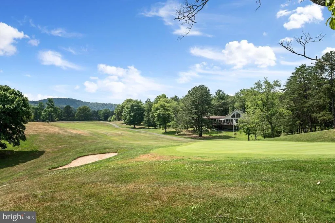
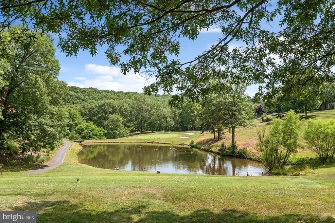
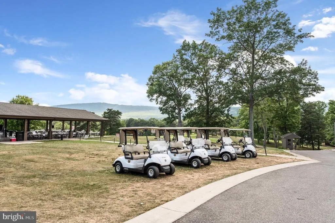
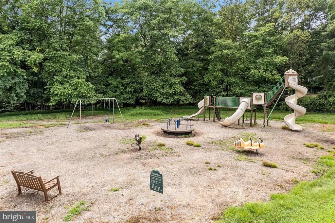
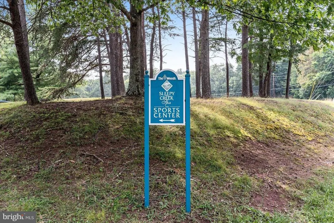
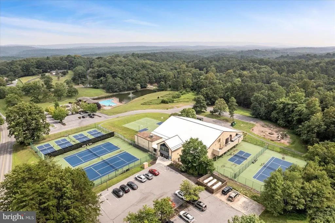
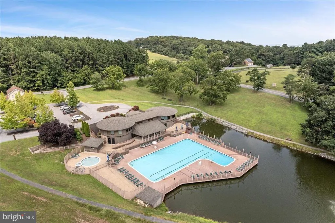
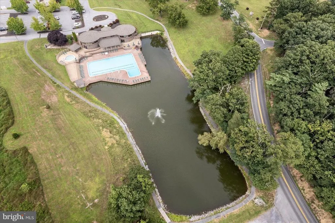
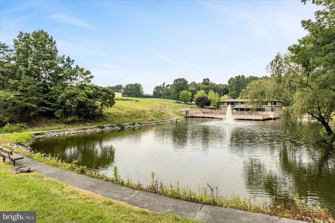
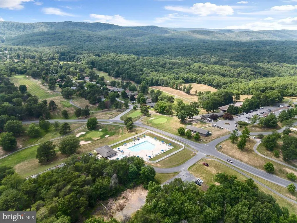
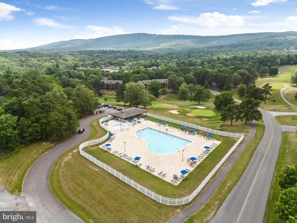
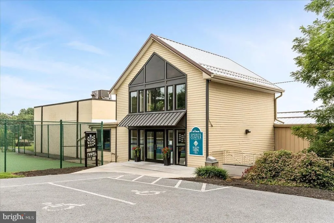
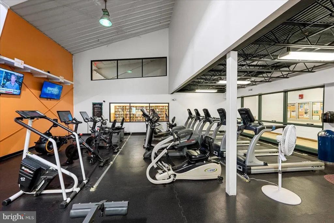
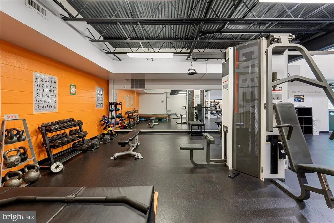
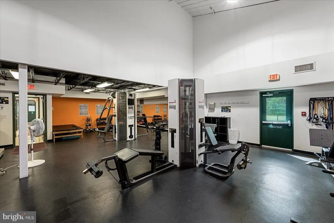
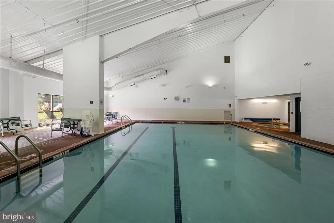
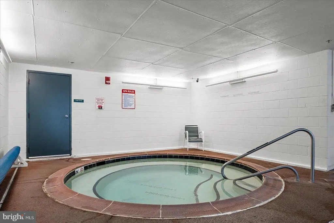
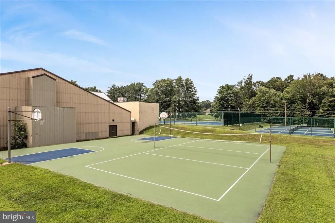
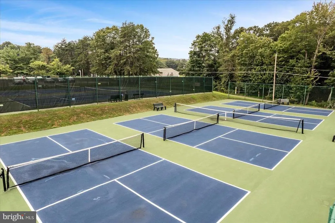
Situated on a generous 3/4-acre cul-de-sac lot in the serene community of The Woods, this private raised ranch offers the perfect blend of comfort and nature. Whether for full- or part-time use, this property provides a peaceful and secluded feel, with lush trees creating a tranquil backdrop for picturesque views from nearly every angle. In addition to the views, a cozy wood-burning fireplace, built-in library bookshelves, vaulted ceilings, and wood floors grab your attention the moment you walk in the door. This nearly 3,000 sq. ft. home features a unique floor plan with the primary suite and a functional den (featuring a Murphy bed that conveys) on the entry level, plus two additional bedrooms and other functional spaces on the lower level. A highlight of the home is the newly renovated primary bathroom, featuring a gorgeous walk-in shower with glass doors and a quartz vanity. The eat-in kitchen features counter seating and connects to a flex space/porch plus one of the two outdoor decks, perfect for enjoying scenic views and outdoor living. Newer windows throughout the home and a replaced sliding glass door enhance security and energy efficiency, providing peace of mind. There's also plenty of storage options in the attic and attached garage. Backing up to the Sleepy Creek Wildlife Management Area with nearly 23,000 acres of rugged terrain, enjoy easy access to 70 miles of trails leading to beautiful Sleepy Creek Lake, Meadow Branch Trout Stream, and scenic overlooks -- perfect for outdoor activities and wildlife viewing. Bird watchers will alos enjoy the year-round peaceful haven with minimal traffic noise, ensuring you hear bird songs clearly every morning. Public community amenities include a golf course, on-site spa, and hair salon. Plus, other amenities like pools and a sports complex are available for an additional cost. Experience the warmth and comfort of this inviting residence, where you can truly relax like you're on vacation every day!
| Price History | |
|---|---|
| 8/28/2026 | Listed $425,000 |
General Features
| Living Area | 2998 |
|---|---|
| Sewer | Public Sewer |
| Heating | Heat Pump(s) |
| Cooling | Central A/C |
| Possession | Settlement |
| Roof | Asphalt,Shingle |
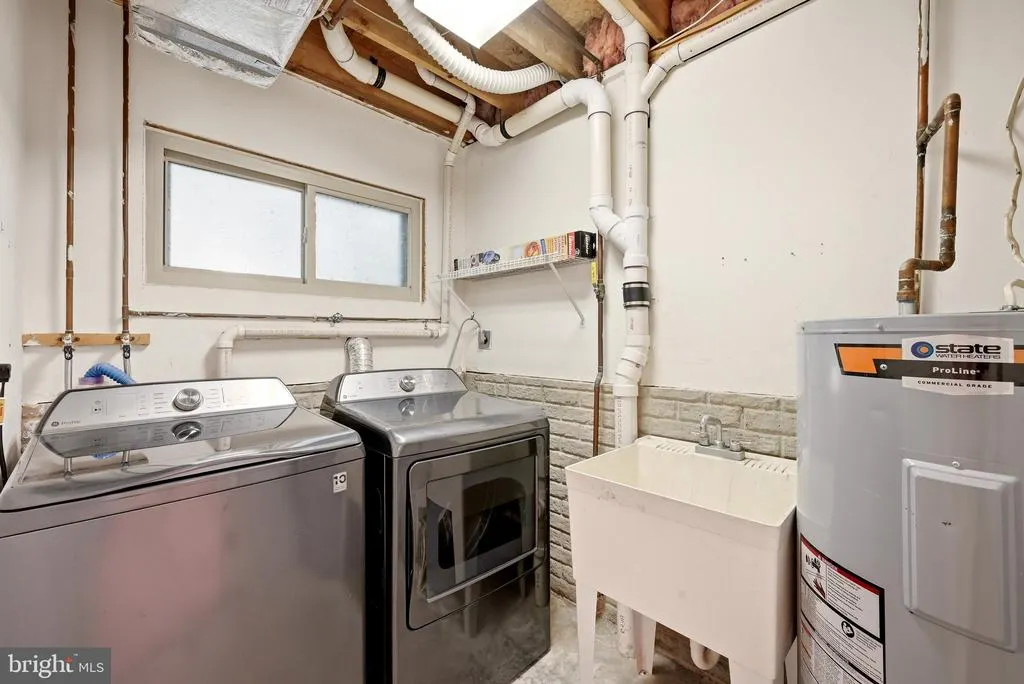
| Appliances | Dishwasher,Disposal,Refrigerator,Stove,Water Conditioner - Owned,Washer,Dryer |
| Zoning | 101 |
| HOA Fee | 200.00 |
| Garage Spaces | 2.00 |
| Association Fee Includes | Common Area Maintenance,Road Maintenance,Snow Removal |
| Patio/Porch Features | Deck(s),Porch(es) |
| Architectural Style | Raised Ranch/Rambler,A-Frame |
| Construction Materials | Vinyl Siding |
| School District | BERKELEY COUNTY SCHOOLS |
| Year Built | 1994 |
| View | Garden/Lawn,Trees/Woods |
| Levels | 2 |
| Tax Year | 2026 |
| Ownership | Fee Simple |
| Cool Fuel | Electric |
| Section | 14A |
| Accessibility | None |
| Assoc Fee Paid Per | Quarterly |
| County | BERKELEY |
| New Construction | No |
| Property Type | Residential |
| Association Amenities | Bar/Lounge,Basketball Courts,Club House,Common Grounds,Fitness Center,Golf Course,Jog/Walk Path,Lake,Pool - Indoor,Pool - Outdoor,Racquet Ball,Shuffleboard,Spa,Tennis Courts,Tot Lots/Playground,Volle |
| HOA | Yes |
| Subdivision Name | THE WOODS |
| Garage Y/N | Yes |
| Water Access Y/N | No |
| Other Structures | Above Grade,Below Grade |
| Full Baths | 2 |
| Status | ACTIVE |
| Directions | Use GPS to 4 Peace Pipe Ln. |
| City | HEDGESVILLE |
| Disclosures | Prop Disclosure |
| Association Name | THE WOODS HOMEOWNERS ASSOCIATION |
| Senior Community Y/N | No |
| Lot Size Units | Square Feet |
| Lot Size Square Feet | 32670.00 |
| Tax Assessed Value | 195180.0 |
| Tax Annual Amount | 2360.52 |
| Property Condition | Very Good |
| Structure Type | Detached |
| Condo/Coop Association fee Y/N | No |
| Bathrooms Full Main Level | 1 |
| Bathrooms Count Main Level | 2.00 |
| Price Per Sq Ft Total AG | 269.33 |
| Acceptable Financing | Cash,Conventional,FHA,USDA,VA |
| Community Pool Features | In Ground,Indoor,Other |
| Lease Considered Y/N | No |
| Vacation Rental Y/N | No |
| Virtual Tour | https://www.zillow.com/view-imx/34d657ac-9b4c-4d56-926b-c4ad29f05a8b?setAttribution=mls&wl=true&initialViewType=pano&utm_source=dashboard |
| Total SQFT | 2998 |
| Standard Status | Active |
| Year Built Source | Estimated |
| Tax Lot | 261 |
| Association Recreation Fee | No |
Interior Features
| Interior Amenities | Ceiling Fan(s),Combination Kitchen/Dining,Entry Level Bedroom,Built-Ins,Wood Floors |
|---|---|
| Heating Fuel | Electric,Propane - Leased |
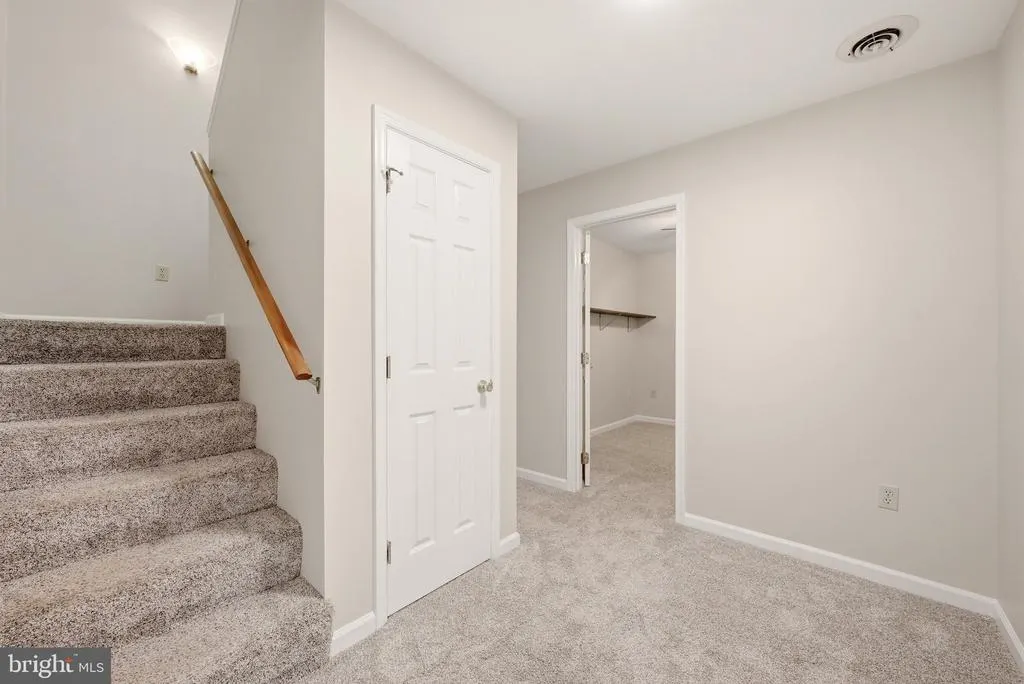
| Basement | Connecting Stairway,Fully Finished |
| Flooring | Carpet,Hardwood,Vinyl |
| Total Fireplaces | 1 |
| Fireplace Features | Wood |
| Hot Water | Propane |
| Basement (Y/N) | Yes |
| Heating Y/N | Yes |
| Fireplace Y/N | Yes |
| Above Grade Finished Area | 1578 |
| Half Baths | 1 |
| Central Air Y/N | Yes |
| Total Bedrooms | 3 |
| Below Grade Finished Area | 1420 |
| Room Type | Primary Bedroom,Bedroom 2,Bedroom 3,Kitchen,Den,Sun/Florida Room,Great Room,Laundry,Recreation Room,Bonus Room,Primary Bathroom,Full Bath,Half Bath |
| Main Level Bedrooms | 1 |
| Below Grade Finished Area Unit Type | Square Feet |
| LivingAreaSource | Assessor |
| Laundry Type | Dryer In Unit,Washer In Unit,Lower Floor |
| Below Grade Unfin Area Units | Square Feet |
| Bedrooms Count All Lower Levels | 2 |
| Bedrooms Count Lower Level 1 | 2 |
| Bathrooms Half Main Level | 1 |
| Bathrooms Full Lower Level 1 | 1 |
| Bathrooms Full All Lower Levels | 1 |
| Bathrooms Count Lower Level 1 | 1.00 |
| Bathrooms Count All Lower Levels | 1 |
| Above Grade Finished Area Source | Assessor |
| Above Grade Finished Area Unit Type | Square Feet |
| Total Baths | 3 |
Exterior Features
| Exterior Amenities | Exterior Lighting |
|---|---|
| Pool | Yes - Community |
| Parking Features | Gravel Driveway |
| Lot Features | Front Yard,Rear Yard,SideYard(s),Backs to Trees,Cul-de-sac,Private,Secluded |
| Water Source | Public |
| Inclusions | Bookshelves,murphy bed |
| Total Parking Spaces | 6 |
| Garage Features | Garage - Front Entry,Garage Door Opener,Inside Access,Basement Garage |
| Type of Parking | Attached Garage,Driveway |
| Land Use Code | 004 |
| Foundation Details | Permanent |
| Water View Y/N | No |
| Lot Size Acres | 0.75 |
| Water Body Type | Lake |
| Lot Size Source | Estimated |
| Waterfront Y/N | No |
| Land Assessed Value | 74880.00 |
| Navigable Water Y/N | No |
| Water Oriented Y/N | Yes |
| # of Attached Garage Spaces | 2 |
Room Details
| Room | Dimensions | Level | Flooring | Details |
|---|---|---|---|---|
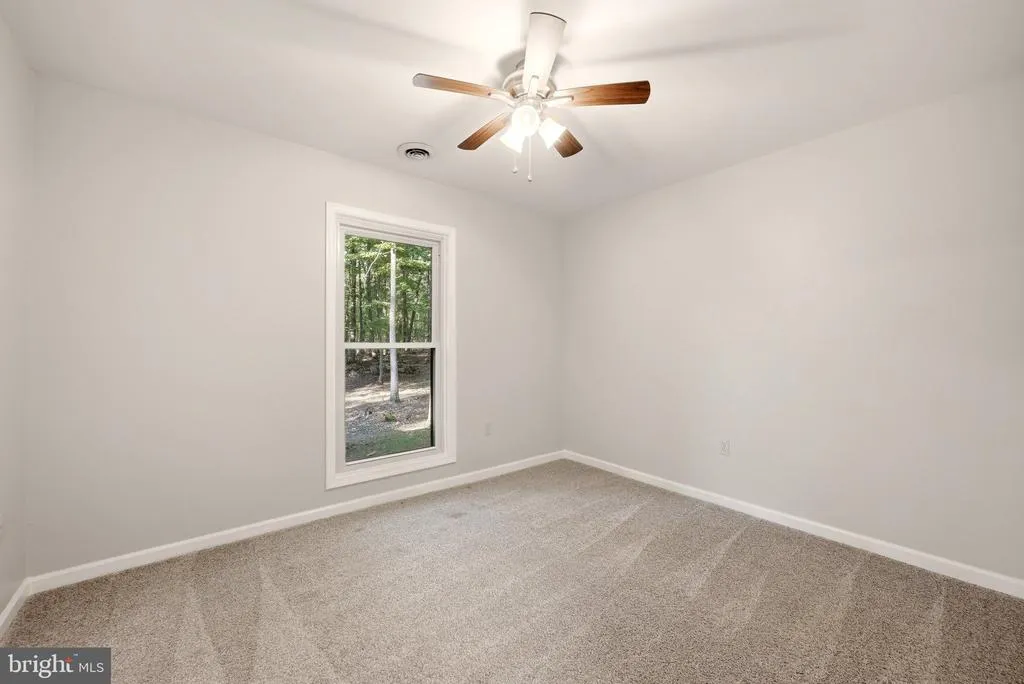
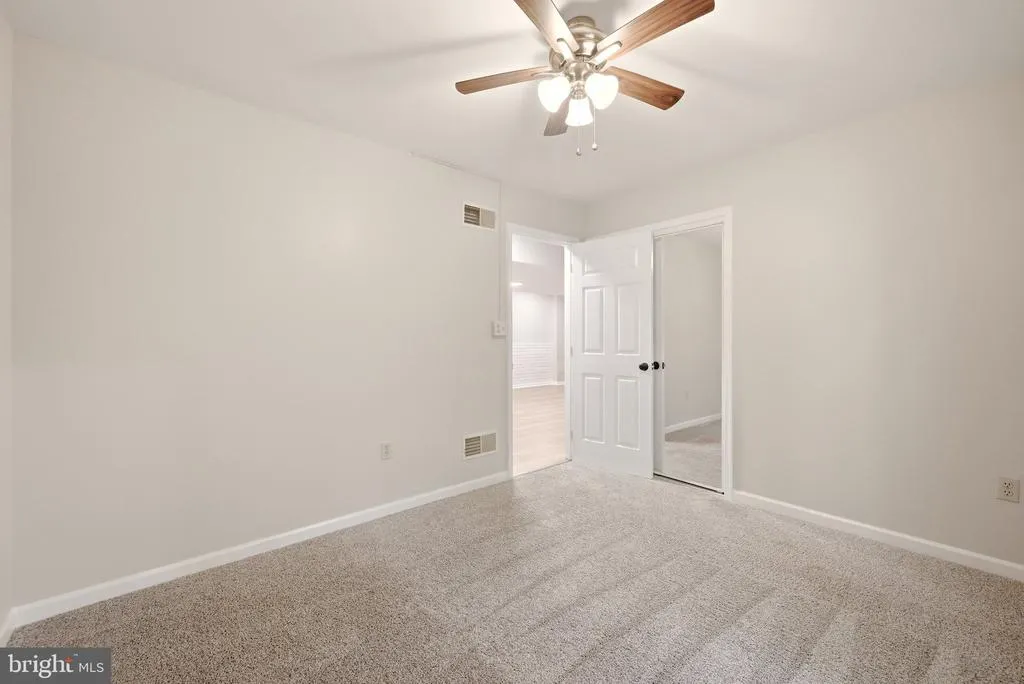
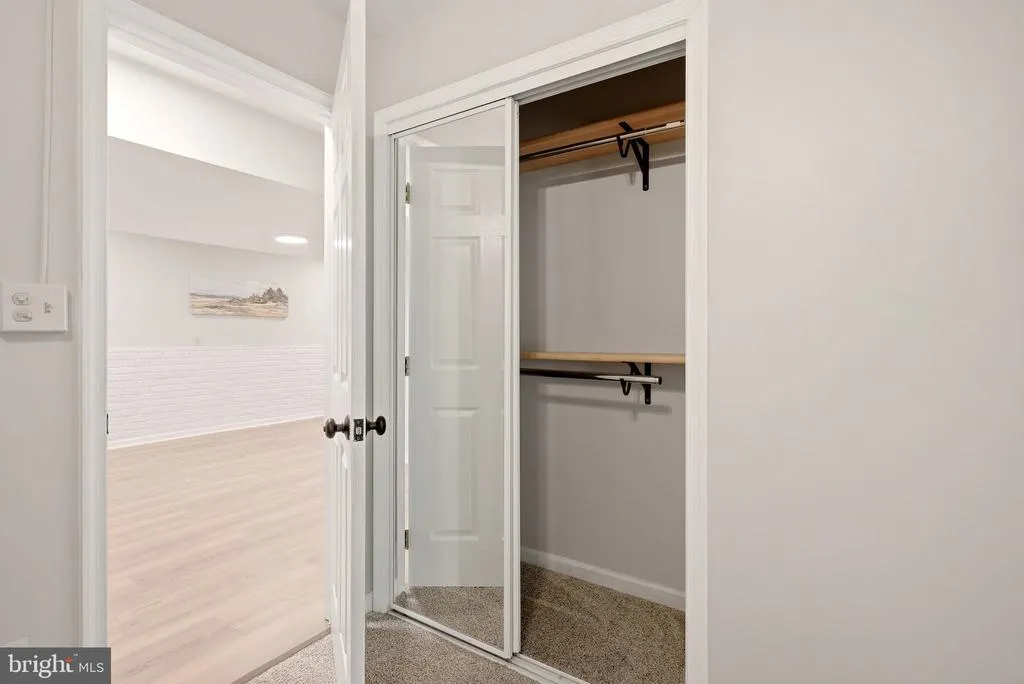
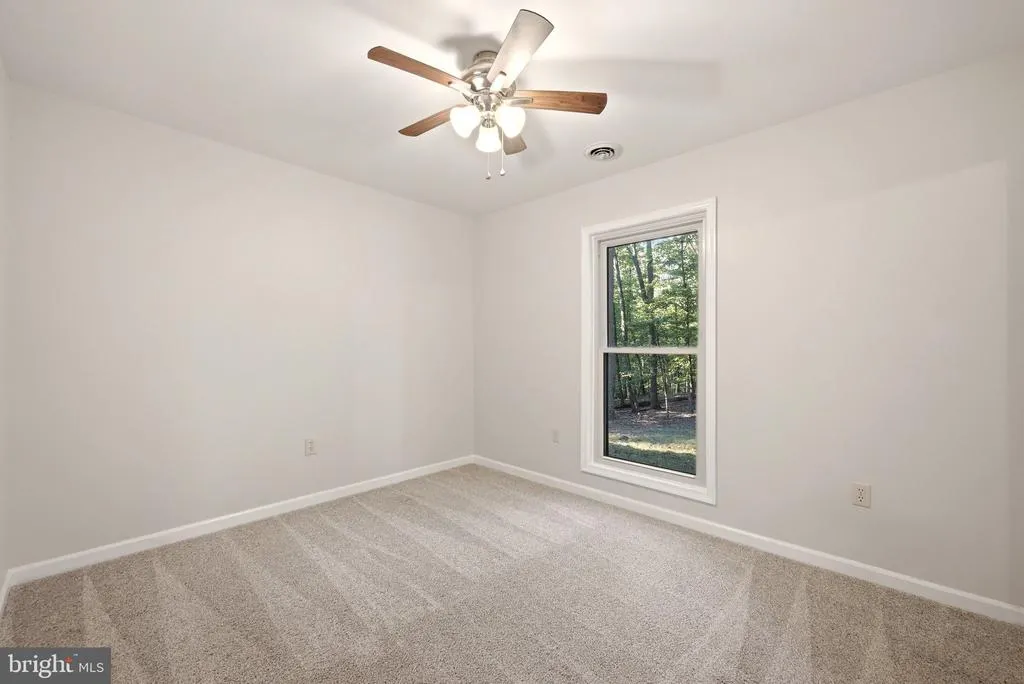
| Bedroom 2 | Lower 1 | Flooring - Carpet | ||
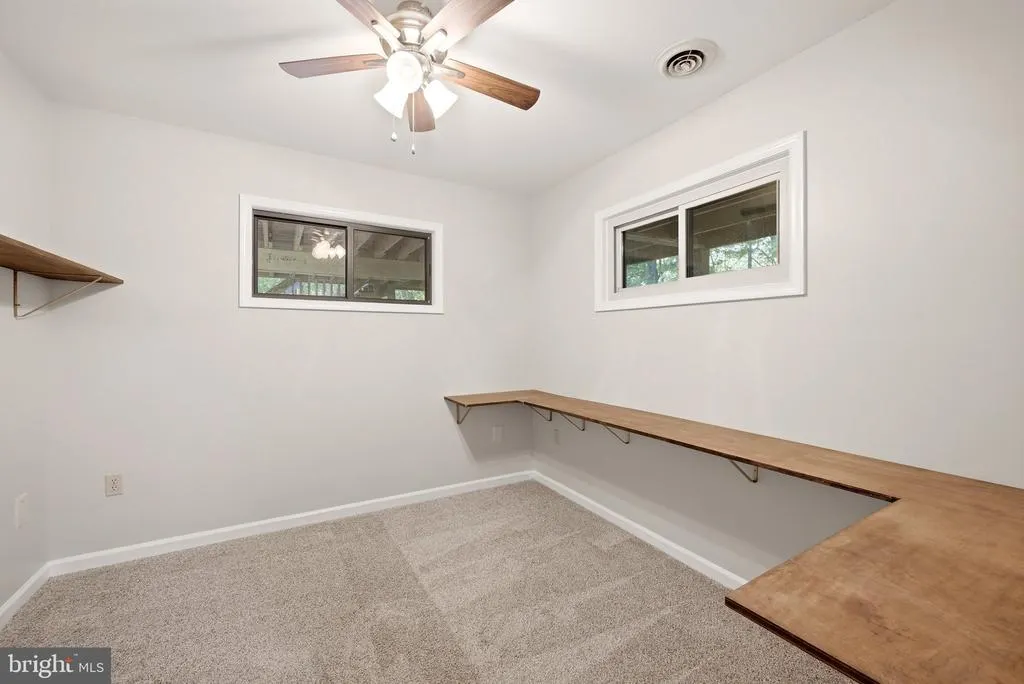
| Bedroom 3 | Lower 1 | Flooring - Carpet | ||
| Bonus Room | Lower 1 | |||
| Den | Main | Fireplace - Wood Burning,Flooring - Luxury Vinyl Plank,Attached Bathroom | ||
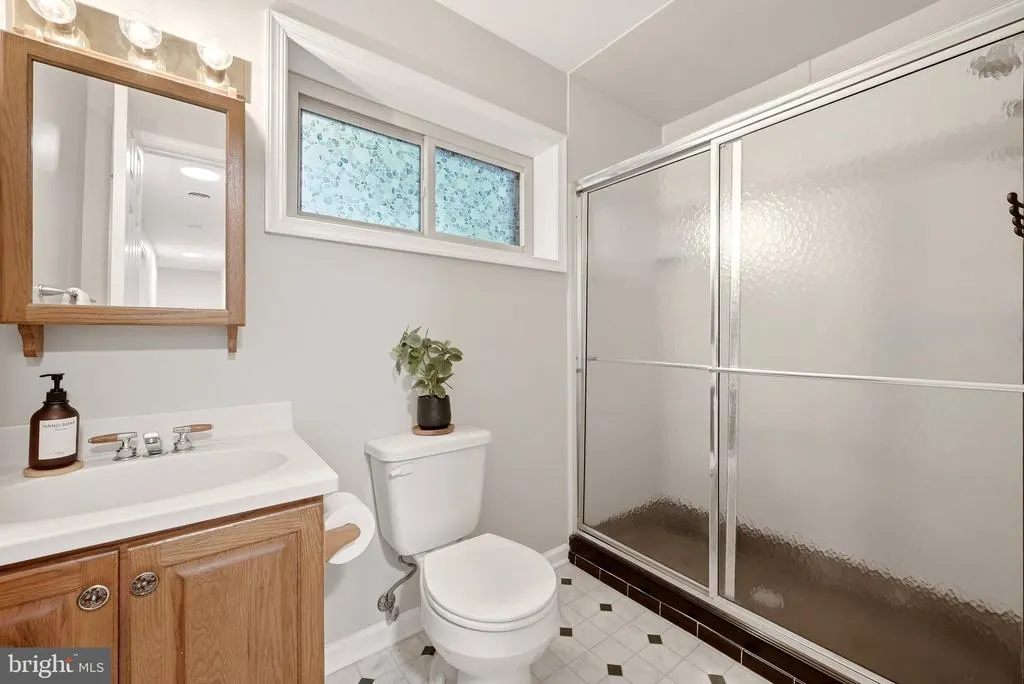
| Full Bath | Lower 1 | Flooring - Vinyl | ||
| Great Room | Main | Cathedral/Vaulted Ceiling,Built-Ins,Flooring - HardWood | ||
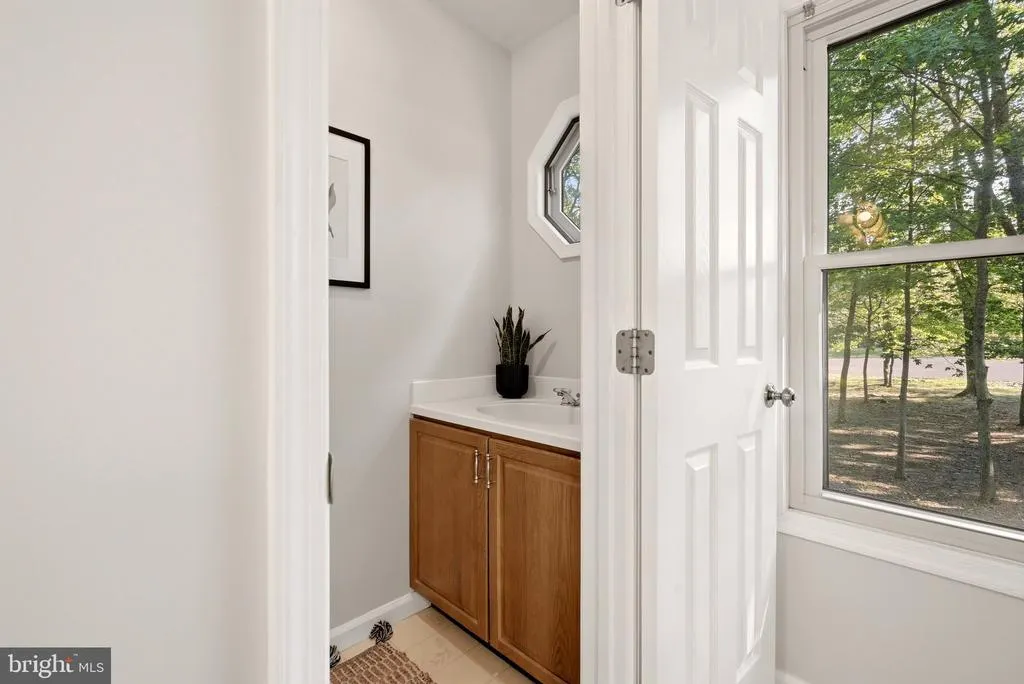
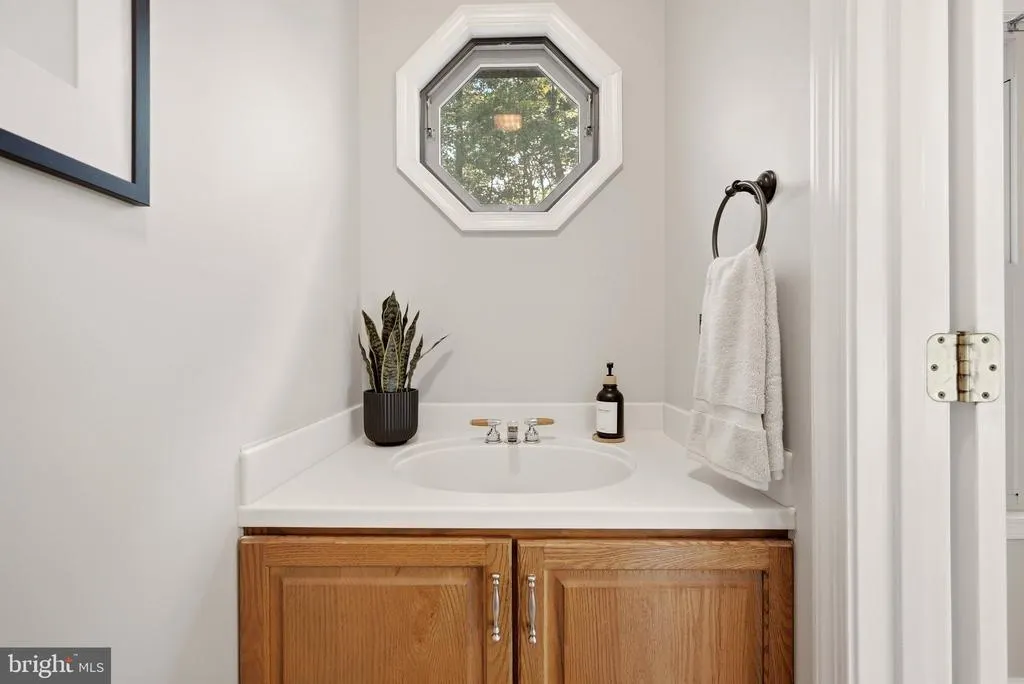
| Half Bath | Main | |||
| Kitchen | Main | Flooring - Vinyl,Countertop(s) - Solid Surface,Dining Area,Breakfast Bar,Kitchen - Eat-in,Kitchen - Electric Cooking | ||
| Laundry | Lower 1 | |||
| Primary Bathroom | Main | Countertop(s) - Quartz,Bathroom - Walk-In Shower | ||
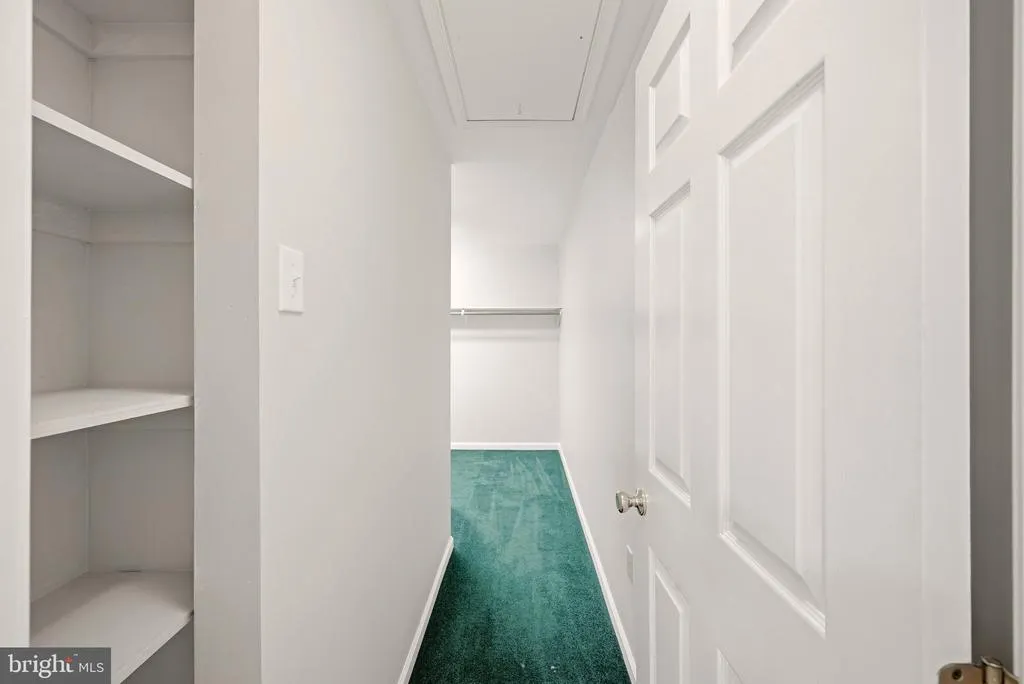
| Primary Bedroom | Main | Cathedral/Vaulted Ceiling,Walk-In Closet(s),Attached Bathroom | ||
| Recreation Room | Lower 1 | Flooring - Luxury Vinyl Plank | ||
| Sun/Florida Room | Main | Flooring - Vinyl |
Amenities
- Foreclosure
- Views
- Short Sale
- New Construction
- Adult 55+
- Lease To Own
- No HOA Fees
- Furnished
- Primary On Main
- Air Conditioning
- Seller Finance
- Green
- Fixer Upper
- Horse
- Golf
- Fireplace
- Deck
- Garage
- Basement
- Pool
Property vs Single Family Average in 25427
Price
Taxes
Year Built
Visits
 © BRIGHT, All Rights Reserved
