
Views - Golf Course - Primary on Main
Address
664 Tuckahoe Trl, Hedgesville, WV
Price
$ 354,900
Property Attributes
- MLS#WVBE2054160
- TypeSingle Family
- Listing Status ACTIVE
- CountyBERKELEY
- CityHedgesville
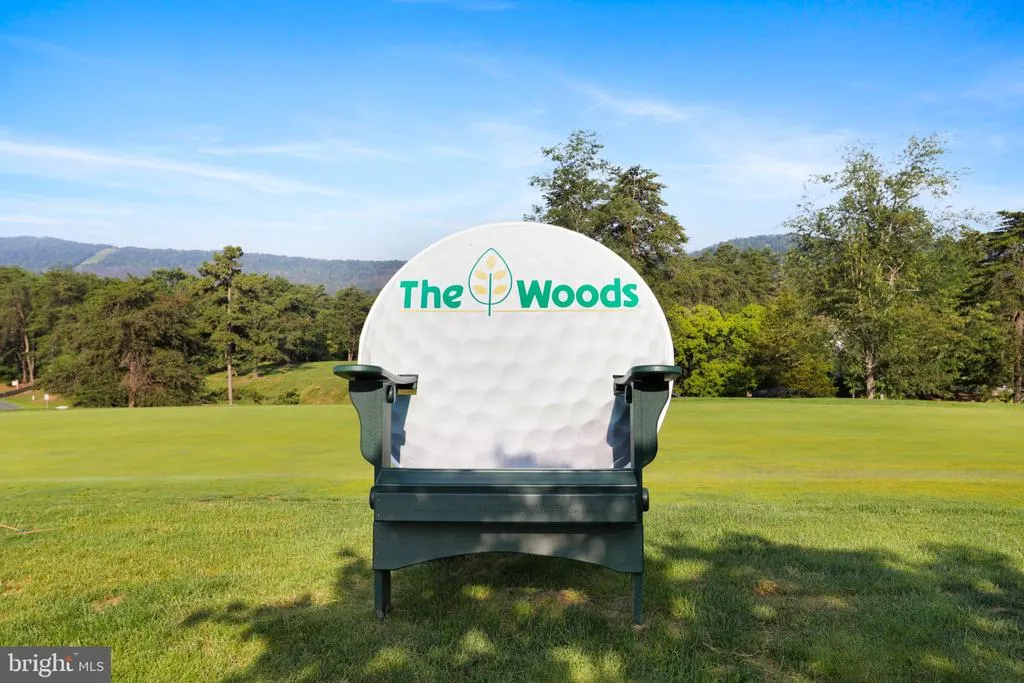
- NeighborhoodThe Woods
- Zip25427
- StyleCabin/Lodge
- Year Built1976
- Taxes$ 1395
- Price$ 354,900
- Bedrooms3
- Full Bathrooms2
- Half Bathrooms0
- Sqr Footage1368
- Lot Size0.72 Acres
Data Source:
Bright MLS
Property Description
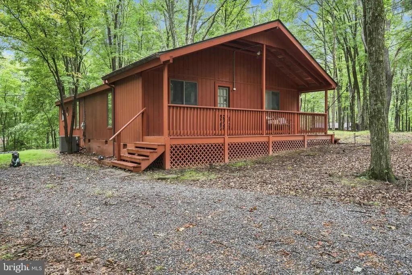
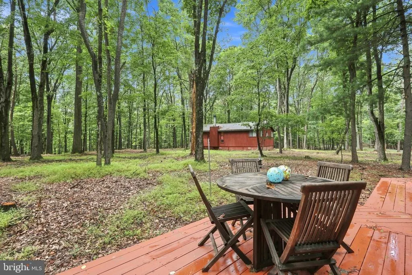
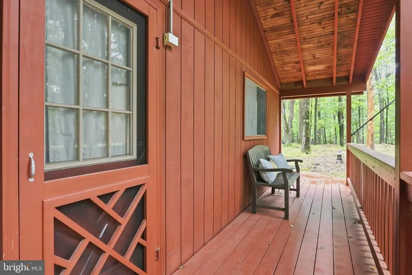
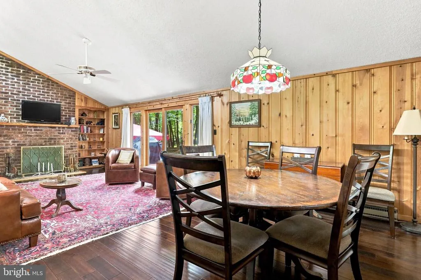
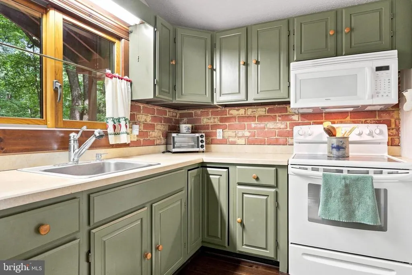
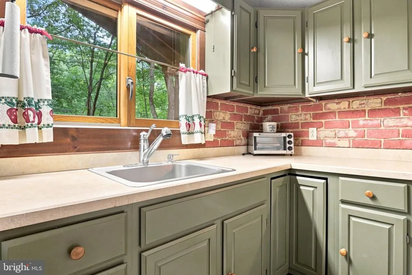
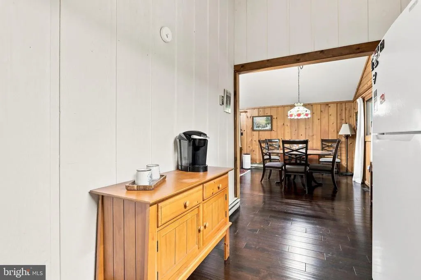
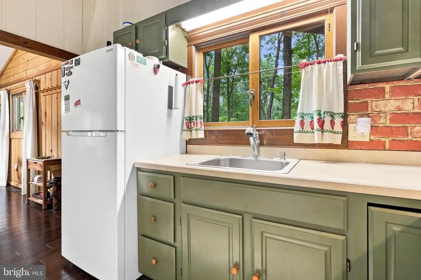
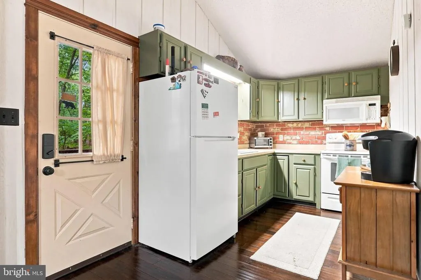
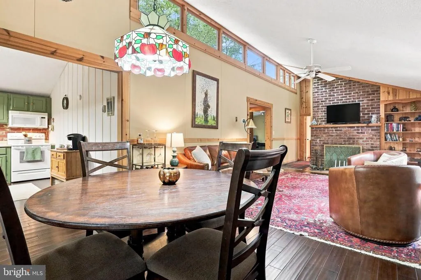
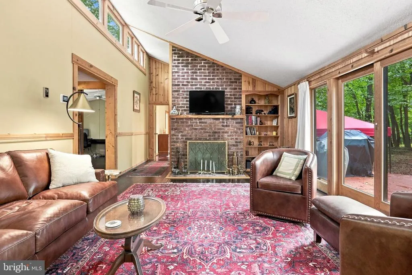
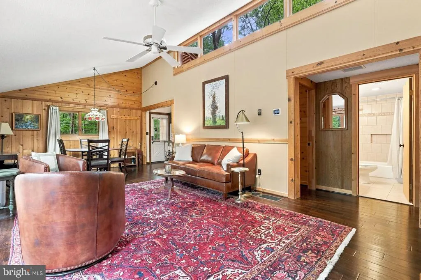
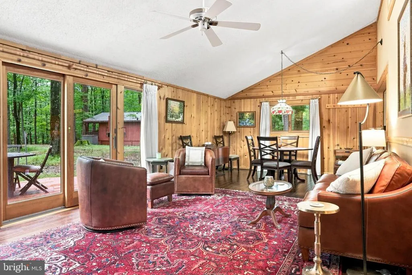
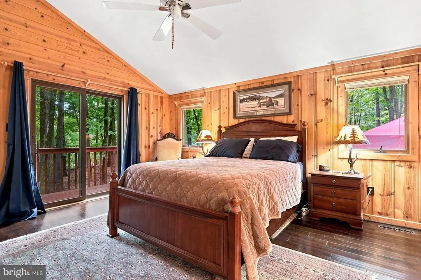
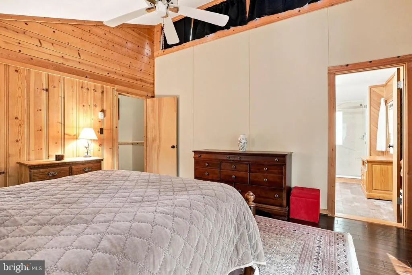
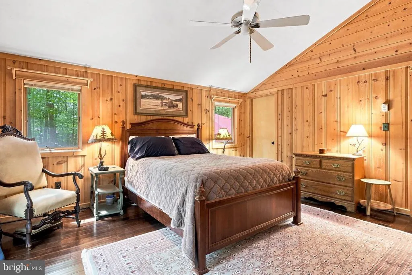
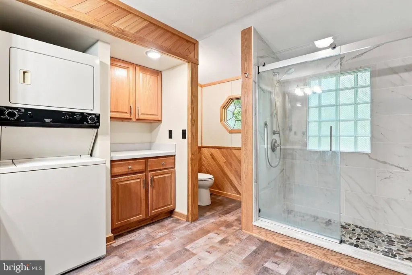
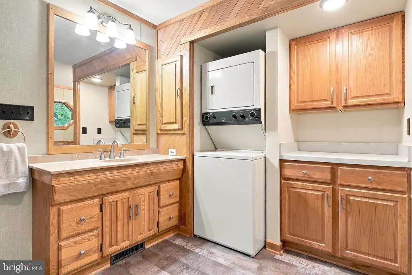
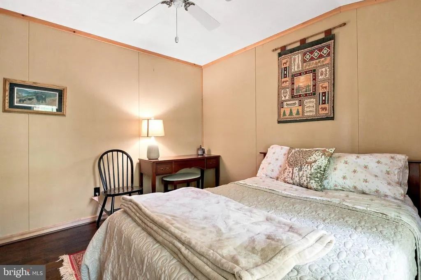
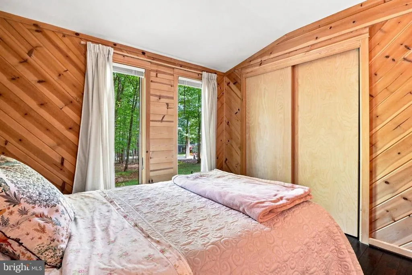
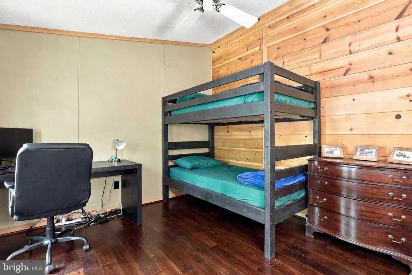
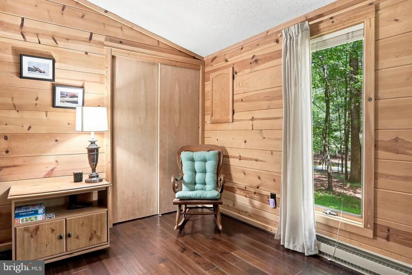
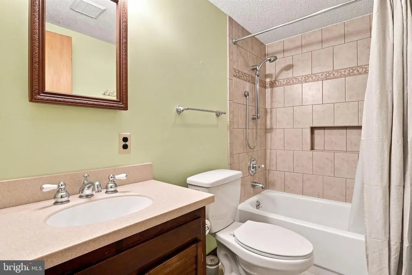
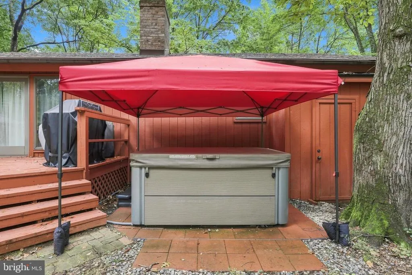
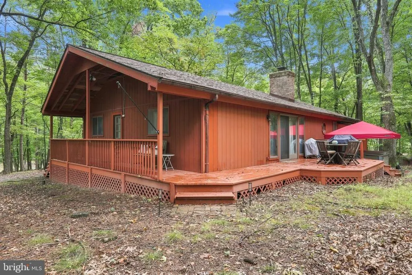
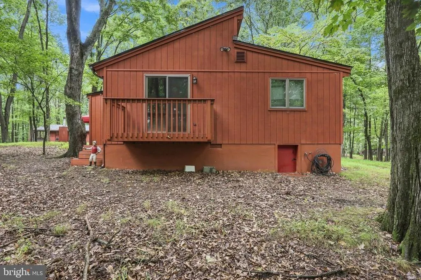
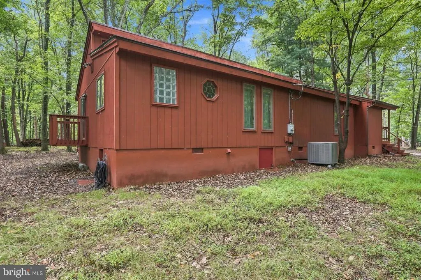
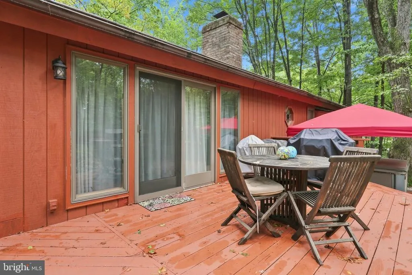
Warm, inviting and full of character, this charming retreat sits on .72 wooded acres and feels special from the moment you step inside. A covered entry welcomes you into a bright, flowing interior where gorgeous hardwood floors, rich wood walls and abundant natural light create a wonderful blend of warmth and everyday comfort. The dining and living areas flow easily together, with clerestory windows and wood-trimmed Anderson windows and sliding glass doors bringing in plenty of natural light. The living room features a beautiful brick fireplace, currently fitted with electric logs while retaining its wood-burning capability. Built-in shelving adds character and display space. Anderson sliders open to an L-shaped deck that extends from the covered entry to the hot tub, creating an inviting outdoor space to relax and enjoy the wooded setting. Just off the main living area are two guest bedrooms, both featuring hardwood floors, closets and ceiling fans, along with a full bath with tile flooring. The exceptionally spacious primary suite offers a retreat of its own. Hardwood floors continue into the bedroom, while clerestory windows fill the space with natural light and a private balcony provides a peaceful spot to enjoy the outdoors. The generous primary bath features tile flooring, a quartz countertop, tiled walk-in shower. A stacked washer and dryer is conveniently incorporated into the bath, with built-in cabinetry providing useful folding and storage space. Additional highlights include 50 2023 roof, HVAC system and a hot tub that conveys. Most furnishings and contents will also convey, making it easy to begin enjoying the home from day one. A transferable Class B membership is available. Beautiful wood details, abundant natural light and multiple outdoor living spaces give this home an inviting atmosphere all its own. Whether enjoying the private balcony, unwinding in the hot tub or settling in by the fireplace, this charming retreat offers a wonderful place to relax, recharge and call home.
| Price History | |
|---|---|
| 9/4/2026 | Listed $354,900 |
General Features
| Living Area | 1368 |
|---|---|
| Sewer | Septic Pump |
| Heating | Heat Pump(s),Baseboard - Electric |
| Cooling | Ceiling Fan(s),Heat Pump(s) |
| Utilities | Above Ground |
| Possession | Settlement |
| Roof | Architectural Shingle |
| Appliances | Microwave,Oven/Range - Electric,Refrigerator,Washer/Dryer Stacked,Water Heater |
| Zoning | N/A |
| HOA Fee | 67.00 |
| Association Fee Includes | Management,Road Maintenance,Snow Removal,Trash |
| Patio/Porch Features | Balcony,Deck(s) |
| Architectural Style | Cabin/Lodge |
| Construction Materials | T-1-11 |
| School District | BERKELEY COUNTY SCHOOLS |
| Year Built | 1976 |
| View | Trees/Woods |
| Levels | 1 |
| Other Fees | 1650.00 |
| Tax Year | 2026 |
| Ownership | Fee Simple |
| Cool Fuel | Electric |
| Section | 2 |
| Accessibility | None |
| Assoc Fee Paid Per | Monthly |
| County | BERKELEY |
| New Construction | No |
| Property Type | Residential |
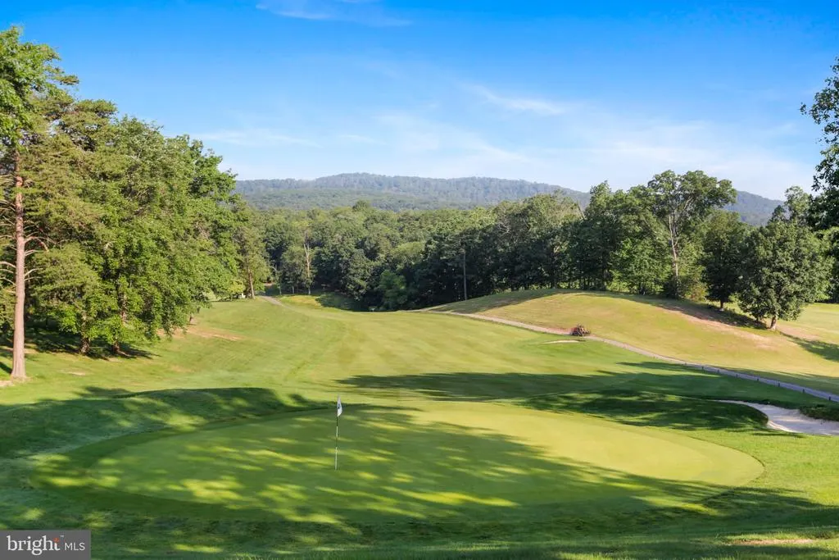
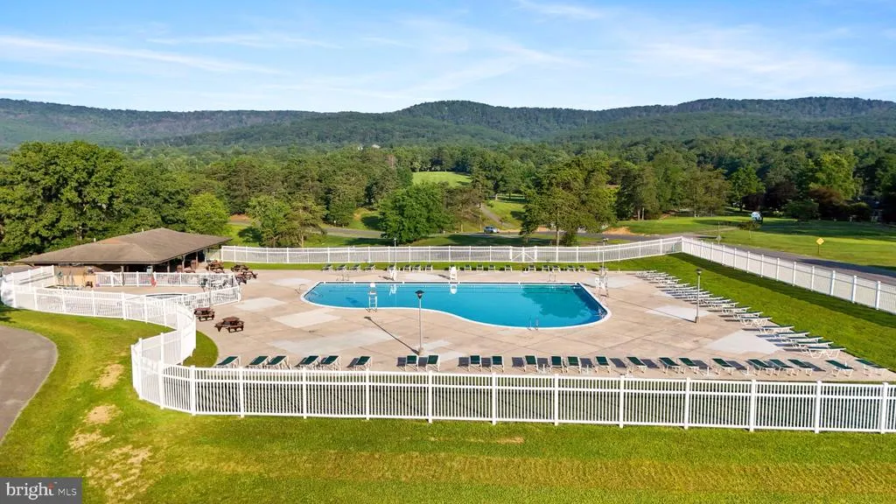
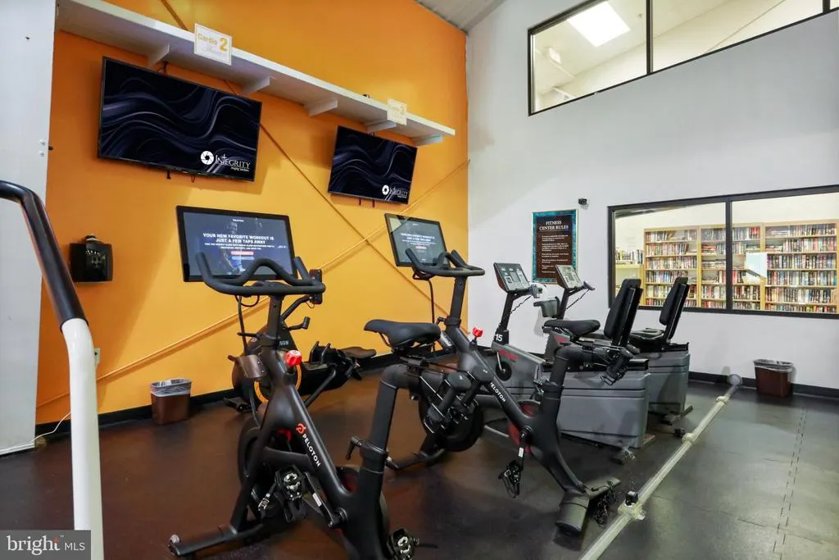
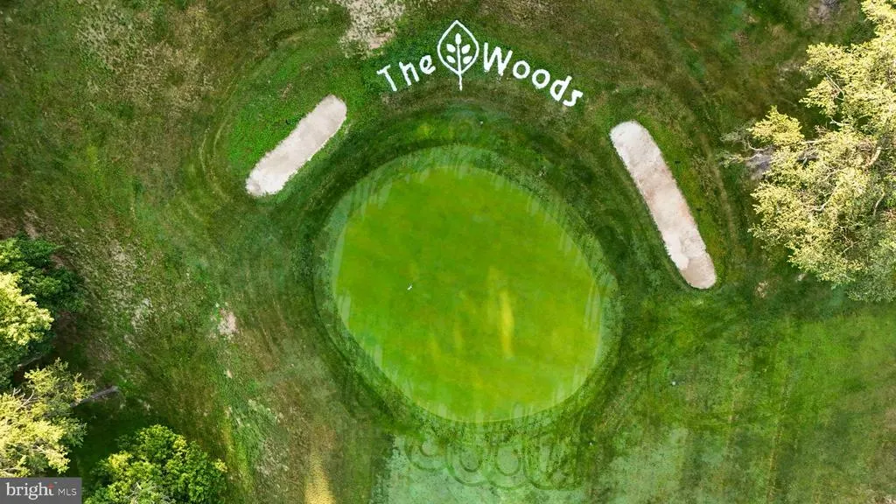
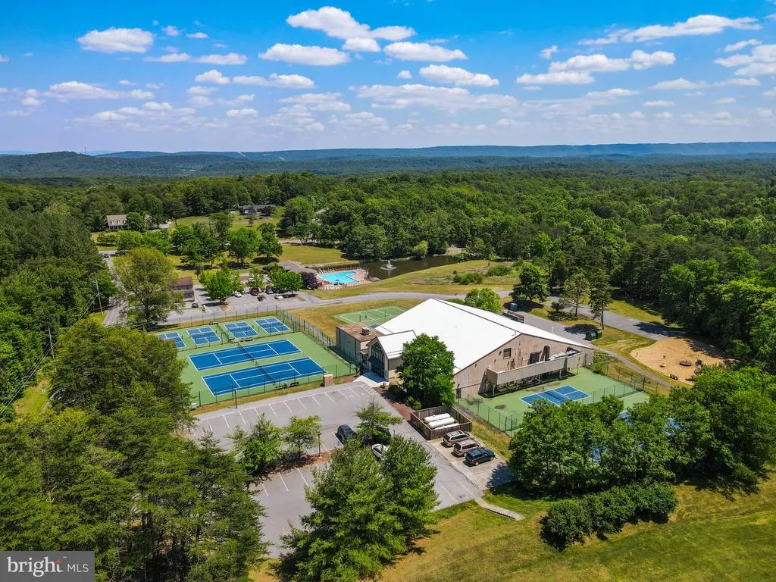
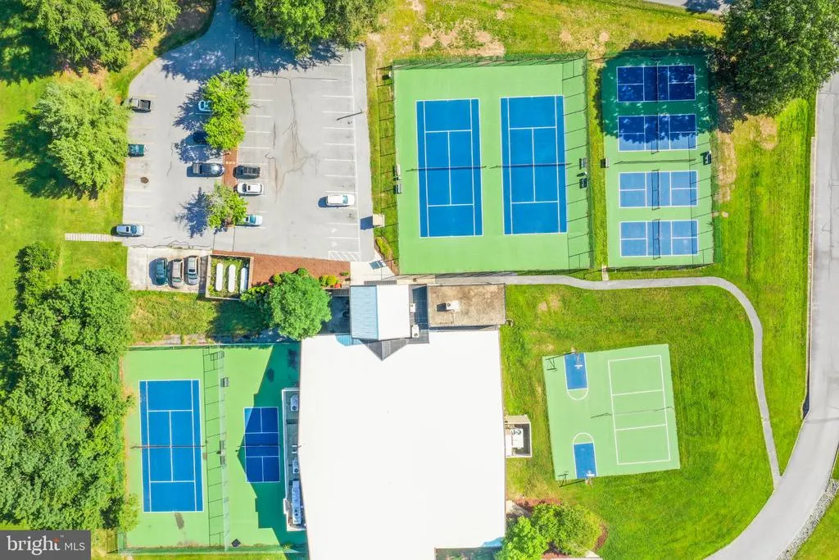
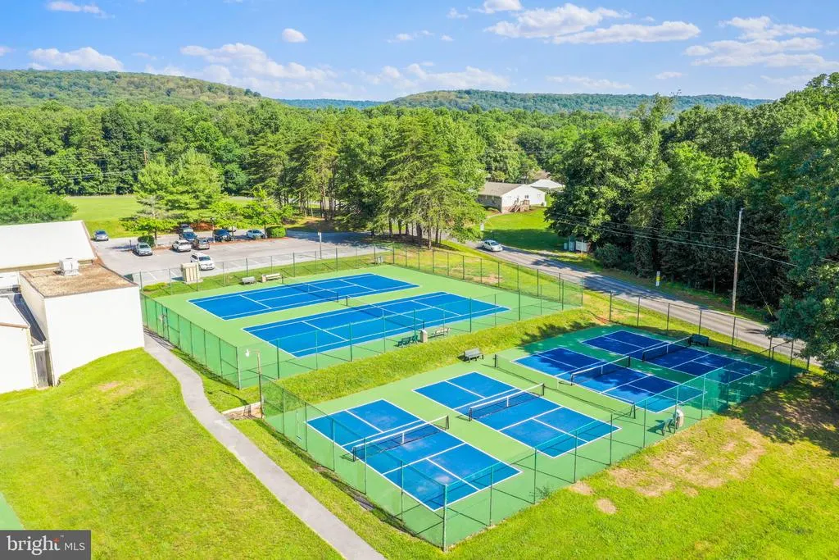
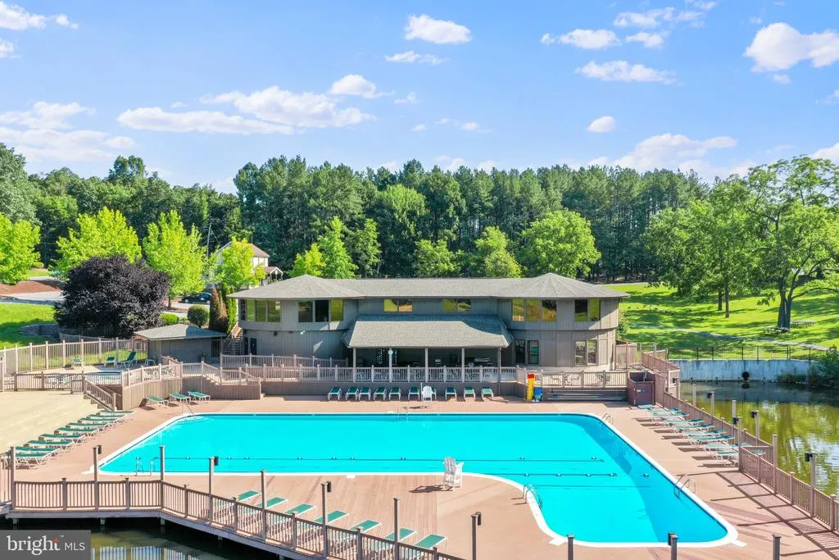
| Association Amenities | Basketball Courts,Club House,Exercise Room,Fitness Center,Golf Course Membership Available,Hot tub,Laundry Facilities,Meeting Room,Pickleball Courts,Pool - Indoor,Pool - Outdoor,Racquet Ball,Sauna,Sh |
| HOA | Yes |
| Subdivision Name | THE WOODS |
| Garage Y/N | No |
| Water Access Y/N | No |
| Other Structures | Above Grade |
| Total Rooms | 1 |
| Full Baths | 2 |
| Status | ACTIVE |
| Directions | From Mountain Lake Rd,turn onto The Woods Road. Make a right on Tuckahoe Trail and home is on the left. |
| City | HEDGESVILLE |
| Disclosures | Lead Based Paint - Federal,Prop Disclosure |
| Other Fees Frequency | Annually |
| Association Name | THE WOODS HOMEOWNER ASSOCIATION |
| Senior Community Y/N | No |
| Lot Size Units | Square Feet |
| Lot Size Square Feet | 31363.00 |
| Tax Assessed Value | 140600.0 |
| Tax Annual Amount | 1395.42 |
| Home Warranty Y/N | No |
| Property Condition | Excellent |
| Structure Type | Detached |
| Condo/Coop Association fee Y/N | No |
| Bathrooms Full Main Level | 2 |
| Bathrooms Count Main Level | 2.00 |
| Price Per Sq Ft Total AG | 259.43 |
| Acceptable Financing | Cash,Conventional,FHA,USDA,VA |
| Additional Parcels Y/N | No |
| Community Pool Features | Fenced,Filtered,In Ground,Indoor,Lap/Exercise |
| Lease Considered Y/N | No |
| Vacation Rental Y/N | No |
| Total SQFT | 1368 |
| Standard Status | Active |
| Year Built Source | Estimated |
| Tax Lot | 68 |
| Association Recreation Fee | No |
Interior Features
| Interior Amenities | Bathroom - Tub Shower,Bathroom - Walk-In Shower,Ceiling Fan(s),Combination Dining/Living,Dining Area,Entry Level Bedroom,Window Treatments,Wood Floors |
|---|---|
| Heating Fuel | Electric |
| Flooring | Luxury Vinyl Plank,Tile/Brick,Hardwood |
| Total Fireplaces | 1 |
| Fireplace Features | Brick |
| Hot Water | Electric |
| Basement (Y/N) | No |
| Heating Y/N | Yes |
| Window Features | Casement,Double Pane |
| Fireplace Y/N | Yes |
| Above Grade Finished Area | 1368 |
| Central Air Y/N | No |
| Total Bedrooms | 3 |
| Room Type | Living Room,Kitchen |
| Main Level Bedrooms | 3 |
| LivingAreaSource | Estimated |
| Laundry Type | Has Laundry |
| Above Grade Finished Area Source | Estimated |
| Above Grade Finished Area Unit Type | Square Feet |
| Total Baths | 2 |
Exterior Features
| Exterior Amenities | Hot Tub |
|---|---|
| Pool | Yes - Community |
| Parking Features | Gravel Driveway |
| Lot Features | PUD,Trees/Wooded |
| Water Source | Public |
| Inclusions | Turn Key |
| Total Parking Spaces | 3 |
| Type of Parking | Driveway |
| Foundation Details | Block |
| Spa | No |
| Water View Y/N | No |
| Lot Size Acres | 0.72 |
| Road Surface Type | Paved |
| Lot Size Source | Estimated |
| Waterfront Y/N | No |
| Door Features | Sliding Glass,Insulated |
| Road Responsibility | HOA,Road Maintenance Agreement |
| Horse Y/N | No |
| Navigable Water Y/N | No |
| Water Oriented Y/N | No |
Room Details
| Room | Dimensions | Level | Flooring | Details |
|---|---|---|---|---|
| Kitchen | Main | Flooring - HardWood | ||
| Living Room | Main | Cathedral/Vaulted Ceiling,Fireplace - Other,Flooring - HardWood |
Amenities
- Foreclosure
- Views
- Short Sale
- New Construction
- Adult 55+
- Lease To Own
- No HOA Fees
- Furnished
- Primary On Main
- Air Conditioning
- Seller Finance
- Green
- Fixer Upper
- Horse
- Golf
- Fireplace
- Deck
- Garage
- Basement
- Pool
Property vs Single Family Average in 25427
Price
Taxes
Year Built
 © BRIGHT, All Rights Reserved
