
New Construction - Primary on Main - Adult 55+
Address
61 Gentle Slope Way, Gettysburg, PA
Price
$ 604,720
Property Attributes
- MLS#PAAD2025510
- TypeSingle Family
- Listing Status ACTIVE
- CountyADAMS
- CityGettysburg
- AreaStraban Twp
- NeighborhoodAmblebrook
- Zip17325
- StyleCraftsman
- Year Built2026
- Price$ 604,720
- Bedrooms4
- Full Bathrooms3
- Half Bathrooms0
- Sqr Footage2637
- Lot Size0.2 Acres
Data Source:
Bright MLS
Property Description
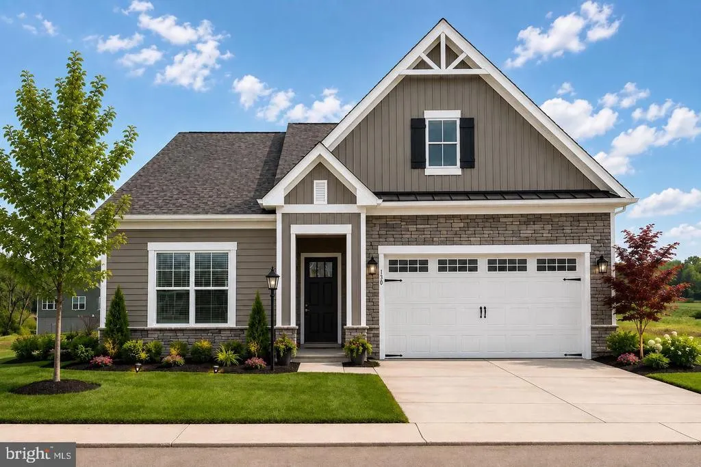
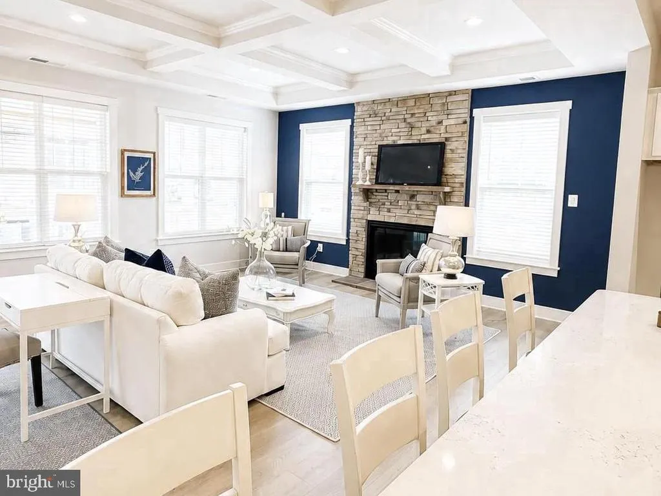
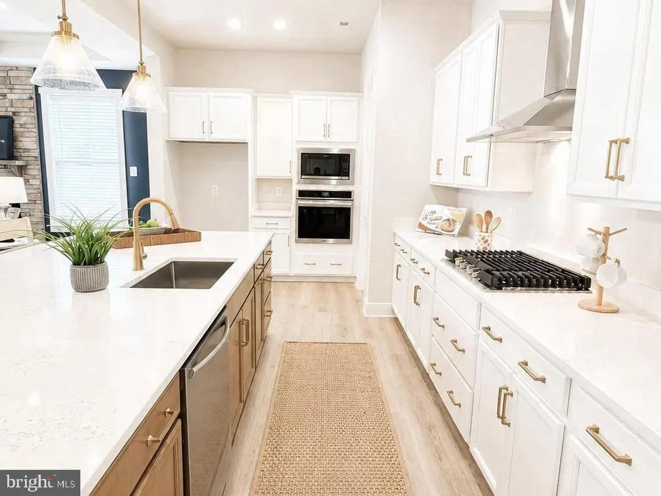
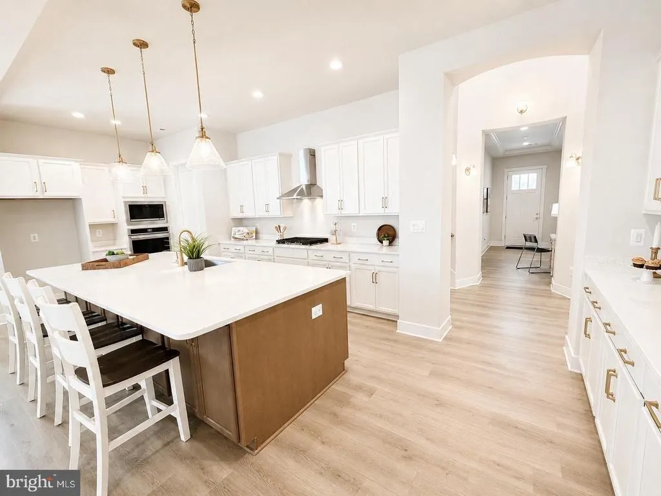
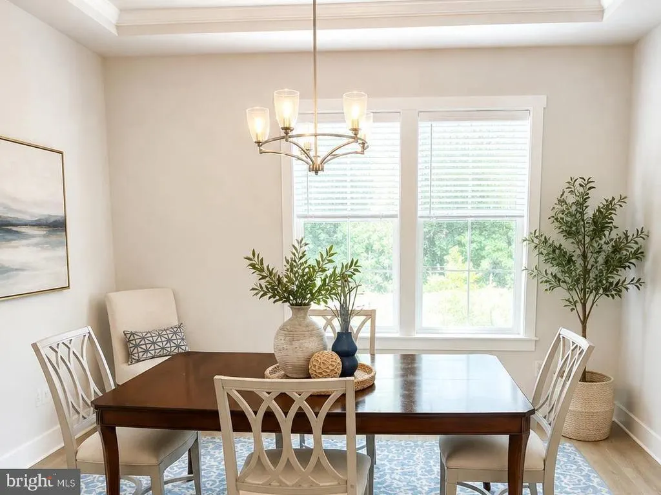
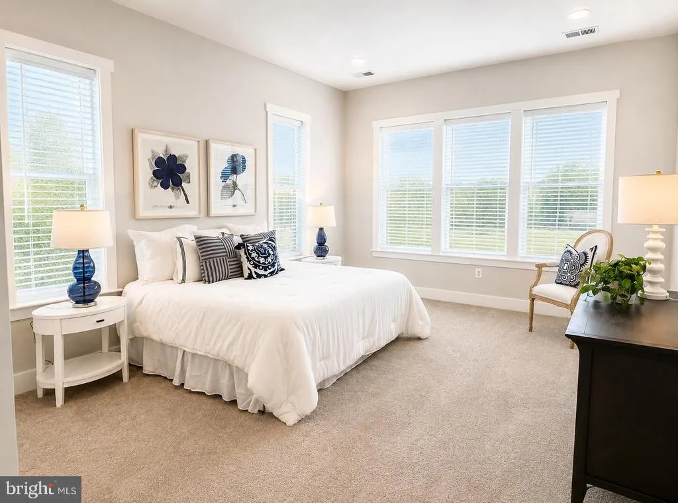
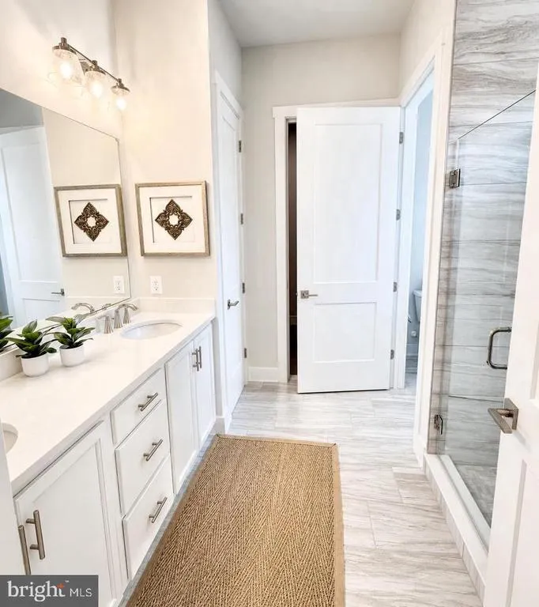
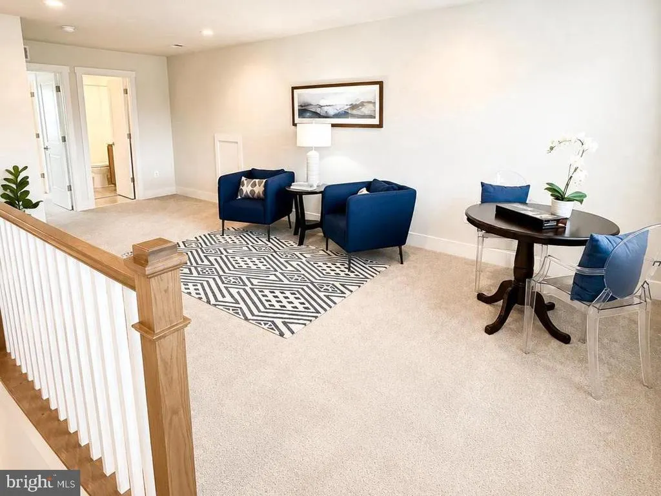
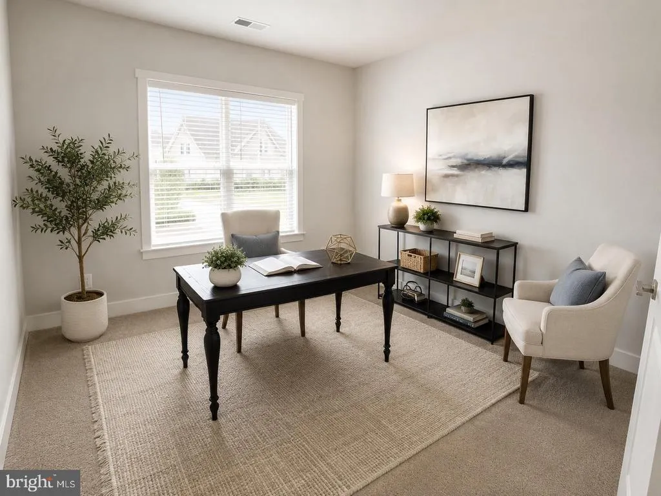
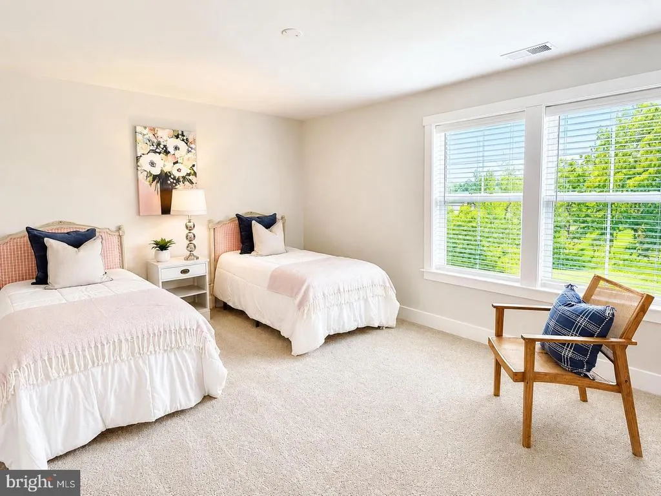
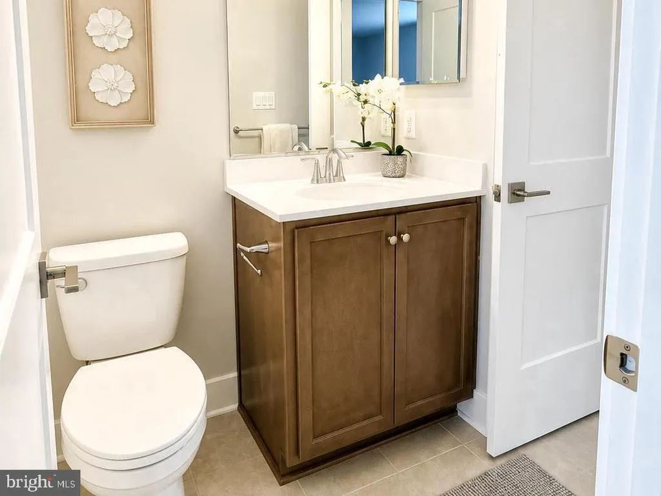
Discover the ease and elegance of the Powell, a thoughtfully designed, main-level living plan featuring a bonus second floor loft and guest suite and finished storage. Step inside and be greeting by a beautiful foyer rotunda, setting a sophisticated tone from the moment you arrive. The heart of the home is the upgraded gourmet kitchen, boasting beautiful upgraded cabinets and quartz countertops. The oversized island is perfect for every day living and entertainment. Enjoy cozy evenings by the gas fireplace and you'll love relaxing on the screeded in porch. An elegant primary suite with private bath and walk in closet as well as 2 additional bedrooms created a very cohesive and appealing layout. Currently under construction. Available early 2027
| Price History | |
|---|---|
| 8/31/2026 | Listed $604,720 |
General Features
| Living Area | 2637 |
|---|---|
| Sewer | Public Sewer |
| Heating | Forced Air |
| Cooling | Central A/C |
| Utilities | Natural Gas Available,Electric Available |
| Possession | 120-180 Days |
| Roof | Architectural Shingle,Asphalt |
| Appliances | Cooktop,Dishwasher,Microwave,Oven - Double,Water Heater |
| Zoning | RESIDENTIAL |
| HOA Fee | 350.00 |
| Garage Spaces | 2.00 |
| Association Fee Includes | Common Area Maintenance,Lawn Care Front,Lawn Care Rear,Lawn Care Side,Lawn Maintenance,Recreation Facility,Road Maintenance,Snow Removal |
| Patio/Porch Features | Screened,Patio(s),Enclosed,Porch(es) |
| Architectural Style | Craftsman |
| Construction Materials | Vinyl Siding,Stone |
| School District | GETTYSBURG AREA |
| Year Built | 2026 |
| Levels | 2 |
| Tax Year | 2026 |
| Ownership | Fee Simple |
| Cool Fuel | Electric |
| Accessibility | Entry Slope |
| Assoc Fee Paid Per | Monthly |
| County | ADAMS |
| New Construction | Yes |
| Property Type | Residential |
| Association Amenities | Club House,Common Grounds,Exercise Room,Fitness Center,Pickleball Courts,Pool - Outdoor,Sauna,Tennis Courts,Tot Lots/Playground,Retirement Community,Pool - Indoor,Meeting Room,Hot tub,Community Cente |
| HOA | Yes |
| Subdivision Name | AMBLEBROOK |
| Garage Y/N | Yes |
| Water Access Y/N | No |
| Other Structures | Above Grade,Below Grade |
| Full Baths | 3 |
| Status | ACTIVE |
| Directions | From I-83 N: Exit 31 for Middletown Rd toward Parkton. Keep left,follow signs for Middletown Rd W,and turn left. Continue onto PA-851 W,then PA-516,and turn left onto PA-216 W. Turn right onto Grandv |
| City | GETTYSBURG |
| Disclosures | Subject to Condo/HOA Docs |
| Senior Community Y/N | No |
| MLS Area | Straban Twp (14338) |
| Lot Size Units | Square Feet |
| Lot Size Square Feet | 8712.00 |
| Tax Assessed Value | 0.0 |
| Tax Annual Amount | 0.0 |
| Home Warranty Y/N | Yes |
| Property Condition | Excellent |
| Structure Type | Detached |
| Condo/Coop Association fee Y/N | No |
| Bathrooms Full Main Level | 2 |
| Bathrooms Count Main Level | 2.00 |
| Price Per Sq Ft Total AG | 229.32 |
| Acceptable Financing | Conventional,FHA,VA |
| Community Pool Features | Fenced,Heated |
| Construction Completed Y/N | No |
| Historic Y/N | No |
| Lease Considered Y/N | No |
| Vacation Rental Y/N | No |
| Total SQFT | 2637 |
| Builder Name | WARD COMMUNITIES |
| Standard Status | Active |
| Year Built Source | Estimated |
| Association Recreation Fee | No |
Interior Features
| Interior Amenities | Entry Level Bedroom,Family Room Off Kitchen,Floor Plan - Open,Kitchen - Island,Pantry,Primary Bath(s),Recessed Lighting,Upgraded Countertops,Walk-in Closet(s) |
|---|---|
| Heating Fuel | Natural Gas |
| Flooring | Carpet,Ceramic Tile,Laminate Plank |
| Total Fireplaces | 1 |
| Fireplace Features | Gas/Propane |
| Hot Water | Electric |
| Basement (Y/N) | No |
| Heating Y/N | Yes |
| Window Features | Double Pane,Energy Efficient,Insulated |
| Fireplace Y/N | Yes |
| Above Grade Finished Area | 2637 |
| Central Air Y/N | Yes |
| Total Bedrooms | 4 |
| Main Level Bedrooms | 3 |
| Below Grade Finished Area Unit Type | Square Feet |
| LivingAreaSource | Assessor |
| Laundry Type | Dryer In Unit,Main Floor,Washer In Unit |
| Bedrooms Count All Upper Levels | 1 |
| Bedrooms Count Upper Level 1 | 1 |
| Bathrooms Full Upper Level 1 | 1 |
| Bathrooms Full All Upper Levels | 1 |
| Bathrooms Count Upper Level 1 | 1.00 |
| Bathrooms Count All Upper Levels | 1 |
| Above Grade Finished Area Unit Type | Square Feet |
| Total Baths | 3 |
Exterior Features
| Pool | Yes - Community |
|---|---|
| Parking Features | Concrete Driveway |
| Water Source | Public |
| Total Parking Spaces | 4 |
| Garage Features | Garage - Front Entry |
| Type of Parking | Attached Garage,Driveway |
| Foundation Details | Slab |
| Spa | No |
| Water View Y/N | No |
| Lot Size Acres | 0.20 |
| Lot Size Source | Estimated |
| Waterfront Y/N | No |
| Door Features | Insulated |
| Builder Model | POWELL |
| Road Responsibility | HOA |
| Horse Y/N | No |
| Navigable Water Y/N | No |
| Water Oriented Y/N | No |
| # of Attached Garage Spaces | 2 |
Amenities
- Foreclosure
- Views
- Short Sale
- New Construction
- Adult 55+
- Lease To Own
- No HOA Fees
- Furnished
- Primary On Main
- Air Conditioning
- Seller Finance
- Green
- Fixer Upper
- Horse
- Golf
- Fireplace
- Deck
- Garage
- Basement
- Pool
Property vs Single Family Average in 17325
Price
Year Built
 © BRIGHT, All Rights Reserved
