
New Construction - Primary on Main - Adult 55+
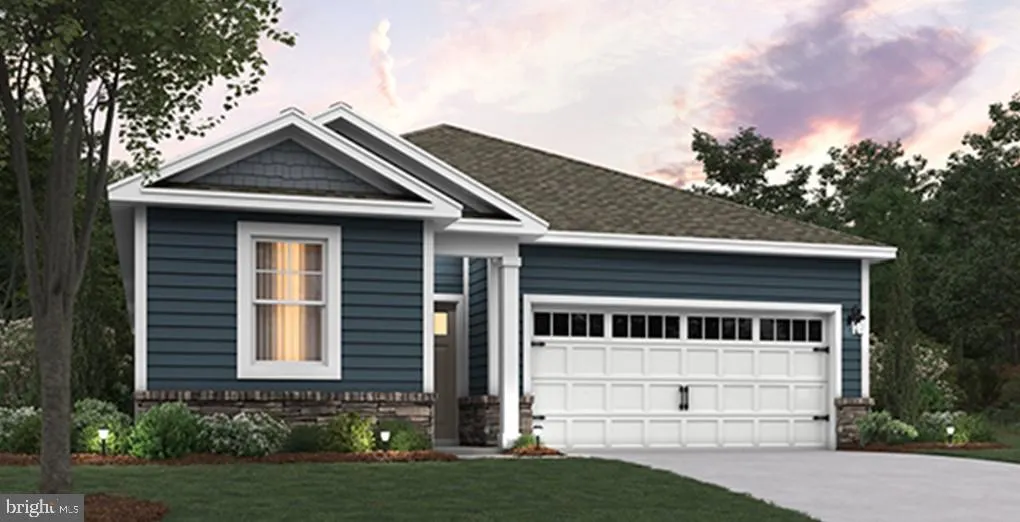
Address
97 Elderberry Way, Gettysburg, PA
Price
$ 389,990
Property Attributes
- MLS#PAAD2024220
- TypeSingle Family
- Listing Status ACTIVE
- CountyADAMS
- CityGettysburg
- AreaGettysburg Boro
- NeighborhoodAmblebrook
- Zip17325
- StyleCottage
- Taxes$ 5800
- Price$ 389,990
- Bedrooms3
- Full Bathrooms2
- Half Bathrooms0
- Sqr Footage1736
- Lot Size0.14 Acres
Data Source:
Bright MLS
Property Description
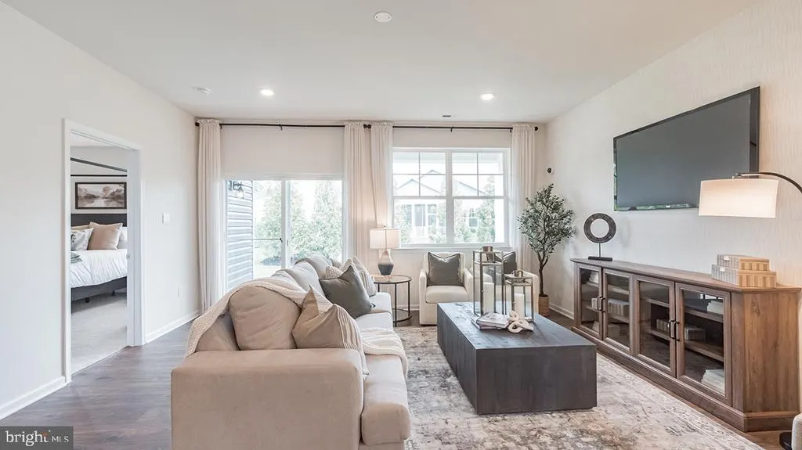
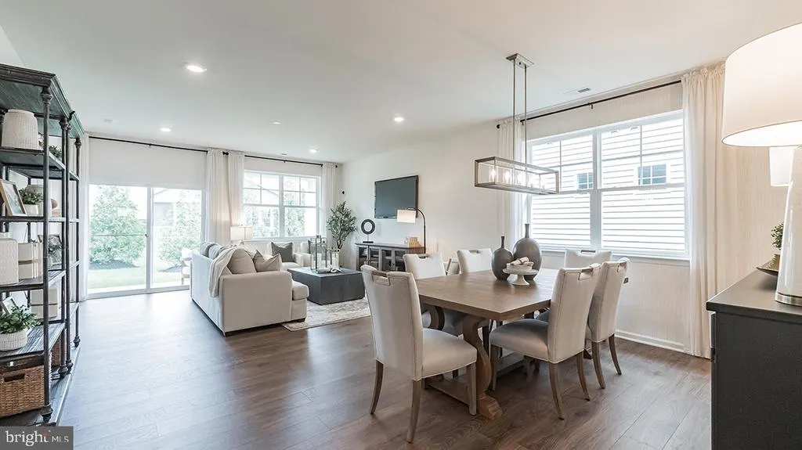
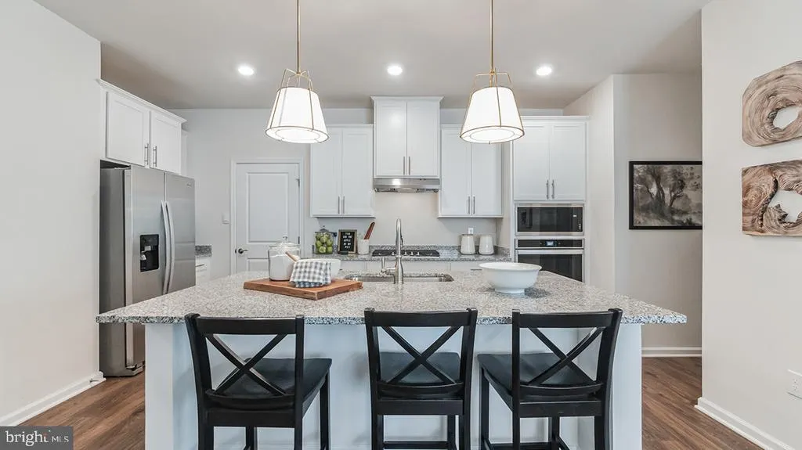
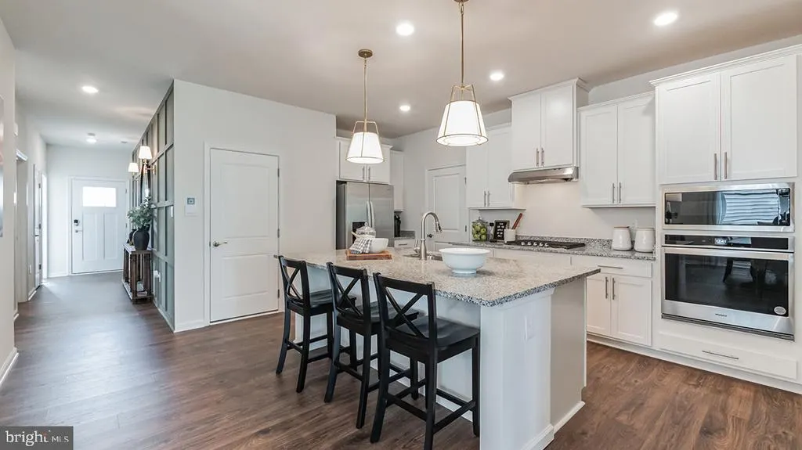
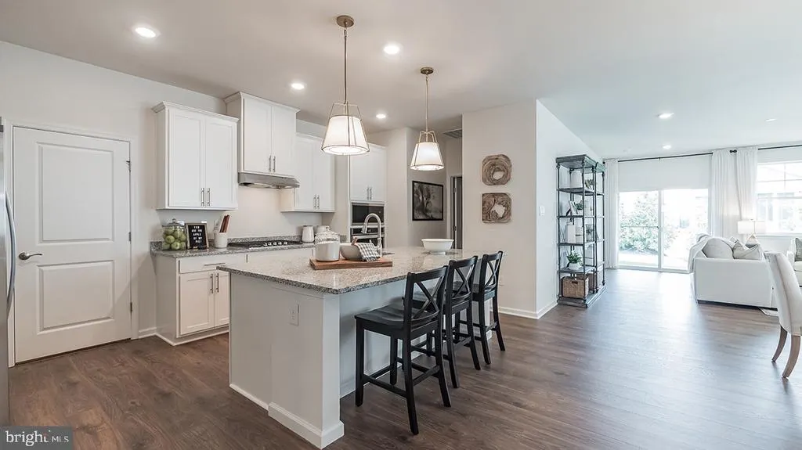
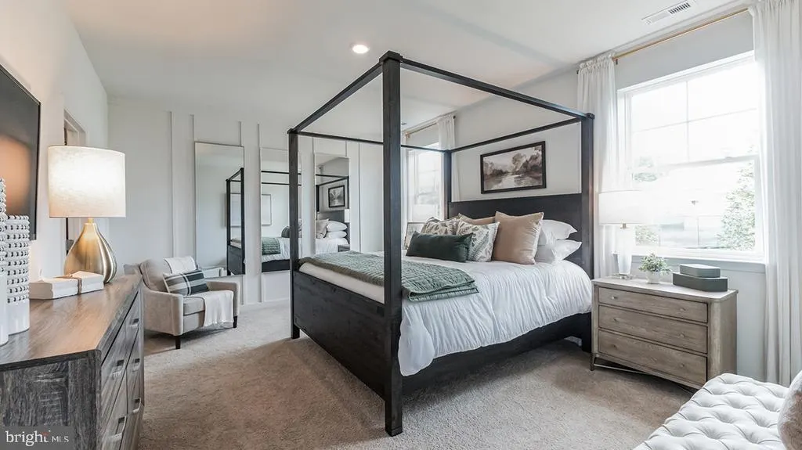
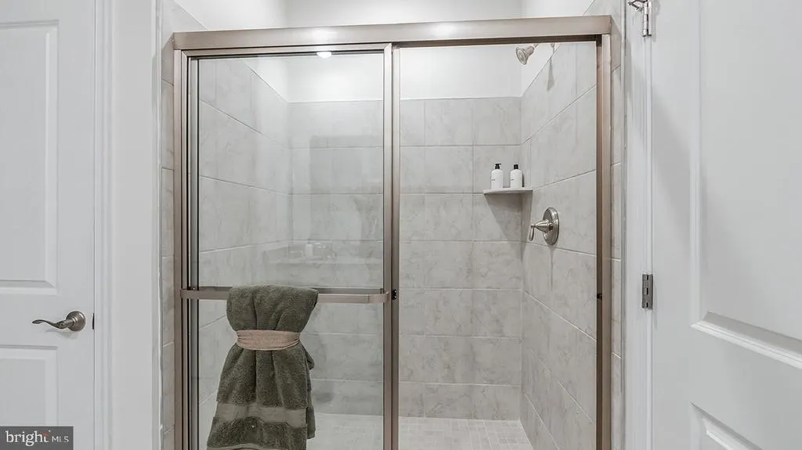
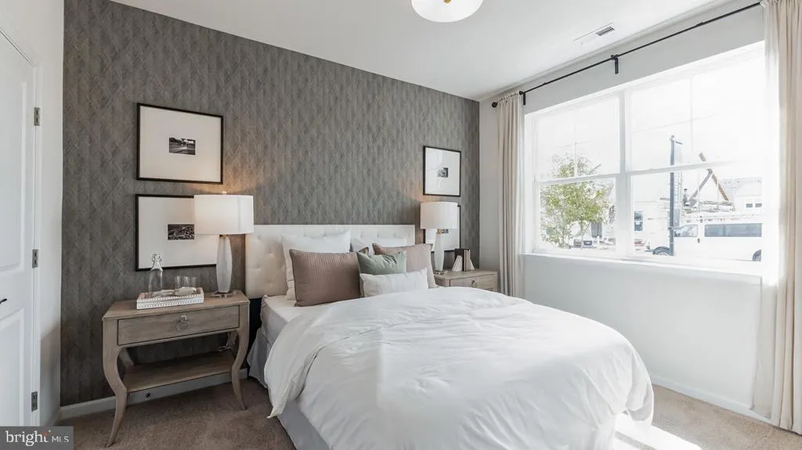
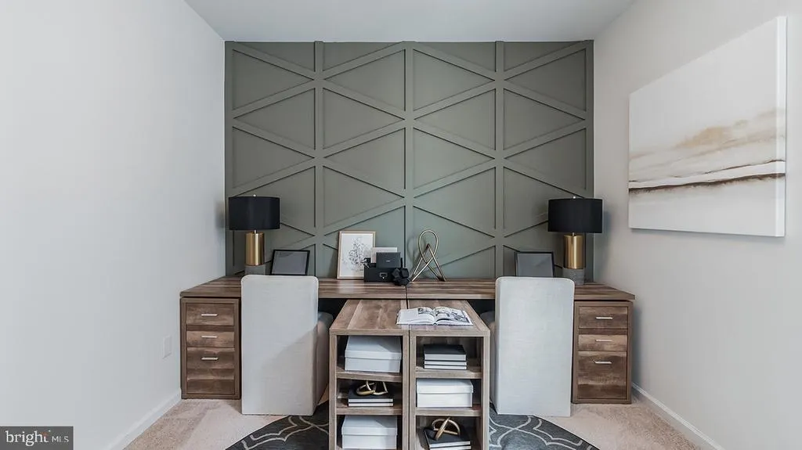
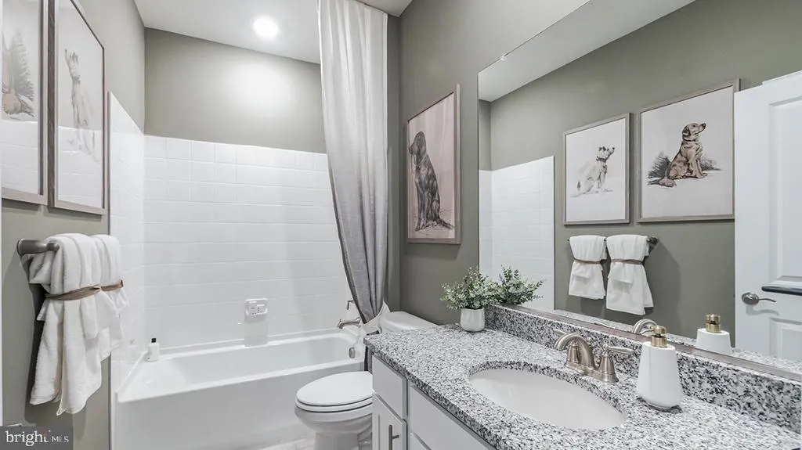
The Dawson is one of our most popular floor plans, and its easy to see why. Homeowners love the open-concept layout, where the kitchen, dining area, and great room flow seamlessly together, creating the perfect space for entertaining, holiday gatherings, and special occasions. The 9-foot ceilings enhance the sense of openness and allow natural light to fill the home, creating a bright and inviting atmosphere throughout. Thoughtful space planning places the two secondary bedrooms at the front of the home, while the owners suite is tucked away in the rear, providing additional privacy and comfort. Youll also appreciate the convenience of the attached two-car garage, allowing you to comfortably enter your home without worrying about rain, snow, or other weather conditions. Come experience Amblebrook and discover the beautiful ranch-style homes offered by D.R. Horton. Combining exceptional value, low-maintenance living, and thoughtfully designed floor plans, Amblebrook makes it easy to spend more time enjoying the things you love most.
| Middle School | High School |
|---|---|
| Gettysburg Area Middle School | Gettysburg Area High School |
| Price History | |
|---|---|
| 6/20/2026 | Listed $374,990 |
General Features
| Living Area | 1736 |
|---|---|
| Sewer | Public Sewer |
| Heating | Central |
| Cooling | Central A/C |
| Possession | 0-30 Days CD |
| Roof | Architectural Shingle |
| Appliances | Built-In Microwave,Cooktop,Dishwasher,Disposal,Dryer - Electric,Dryer - Front Loading,Energy Efficient Appliances,ENERGY STAR Dishwasher,ENERGY STAR Refrigerator,Icemaker,Oven - Self Cleaning,Oven - |
| Zoning | RESIDENTIAL |
| HOA Fee | 365.00 |
| Garage Spaces | 2.00 |
| Architectural Style | Cottage |
| Construction Materials | Batts Insulation,Blown-In Insulation,Stone,Vinyl Siding |
| School District | GETTYSBURG AREA |
| Levels | 1 |
| Tax Year | 2026 |
| Ownership | Fee Simple |
| Cool Fuel | Natural Gas |
| Accessibility | Level Entry - Main,No Stairs |
| Assoc Fee Paid Per | Monthly |
| County | ADAMS |
| New Construction | Yes |
| Property Type | Residential |
| Association Amenities | Basketball Courts,Bar/Lounge,Art Studio,Beauty Salon,Bike Trail,Billiard Room,Club House,Community Center,Dog Park,Exercise Room,Fitness Center,Game Room,Hot tub,Jog/Walk Path,Library,Meeting Room,Pa |
| HOA | Yes |
| Subdivision Name | AMBLEBROOK |
| Garage Y/N | Yes |
| Water Access Y/N | No |
| Other Structures | Above Grade,Below Grade |
| Full Baths | 2 |
| Status | ACTIVE |
| Directions | From Maryland take HWY 15 to the Hunterstown Road/Shrivers turn onto PA Route 394 Hunterstown Rd continue about a 1/2 mile and take a right into the community. |
| City | GETTYSBURG |
| Senior Community Y/N | Yes |
| MLS Area | Gettysburg Boro (14316) |
| Lot Size Units | Square Feet |
| Lot Size Square Feet | 6110.00 |
| Tax Assessed Value | 412990.0 |
| Tax Annual Amount | 5800.0 |
| Home Warranty Y/N | Yes |
| Property Condition | Excellent |
| Structure Type | Detached |
| Condo/Coop Association fee Y/N | No |
| Bathrooms Full Main Level | 2 |
| Bathrooms Count Main Level | 2.00 |
| Price Per Sq Ft Total AG | 224.65 |
| Acceptable Financing | FHA,Cash,VA,Conventional |
| Construction Completed Y/N | No |
| Senior Community Age Req | 55 |
| Vacation Rental Y/N | No |
| Total SQFT | 1736 |
| Builder Name | DR Horton |
| Standard Status | Active |
| Association Recreation Fee | No |
Interior Features
| Heating Fuel | Natural Gas |
|---|---|
| Flooring | Carpet,Luxury Vinyl Plank |
| Hot Water | Natural Gas |
| Basement (Y/N) | No |
| Heating Y/N | Yes |
| Above Grade Finished Area | 1736 |
| Central Air Y/N | Yes |
| Total Bedrooms | 3 |
| Main Level Bedrooms | 3 |
| Below Grade Finished Area Unit Type | Square Feet |
| LivingAreaSource | Estimated |
| Below Grade Finished Area Source | Estimated |
| Above Grade Finished Area Source | Estimated |
| Above Grade Finished Area Unit Type | Square Feet |
| Total Baths | 2 |
Exterior Features
| Pool | Yes - Community |
|---|---|
| Lot Features | Backs - Open Common Area |
| Water Source | Public |
| Total Parking Spaces | 2 |
| Garage Features | Garage Door Opener |
| Type of Parking | Attached Garage |
| Foundation Details | Slab |
| Water View Y/N | No |
| Lot Dimensions | 47x47x130 |
| Lot Size Acres | 0.14 |
| Lot Size Source | Estimated |
| Waterfront Y/N | No |
| Navigable Water Y/N | No |
| Water Oriented Y/N | No |
| # of Attached Garage Spaces | 2 |
| LotDimensionsSource | Estimated |
Amenities
- Foreclosure
- Views
- Short Sale
- New Construction
- Adult 55+
- Lease To Own
- No HOA Fees
- Furnished
- Primary On Main
- Air Conditioning
- Seller Finance
- Green
- Fixer Upper
- Horse
- Golf
- Fireplace
- Deck
- Garage
- Basement
- Pool
Property vs Single Family Average in 17325
Price
Taxes
Visits
 © BRIGHT, All Rights Reserved
