
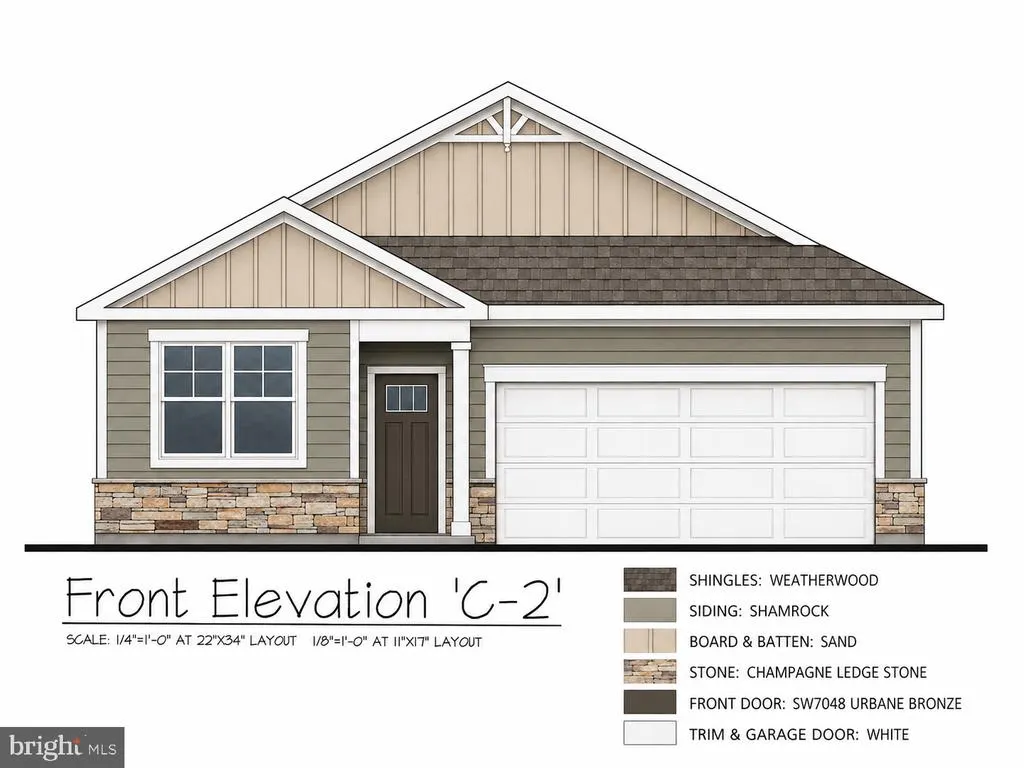
New Construction - Primary on Main - Adult 55+
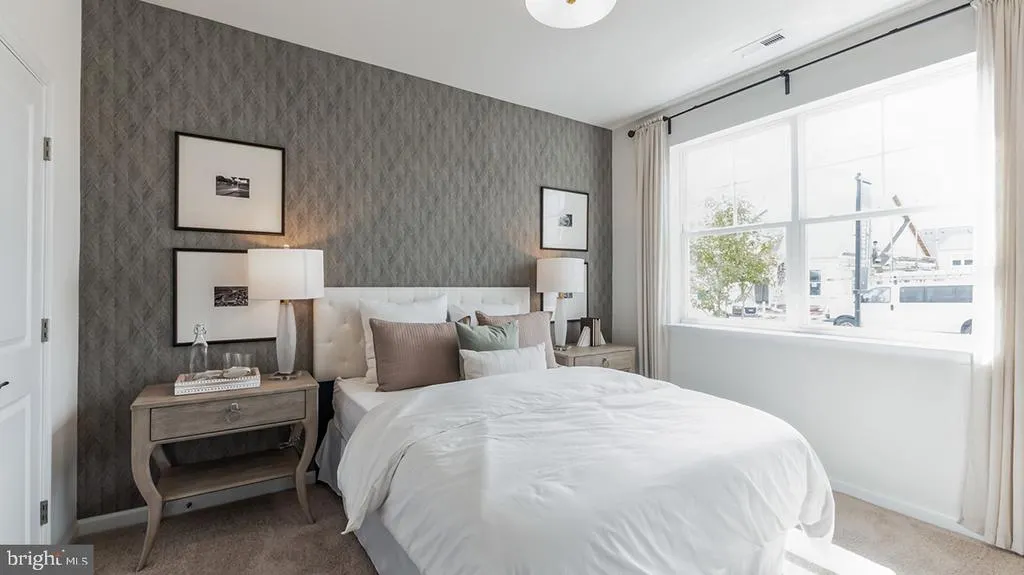
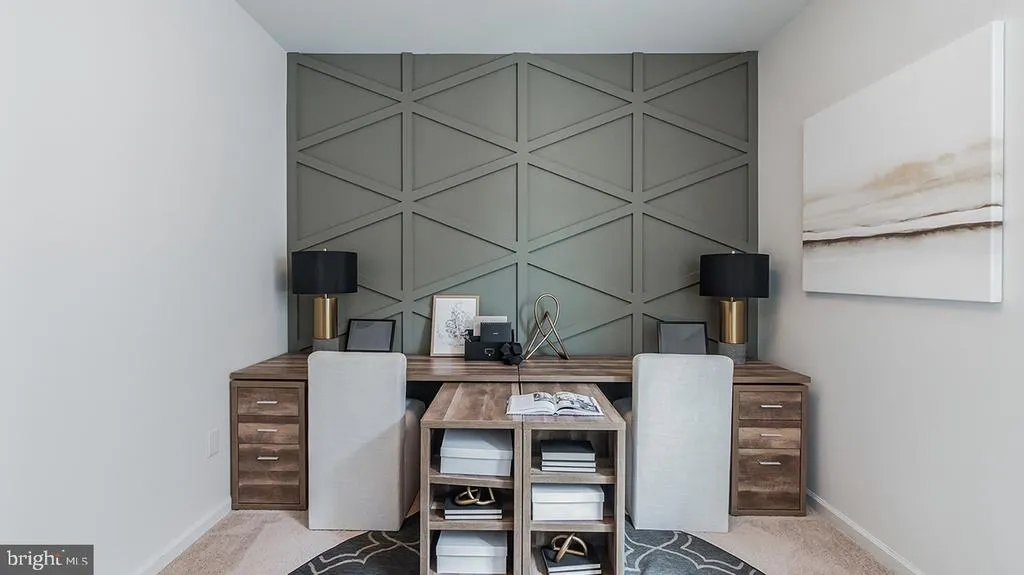
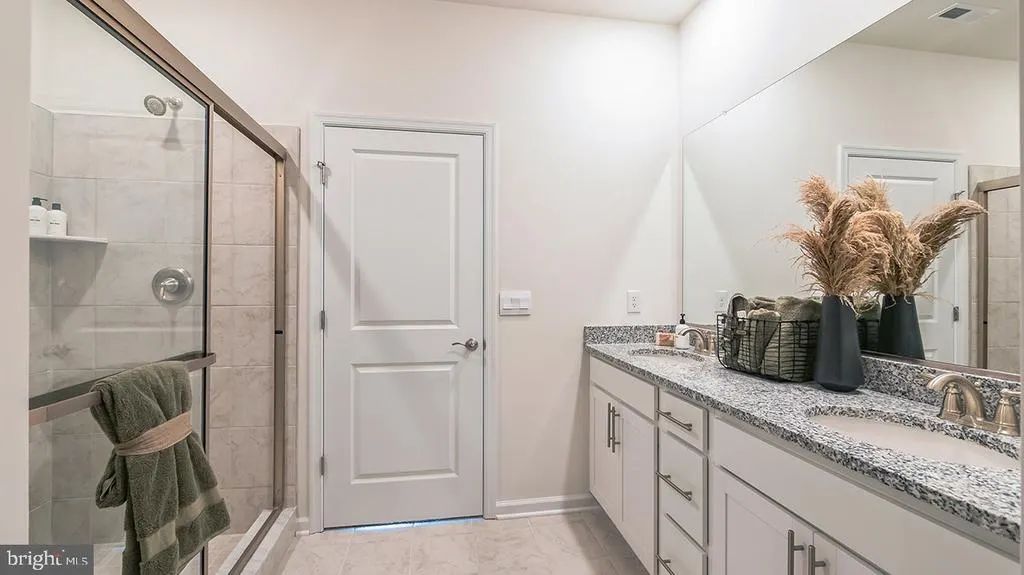
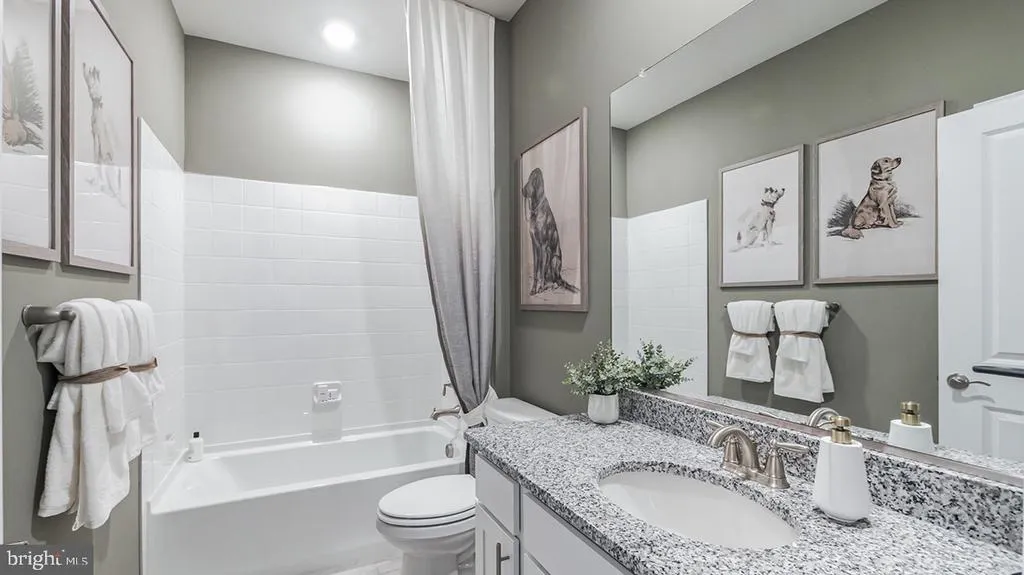
Address
101 Elderberry Way, Gettysburg, PA
Price
$ 389,990
Property Attributes
- MLS#PAAD2025378
- TypeSingle Family
- Listing Status ACTIVE
- CountyADAMS
- CityGettysburg
- AreaStraban Twp
- NeighborhoodAmblebrook
- Zip17325
- StyleRanch/Rambler
- Year Built2026
- Taxes$ 5800
- Price$ 389,990
- Bedrooms3
- Full Bathrooms2
- Half Bathrooms0
- Sqr Footage1736
- Lot Size0.16 Acres
Data Source:
Bright MLS
Property Description
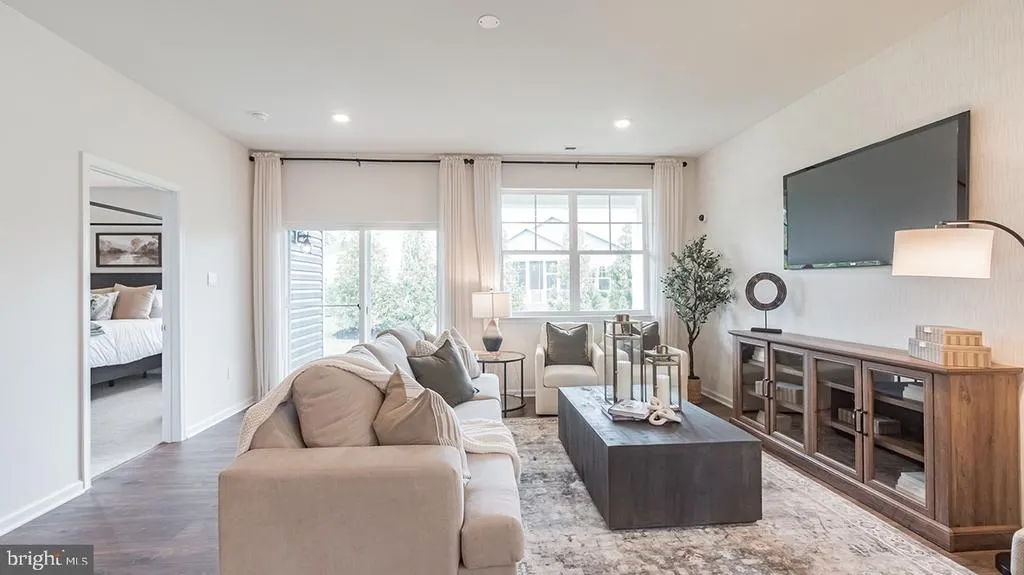
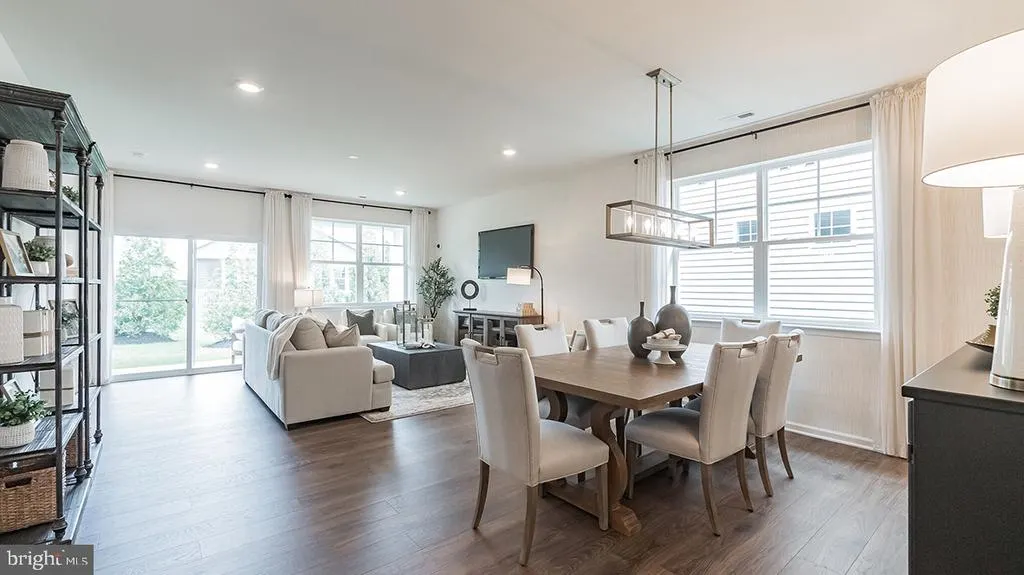
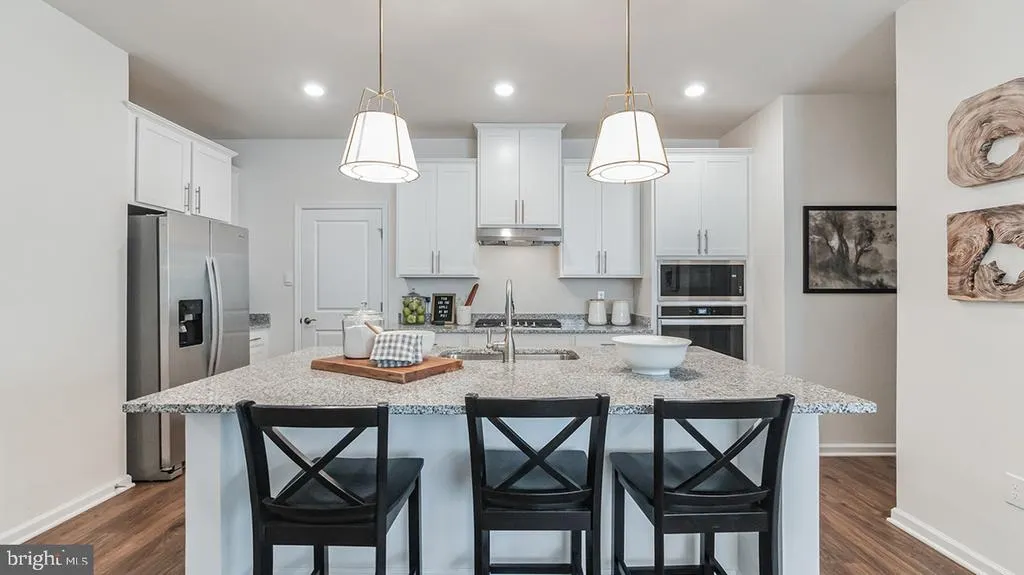
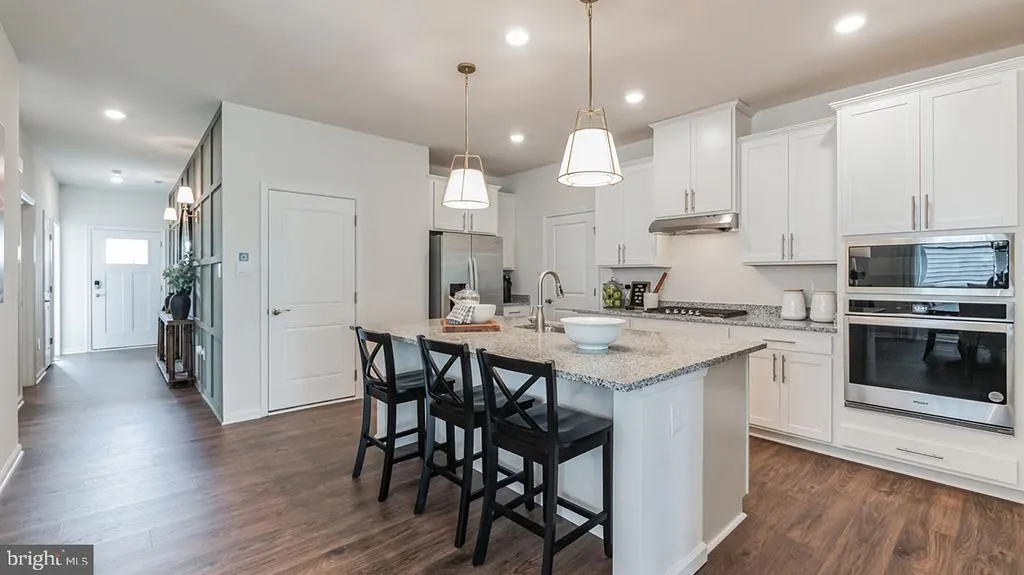
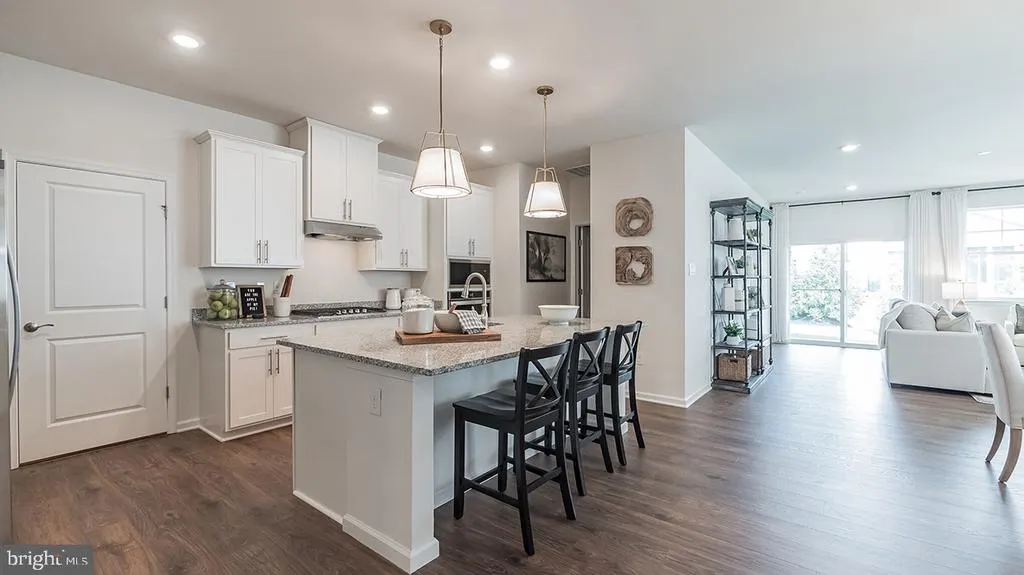
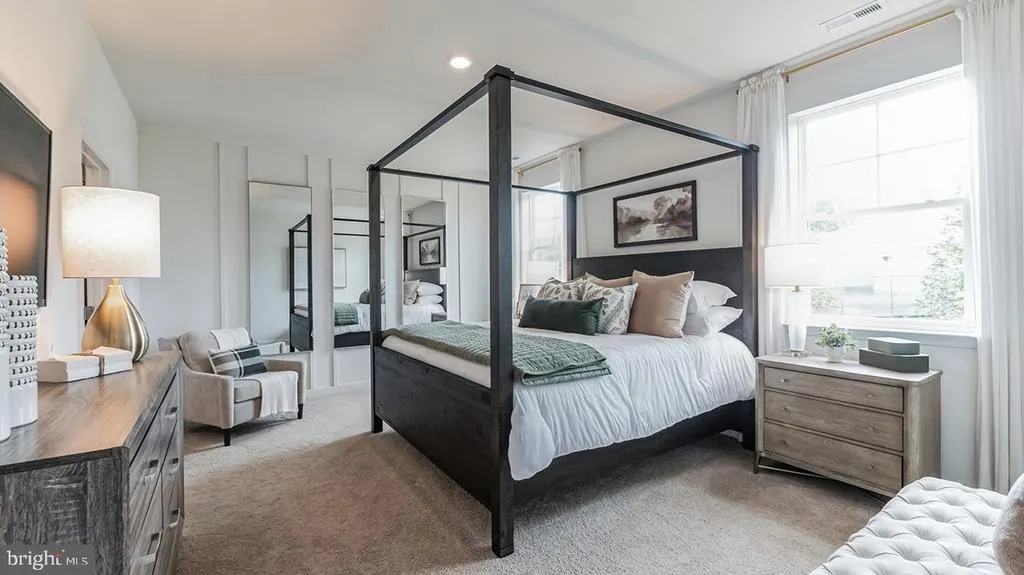
Beautiful ranch-style home featuring an open floor plan, high ceilings, and a stunning gourmet kitchen that is perfect for baking, cooking favorite meals, and enjoying time with family in an inviting open-concept space. . One of the greatest advantages of ranch-style living is the convenience of having no stairs, making the home easy and comfortable to navigate. The lifestyle offered in this community is truly one of a kind. Settle in, make new friends, and enjoy an active, welcoming neighborhood where people come together and feel right at home.
| Elementary School | Middle School | High School |
|---|---|---|
| Call School Board Elementary School | Gettysburg Area Middle School | Gettysburg Area High School |
| Price History | |
|---|---|
| 9/3/2026 | Listed $389,990 |
General Features
| Living Area | 1736 |
|---|---|
| Sewer | Public Sewer |
| Heating | Central |
| Cooling | Central A/C |
| Utilities | Natural Gas Available,Cable TV Available,Electric Available,Phone,Water Available,Sewer Available |
| Possession | 90-120 Days CD |
| Roof | Architectural Shingle |
| Appliances | Built-In Microwave,Disposal,Dishwasher,Oven - Wall,Dryer - Electric,ENERGY STAR Refrigerator,Washer,Cooktop,Exhaust Fan,Icemaker,Range Hood,Stainless Steel Appliances,Water Dispenser |
| Zoning | RESIDENTIAL |
| HOA Fee | 365.00 |
| Garage Spaces | 2.00 |
| Association Fee Includes | Common Area Maintenance,Lawn Maintenance,Snow Removal,Recreation Facility,Pool(s) |
| Architectural Style | Ranch/Rambler |
| Security Features | Carbon Monoxide Detector(s),Smoke Detector |
| Construction Materials | Concrete,Frame,Shingle Siding,Stick Built,Vinyl Siding |
| School District | GETTYSBURG AREA |
| Year Built | 2026 |
| Levels | 1 |
| Tax Year | 2026 |
| Ownership | Fee Simple |
| Cool Fuel | Electric |
| Accessibility | None |
| Assoc Fee Paid Per | Monthly |
| County | ADAMS |
| New Construction | Yes |
| Property Type | Residential |
| Association Amenities | Art Studio,Bar/Lounge,Beauty Salon,Billiard Room,Club House,Common Grounds,Community Center,Convenience Store,Exercise Room,Fitness Center,Game Room,Hot tub,Jog/Walk Path,Lake,Library,Meeting Room,Pa |
| HOA | Yes |
| Subdivision Name | AMBLEBROOK |
| Garage Y/N | Yes |
| Water Access Y/N | No |
| Other Structures | Above Grade |
| Full Baths | 2 |
| Status | ACTIVE |
| Directions | Directions From Frederick Maryland Follow MD-355 S/N Market St,Woodsboro Pike and MD-550 to Old Frederick Rd 25 min (15.0 mi) Slight right onto Old Frederick Rd 11 min (7.9 mi) Follow US-15 |
| City | GETTYSBURG |
| Senior Community Y/N | Yes |
| MLS Area | Straban Twp (14338) |
| Lot Size Units | Square Feet |
| Lot Size Square Feet | 7000.00 |
| Tax Assessed Value | 412990.0 |
| Tax Annual Amount | 5800.0 |
| Home Warranty Y/N | Yes |
| Property Condition | Excellent |
| Structure Type | Detached |
| Condo/Coop Association fee Y/N | No |
| Bathrooms Full Main Level | 2 |
| Bathrooms Count Main Level | 2.00 |
| Price Per Sq Ft Total AG | 224.65 |
| Acceptable Financing | Cash,Contract,Conventional,FHA,VA |
| Community Pool Features | In Ground,Indoor,Heated |
| Construction Completed Y/N | No |
| Senior Community Age Req | 55 |
| Vacation Rental Y/N | No |
| Total SQFT | 1736 |
| Location Type | Other |
| Builder Name | D.R. Horton Homes |
| Standard Status | Active |
| Year Built Source | Estimated |
| Association Recreation Fee | No |
Interior Features
| Interior Amenities | Kitchen - Island,Attic,Built-Ins,Dining Area,Floor Plan - Open,Kitchen - Gourmet,Pantry,Primary Bath(s) |
|---|---|
| Heating Fuel | Natural Gas |
| Flooring | Carpet,Luxury Vinyl Plank,Other,Ceramic Tile |
| Hot Water | Electric |
| Total Stories | 1 |
| Basement (Y/N) | No |
| Heating Y/N | Yes |
| Window Features | Screens,Vinyl Clad |
| Fireplace Y/N | No |
| Above Grade Finished Area | 1736 |
| Central Air Y/N | Yes |
| Total Bedrooms | 3 |
| Room Type | Primary Bedroom,Bedroom 3,Kitchen,Foyer,Great Room,Laundry,Bathroom 2,Primary Bathroom |
| Main Level Bedrooms | 3 |
| LivingAreaSource | Estimated |
| Laundry Type | Main Floor |
| Above Grade Finished Area Source | Estimated |
| Above Grade Finished Area Unit Type | Square Feet |
| Total Baths | 2 |
Exterior Features
| Pool | Yes - Community |
|---|---|
| Parking Features | Concrete Driveway |
| Water Source | Community,Public |
| Total Parking Spaces | 2 |
| Garage Features | Garage - Front Entry |
| Type of Parking | Attached Garage,Driveway |
| Foundation Details | Slab |
| Spa | No |
| Water View Y/N | No |
| Lot Size Acres | 0.16 |
| Road Surface Type | Black Top |
| Lot Size Source | Estimated |
| Waterfront Y/N | No |
| Door Features | Sliding Glass |
| Builder Model | Dawson |
| Road Responsibility | HOA |
| Horse Y/N | No |
| Navigable Water Y/N | No |
| Water Oriented Y/N | No |
| # of Attached Garage Spaces | 2 |
Room Details
| Room | Dimensions | Level | Flooring | Details |
|---|---|---|---|---|
| Bathroom 2 | Main | |||
| Bedroom 3 | Main | |||
| Foyer | Main | |||
| Great Room | Main | |||
| Kitchen | Main | |||
| Laundry | Main | |||
| Primary Bathroom | Main | |||
| Primary Bedroom | Main | |||
| Primary Bedroom | Main |
Amenities
- Foreclosure
- Views
- Short Sale
- New Construction
- Adult 55+
- Lease To Own
- No HOA Fees
- Furnished
- Primary On Main
- Air Conditioning
- Seller Finance
- Green
- Fixer Upper
- Horse
- Golf
- Fireplace
- Deck
- Garage
- Basement
- Pool
Property vs Single Family Average in 17325
Price
Taxes
Year Built
 © BRIGHT, All Rights Reserved
