
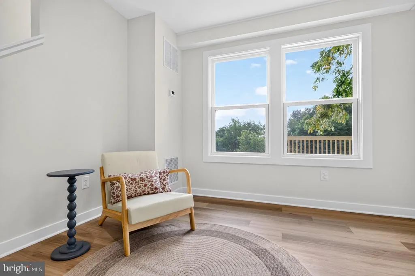
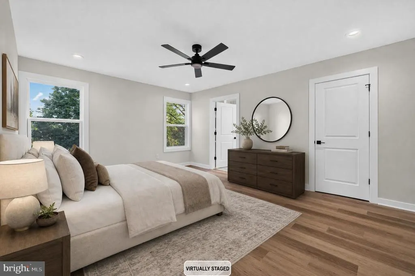
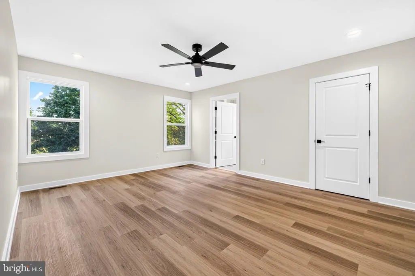
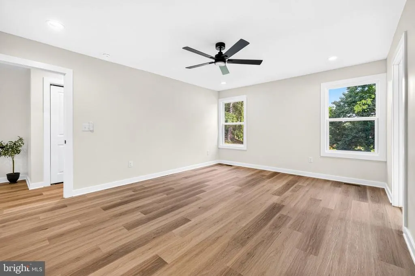
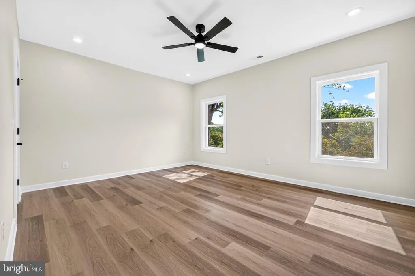
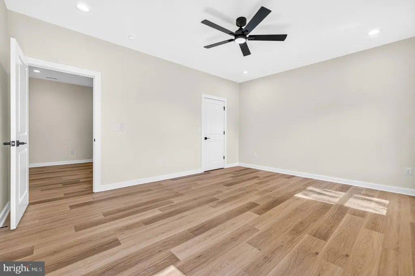
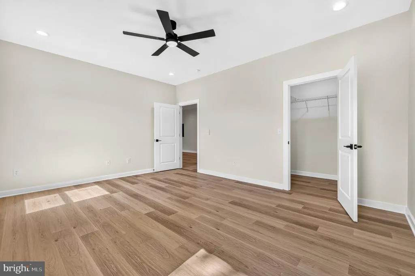
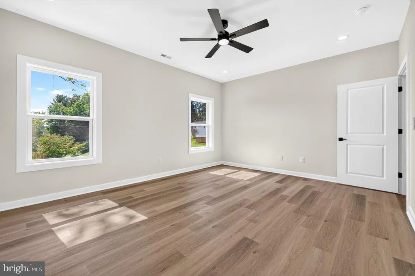
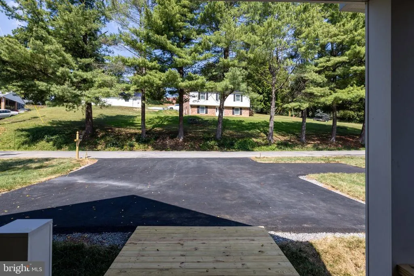
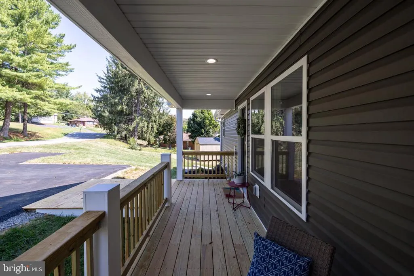
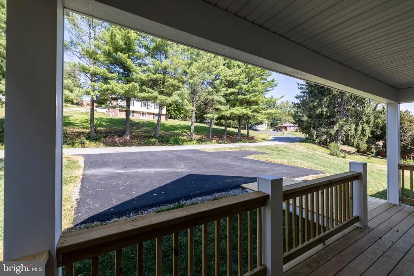
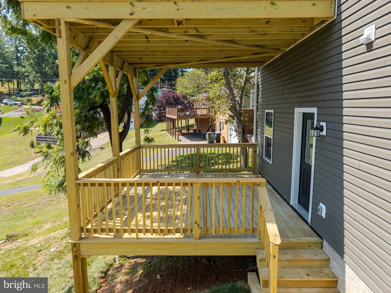
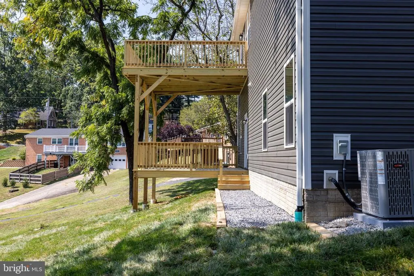
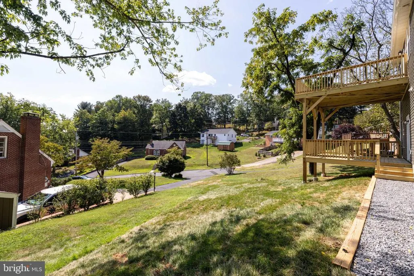
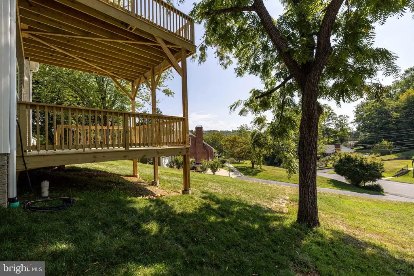
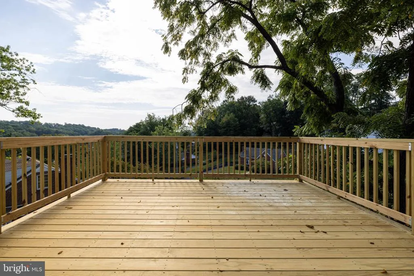
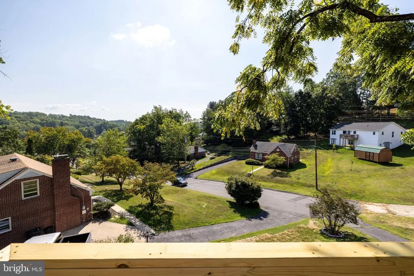
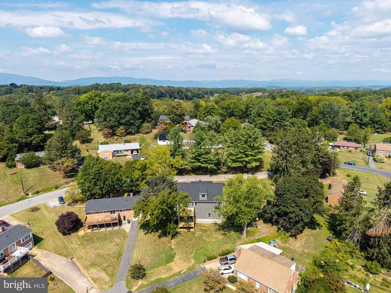
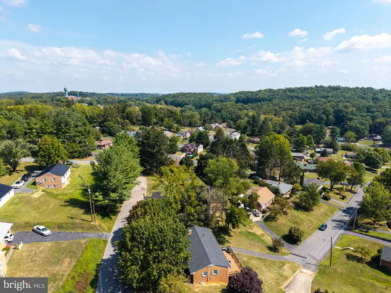
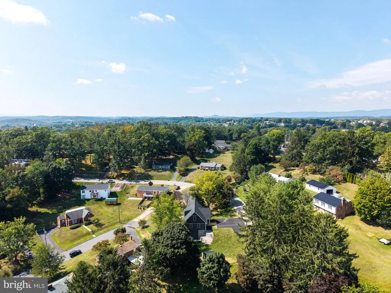
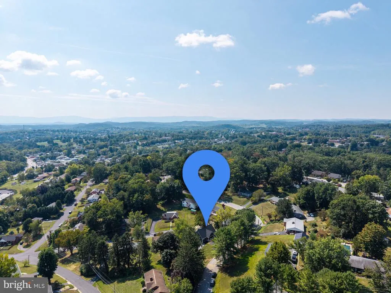
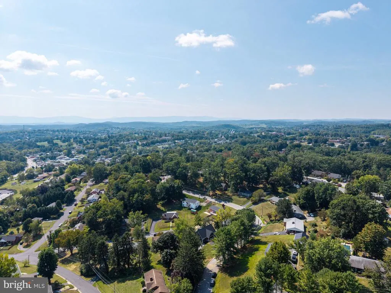
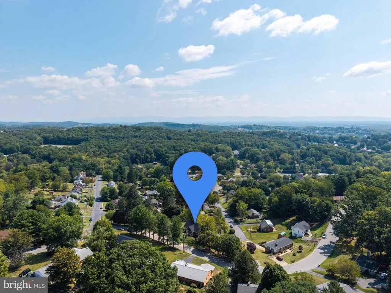
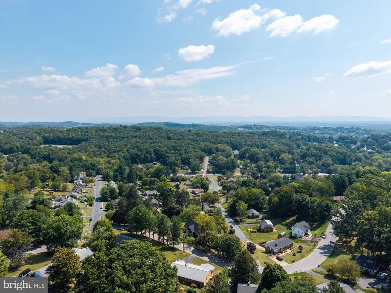
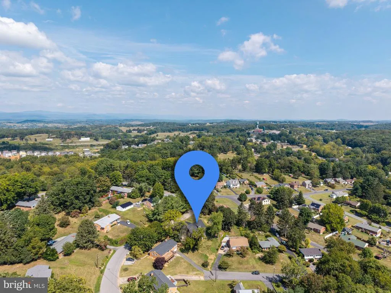
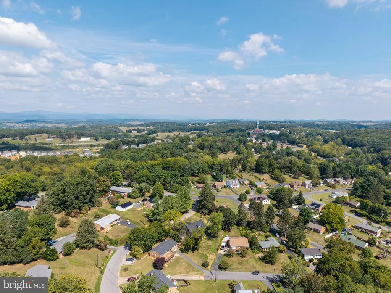
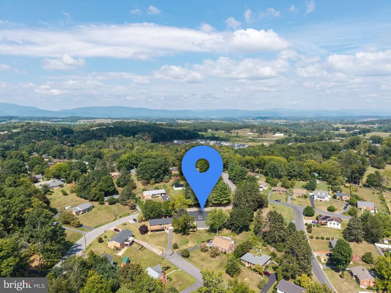
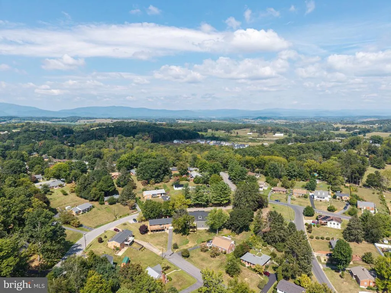
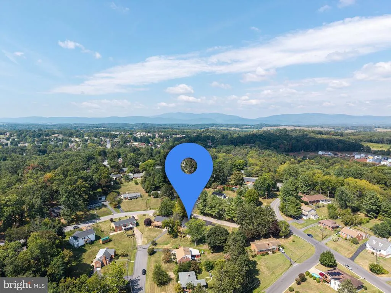
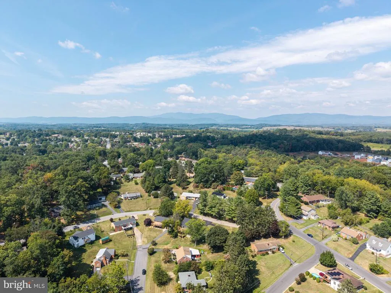
Views - New Construction - Primary on Main
Address
715 Hillcrest Drive, Staunton, VA
Price
$ 499,900
Property Attributes
- MLS#VASC2000914
- TypeSingle Family
- Listing Status ACTIVE
- CountySTAUNTON CITY
- CityStaunton
- NeighborhoodHillcrest
- Zip24401
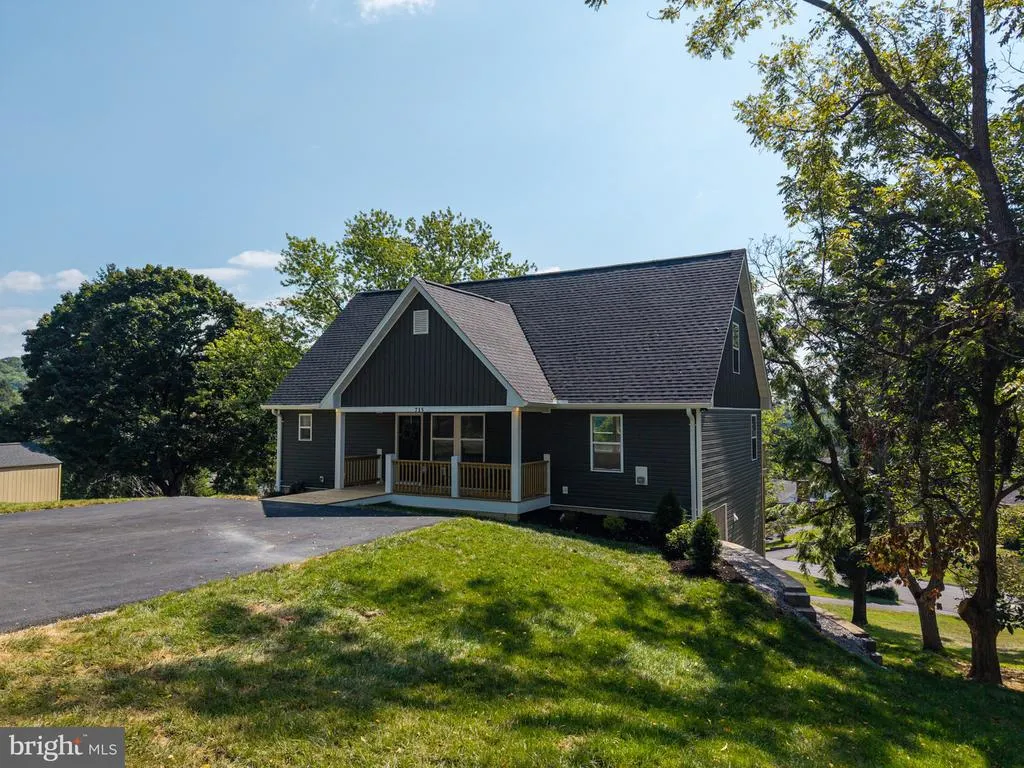
- StyleCraftsman
- Year Built2026
- Taxes$ 48580
- Price$ 499,900
- Bedrooms5
- Full Bathrooms3
- Half Bathrooms1
- Sqr Footage3174
- Lot Size0.38 Acres
Data Source:
Bright MLS
Property Description
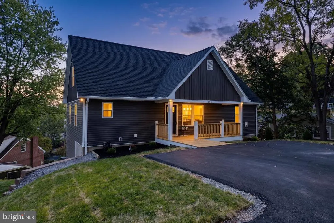
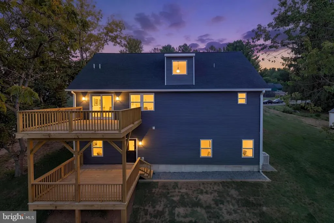
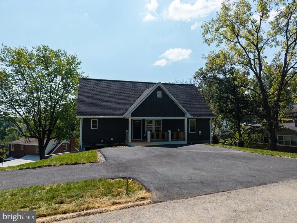
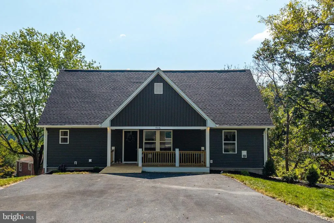
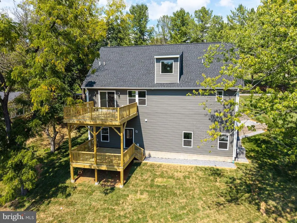
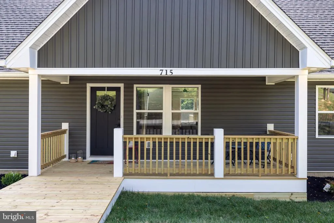
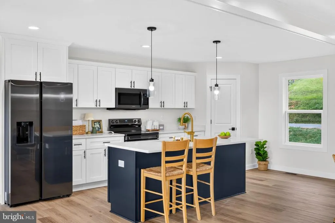
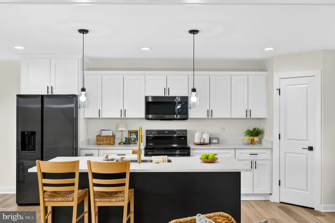
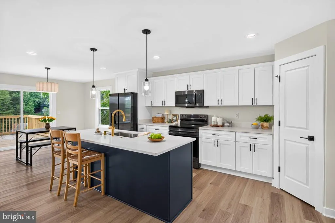
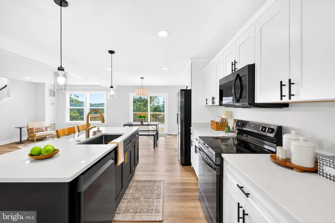
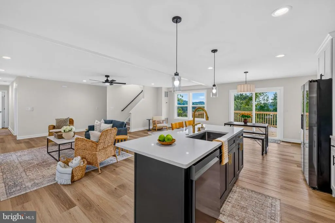
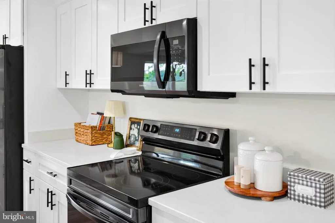
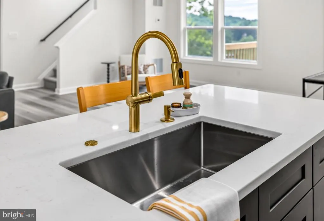
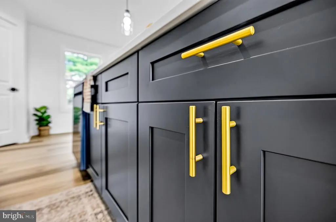
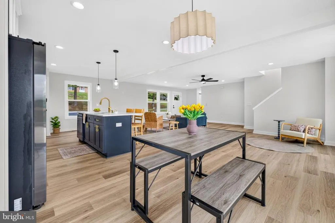
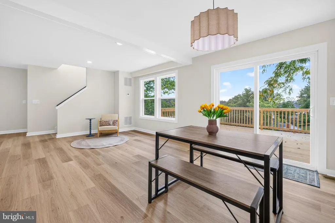
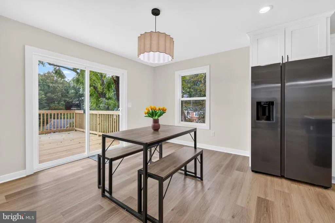
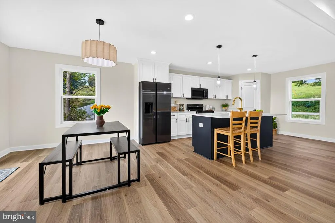
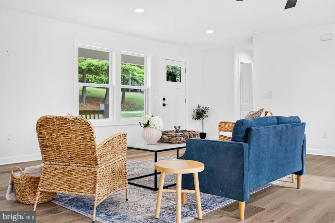
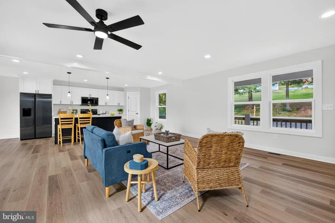
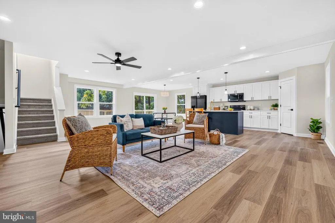
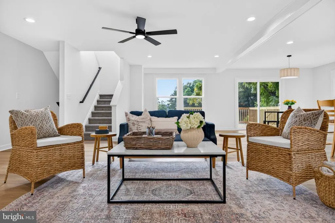
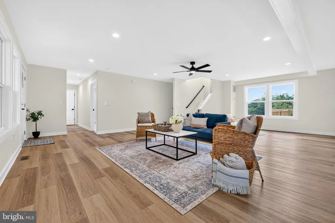
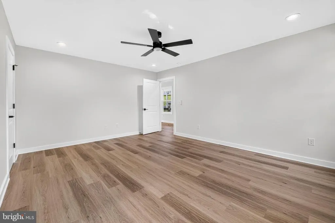
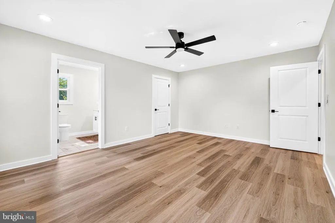
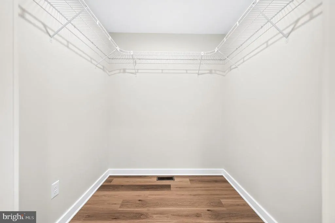
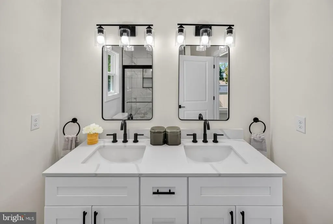
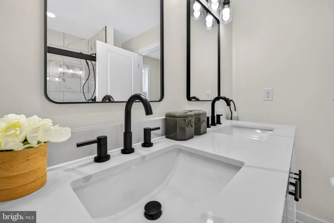
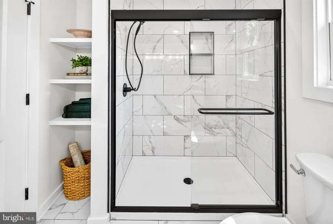
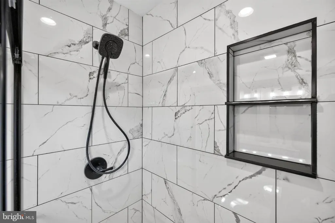
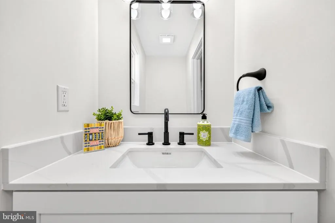
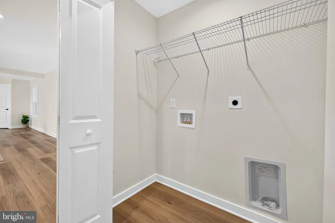
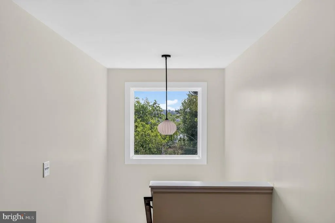
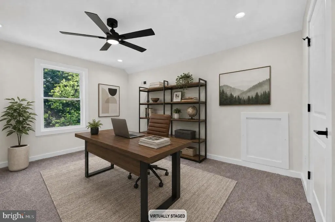
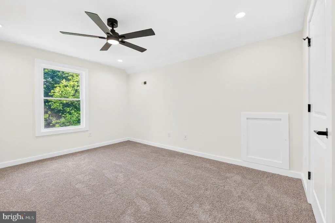
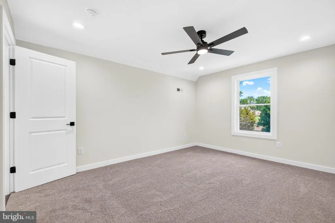
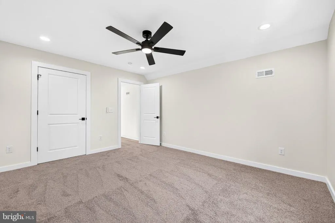
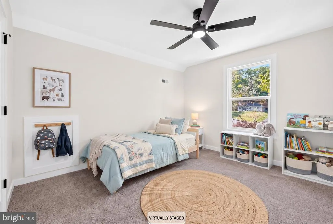
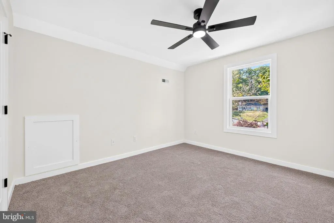
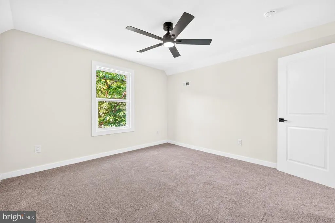
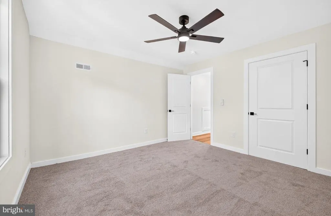
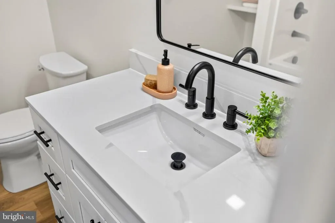
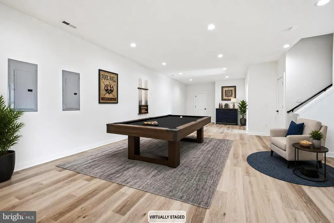
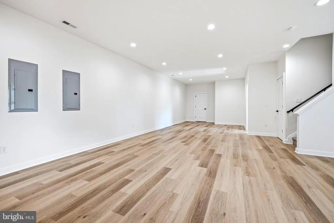
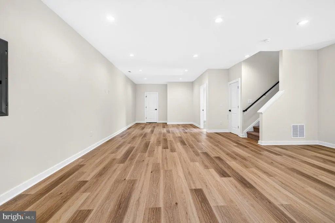
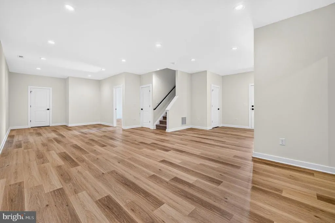
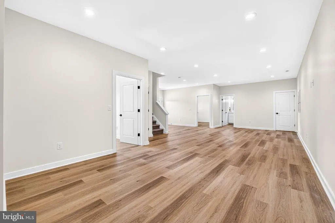
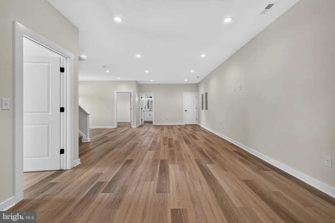
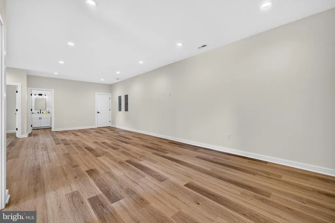
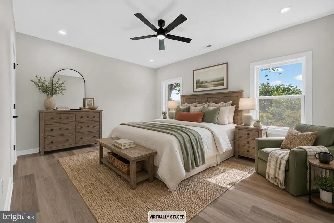
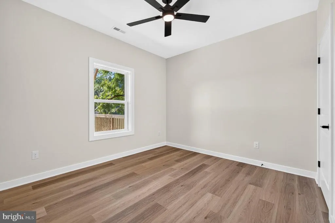
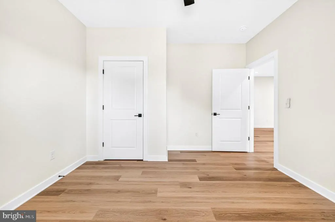
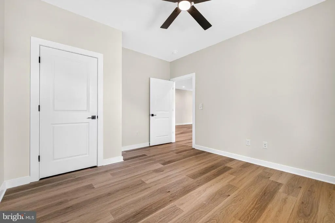
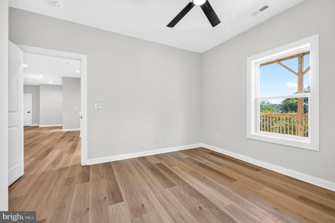
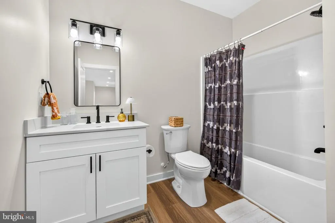
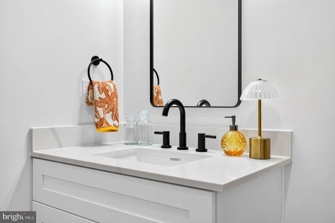
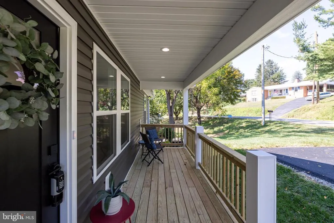
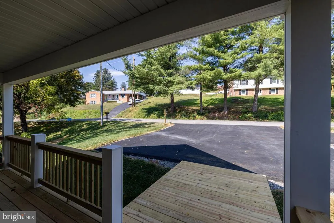
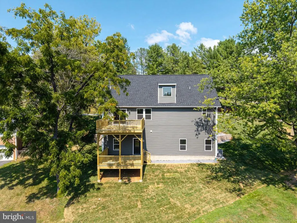
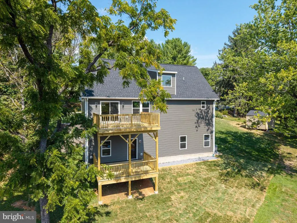
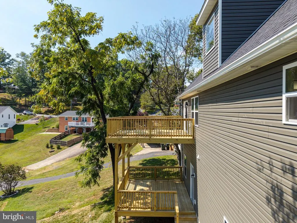
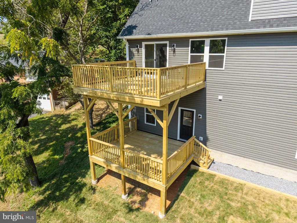
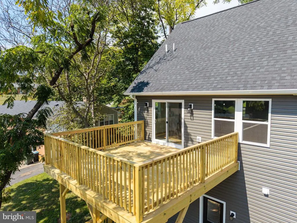
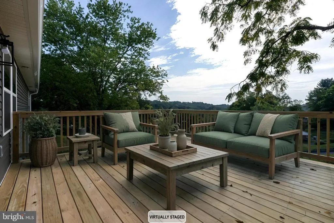
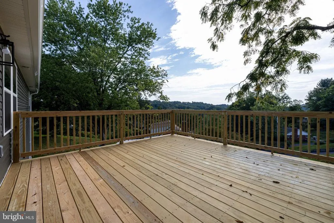
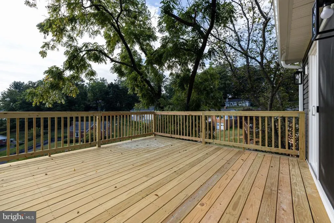
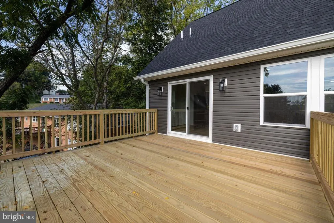
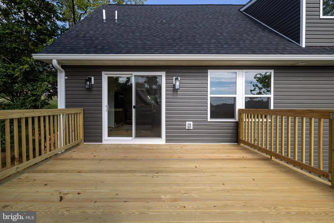
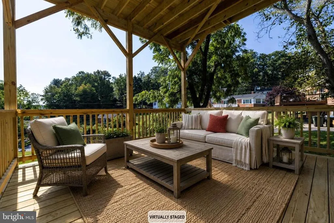
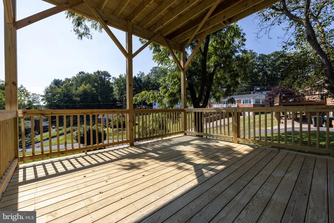
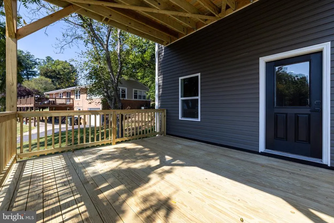
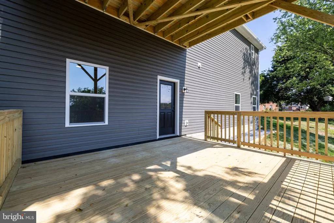
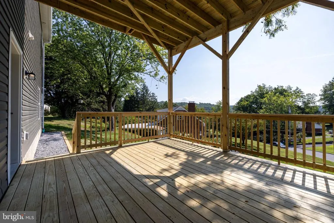
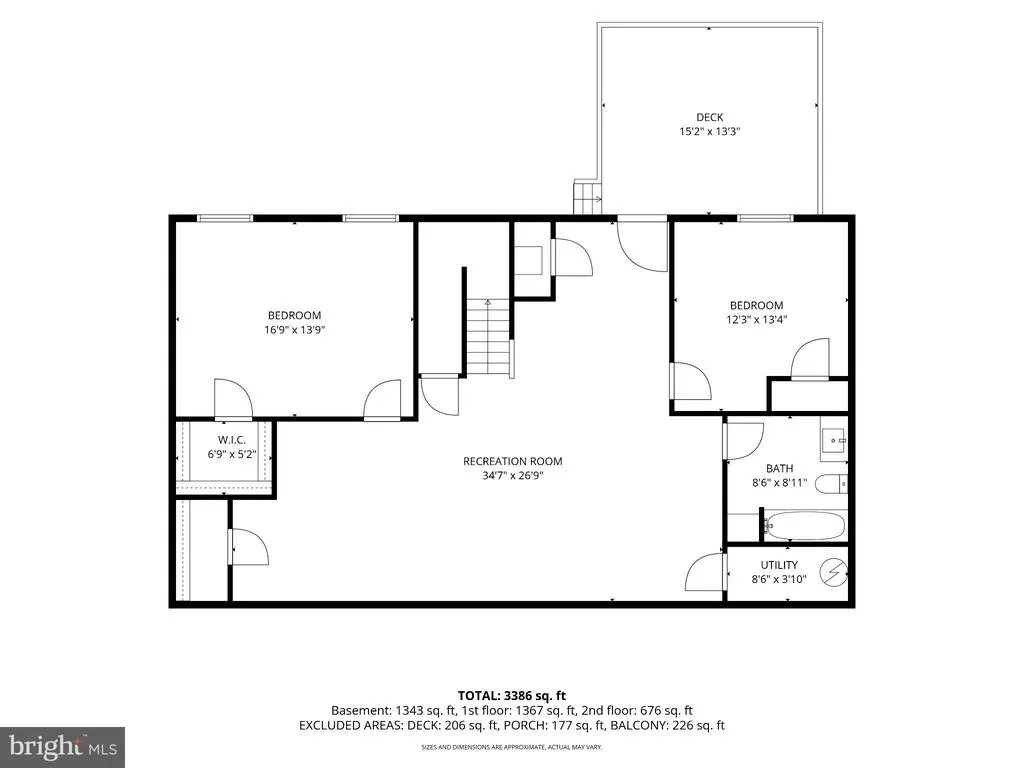
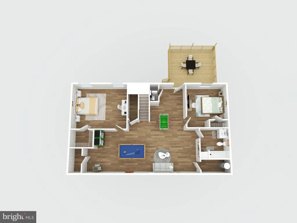
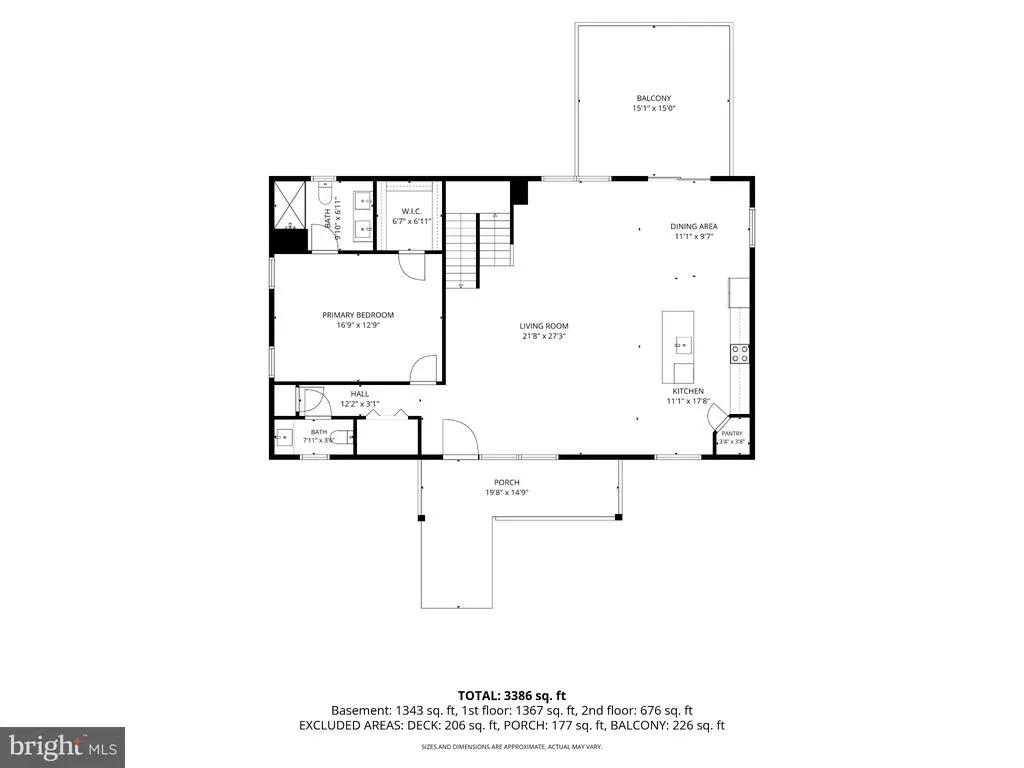
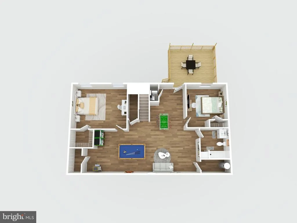
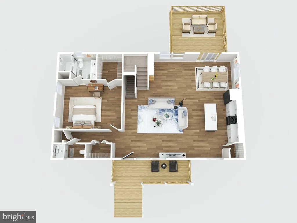
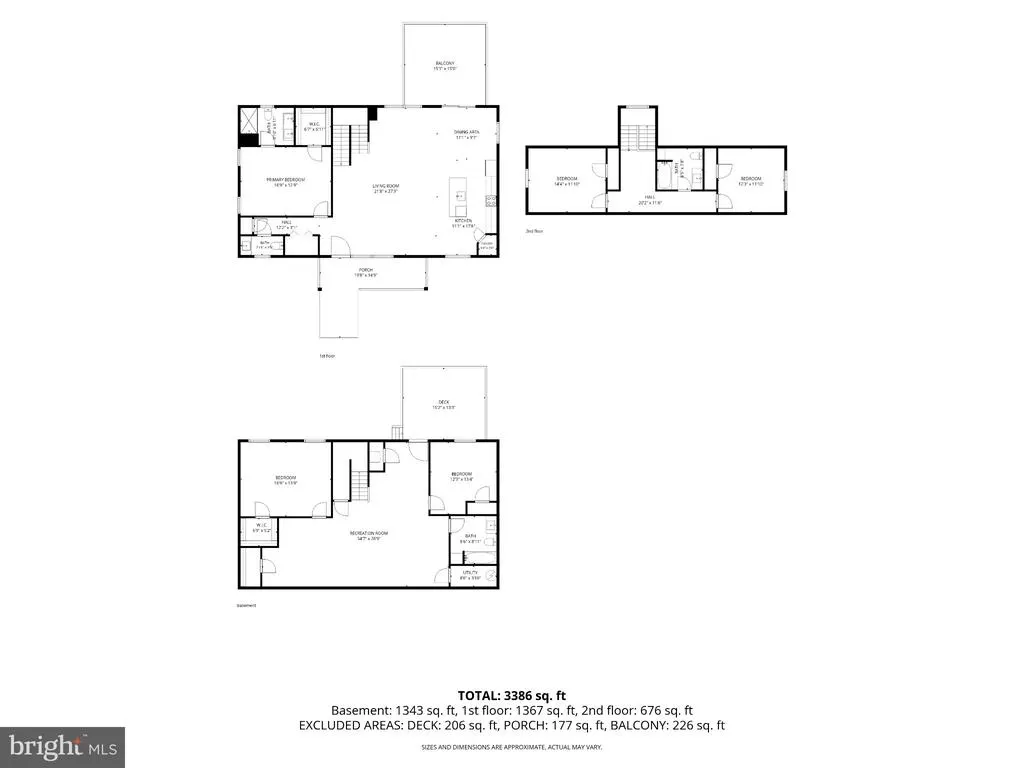
A rare opportunity to own a beautiful new construction in the highly sought-after Hillcrest Subdivision of historic Staunton, Virginia. This home offers three finished levels, including a fully finished basement. This thoughtfully designed home features spacious bedrooms on every floor, an open-concept main level, and a lower-level recreation area with both indoor and outdoor access. Enjoy a front porch, rear porch, and peaceful neighborhood views. Additional features include dual-zone HVAC, 400-amp electrical service, a radon mitigation system, spacious outdoor storage shed, and a modern kitchen with quartz countertops and white cabinetry. With quality finishes, generous living space throughout, and a desirable location, this home is a rare find. Schedule your showing today and make 715 Hillcrest Dr your new home! Some photos may be virtually staged.
| Elementary School | Middle School |
|---|---|
| Ware Elementary School | Shelburne Middle School |
| Price History | |
|---|---|
| 8/20/2026 | Listed $499,900 |
General Features
| Living Area | 3174 |
|---|---|
| Sewer | Public Sewer |
| Heating | Central,Heat Pump - Electric BackUp |
| Cooling | Ceiling Fan(s),Central A/C,Heat Pump(s),Multi Units |
| Possession | 0-30 Days CD,Negotiable |
| Roof | Architectural Shingle |
| Appliances | Refrigerator,Stainless Steel Appliances |
| Zoning | R-2 |
| Patio/Porch Features | Deck(s),Balcony,Porch(es),Patio(s),Roof |
| Architectural Style | Craftsman |
| Construction Materials | Vinyl Siding,Block |
| School District | STAUNTON CITY PUBLIC SCHOOLS |
| Year Built | 2026 |
| Electric | 200+ Amp Service |
| Levels | 2.5 |
| Tax Year | 2025 |
| Ownership | Fee Simple |
| Cool Fuel | Electric |
| Accessibility | 2+ Access Exits |
| County | STAUNTON CITY |
| New Construction | Yes |
| Property Type | Residential |
| HOA | No |
| Subdivision Name | HILLCREST |
| Garage Y/N | No |
| Water Access Y/N | No |
| Other Structures | Above Grade,Below Grade |
| Full Baths | 3 |
| Status | ACTIVE |
| Directions | From I-81 South,take Exit 225 onto 262 S/Woodrow Wilson Parkway. Drive 5.7 miles,turn Left on Shutterlee Mill Rd,turn Left onto Churchville Rd and then immediately turn Right on Fielding Pl,slight Ri |
| City | STAUNTON |
| Senior Community Y/N | No |
| Lot Size Units | Square Feet |
| Lot Size Square Feet | 16553.00 |
| Tax Assessed Value | 48580.0 |
| Tax Annual Amount | 48580.0 |
| Home Warranty Y/N | Yes |
| Property Condition | Excellent |
| Structure Type | Detached |
| Condo/Coop Association fee Y/N | No |
| Bathrooms Full Main Level | 1 |
| Bathrooms Count Main Level | 2.00 |
| Price Per Sq Ft Total AG | 263.94 |
| Acceptable Financing | Cash,Conventional,FHA,VA |
| Construction Completed Y/N | No |
| Lease Considered Y/N | No |
| Vacation Rental Y/N | No |
| Virtual Tour | https://vimeo.com/1223649440/cb44ae9f73?share=copy&fl=sv&fe=ci |
| Total SQFT | 3238 |
| Location Type | Suburban |
| Standard Status | Active |
| Year Built Source | Estimated |
Interior Features
| Interior Amenities | Ceiling Fan(s) |
|---|---|
| Heating Fuel | Electric,Central |
| Basement | Full,Fully Finished,Heated,Interior Access,Outside Entrance,Rear Entrance,Windows |
| Flooring | Ceramic Tile,Laminate Plank |
| Hot Water | 60+ Gallon Tank |
| Basement (Y/N) | Yes |
| Heating Y/N | Yes |
| Fireplace Y/N | No |
| Above Grade Finished Area | 1894 |
| Half Baths | 1 |
| Central Air Y/N | Yes |
| Total Bedrooms | 5 |
| Below Grade Finished Area | 1280 |
| Main Level Bedrooms | 1 |
| Below Grade Finished Area Unit Type | Square Feet |
| LivingAreaSource | Estimated |
| Laundry Type | Hookup,Main Floor |
| Below Grade Unfin Area Units | Square Feet |
| Below Grade Unfin SQFT | 64 |
| Below Grade Unfin SQFT Source | Estimated |
| Below Grade Finished Area Source | Estimated |
| Bedrooms Count All Lower Levels | 2 |
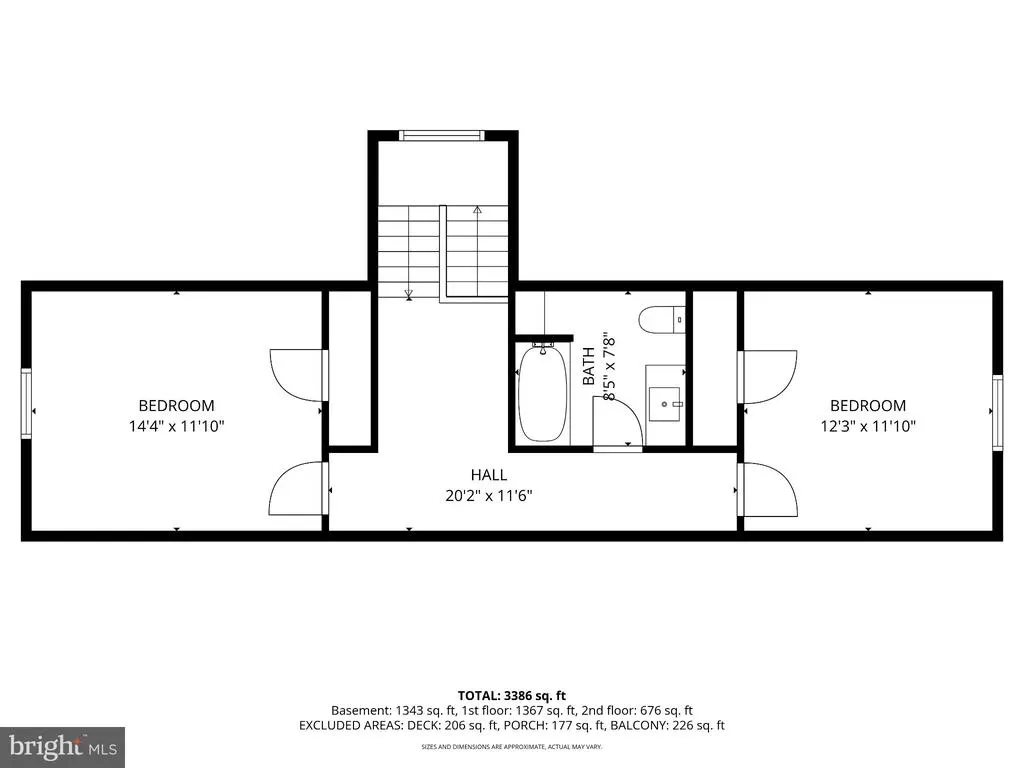
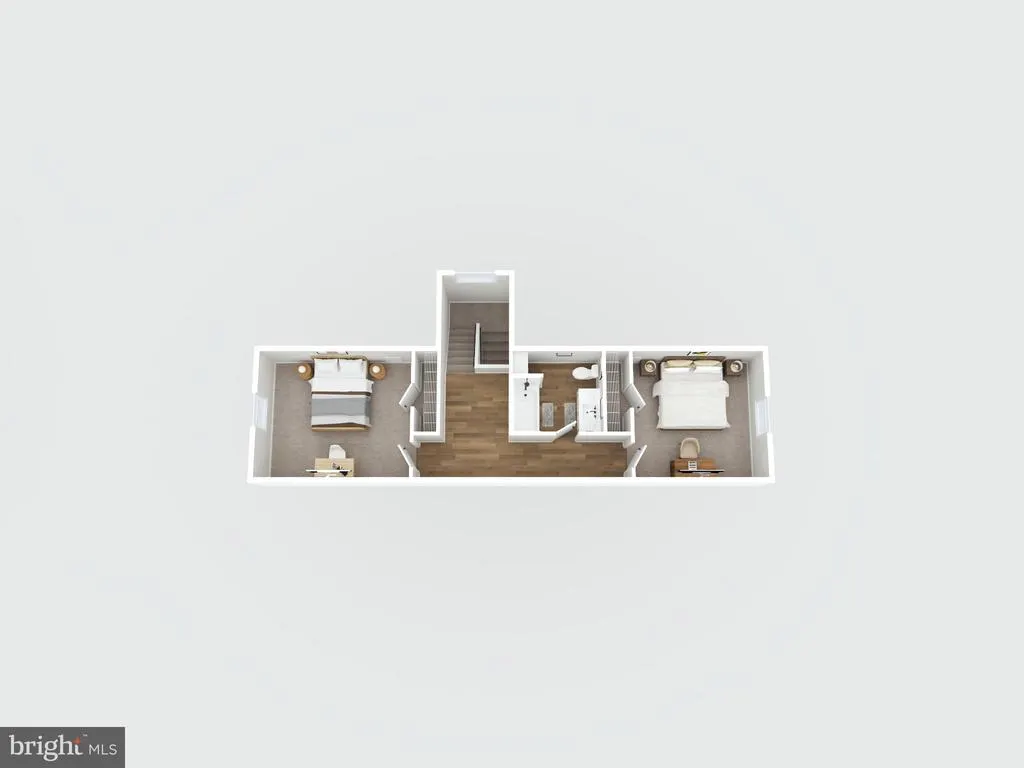
| Bedrooms Count All Upper Levels | 2 |
| Bedrooms Count Lower Level 1 | 2 |
| Bedrooms Count Upper Level 1 | 2 |
| Bathrooms Half Main Level | 1 |
| Bathrooms Full Upper Level 1 | 1 |
| Bathrooms Full Lower Level 1 | 1 |
| Bathrooms Full All Upper Levels | 1 |
| Bathrooms Full All Lower Levels | 1 |
| Bathrooms Count Upper Level 1 | 1.00 |
| Bathrooms Count Lower Level 1 | 1.00 |
| Bathrooms Count All Upper Levels | 1 |
| Bathrooms Count All Lower Levels | 1 |
| Above Grade Finished Area Source | Estimated |
| Above Grade Finished Area Unit Type | Square Feet |
| Total Baths | 4 |
Exterior Features
| Pool | No Pool |
|---|---|
| Water Source | Public |
| Type of Parking | Driveway,Off Street |
| Foundation Details | Active Radon Mitigation,Block |
| Spa | No |
| Water View Y/N | No |
| Lot Size Acres | 0.38 |
| Lot Size Source | Estimated |
| Waterfront Y/N | No |
| Horse Y/N | No |
| Navigable Water Y/N | No |
| Water Oriented Y/N | No |
Amenities
- Foreclosure
- Views
- Short Sale
- New Construction
- Adult 55+
- Lease To Own
- No HOA Fees
- Furnished
- Primary On Main
- Air Conditioning
- Seller Finance
- Green
- Fixer Upper
- Horse
- Golf
- Fireplace
- Deck
- Garage
- Basement
- Pool
Property vs Single Family Average in 24401
Price
Taxes
Year Built
Visits
 © BRIGHT, All Rights Reserved
