
Primary on Main
Address
415 Orchard Avenue, Baltimore, MD
Price
$ 349,900
Property Attributes
- MLS#MDAA2152588
- TypeSingle Family
- Listing Status ACTIVE
- CountyANNE ARUNDEL
- CityBaltimore
- NeighborhoodHillcrest
- Zip21225
- StyleSplit Foyer
- Year Built1987
- Taxes$ 3194
- Price$ 349,900
- Bedrooms4
- Full Bathrooms2
- Half Bathrooms0
- Sqr Footage1405
- Lot Size0.11 Acres
Data Source:
Bright MLS
Property Description
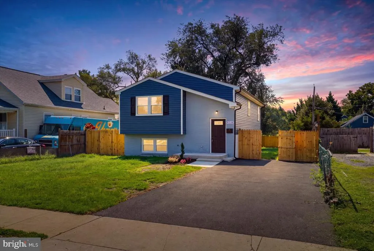
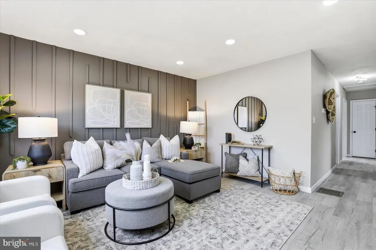
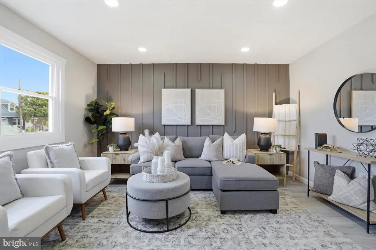
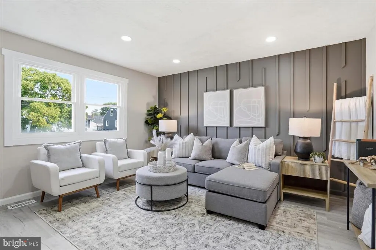
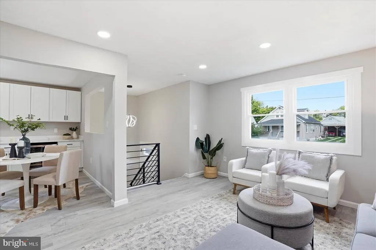
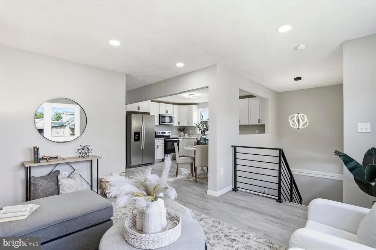
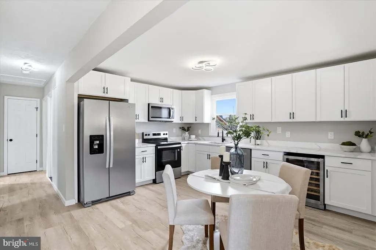
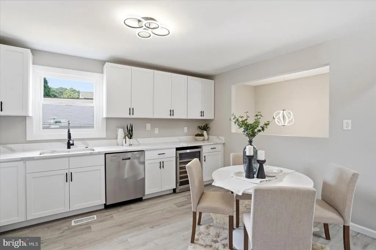
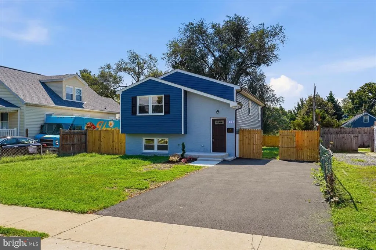
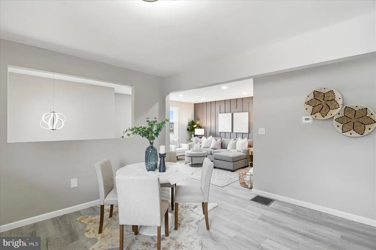
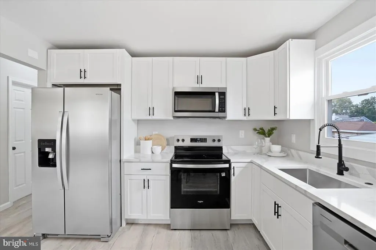
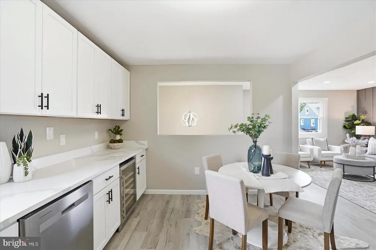
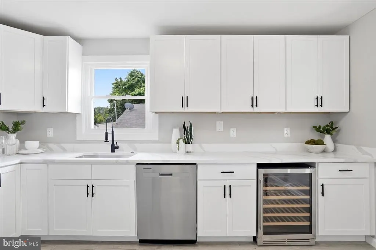
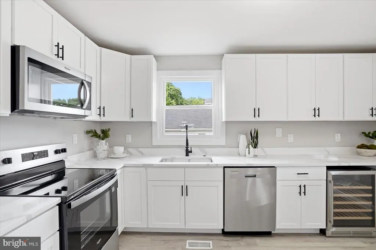
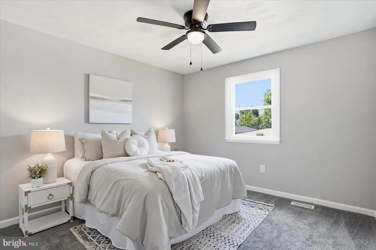
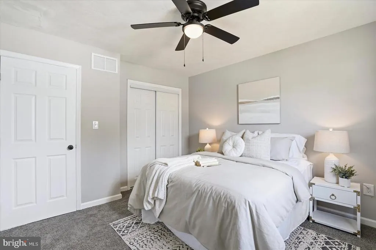
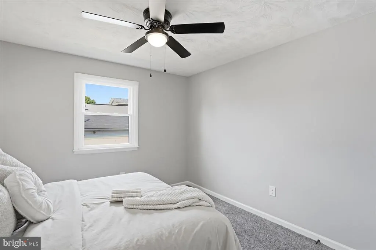
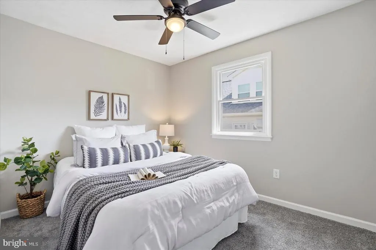
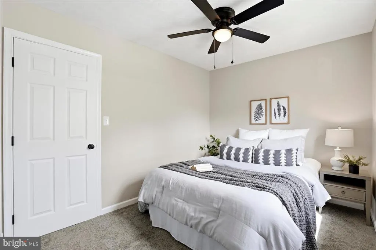
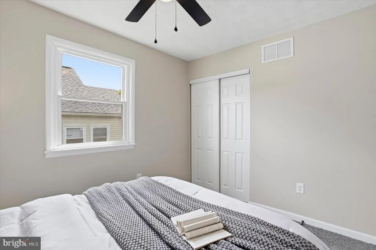
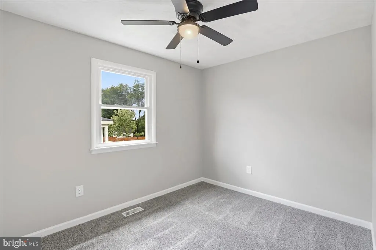
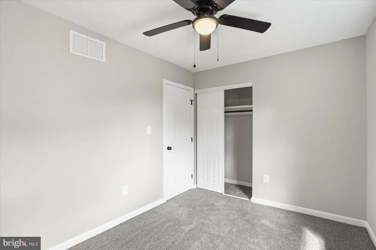
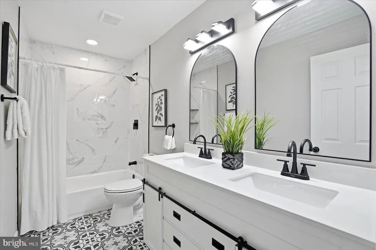
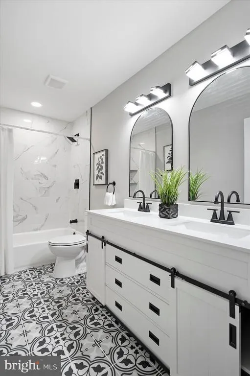
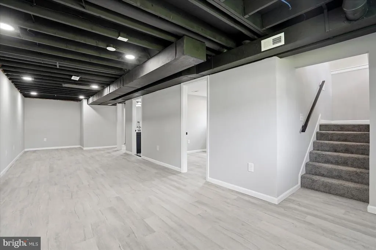
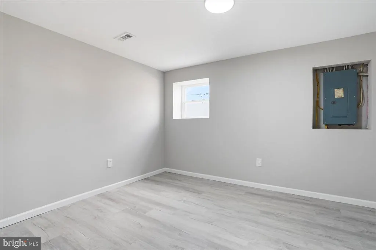
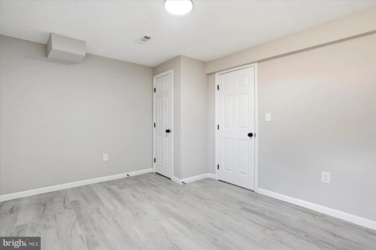
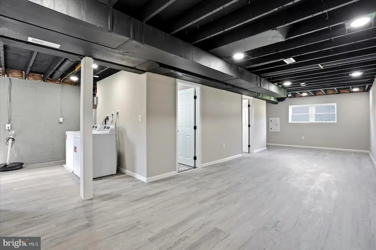
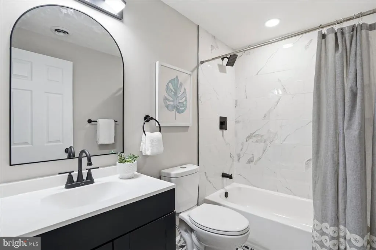
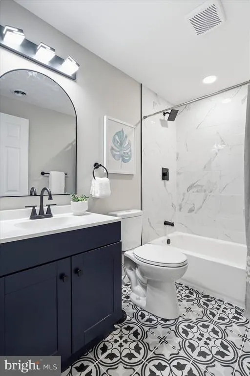
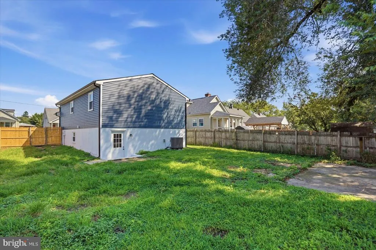
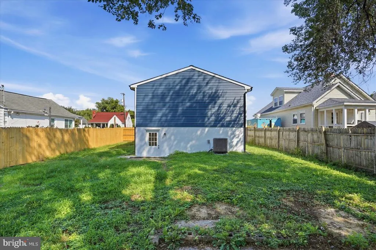
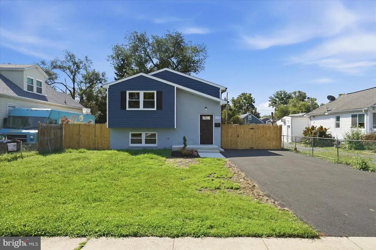
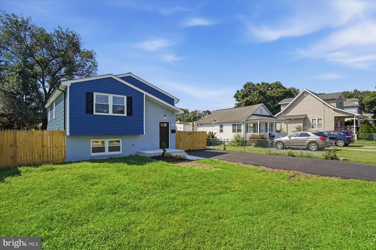
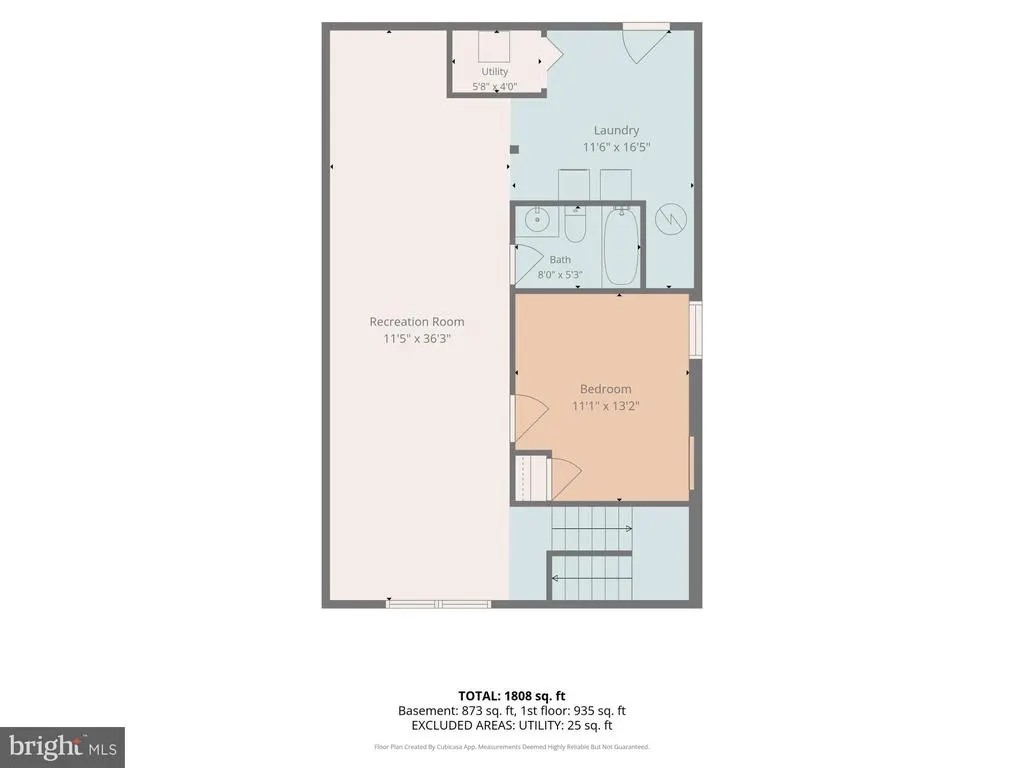
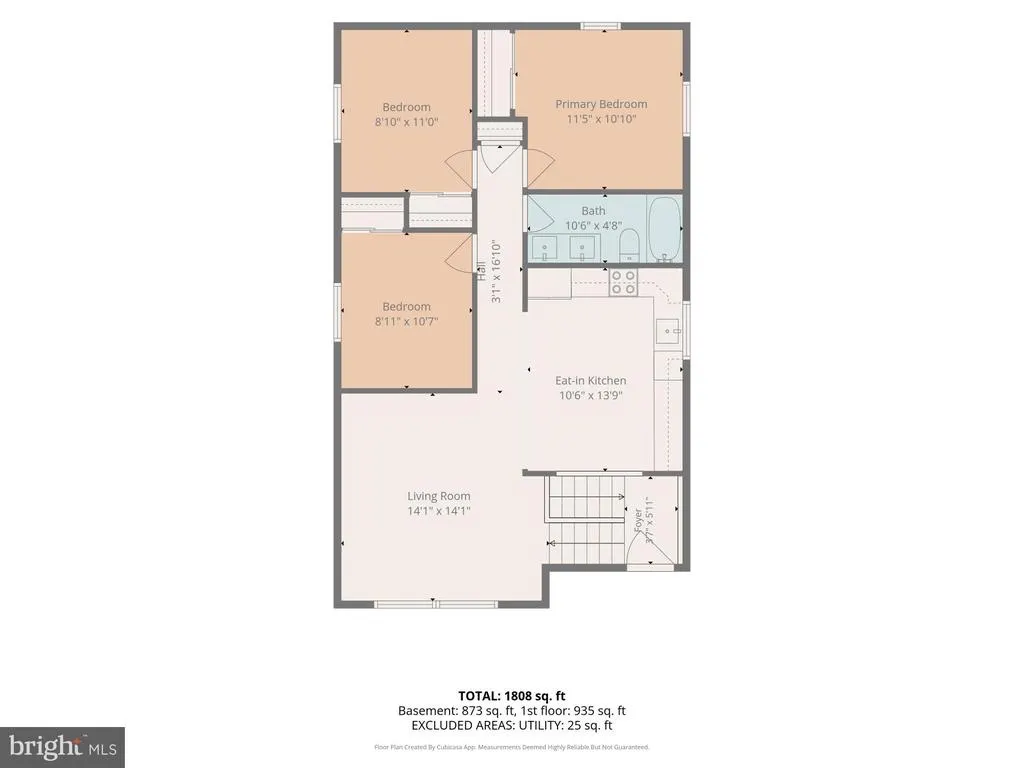
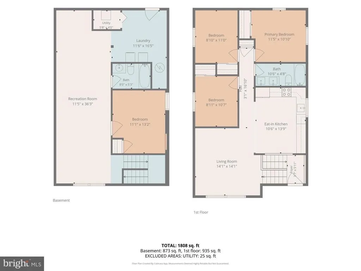
Welcome to this beautifully renovated split foyer home in the sought-after Hillcrest community, where modern finishes and thoughtful updates create the perfect blend of style and functionality. From the moment you arrive, you'll appreciate the brand-new driveway with off-street parking for at least two vehicles and the inviting curb appeal. Step inside to a bright and airy living room featuring oversized windows that flood the home with natural light. The open-concept floor plan offers seamless flow between the living, dining, and kitchen spaces, making it ideal for both everyday living and entertaining. Durable luxury vinyl plank flooring extends throughout the main living areas, adding warmth and contemporary style. The stunning, fully renovated kitchen is the heart of the home, showcasing beautiful quartz countertops, stainless steel appliances, a built-in wine refrigerator, abundant cabinet and counter space, and a dedicated dining area perfect for casual meals or hosting family and friends. The main level features three generously sized bedrooms, each with plush carpeting, ceiling fans, and ample closet space. The beautifully updated full bathroom offers dual vanities, modern fixtures, and designer finishes, providing both style and convenience. The fully finished lower level expands your living space with an oversized family and recreation room that offers endless possibilities. Whether you're hosting movie nights, creating a game room, setting up a home gym, or designing the ultimate entertainment space, this versatile area can accommodate it all. A spacious fourth bedroom provides the flexibility to serve as a guest suite, home office, or private retreat. An additional renovated full bathroom and a separate laundry room complete the lower level. Outside, enjoy the fully fenced, level backyardperfect for entertaining, grilling, gardening, pets, or simply relaxing. With plenty of room to play and gather, this outdoor space is ready to become your own private oasis. Ideally located in the established Hillcrest community, this move-in-ready home offers the perfect combination of updated finishes, flexible living space, and everyday comfort. With its modern renovations, spacious layout, and exceptional indoor and outdoor living areas, this home is ready for its next owner to move right in and enjoy.
| Price History | |
|---|---|
| 8/6/2026 | Listed $349,900 |
General Features
| Living Area | 1405 |
|---|---|
| Sewer | Public Sewer |
| Heating | Heat Pump(s) |
| Cooling | Ceiling Fan(s),Central A/C |
| Possession | Settlement |
| Roof | Architectural Shingle |
| Appliances | Built-In Microwave,Dishwasher,Disposal,Dryer,Icemaker,Oven/Range - Electric,Refrigerator,Stainless Steel Appliances,Washer,Water Heater |
| Zoning | R5 |
| Architectural Style | Split Foyer |
| Construction Materials | Vinyl Siding |
| School District | ANNE ARUNDEL COUNTY PUBLIC SCHOOLS |
| Year Built | 1987 |
| Levels | 2 |
| Tax Year | 2025 |
| Ownership | Fee Simple |
| Cool Fuel | Electric |
| Accessibility | None |
| County | ANNE ARUNDEL |
| New Construction | No |
| Property Type | Residential |
| HOA | No |
| Subdivision Name | HILLCREST |
| Garage Y/N | No |
| Water Access Y/N | No |
| Other Structures | Above Grade,Below Grade |
| Full Baths | 2 |
| Status | ACTIVE |
| Directions | Follow GPS |
| City | BALTIMORE |
| Senior Community Y/N | No |
| Lot Size Units | Square Feet |
| Lot Size Square Feet | 4750.00 |
| Tax Assessed Value | 261867.0 |
| Tax Annual Amount | 3194.0 |
| Property Condition | Excellent |
| Structure Type | Detached |
| Condo/Coop Association fee Y/N | No |
| Bathrooms Full Main Level | 1 |
| Bathrooms Count Main Level | 1.00 |
| Price Per Sq Ft Total AG | 371.44 |
| Vacation Rental Y/N | No |
| Total SQFT | 1405 |
| Standard Status | Active |
| Year Built Source | Assessor |
| Legal Subdivision | HILLCREST |
| Tax Lot | 324 |
Interior Features
| Interior Amenities | Bathroom - Tub Shower,Carpet,Ceiling Fan(s),Combination Kitchen/Dining,Family Room Off Kitchen,Floor Plan - Traditional,Kitchen - Table Space,Recessed Lighting,Upgraded Countertops,Wine Storage |
|---|---|
| Heating Fuel | Electric |
| Basement | Fully Finished,Interior Access,Rear Entrance,Outside Entrance,Sump Pump,Walkout Stairs |
| Flooring | Carpet,Ceramic Tile,Luxury Vinyl Plank |
| Hot Water | Electric |
| Basement (Y/N) | Yes |
| Heating Y/N | Yes |
| Fireplace Y/N | No |
| Above Grade Finished Area | 942 |
| Central Air Y/N | Yes |
| Total Bedrooms | 4 |
| Below Grade Finished Area | 463 |
| Room Type | Living Room,Bedroom 2,Bedroom 3,Bedroom 4,Kitchen,Family Room,Bedroom 1,Laundry,Bathroom 1,Bathroom 2 |
| Main Level Bedrooms | 3 |
| Below Grade Finished Area Unit Type | Square Feet |
| LivingAreaSource | Assessor |
| Below Grade Unfin Area Units | Square Feet |
| Below Grade Unfin SQFT Source | Assessor |
| Below Grade Finished Area Source | Assessor |
| Bedrooms Count All Lower Levels | 1 |
| Bedrooms Count Lower Level 1 | 1 |
| Bathrooms Full Lower Level 1 | 1 |
| Bathrooms Full All Lower Levels | 1 |
| Bathrooms Count Lower Level 1 | 1.00 |
| Bathrooms Count All Lower Levels | 1 |
| Above Grade Finished Area Source | Assessor |
| Above Grade Finished Area Unit Type | Square Feet |
| Total Baths | 2 |
Exterior Features
| Pool | No Pool |
|---|---|
| Fencing | Rear,Privacy |
| Water Source | Public |
| Total Parking Spaces | 2 |
| Type of Parking | Driveway,On Street |
| Land Use Code | R |
| Foundation Details | Other |
| Water View Y/N | No |
| Lot Size Acres | 0.11 |
| Lot Size Source | Assessor |
| Waterfront Y/N | No |
| Land Assessed Value | 126300.00 |
| Navigable Water Y/N | No |
| Water Oriented Y/N | No |
Room Details
| Room | Dimensions | Level | Flooring | Details |
|---|---|---|---|---|
| Bathroom 1 | Main | Bathroom - Tub Shower,Double Sink,Flooring - Ceramic Tile | ||
| Bathroom 2 | Lower 1 | Bathroom - Tub Shower,Flooring - Ceramic Tile | ||
| Bedroom 1 | Main | Ceiling Fan(s),Flooring - Carpet | ||
| Bedroom 2 | Main | Ceiling Fan(s),Flooring - Carpet | ||
| Bedroom 3 | Main | Ceiling Fan(s),Flooring - Carpet | ||
| Bedroom 4 | Lower 1 | Flooring - Luxury Vinyl Plank | ||
| Family Room | Lower 1 | Flooring - Luxury Vinyl Plank,Lighting - Recessed | ||
| Kitchen | Main | Countertop(s) - Quartz,Flooring - Luxury Vinyl Plank,Kitchen - Eat-in,Kitchen - Electric Cooking | ||
| Laundry | Lower 1 | Flooring - Luxury Vinyl Plank | ||
| Living Room | Main | Flooring - Luxury Vinyl Plank,Lighting - Recessed |
Amenities
- Foreclosure
- Views
- Short Sale
- New Construction
- Adult 55+
- Lease To Own
- No HOA Fees
- Furnished
- Primary On Main
- Air Conditioning
- Seller Finance
- Green
- Fixer Upper
- Horse
- Golf
- Fireplace
- Deck
- Garage
- Basement
- Pool
Property vs Single Family Average in 21225
Price
Taxes
Year Built
Visits
 © BRIGHT, All Rights Reserved
