
Open House Sun, Sep 6th 2:00 PM - 4:00 PM - Primary on Main - Adult 55+
Address
3988 Great Harvest Court, Dumfries, VA
Price
$ 665,000
Property Attributes
- MLS#VAPW2125742
- TypeSingle Family
- Listing Status ACTIVE
- CountyPRINCE WILLIAM
- CityDumfries
- NeighborhoodFour Seasons
- Zip22025
- StyleTraditional
- Year Built2006
- Taxes$ 5949
- Price$ 665,000
- Bedrooms5
- Full Bathrooms3
- Half Bathrooms0
- Sqr Footage3408
- Lot Size0.18 Acres
Data Source:
Bright MLS
Property Description
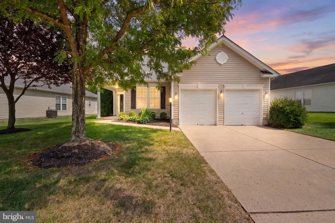
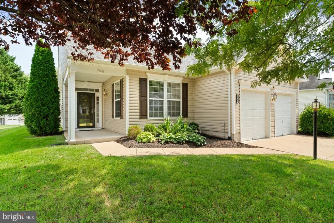
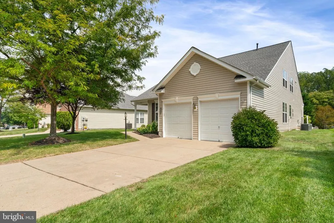
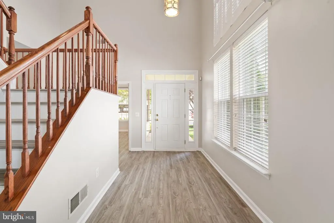
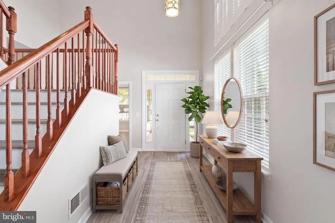
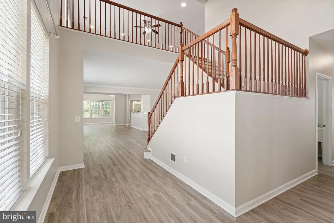
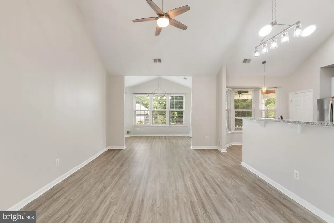
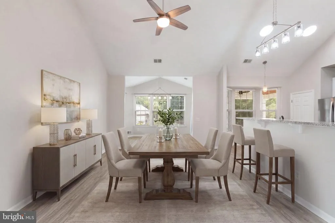
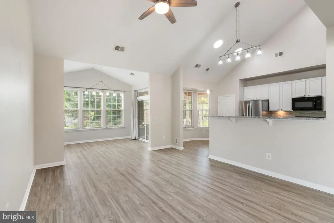
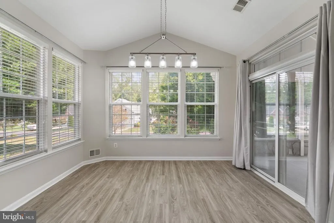
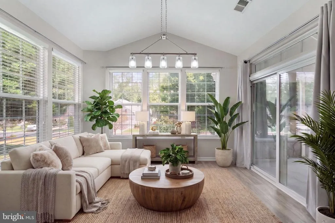
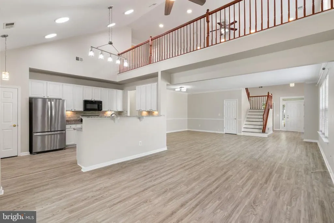
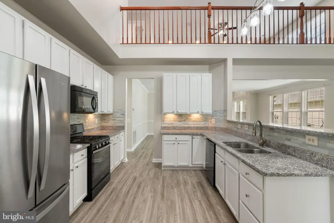
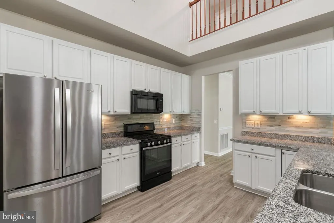
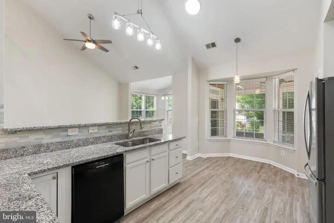
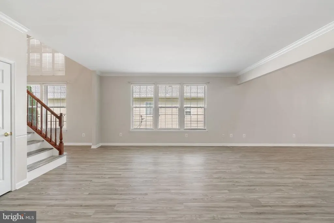
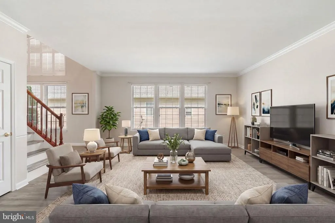
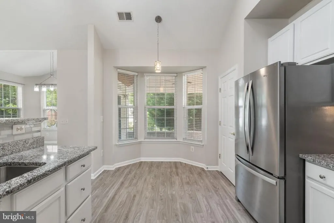
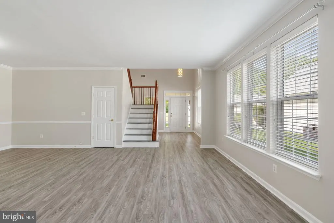
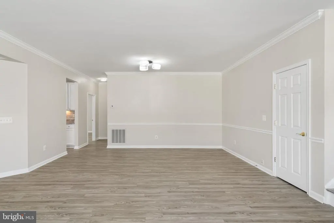
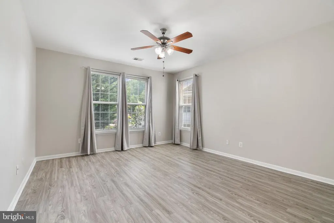
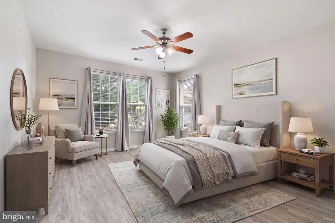
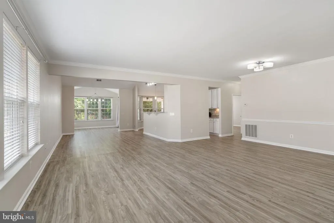
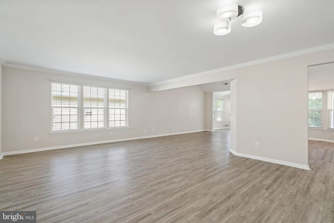
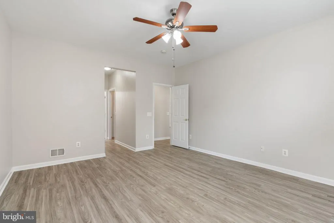
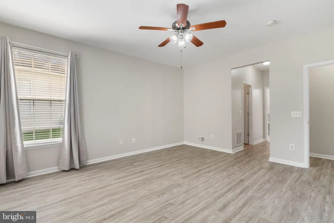
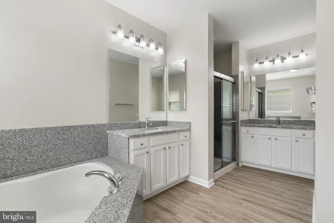
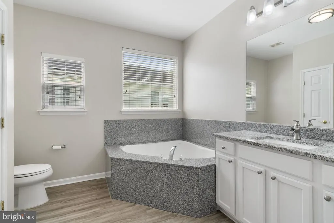
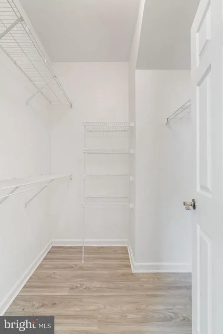
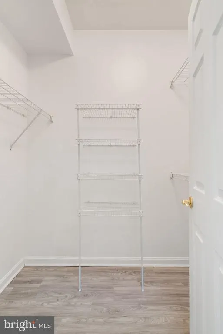
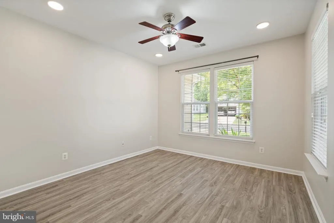
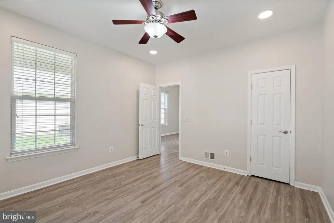
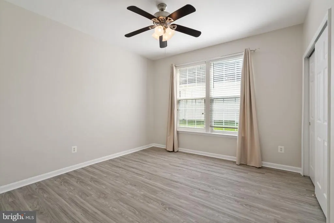
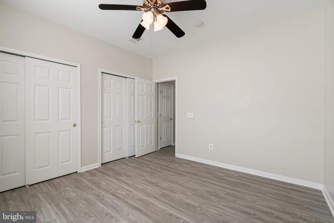
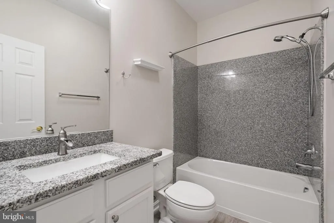
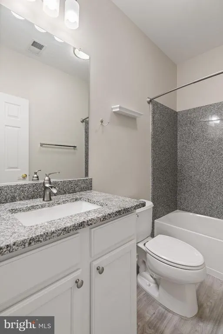
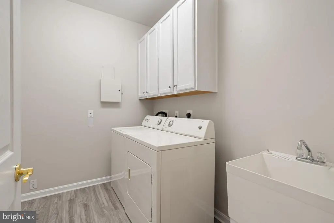
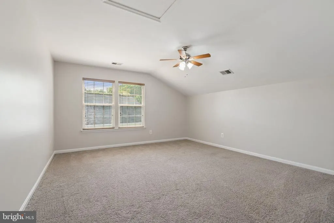
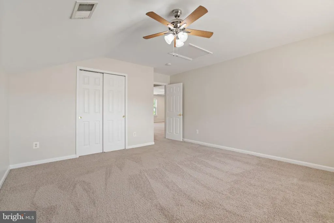
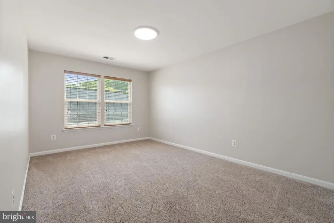
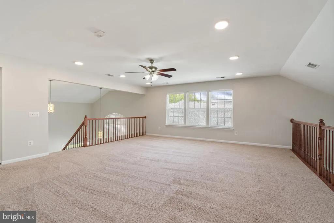
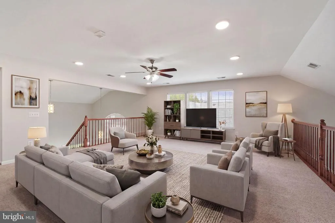
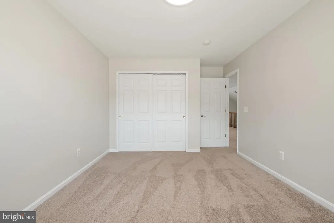
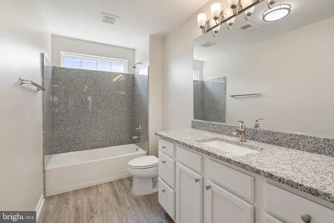
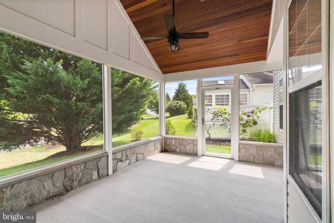
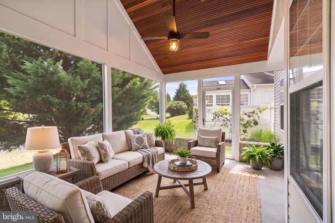
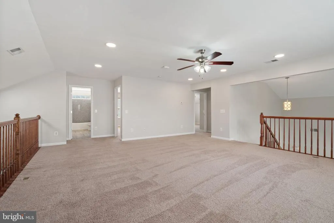
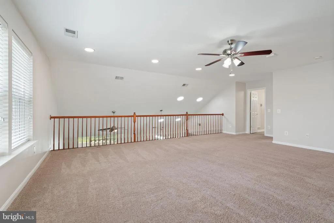
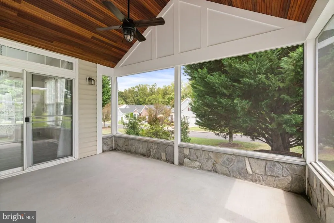
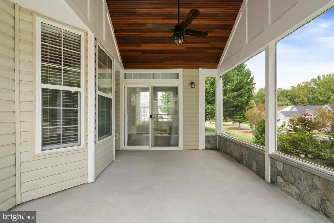
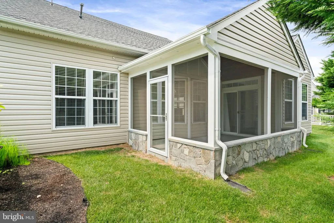
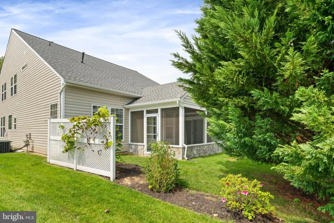
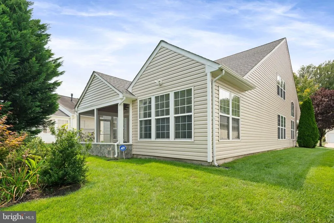
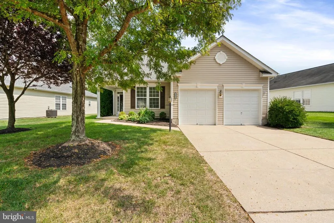
This Is A Must See!!!! Welcome to life at its finest Four Seasons at Historic Virginia a premier 55+ retirement community. This beautifully maintained, move-in ready two level home is the popular Captiva model with a loft filled with all the upgrades you want. This bright and cheerful home offers the perfect blend of comfort, style and easy living. Thoughtfully designed for effortless main level living, this exceptional home combines everyday convenience with inviting spaces for entertaining, relaxing and enjoying the lifestyle youve earned. Offering over 3,400 square feet this home features 5 bedrooms and 3 full baths. The living room is located at the front of the home and then leads to a spacious dining room perfect for everything from quiet evenings to celebrations with family and friends. The kitchen has a sun filled breakfast nook, granite countertops, 42 white cabinets, stylish backsplash, under cabinet lighting, gas range. The owners suite has two walk in closets and adjoining spa like primary bath featuring a soaking tub, glass walk in shower, granite and dual vanities. The second floor provides exceptional flexibility with a loft overlooking the family room, two additional bedrooms, a full bath and an over size recreation room/TV room ideal for overnight guests. Step outside the beautiful sunroom into a 12x15 three season room with stone knee wall, teakwood ceiling planking and ceiling fan (2023) to enjoy those quiet evenings at home. Main level laundry room with utility sink and cabinets. Two car garage and Inground irrigation system. Some updates include roof 2022, replaced light fixtures throughout the house 2022, HVAC 1st & 2nd floors 2023 (transferable 10 year warranty), plantation shutters & sky window 2023, house rewrapped with fullback insulated panels along with new siding 2024, water heater 2026. 2-10 Supreme Home Warranty. Pride of ownership shows in this well maintained home. Living in Four Seasons means access to an incredible clubhouse house with indoor and outdoor pools, tennis courts, fitness center, various exercise classes, walking nature trails, library, countless clubs and social events to keep you engaged throughout the year. Conveniently located just minutes to I95, Quantico, Historic Occoquan, Potomac Mills and a variety of shopping and dining options. Whether youre looking to stay active, pursue hobbies or connect with neighbors, this vibrant community offers something for everyone. More than just a home, this is an opportunity to enjoy the very best of active adult livingwhere comfort, convenience and community come together in one exceptional setting, its a place to create lasting memories. Dont delay, schedule your showing today!!! Welcome Home!!!
| High School |
|---|
| Forest Park High School |
| Price History | |
|---|---|
| 8/20/2026 | Listed $665,000 |
General Features
| Living Area | 3408 |
|---|---|
| Sewer | Public Sewer |
| Heating | Forced Air |
| Cooling | Central A/C,Heat Pump(s),Zoned |
| Possession | Settlement |
| Roof | Architectural Shingle |
| Appliances | Dishwasher,Disposal,Dryer,Exhaust Fan,Microwave,Oven - Self Cleaning,Oven/Range - Gas,Refrigerator,Stove,Washer,Icemaker |
| Zoning | PMR |
| HOA Fee | 280.00 |
| Garage Spaces | 2.00 |
| Association Fee Includes | Trash |
| Architectural Style | Traditional |
| Security Features | Security Gate,Monitored,Motion Detectors,Surveillance Sys,Carbon Monoxide Detector(s),Smoke Detector |
| Construction Materials | Vinyl Siding,Combination |
| School District | PRINCE WILLIAM COUNTY PUBLIC SCHOOLS |
| Year Built | 2006 |
| Levels | 2 |
| Tax Year | 2022 |
| Ownership | Fee Simple |
| Cool Fuel | Electric |
| Section | 1 |
| Accessibility | Level Entry - Main |
| Assoc Fee Paid Per | Monthly |
| County | PRINCE WILLIAM |
| New Construction | No |
| Property Type | Residential |
| Association Amenities | Billiard Room,Club House,Common Grounds,Community Center,Exercise Room,Fitness Center,Jog/Walk Path,Meeting Room,Party Room,Pool - Indoor,Pool - Outdoor,Retirement Community,Security,Tennis Courts |
| HOA | Yes |
| Subdivision Name | FOUR SEASONS |
| Garage Y/N | Yes |
| Water Access Y/N | No |
| Other Structures | Above Grade,Below Grade |
| Full Baths | 3 |
| Status | ACTIVE |
| Directions | Entering Four Seasons off of Dumfries Rd 234,go to clubhouse and turn left,go to Great Harvest on the left,turn and go down till you see house on the right with sign post. |
| City | DUMFRIES |
| Association Name | FOUR SEASONS |
| Senior Community Y/N | Yes |
| Lot Size Units | Square Feet |
| Lot Size Square Feet | 7945.00 |
| Tax Assessed Value | 527300.0 |
| Tax Annual Amount | 5949.0 |
| Home Warranty Y/N | Yes |
| Property Condition | Very Good |
| Structure Type | Detached |
| Condo/Coop Association fee Y/N | No |
| Bathrooms Full Main Level | 2 |
| Bathrooms Count Main Level | 2.00 |
| Price Per Sq Ft Total AG | 195.13 |
| Historic Y/N | No |
| Lease Considered Y/N | No |
| Senior Community Age Req | 55 |
| Vacation Rental Y/N | No |
| Total SQFT | 3408 |
| Builder Name | K. HOVNANIAN |
| Standard Status | Active |
| Year Built Source | Estimated |
| Legal Subdivision | FOUR SEASONS IN HISTORIC VIRGINIA |
| Tax Lot | 63 |
| Association Recreation Fee | No |
Interior Features
| Interior Amenities | Combination Dining/Living,Breakfast Area,Primary Bath(s),Entry Level Bedroom,Window Treatments,Wood Floors,Recessed Lighting,Floor Plan - Open |
|---|---|
| Heating Fuel | Natural Gas |
| Flooring | Carpet,Luxury Vinyl Plank |
| Hot Water | Electric |
| Basement (Y/N) | No |
| Heating Y/N | Yes |
| Window Features | Double Pane,Insulated,Screens |
| Fireplace Y/N | No |
| Above Grade Finished Area | 3408 |
| Central Air Y/N | Yes |
| Total Bedrooms | 5 |
| Room Type | Living Room,Dining Room,Primary Bedroom,Bedroom 2,Bedroom 3,Bedroom 4,Bedroom 5,Kitchen,Family Room,Foyer,Sun/Florida Room,Laundry,Loft,Storage Room,Primary Bathroom |
| Main Level Bedrooms | 3 |
| Below Grade Finished Area Unit Type | Square Feet |
| LivingAreaSource | Estimated |
| Laundry Type | Main Floor |
| Below Grade Unfin Area Units | Square Feet |
| Below Grade Unfin SQFT Source | Estimated |
| Below Grade Finished Area Source | Estimated |
| Bedrooms Count All Upper Levels | 2 |
| Bedrooms Count Upper Level 1 | 2 |
| Bathrooms Full Upper Level 1 | 1 |
| Bathrooms Full All Upper Levels | 1 |
| Bathrooms Count Upper Level 1 | 1.00 |
| Bathrooms Count All Upper Levels | 1 |
| Above Grade Finished Area Source | Estimated |
| Above Grade Finished Area Unit Type | Square Feet |
| Total Baths | 3 |
Exterior Features
| Pool | No Pool |
|---|---|
| Parking Features | Concrete Driveway |
| Water Source | Public |
| Total Parking Spaces | 2 |
| Garage Features | Garage Door Opener,Garage - Front Entry,Inside Access |
| Type of Parking | Attached Garage |
| Land Use Code | 131 |
| Foundation Details | Slab |
| Spa | No |
| Water View Y/N | No |
| Lot Size Acres | 0.18 |
| Lot Size Source | Estimated |
| Waterfront Y/N | No |
| Door Features | Insulated,Sliding Glass |
| Builder Model | BEAUTIFUL CAPTIVA LOFT |
| Horse Y/N | No |
| Land Assessed Value | 151400.00 |
| Navigable Water Y/N | No |
| Water Oriented Y/N | No |
| # of Attached Garage Spaces | 2 |
Room Details
| Room | Dimensions | Level | Flooring | Details |
|---|---|---|---|---|
| Bedroom 2 | 14 X 12 | Main | Flooring - Carpet | |
| Bedroom 3 | Main | Flooring - Carpet | ||
| Bedroom 4 | 16 X 14 | Upper 1 | Flooring - Carpet | |
| Bedroom 5 | Upper 1 | Flooring - Carpet | ||
| Dining Room | 14 X 9 | Main | Flooring - Carpet | |
| Family Room | 16 X 13 | Main | Flooring - Carpet | |
| Foyer | 14 X 10 | Main | Flooring - HardWood | |
| Kitchen | 16 X 11 | Main | Flooring - Vinyl | |
| Laundry | 9 X 7 | Main | Flooring - Vinyl | |
| Living Room | 17 X 14 | Main | Flooring - Carpet | |
| Loft | 22 X 19 | Upper 1 | Flooring - Carpet | |
| Primary Bathroom | Main | |||
| Primary Bedroom | 16 X 14 | Main | Flooring - Carpet | |
| Storage Room | 10 X 6 | Upper 1 | ||
| Sun/Florida Room | 13 X 10 | Main | Flooring - Vinyl |
Amenities
- Foreclosure
- Views
- Short Sale
- New Construction
- Adult 55+
- Lease To Own
- No HOA Fees
- Furnished
- Primary On Main
- Air Conditioning
- Seller Finance
- Green
- Fixer Upper
- Horse
- Golf
- Fireplace
- Deck
- Garage
- Basement
- Pool
Property vs Single Family Average in 22025
Price
Taxes
Year Built
Visits
 © BRIGHT, All Rights Reserved
