
Price Reduction - Primary on Main - Adult 55+
Address
18 Ambrose Drive, Columbus, NJ
Price
$ 435,000
Property Attributes
- MLS#NJBL2105980
- TypeSingle Family
- Listing Status ACTIVE
- CountyBURLINGTON
- CityColumbus
- AreaMansfield Twp
- NeighborhoodFour Seasons
- Zip08022
- StyleRanch/Rambler
- Year Built2001
- Taxes$ 6698
- Price$ 435,000
- Bedrooms2
- Full Bathrooms2
- Half Bathrooms0
- Sqr Footage1690
- Lot Size0.15 Acres
Data Source:
Bright MLS
Property Description
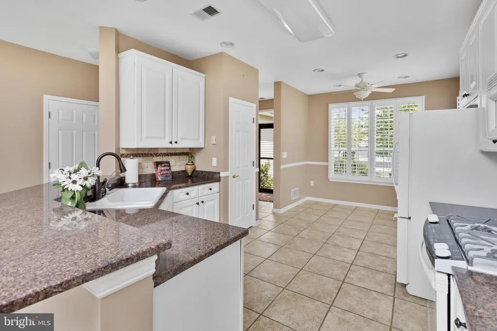
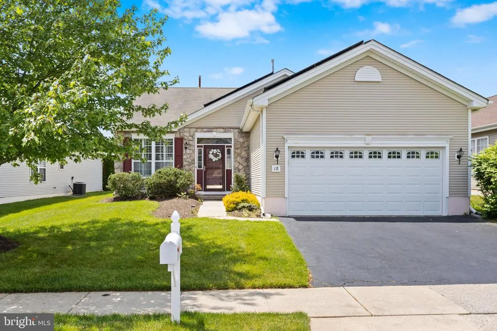
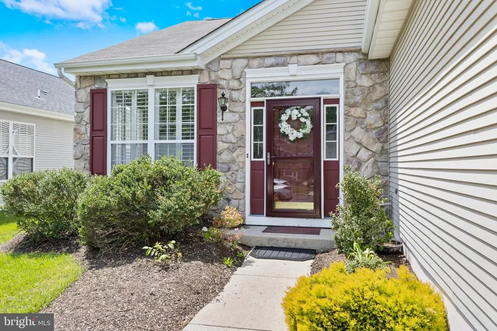
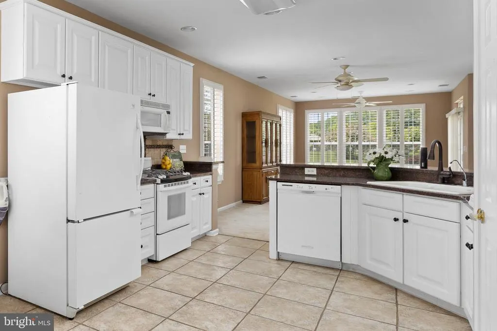
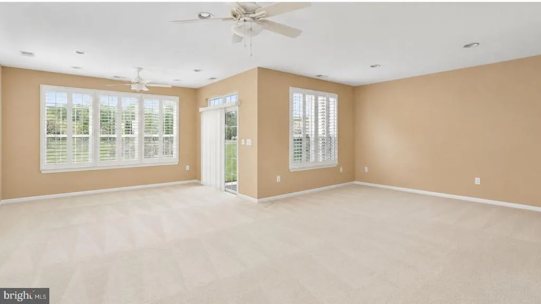
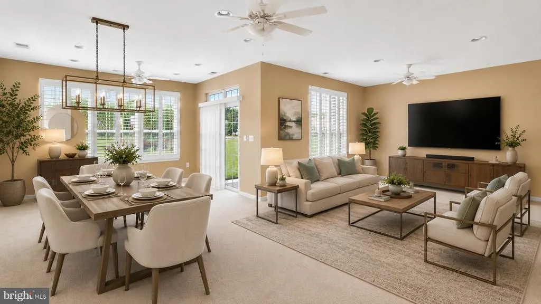
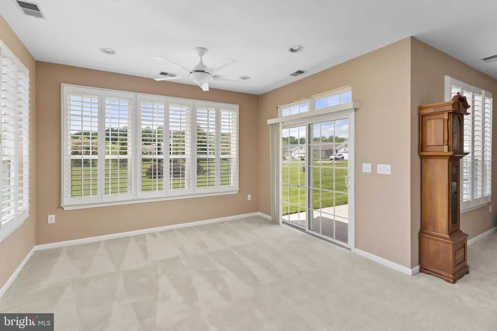
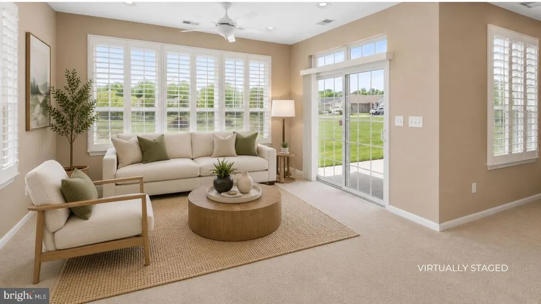
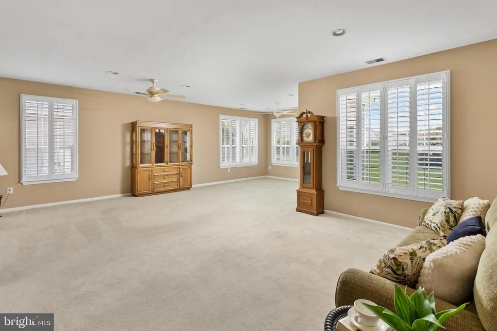
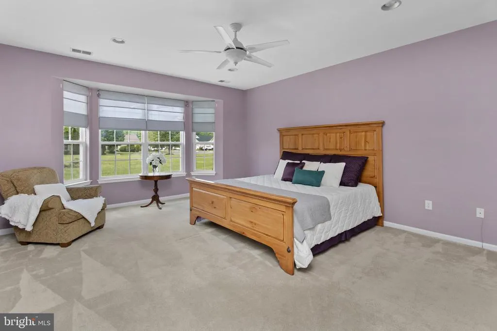
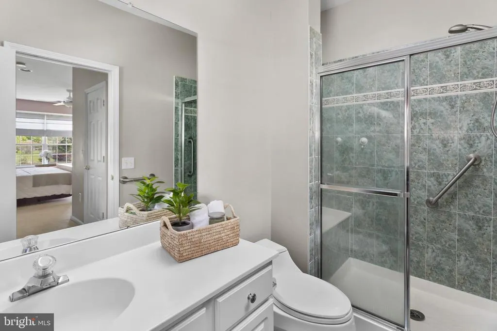
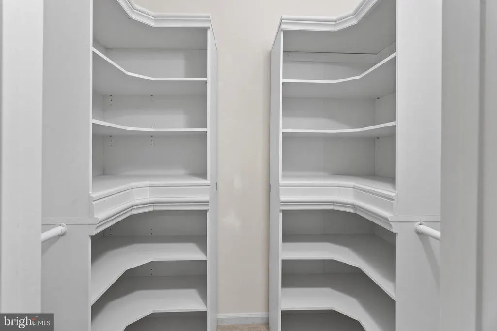
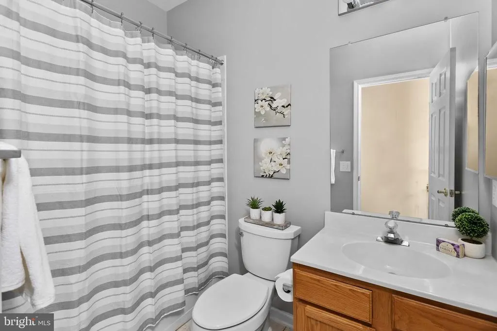
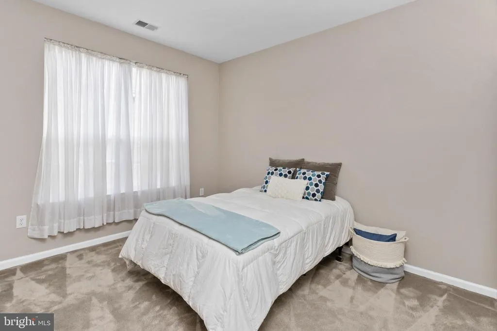
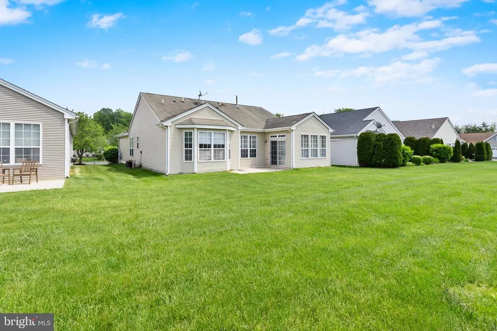
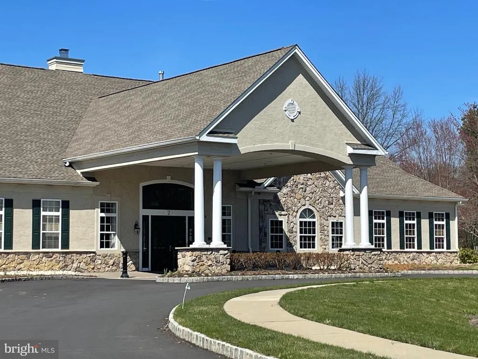
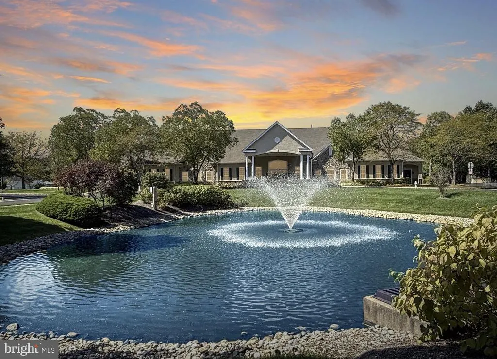
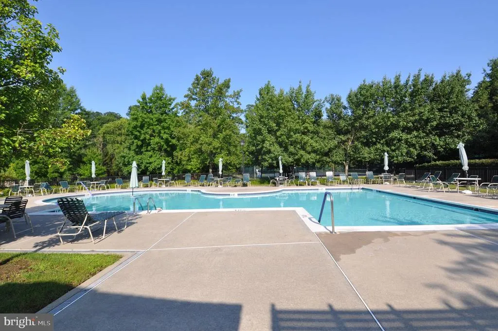
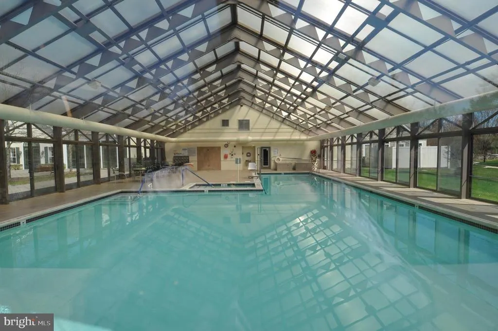
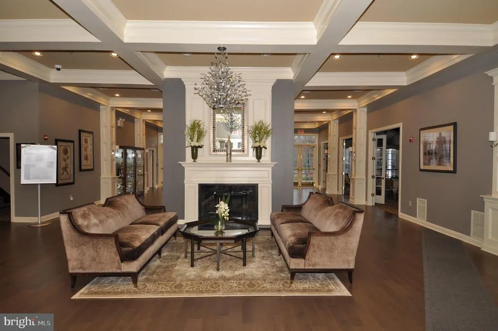
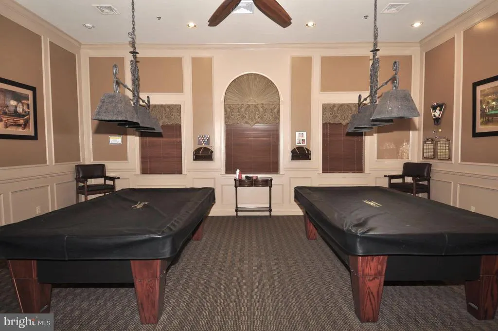
Welcome to 18 Ambrose, the Ash model located in the highly sought-after Four Seasons 55+ community in Columbus NJ. This beautifully maintained 2-bedroom, 2 full bath home offers comfortable, low-maintenance living with thoughtful upgrades and an inviting layout designed for both everyday enjoyment and entertaining. The home features a bright and light-filled kitchen with a charming breakfast area, perfect for casual dining and morning coffee. The spacious primary bedroom includes a lovely bay window upgrade, creating a warm and relaxing retreat. The sunroom provides additional living space ideal for reading, hobbies, or simply enjoying the natural light throughout the day. Plantation shutters add timeless style, privacy, and elegance throughout the home. One of the many highlights of this property is its prime location within the community. The beautiful clubhouse is just two blocks away, making it easy to enjoy the outstanding amenities that make Four Seasons such a vibrant and active place to live. Residents enjoy indoor and outdoor pools, tennis courts, a library, game rooms, an exercise room, offering endless opportunities for recreation, wellness, and social connection. Experience the ease of active-adult living in a welcoming community known for its friendly atmosphere and exceptional lifestyle. 18 Ambrose just got more attractive with a new price adjustment now is the time to make your move. Schedule a showing today before it's gone
| Price History | |
|---|---|
| 4/17/2026 | Listed $480,000 |
| 7/28/2026 | 6$455,000 |
| 9/5/2026 | 5$435,000 |
General Features
| Living Area | 1690 |
|---|---|
| Sewer | Public Sewer |
| Heating | Forced Air |
| Cooling | Central A/C |
| Possession | Settlement |
| Roof | Architectural Shingle |
| Zoning | R-1 |
| HOA Fee | 320.00 |
| Garage Spaces | 2.00 |
| Association Fee Includes | Common Area Maintenance,Lawn Maintenance,Snow Removal,Trash,Management,Recreation Facility,Security Gate,Pool(s) |
| Patio/Porch Features | Patio(s) |
| Architectural Style | Ranch/Rambler |
| Construction Materials | Vinyl Siding |
| School District | MANSFIELD TOWNSHIP PUBLIC SCHOOLS |
| Exclusions | Refrigerator in the Garage |
| Year Built | 2001 |
| Levels | 1 |
| Tax Year | 2025 |
| Ownership | Fee Simple |
| Cool Fuel | Natural Gas |
| Accessibility | None |
| Assoc Fee Paid Per | Monthly |
| County | BURLINGTON |
| New Construction | No |
| Property Type | Residential |
| Association Amenities | Billiard Room,Club House,Exercise Room,Library,Dining Rooms,Game Room,Meeting Room,Pool - Indoor,Pool - Outdoor,Tennis Courts |
| HOA | Yes |
| Subdivision Name | FOUR SEASONS |
| Garage Y/N | Yes |
| Water Access Y/N | No |
| Other Structures | Above Grade,Below Grade |
| Full Baths | 2 |
| Status | ACTIVE |
| Directions | Follow GPS |
| City | COLUMBUS |
| Association Name | FOUR SEASONS AT MAPLETON HOMEOWNERS ASSOC |
| Senior Community Y/N | Yes |
| MLS Area | Mansfield Twp (20318) |
| Lot Size Units | Square Feet |
| Lot Size Square Feet | 6325.00 |
| Tax Assessed Value | 207900.0 |
| Tax Annual Amount | 6698.0 |
| Structure Type | Detached |
| Condo/Coop Association fee Y/N | No |
| Bathrooms Full Main Level | 2 |
| Bathrooms Count Main Level | 2.00 |
| Price Per Sq Ft Total AG | 257.4 |
| Acceptable Financing | Cash,Conventional,FHA,VA |
| Community Pool Features | In Ground,Indoor |
| Senior Community Age Req | 55 |
| Vacation Rental Y/N | No |
| Total SQFT | 1690 |
| Standard Status | Active |
| Year Built Source | Estimated |
| Tax Lot | 00023 |
| Association Recreation Fee | No |
Interior Features
| Interior Amenities | Carpet,Combination Dining/Living,Window Treatments,Attic,Breakfast Area |
|---|---|
| Heating Fuel | Natural Gas |
| Hot Water | Natural Gas |
| Basement (Y/N) | No |
| Heating Y/N | Yes |
| Fireplace Y/N | No |
| Above Grade Finished Area | 1690 |
| Central Air Y/N | Yes |
| Total Bedrooms | 2 |
| Room Type | Primary Bedroom,Bedroom 2,Kitchen,Foyer,Breakfast Room,Sun/Florida Room,Great Room,Laundry,Bathroom 1,Bathroom 2 |
| Main Level Bedrooms | 2 |
| Below Grade Finished Area Unit Type | Square Feet |
| LivingAreaSource | Assessor |
| Below Grade Unfin Area Units | Square Feet |
| Below Grade Unfin SQFT Source | Assessor |
| Below Grade Finished Area Source | Assessor |
| Above Grade Finished Area Source | Assessor |
| Above Grade Finished Area Unit Type | Square Feet |
| Total Baths | 2 |
Exterior Features
| Pool | Yes - Community |
|---|---|
| Water Source | Public |
| Inclusions | Washer,Dryer,Refrigerator,Dishwasher,Microwave |
| Total Parking Spaces | 4 |
| Garage Features | Garage - Front Entry,Additional Storage Area |
| Type of Parking | Attached Garage,Driveway,On Street |
| Foundation Details | Slab |
| Water View Y/N | No |
| Lot Dimensions | 0.00 x 115.00 |
| Lot Size Acres | 0.15 |
| Lot Size Source | Assessor |
| Waterfront Y/N | No |
| Land Assessed Value | 65000.00 |
| Navigable Water Y/N | No |
| Water Oriented Y/N | No |
| # of Attached Garage Spaces | 2 |
| LotDimensionsSource | Assessor |
Room Details
| Room | Dimensions | Level | Flooring | Details |
|---|---|---|---|---|
| Bathroom 1 | Main | |||
| Bathroom 2 | Main | |||
| Bedroom 2 | Main | |||
| Breakfast Room | Main | |||
| Foyer | Main | |||
| Great Room | Main | Dining Area | ||
| Kitchen | Main | Kitchen - Eat-in | ||
| Laundry | Main | |||
| Primary Bedroom | Main | |||
| Sun/Florida Room | Main |
Amenities
- Foreclosure
- Views
- Short Sale
- New Construction
- Adult 55+
- Lease To Own
- No HOA Fees
- Furnished
- Primary On Main
- Air Conditioning
- Seller Finance
- Green
- Fixer Upper
- Horse
- Golf
- Fireplace
- Deck
- Garage
- Basement
- Pool
Property vs Single Family Average in 08022
Price
Taxes
Year Built
Visits
 © BRIGHT, All Rights Reserved
