
Waterfront - Golf Course - Primary on Main




Address
314 Birchside Circle, Locust Grove, VA
Price
$ 889,900
Property Attributes
- MLS#VAOR2015154
- TypeSingle Family
- Listing Status ACTIVE
- CountyORANGE
- CityLocust Grove
- NeighborhoodLake Of The Woods
- Zip22508
- StyleTransitional
- Year Built1968
- Taxes$ 6141
- Price$ 889,900
- Bedrooms4
- Full Bathrooms4
- Half Bathrooms0
- Sqr Footage2741
- Lot Size0.32 Acres
Data Source:
Bright MLS
Property Description
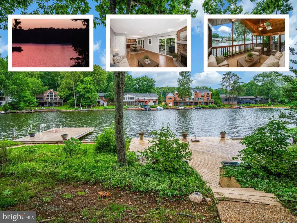
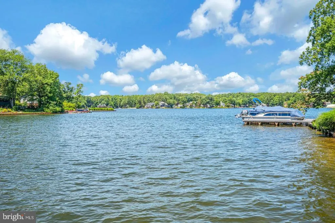
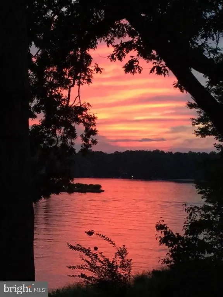
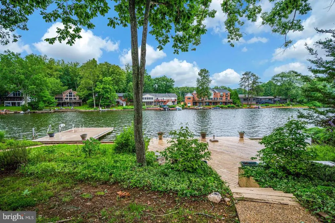
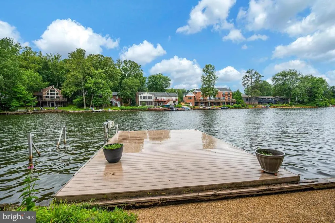
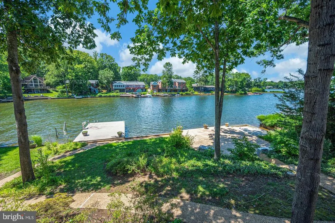
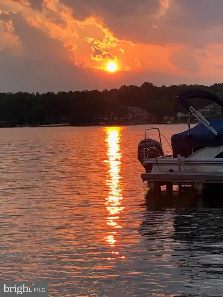
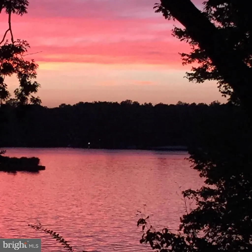
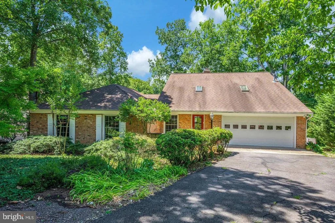
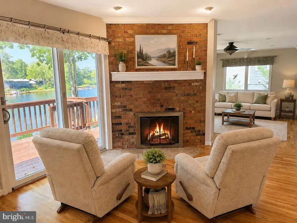
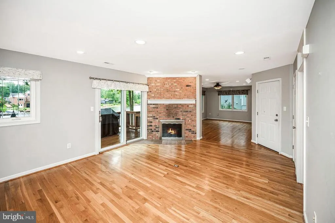
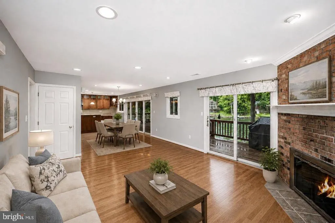
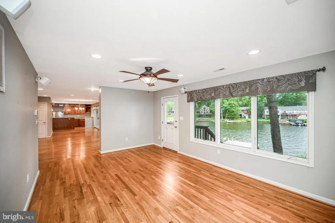
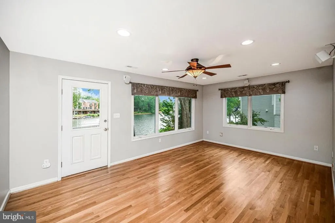
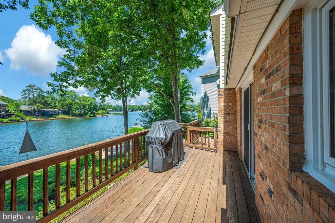
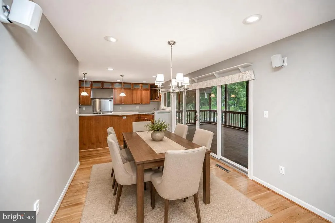
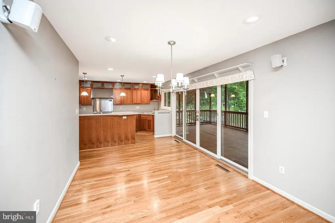
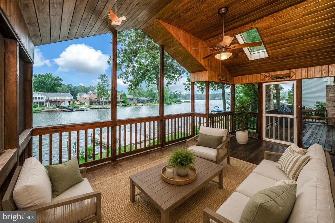
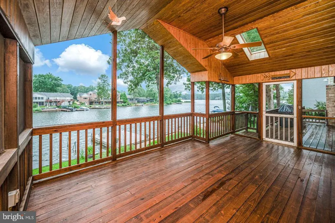
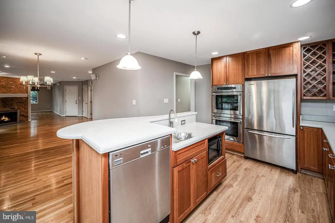
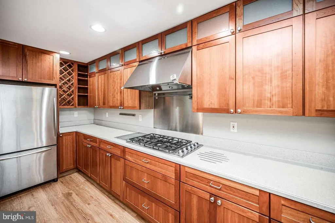
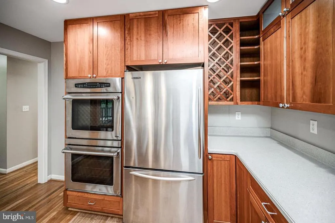
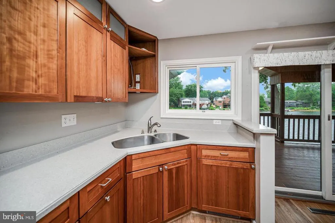
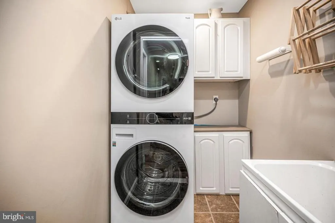
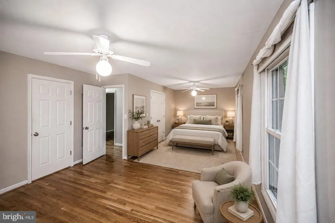
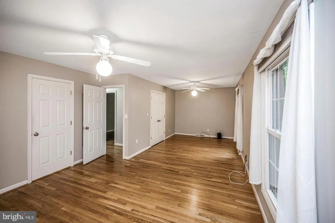
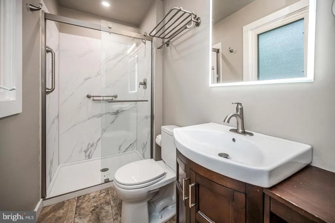
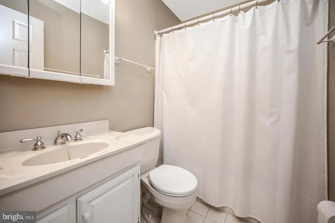
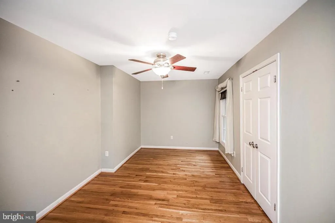
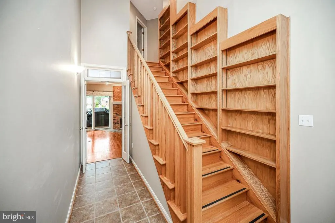
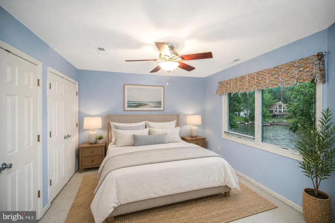
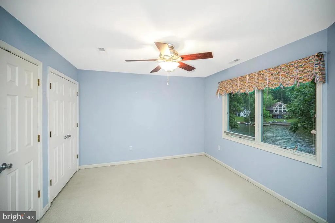
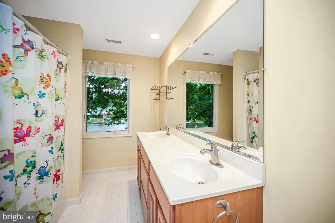
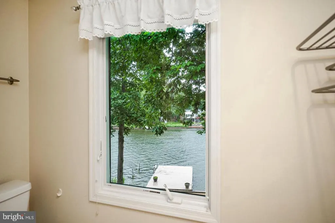
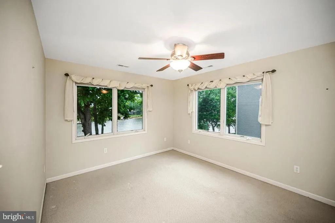
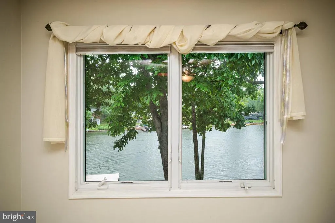
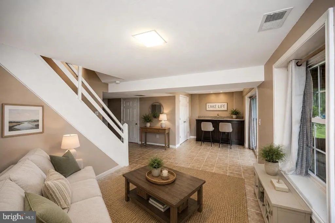
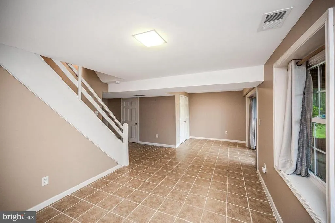
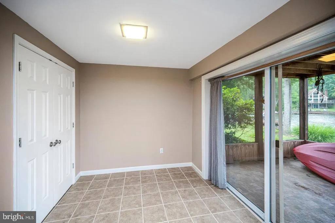
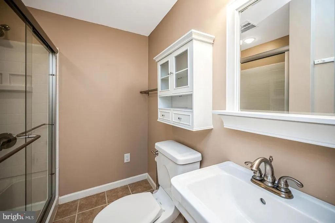
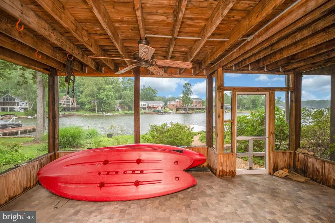
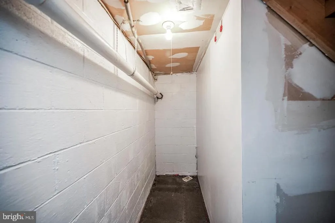
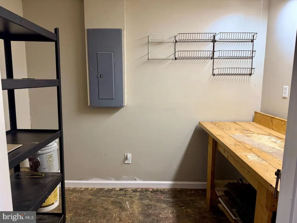
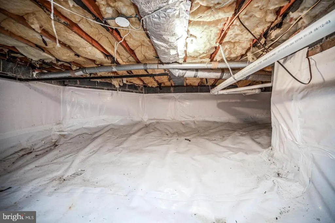
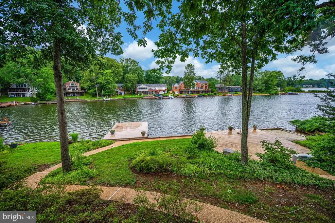
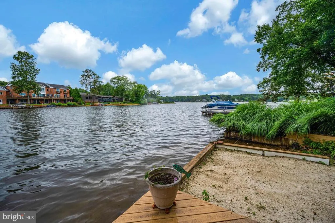
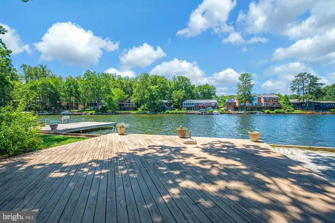
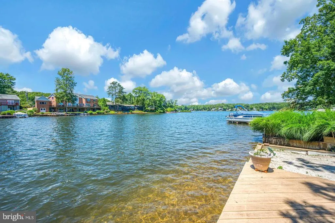
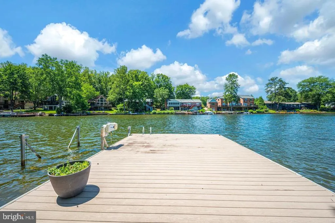
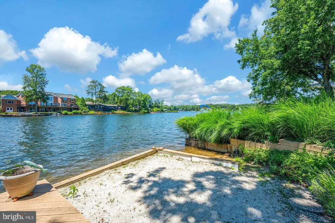
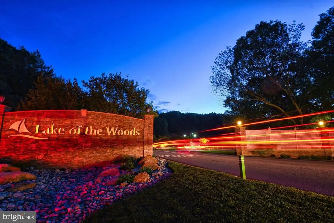
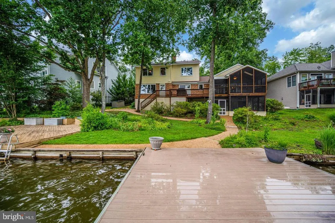
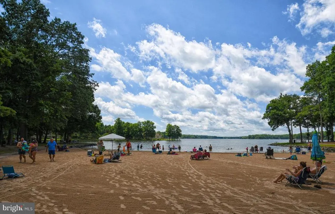
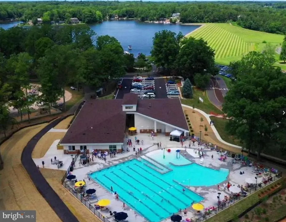
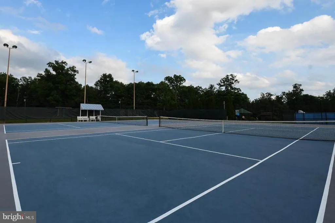
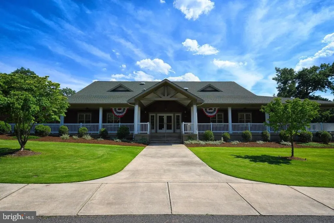
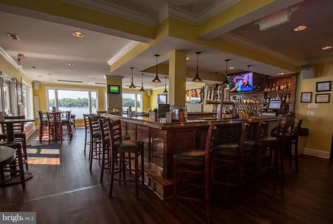
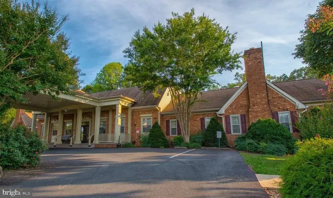
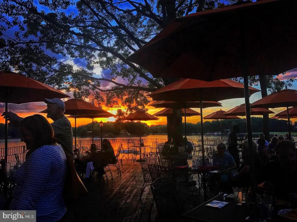
Nestled in a peaceful cove with stunning main lake views and sensational sunsets, this exceptional waterfront home offers the perfect blend of privacy, comfort, and lakefront living. With 112 feet of waterfrontage and two platforms at the waters edge, there are plenty of spaces to relax, entertain, fish, jump from the dock, or simply soak in the beauty of the lake. Inside, the home is thoughtfully designed for both everyday living and hosting guests. Gleaming hardwood floors adorn the two separate living areas on the main level, one with a cozy fireplace, and offer flexible spaces for gathering, relaxing, or entertaining, along with the dining area and well-appointed kitchen featuring an island and stainless steel appliances. The screened porch accessible from the dining area offers the perfect spot to enjoy morning coffee, stunning sunsets, and peaceful water views. And the main level primary suite provides convenience and comfort with its private en suite bath. The main level also features an additional bedroom, a full bath, and laundry room. Ascending the stairs, youll find two spacious bedrooms with captivating lake views and a full bath, providing comfortable accommodations for family and guests alike. The lower level expands your living space even more with a rec room and a full bath. The rec room opens to a second screened porch, perfect for enjoyment or protecting those water toys you'll be using often. There are other storage spaces on this level, as well. Whether youre searching for a full-time residence or the perfect lake retreat, this waterfront gem offers breathtaking views, generous waterfront access, and endless opportunities to enjoy lake life at its finest. Located in a private, gated, secure community, Lake of the Woods offers anything and everything you could want. Home to two lakes (the 550-acre main lake and a 35-acre "fishing lake"), a golf course, an equestrian center, a fire and rescue department, and a church all within the gates, Lake of the Woods has it all. Whether your passion is boating, water skiing, kayaking, golfing, horseback riding, or simply taking in the breathtaking views from the clubhouse while enjoying a fabulous meal, from your deck or yard, or from one of the beaches, you won't be disappointed! Perhaps you'd like a game of bridge or volunteer your time and talents...Lake of the Woods offers more than 60 clubs and organizations from which you may choose to become involved. Located in Orange County, we are fortunate to enjoy low real estate taxes. Coupled with home prices ranging from $300,000+ to over $2,000,000, Lake of the Woods is the perfect community for full-time residents and weekenders. But don't take my word for it, please come see for yourself! I will gladly give you a tour of Lake of the Woods by boat and by car so that you may experience what's to love in Lake of the Woods! Virtual/AI staging used in some photos.
| Elementary School | Middle School | High School |
|---|---|---|
| Locust Grove Elementary School | Locust Grove Middle School | Orange County High School |
| Price History | |
|---|---|
| 9/3/2026 | Listed $889,900 |
General Features
| Living Area | 2741 |
|---|---|
| Sewer | Public Sewer |
| Heating | Heat Pump(s) |
| Cooling | Central A/C |
| Possession | Settlement |
| Roof | Architectural Shingle |
| Appliances | Cooktop,Dishwasher,Disposal,Dryer,Exhaust Fan,Oven - Double,Oven - Wall,Stainless Steel Appliances,Washer,Water Heater - Tankless |
| Zoning | R3 |
| HOA Fee | 2600.00 |
| Garage Spaces | 2.00 |
| Association Fee Includes | Common Area Maintenance,Insurance,Management,Pier/Dock Maintenance,Pool(s),Reserve Funds,Road Maintenance,Security Gate,Snow Removal |
| Patio/Porch Features | Deck(s),Enclosed,Screened,Porch(es) |
| Architectural Style | Transitional |
| Security Features | Smoke Detector |
| Construction Materials | Combination,Brick,HardiPlank Type |
| School District | ORANGE COUNTY PUBLIC SCHOOLS |
| Year Built | 1968 |
| View | Garden/Lawn,Lake,Scenic Vista,Trees/Woods |
| Levels | 1.5 |
| Tax Year | 2026 |
| Ownership | Fee Simple |
| Cool Fuel | Electric |
| Section | 3 |
| Waterfront Features | Private Dock Site,Sandy Beach |
| Accessibility | None |
| Assoc Fee Paid Per | Annually |
| County | ORANGE |
| New Construction | No |
| Property Type | Residential |
| Association Amenities | Bar/Lounge,Baseball Field,Basketball Courts,Beach,Boat Dock/Slip,Boat Ramp,Club House,Common Grounds,Community Center,Dog Park,Fitness Center,Gated Community,Gift Shop,Golf Course,Golf Course Members |
| HOA | Yes |
| Subdivision Name | LAKE OF THE WOODS |
| Garage Y/N | Yes |
| Water Access Y/N | Yes |
| Other Structures | Above Grade,Below Grade |
| Full Baths | 4 |
| Status | ACTIVE |
| Directions | From F'burg,left into Lake of the Woods. Through security,left on Lakeview to right on Birchside to home on the right. |
| City | LOCUST GROVE |
| Body of Water | Main Lake |
| Disclosures | Prop Disclosure,Subject to VA POA,Lead Based Paint - Federal |
| Association Name | LAKE OF THE WOODS ASSOCIATION |
| Senior Community Y/N | No |
| Lot Size Units | Square Feet |
| Lot Size Square Feet | 13939.20 |
| Tax Assessed Value | 990600.0 |
| Tax Annual Amount | 6141.72 |
| Property Condition | Excellent |
| Structure Type | Detached |
| Condo/Coop Association fee Y/N | No |
| Bathrooms Full Main Level | 2 |
| Bathrooms Count Main Level | 2.00 |
| Price Per Sq Ft Total AG | 394.11 |
| Additional Parcels Y/N | No |
| Community Pool Features | In Ground,Lap/Exercise |
| Historic Y/N | No |
| Lease Considered Y/N | No |
| Vacation Rental Y/N | No |
| Total SQFT | 2741 |
| Standard Status | Active |
| Year Built Source | Estimated |
| Tax Lot | 164 |
Interior Features
| Interior Amenities | Bathroom - Walk-In Shower,Bathroom - Tub Shower,Built-Ins,Carpet,Ceiling Fan(s),Combination Kitchen/Dining,Combination Kitchen/Living,Dining Area,Entry Level Bedroom,Family Room Off Kitchen,Floor Pla |
|---|---|
| Heating Fuel | Propane - Leased |
| Basement | Partial,Fully Finished,Heated,Improved,Rear Entrance,Walkout Level |
| Flooring | Hardwood,Carpet,Luxury Vinyl Plank |
| Total Fireplaces | 1 |
| Hot Water | Tankless |
| Basement (Y/N) | Yes |
| Heating Y/N | Yes |
| Window Features | Double Pane,Skylights |
| Fireplace Y/N | Yes |
| Above Grade Finished Area | 2258 |
| Central Air Y/N | Yes |
| Total Bedrooms | 4 |
| Below Grade Finished Area | 483 |
| Room Type | Living Room,Dining Room,Primary Bedroom,Bedroom 2,Bedroom 3,Bedroom 4,Kitchen,Family Room,Laundry,Recreation Room,Storage Room,Primary Bathroom,Full Bath,Screened Porch |
| Main Level Bedrooms | 2 |
| Below Grade Finished Area Unit Type | Square Feet |
| LivingAreaSource | Assessor |
| Laundry Type | Washer In Unit,Dryer In Unit,Main Floor |
| Below Grade Unfin Area Units | Square Feet |
| Bedrooms Count All Upper Levels | 2 |
| Bedrooms Count Upper Level 1 | 2 |
| Bathrooms Full Upper Level 1 | 1 |
| Bathrooms Full Lower Level 1 | 1 |
| Bathrooms Full All Upper Levels | 1 |
| Bathrooms Full All Lower Levels | 1 |
| Bathrooms Count Upper Level 1 | 1.00 |
| Bathrooms Count Lower Level 1 | 1.00 |
| Bathrooms Count All Upper Levels | 1 |
| Bathrooms Count All Lower Levels | 1 |
| Above Grade Finished Area Unit Type | Square Feet |
| Total Baths | 4 |
Exterior Features
| Exterior Amenities | Gutter System,Private Beach |
|---|---|
| Pool | Yes - Community |
| Parking Features | Asphalt Driveway |
| Lot Features | Bulkheaded,Fishing Available,Landscaping,Partly Wooded,Premium,Private |
| Water Source | Public |
| Inclusions | Generac generator,electric boat lift |
| Total Parking Spaces | 2 |
| Garage Features | Inside Access |
| Type of Parking | Attached Garage,Driveway |
| Land Use Code | 017 |
| Foundation Details | Concrete Perimeter |
| Water View Y/N | Yes |
| Lot Size Acres | 0.32 |
| Water Body Type | Lake |
| Lot Size Source | Estimated |
| Waterfront Y/N | Yes |
| Door Features | Sliding Glass |
| Water Access Features | Boat - Powered,Canoe/Kayak,Fishing Allowed,Personal Watercraft (PWC),Private Access,Private Beach,Sail,Swimming Allowed,Waterski/Wakeboard |
| Road Responsibility | HOA |
| Horse Y/N | Yes |
| Number of Docks | 1 |
| Land Assessed Value | 461900.00 |
| Navigable Water Y/N | Yes |
| Number of Slips | 1 |
| Water Oriented Y/N | Yes |
| # of Attached Garage Spaces | 2 |
| Dock/Slip Conveys YN | Yes |
| Dock Type and Features | Material - Composite,Mooring,Private,Single Slip,Sun Deck |
Room Details
| Room | Dimensions | Level | Flooring | Details |
|---|---|---|---|---|
| Bedroom 2 | Main | Ceiling Fan(s),Flooring - HardWood | ||
| Bedroom 3 | Upper 1 | Ceiling Fan(s),Flooring - Carpet | ||
| Bedroom 4 | Upper 1 | Ceiling Fan(s),Flooring - Carpet,Lighting - Ceiling | ||
| Dining Room | Main | Flooring - HardWood | ||
| Family Room | Main | Ceiling Fan(s),Flooring - HardWood,Lighting - Ceiling | ||
| Full Bath | Lower 1 | Bathroom - Walk-In Shower,Flooring - Ceramic Tile | ||
| Full Bath | Main | Bathroom - Tub Shower,Flooring - Ceramic Tile | ||
| Full Bath | Upper 1 | Bathroom - Tub Shower,Double Sink,Flooring - Ceramic Tile | ||
| Kitchen | Main | Countertop(s) - Solid Surface,Flooring - Luxury Vinyl Plank,Island,Kitchen - Propane Cooking,Lighting - Pendants | ||
| Laundry | Main | Flooring - Ceramic Tile | ||
| Living Room | Main | Fireplace - Gas,Flooring - HardWood,Lighting - Recessed | ||
| Primary Bathroom | Main | Bathroom - Walk-In Shower,Flooring - Ceramic Tile | ||
| Primary Bedroom | Main | Ceiling Fan(s),Flooring - HardWood | ||
| Recreation Room | Lower 1 | Flooring - Ceramic Tile | ||
| Screened Porch | Lower 1 | Ceiling Fan(s),Flooring - Vinyl | ||
| Screened Porch | Main | Ceiling Fan(s),Skylight(s) | ||
| Storage Room | Lower 1 |
Amenities
- Foreclosure
- Views
- Short Sale
- New Construction
- Adult 55+
- Lease To Own
- No HOA Fees
- Furnished
- Primary On Main
- Air Conditioning
- Seller Finance
- Green
- Fixer Upper
- Horse
- Golf
- Fireplace
- Deck
- Garage
- Basement
- Pool
Property vs Single Family Average in 22508
Price
Taxes
Year Built
 © BRIGHT, All Rights Reserved
