
Open House Sat, Sep 12th 1:00 PM - 3:00 PM - Views - Golf Course
Address
110 Chesterfield Court, Locust Grove, VA
Price
$ 490,000
Property Attributes
- MLS#VAOR2015124
- TypeSingle Family
- Listing Status ACTIVE
- CountyORANGE
- CityLocust Grove
- NeighborhoodLake Of The Woods
- Zip22508
- StyleColonial
- Year Built2024
- Taxes$ 1785
- Price$ 490,000
- Bedrooms4
- Full Bathrooms2
- Half Bathrooms1
- Sqr Footage2206
- Lot Size0.39 Acres
Data Source:
Bright MLS
Property Description
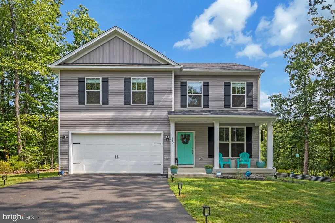
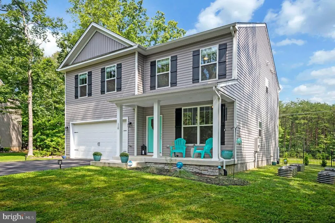
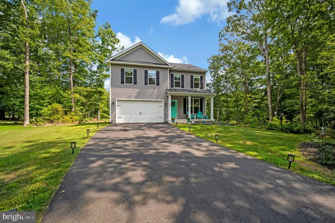
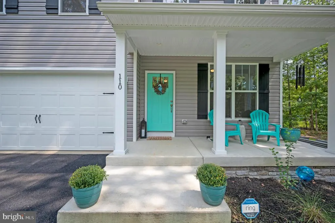
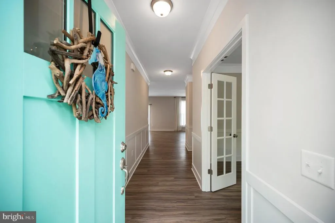
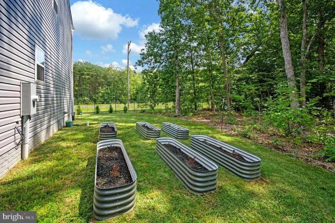
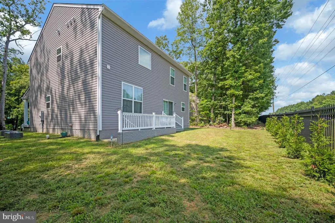
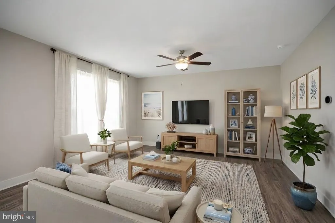
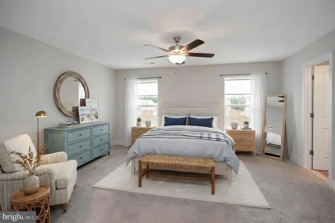
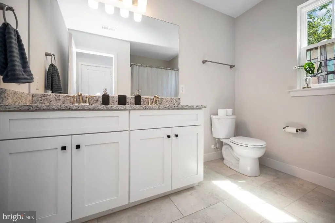
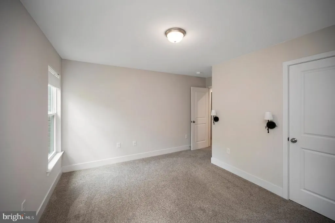
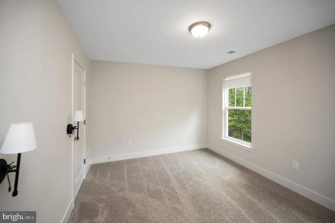
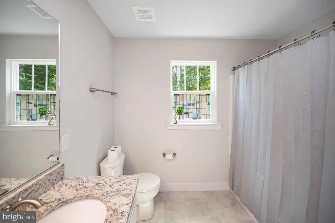
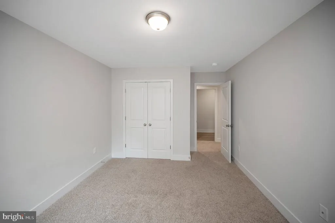
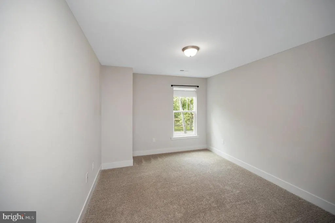
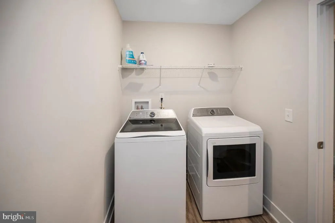
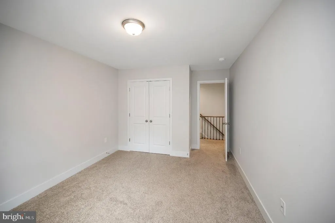
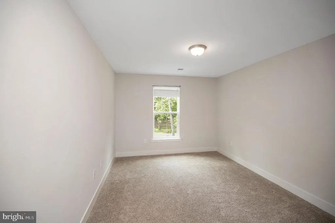
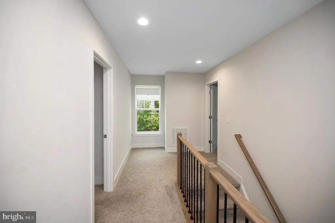
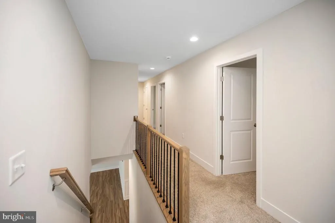
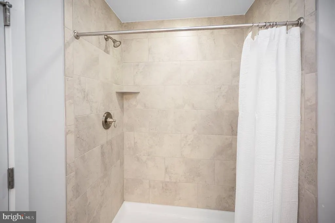
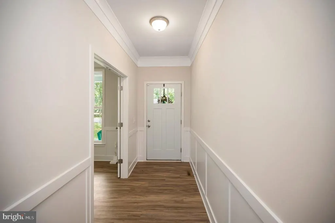
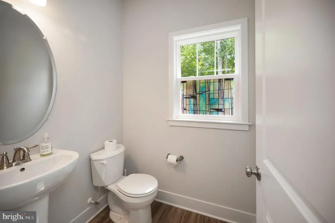
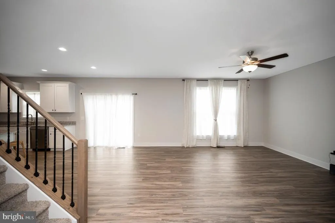
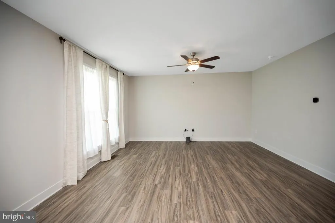
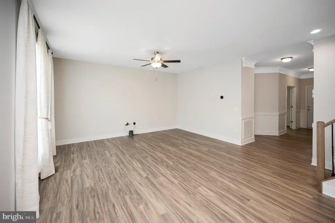
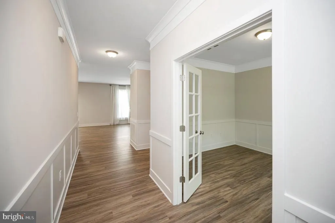
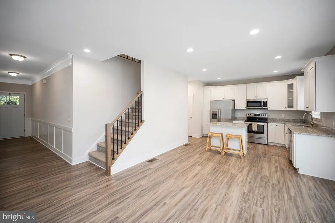
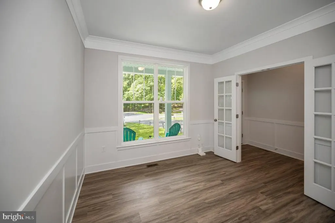
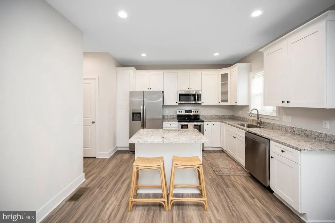
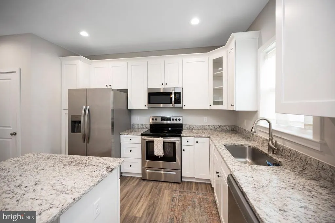
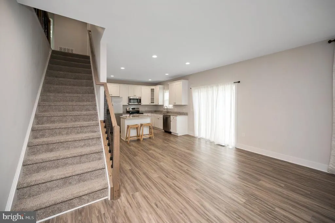
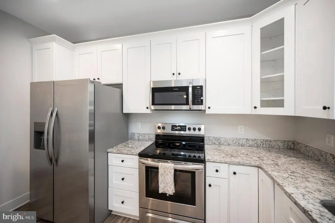
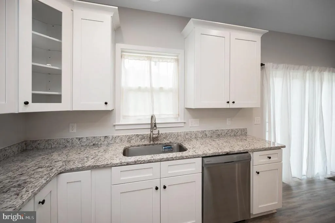
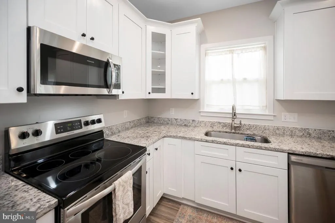
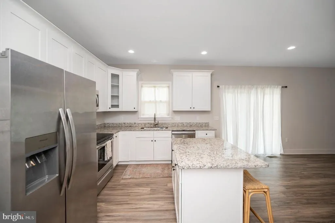
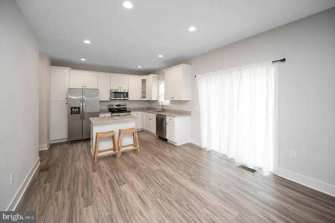
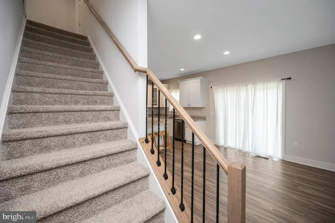
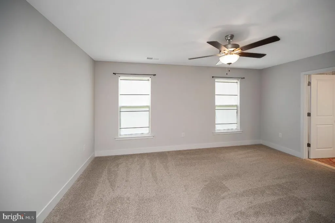
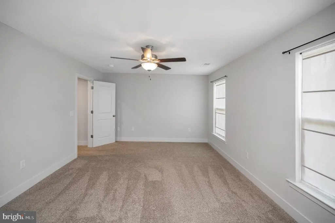
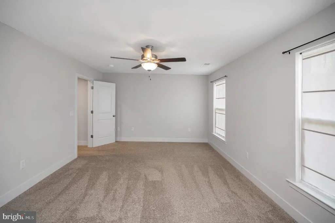
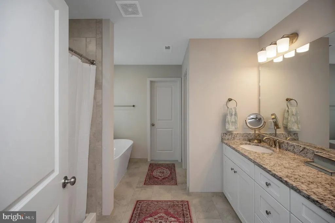
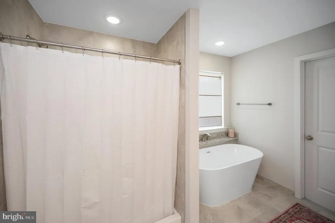
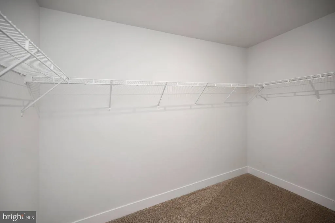
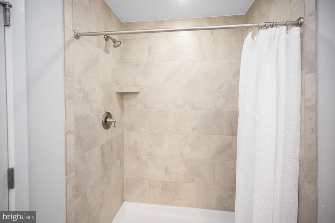
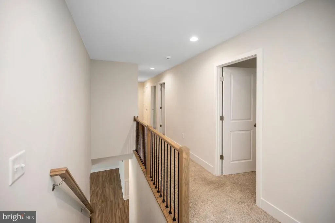
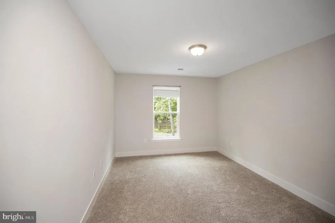
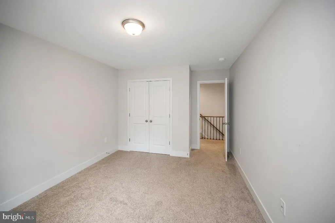
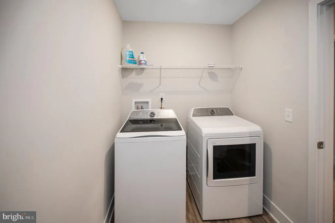
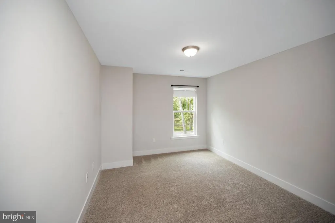
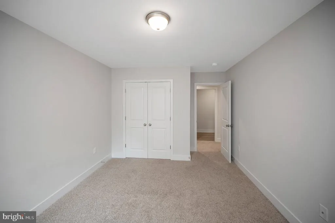
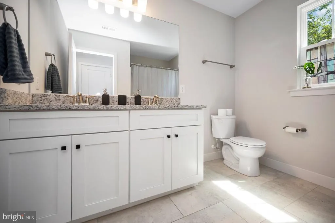
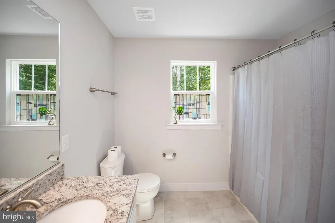
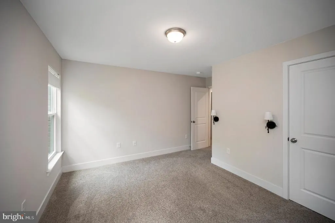
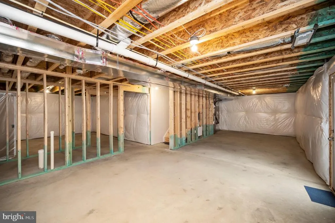
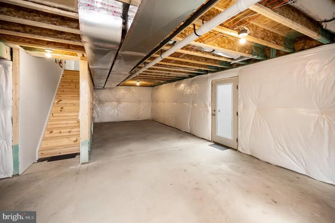
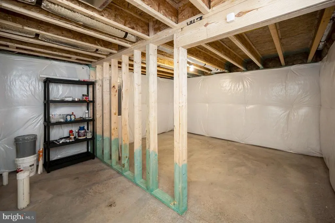
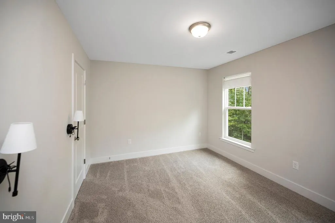
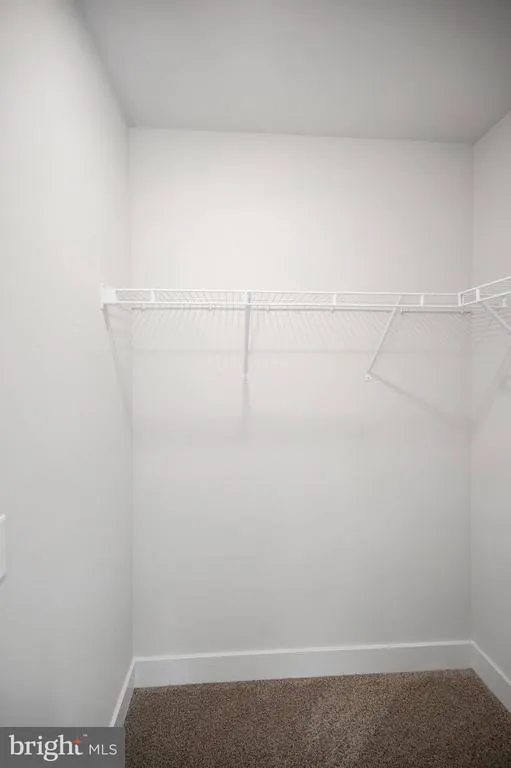
Built in 2024, this home is in pristine conditionmove in and enjoy! It features 4 bedrooms, 2.5 bathrooms, and a walk-up basement. The exterior includes 30-year architectural shingles, gutter guards, a front porch, and a paved driveway. Inside, you'll find a bright, airy interior with luxury vinyl plank (LVP) flooring throughout all high-traffic areas and soft carpeting in the bedrooms. Enjoy recessed lighting, granite countertops, and stainless steel appliances in the kitchen, along with soft-close cabinets. The home boasts Craftsman-style finishes, including crown molding and wainscoting. The spacious primary bedroom features a soaker tub, a stall shower, and a walk-in closet, offering ample storage for all your needs. There is also an upper-floor laundry room that includes a washer and dryer. The walk-up basement is plumbed for a full bathroom, offering future expansion possibilities. Relax on the lovely covered front porch, which overlooks a quiet cul-de-sac and features a peekaboo view of the golf course. Enjoy the convenience of a short walk to the golf course path and a stroll to the mailbox. The property is just a short drive from the main gate, the clubhouse, and the primary clubhouse pool and fitness center. Additionally, this home includes six top-of-the-line garden boxes, window hardware, and Roman shades upstairs. It also comes with two kayaks and is equipped with an electronic radon-monitoring system, a backup battery-powered sump pump for outages, and gutter guards. The house is wired for Fiberlync internet service. Welcome to Lake of the Woods, a community where fun never stops! Our community features two lakes, two pools, 11 sandy beaches, horse stables, a golf course, and two restaurants with bars. There are also tennis and pickleball courts, as well as baseball and soccer fields. Enjoy the fitness center and community center, which offer a variety of clubs and activities, as well as many other amenities. Lake of the Woods is ideally situated between Fredericksburg and Culpeper, just 60 miles from Washington, D.C., and Richmond, VA. The community provides a range of conveniences, including nearby shopping, while preserving its historic past, with several Civil War battlefields nearby.
| Elementary School | Middle School | High School |
|---|---|---|
| Locust Grove Elementary School | Locust Grove Middle School | Orange Co. High School |
| Price History | |
|---|---|
| 9/1/2026 | Listed $490,000 |
General Features
| Living Area | 2206 |
|---|---|
| Sewer | Public Sewer |
| Heating | Heat Pump(s) |
| Cooling | Central A/C |
| Possession | Settlement |
| Zoning | R3 |
| HOA Fee | 2295.00 |
| Garage Spaces | 2.00 |
| Association Fee Includes | Common Area Maintenance,Management,Pier/Dock Maintenance,Pool(s),Recreation Facility,Road Maintenance,Reserve Funds,Security Gate,Snow Removal |
| Architectural Style | Colonial |
| Security Features | Security Gate,Exterior Cameras |
| Construction Materials | Vinyl Siding |
| School District | ORANGE COUNTY PUBLIC SCHOOLS |
| Year Built | 2024 |
| Levels | 3 |
| Tax Year | 2027 |
| Ownership | Fee Simple |
| Cool Fuel | Electric |
| Section | 13 |
| Accessibility | None |
| Assoc Fee Paid Per | Annually |
| County | ORANGE |
| New Construction | No |
| Property Type | Residential |
| Association Amenities | Art Studio,Bank / Banking On-site,Bar/Lounge,Baseball Field,Basketball Courts,Beach,Beauty Salon,Bike Trail,Boat Dock/Slip,Boat Ramp,Club House,Common Grounds,Community Center,Convenience Store,Day C |
| HOA | Yes |
| Subdivision Name | LAKE OF THE WOODS |
| Garage Y/N | Yes |
| Water Access Y/N | No |
| Other Structures | Above Grade |
| Full Baths | 2 |
| Status | ACTIVE |
| Directions | I-95 to Exit 130B toward Culpeper. Left at Lake of the Woods gate,left on MT Pleasant,Left on Birdie,left on Westover,Left on Chesterfield Ct. The house is on the right of the Cul-de-Sac. See sign. |
| City | LOCUST GROVE |
| Disclosures | Prop Disclosure,Subject to Condo/HOA Docs,Subject to VA POA |
| Senior Community Y/N | No |
| Lot Size Units | Square Feet |
| Lot Size Square Feet | 16932.00 |
| Tax Assessed Value | 373300.0 |
| Tax Annual Amount | 1785.0 |
| Structure Type | Detached |
| Condo/Coop Association fee Y/N | No |
| Bathrooms Count Main Level | 1.00 |
| Price Per Sq Ft Total AG | 222.12 |
| Vacation Rental Y/N | No |
| Total SQFT | 3454 |
| Standard Status | Active |
| Year Built Source | Estimated |
Interior Features
| Interior Amenities | Dining Area,Floor Plan - Open,Kitchen - Eat-In,Kitchen - Island,Kitchen - Table Space,Wainscotting,Walk-in Closet(s),Window Treatments |
|---|---|
| Heating Fuel | Central |
| Basement | Connecting Stairway,Improved,Rough Bath Plumb,Sump Pump,Walkout Stairs |
| Hot Water | Electric |
| Basement (Y/N) | Yes |
| Heating Y/N | Yes |
| Fireplace Y/N | No |
| Above Grade Finished Area | 2206 |
| Half Baths | 1 |
| Central Air Y/N | Yes |
| Total Bedrooms | 4 |
| LivingAreaSource | Estimated |
| Laundry Type | Upper Floor |
| Below Grade Unfin Area Units | Square Feet |
| Below Grade Unfin SQFT | 1248 |
| Below Grade Unfin SQFT Source | Estimated |
| Bedrooms Count All Upper Levels | 4 |
| Bedrooms Count Upper Level 1 | 4 |
| Bathrooms Half Main Level | 1 |
| Bathrooms Full Upper Level 1 | 2 |
| Bathrooms Full All Upper Levels | 2 |
| Bathrooms Count Upper Level 1 | 2.00 |
| Bathrooms Count Lower Level 1 | 0.00 |
| Bathrooms Count All Upper Levels | 2 |
| Above Grade Finished Area Source | Estimated |
| Above Grade Finished Area Unit Type | Square Feet |
| Total Baths | 3 |
Exterior Features
| Pool | Yes - Community |
|---|---|
| Parking Features | Asphalt Driveway |
| Water Source | Public |
| Inclusions | 6 top-of-the-line garden boxes. Windows hardware. Roman shades upstairs. 2 kayaks. Electronic radon monitoring system. Backup battery sump in case of outage. Main level window treatments. Gutter |
| Total Parking Spaces | 2 |
| Garage Features | Garage - Front Entry |
| Type of Parking | Attached Garage,Driveway |
| Foundation Details | Concrete Perimeter |
| Water View Y/N | No |
| Lot Size Acres | 0.39 |
| Lot Size Source | Estimated |
| Waterfront Y/N | No |
| Navigable Water Y/N | No |
| Water Oriented Y/N | No |
| # of Attached Garage Spaces | 2 |
Amenities
- Foreclosure
- Views
- Short Sale
- New Construction
- Adult 55+
- Lease To Own
- No HOA Fees
- Furnished
- Primary On Main
- Air Conditioning
- Seller Finance
- Green
- Fixer Upper
- Horse
- Golf
- Fireplace
- Deck
- Garage
- Basement
- Pool
Property vs Single Family Average in 22508
Price
Taxes
Year Built
Visits
 © BRIGHT, All Rights Reserved
