
Address
6800 Ava Street, Springfield, VA
Price
$ 840,000
Property Attributes
- MLS#VAFX2339332
- TypeSingle Family
- Listing Status ACTIVE
- CountyFAIRFAX
- CitySpringfield
- NeighborhoodWest Springfield
- Zip22152
- StyleSplit Level
- Year Built1962
- Taxes$ 8694
- Price$ 840,000
- Bedrooms3
- Full Bathrooms3
- Half Bathrooms1
- Sqr Footage2348
- Lot Size0.33 Acres
Data Source:
Bright MLS
Property Description
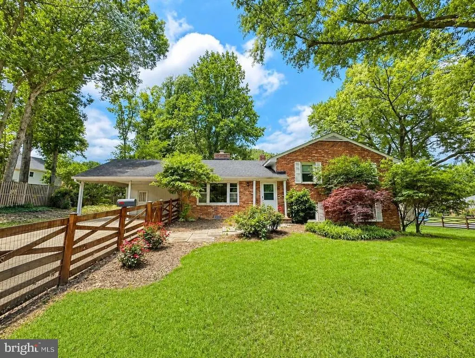
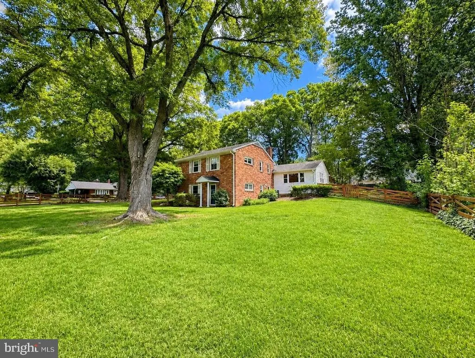
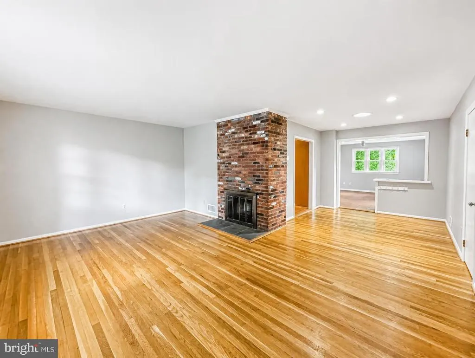
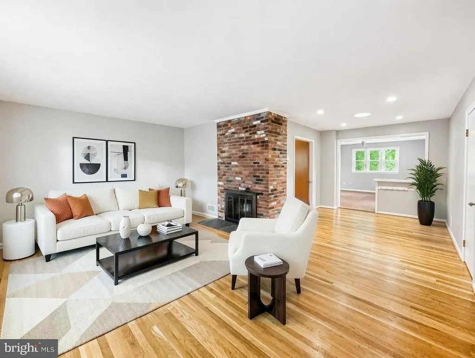
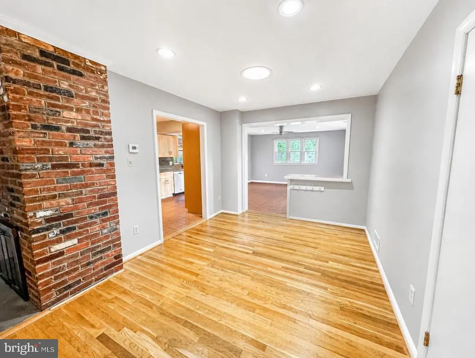
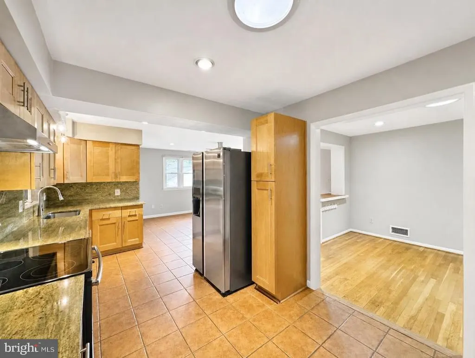
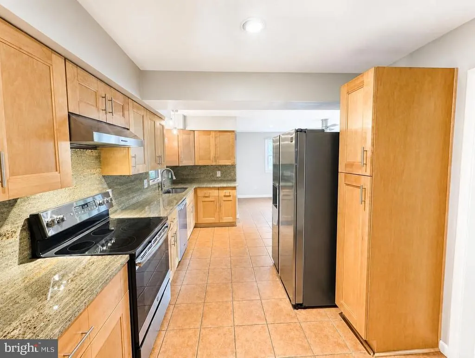
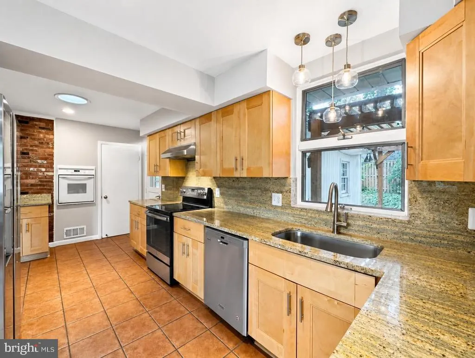
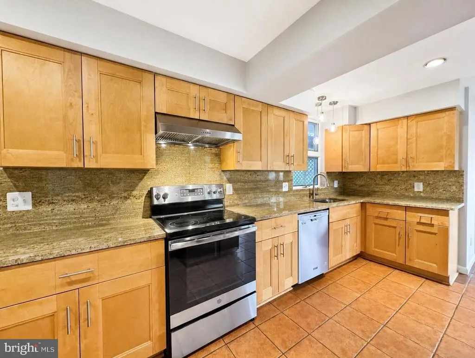
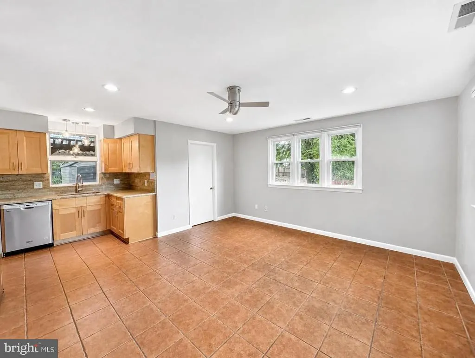
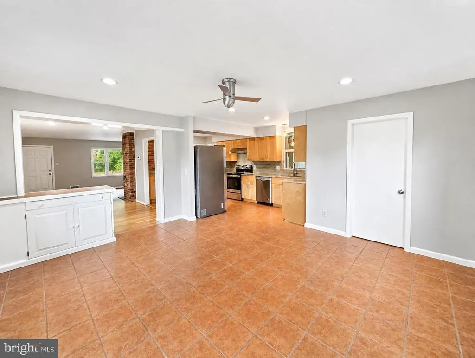
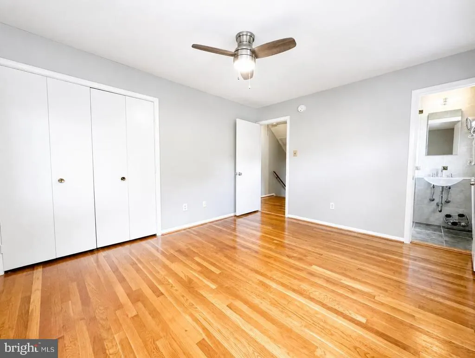
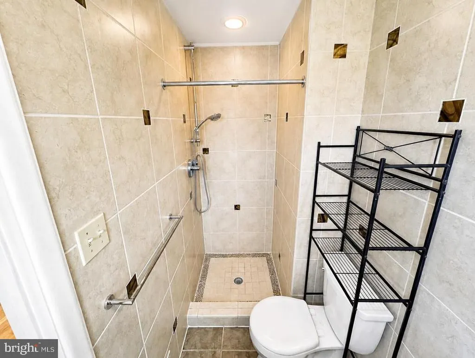
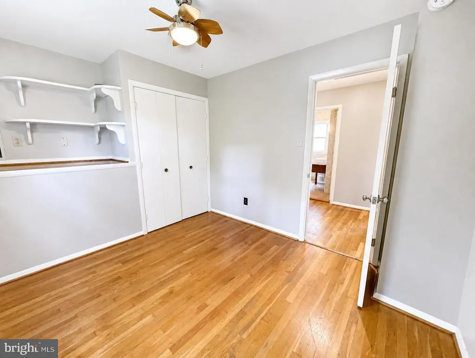
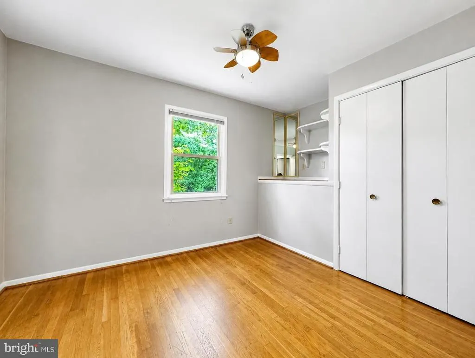
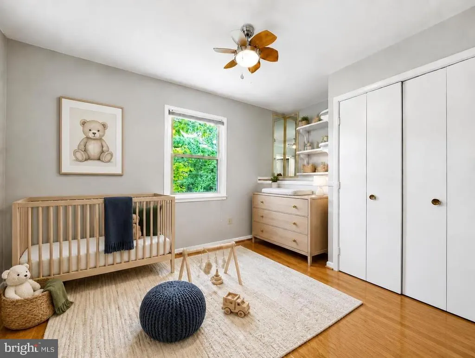
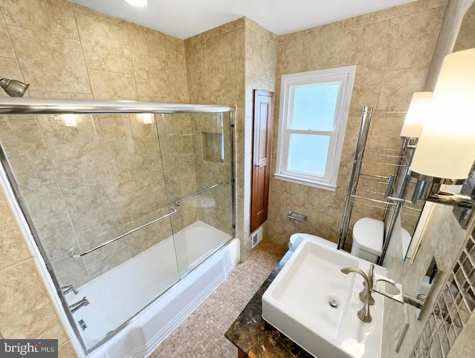
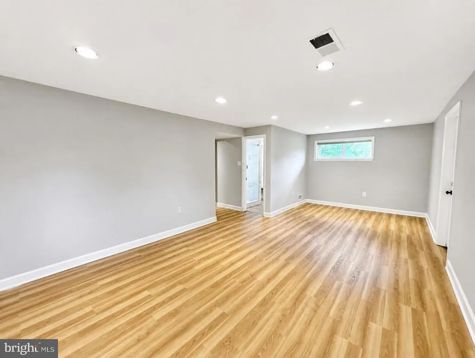
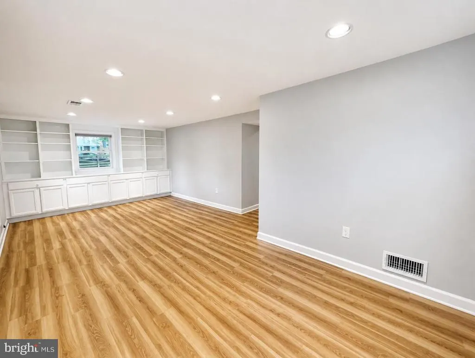
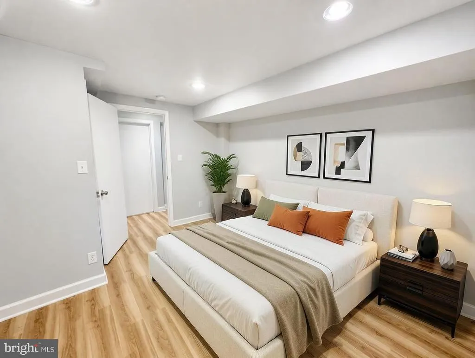
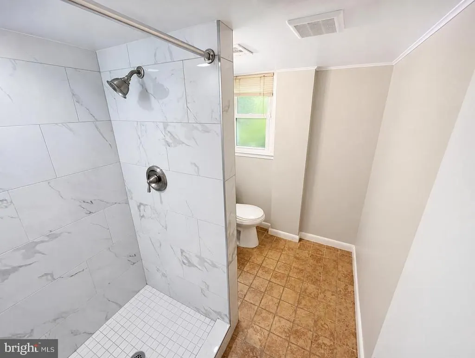
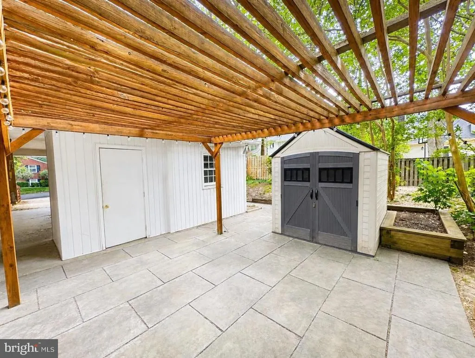
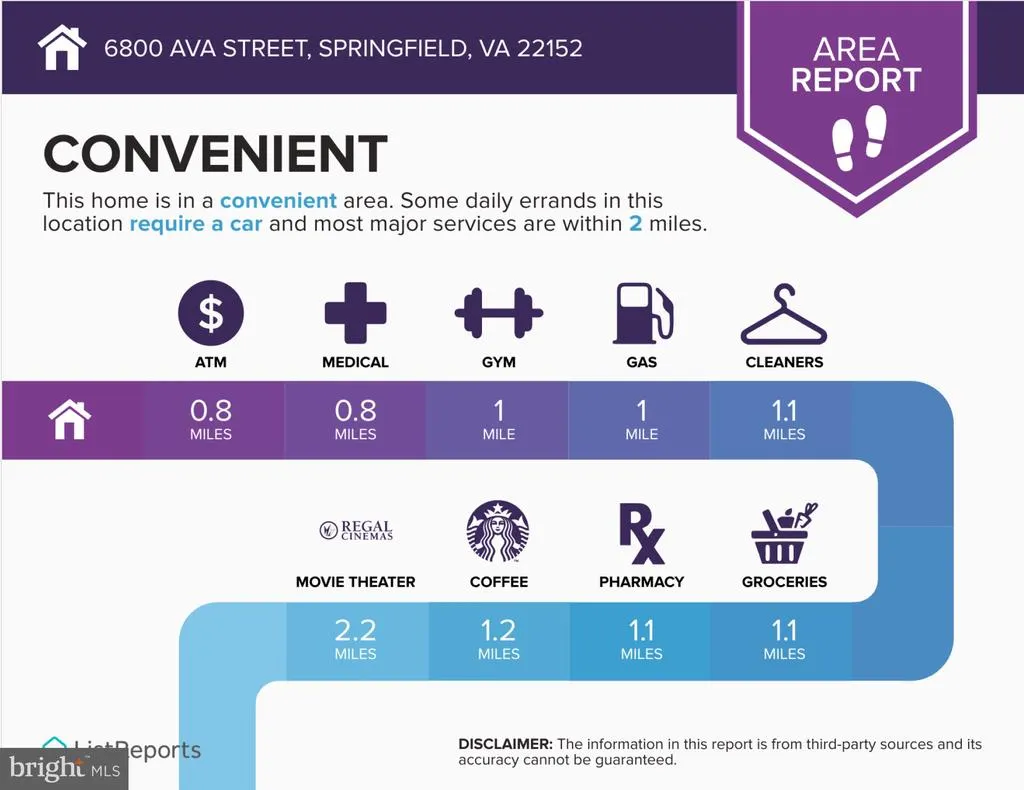
**ASSUMABLE VA LOAN WITH 2.25% INTEREST RATE ** Welcome to 6800 Ava Street a beautifully renovated and meticulously maintained Leesburg model offering an exceptional blend of refined interiors, versatile living spaces, and inviting outdoor living in the heart of Springfield. Set on a generous, private lot with expansive side and rear lawns, this thoughtfully designed residence offers nearly 2,400 square feet of living space, including four spacious bedrooms, three full bathrooms, and an abundance of flexible living areas designed for both everyday comfort and effortless entertaining. From the moment you arrive, the home makes an impression with its welcoming curb appeal and beautifully landscaped grounds. Inside, rich hardwood floors extend throughout the main living spaces, creating a warm and cohesive aesthetic. The inviting living room features a classic brick-hearth wood-burning fireplace, timeless architectural details, and an abundance of natural light that enhances the home's bright and airy ambiance. At the heart of the home, the renovated gourmet kitchen is both stylish and functional, featuring stainless steel appliances, pendant lighting, beautiful shaker-style maple cabinetry, and striking countertops that elegantly extend up the wall to create a seamless backsplash. Generous counter space provides an ideal setting for meal preparation, entertaining, and gathering with family and friends. The kitchen flows effortlessly into the adjoining sunroom, a versatile space offering endless possibilities for a casual dining area, home office, reading retreat, or additional entertaining space. The serene primary suite provides a private retreat, complete with a beautifully updated en-suite bath featuring a spacious walk-in shower. Two additional bedrooms share an updated hall bath with a classic shower/tub combination, offering comfortable accommodations for family and guests. The finished lower level expands the home's versatility with a generously sized recreation room featuring custom built-ins. Whether envisioned as a home theater, game room, fitness area, play space, or additional gathering room, this flexible space adapts effortlessly to today's lifestyle. Step outside and discover a private outdoor oasis designed for both entertaining and relaxation. A pergola-covered patio creates the perfect setting for summer barbecues, al fresco dining, morning coffee, or an evening glass of wine. The expansive, fully fenced and fully usable yard offers exceptional space for gardening, pets, play, and outdoor activities, while mature landscaping and fresh plantings enhance the sense of privacy. An oversized two-car carport and driveway provide abundant parking for residents and guests, adding to the home's everyday convenience. Ideally situated near major commuter routes, shopping, dining, parks, and schools, 6800 Ava Street offers the rare combination of thoughtful updates, generous living space, privacy, and exceptional outdoor living all in a highly convenient Springfield location. A distinctive home offering comfort, character, and effortless living. Don't miss the opportunity to make it yours.
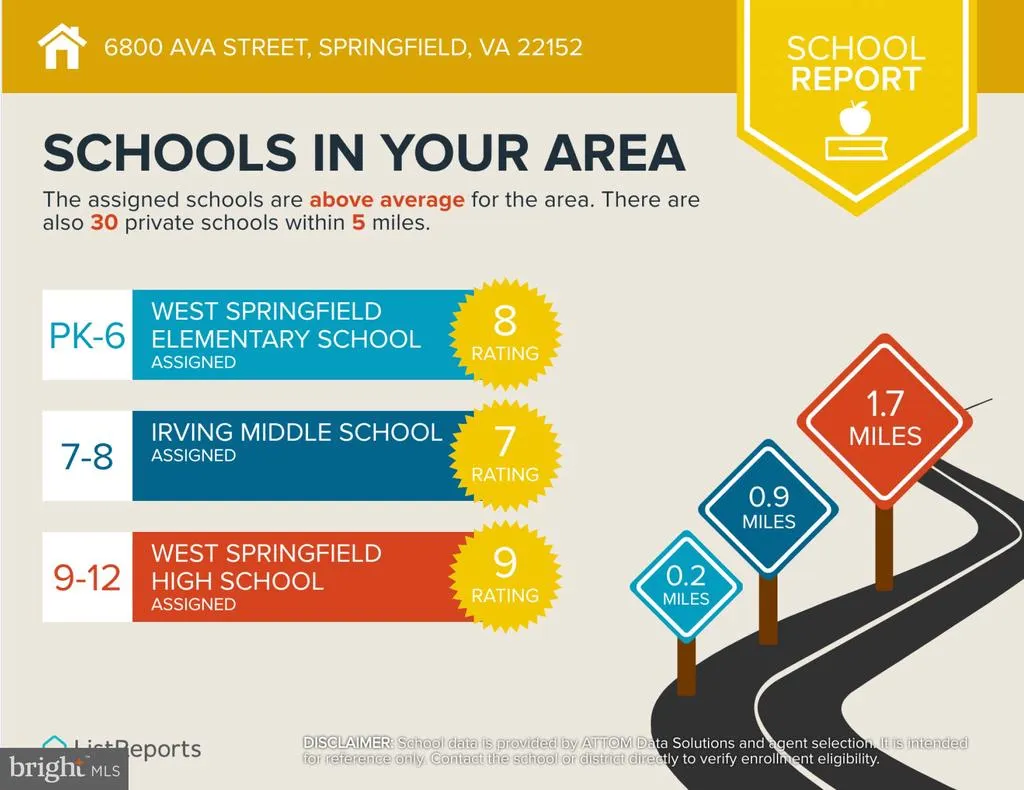
| Elementary School | Middle School | High School |
|---|---|---|
| West Springfield Elementary School | Irving Middle School | West Springfield High School |
| Price History | |
|---|---|
| 9/4/2026 | Listed $840,000 |
General Features
| Living Area | 2348 |
|---|---|
| Sewer | Public Sewer |
| Heating | Forced Air |
| Cooling | Central A/C |
| Possession | 0-30 Days CD,Immediate,Settlement |
| Appliances | Dishwasher,Disposal,Dryer,Exhaust Fan,Refrigerator,Stainless Steel Appliances,Washer,Water Heater,Oven/Range - Electric,Oven - Wall,Oven - Self Cleaning |
| Zoning | 130 |
| Patio/Porch Features | Patio(s) |
| Architectural Style | Split Level |
| Construction Materials | Combination |
| School District | FAIRFAX COUNTY PUBLIC SCHOOLS |
| Year Built | 1962 |
| Levels | 3 |
| Tax Year | 2026 |
| Ownership | Fee Simple |
| Cool Fuel | Electric |
| Section | 3 |
| Accessibility | None |
| County | FAIRFAX |
| New Construction | No |
| Property Type | Residential |
| HOA | No |
| Subdivision Name | WEST SPRINGFIELD |
| Facing Direction | East |
| Garage Y/N | No |
| Water Access Y/N | No |
| Other Structures | Above Grade,Below Grade |
| Full Baths | 3 |
| Status | ACTIVE |
| Directions | From I-66 E: Exit 55 onto Fairfax County Pkwy. Left onto Old Keene Mill Rd. Slight right onto Old Keene Mill Rd. Right onto Greeley Blvd. Left onto Anson Ct. Right onto Ava St. |
| City | SPRINGFIELD |
| Senior Community Y/N | No |
| Lot Size Units | Square Feet |
| Lot Size Square Feet | 14491.00 |
| Tax Assessed Value | 753750.0 |
| Tax Annual Amount | 8694.0 |
| Structure Type | Detached |
| Condo/Coop Association fee Y/N | No |
| Bathrooms Count Main Level | 1.00 |
| Price Per Sq Ft Total AG | 502.39 |
| Vacation Rental Y/N | No |
| Total SQFT | 2348 |
| Standard Status | Active |
| Year Built Source | Assessor |
| Legal Subdivision | WEST SPRINGFIELD |
| Tax Lot | 1 |
Interior Features
| Interior Amenities | Attic,Built-Ins,Carpet,Ceiling Fan(s),Floor Plan - Open,Kitchen - Gourmet,Primary Bath(s),Recessed Lighting,Upgraded Countertops,Wood Floors,Bathroom - Stall Shower,Formal/Separate Dining Room |
|---|---|
| Heating Fuel | Natural Gas |
| Basement | Daylight,Full,Fully Finished,Improved |
| Total Fireplaces | 1 |
| Fireplace Features | Brick,Wood |
| Hot Water | Natural Gas |
| Basement (Y/N) | Yes |
| Heating Y/N | Yes |
| Fireplace Y/N | Yes |
| Above Grade Finished Area | 1672 |
| Half Baths | 1 |
| Central Air Y/N | Yes |
| Total Bedrooms | 3 |
| Below Grade Finished Area | 676 |
| Room Type | Living Room,Dining Room,Primary Bedroom,Bedroom 2,Bedroom 3,Bedroom 4,Kitchen,Sun/Florida Room,Recreation Room,Bathroom 2,Bathroom 3,Primary Bathroom,Half Bath |
| Below Grade Finished Area Unit Type | Square Feet |
| LivingAreaSource | Estimated |
| Laundry Type | Dryer In Unit,Has Laundry,Washer In Unit |
| Below Grade Finished Area Source | Estimated |
| Bedrooms Count All Lower Levels | 1 |
| Bedrooms Count All Upper Levels | 2 |
| Bedrooms Count Lower Level 1 | 1 |
| Bedrooms Count Upper Level 1 | 2 |
| Bathrooms Half Main Level | 1 |
| Bathrooms Full Upper Level 1 | 2 |
| Bathrooms Full Lower Level 1 | 1 |
| Bathrooms Full All Upper Levels | 2 |
| Bathrooms Full All Lower Levels | 1 |
| Bathrooms Count Upper Level 1 | 2.00 |
| Bathrooms Count Lower Level 1 | 1.00 |
| Bathrooms Count All Upper Levels | 2 |
| Bathrooms Count All Lower Levels | 1 |
| Above Grade Finished Area Source | Estimated |
| Above Grade Finished Area Unit Type | Square Feet |
| Total Baths | 4 |
Exterior Features
| Pool | No Pool |
|---|---|
| Fencing | Fully,Board |
| Parking Features | Concrete Driveway,Paved Driveway |
| Water Source | Public |
| Inclusions | As-is Condition. Age of Major Systems: HVAC -- 2018,Gas Water Heater -- 2016,Refrigerator and Dishwasher -- 2026 |
| Total Parking Spaces | 2 |
| Type of Parking | Attached Carport |
| Foundation Details | Slab |
| Water View Y/N | No |
| Lot Size Acres | 0.33 |
| Lot Size Source | Assessor |
| Waterfront Y/N | No |
| Builder Model | Leesburg |
| Land Assessed Value | 282000.00 |
| Navigable Water Y/N | No |
| Water Oriented Y/N | No |
| # of Attached Carport Spaces | 2 |
Room Details
| Room | Dimensions | Level | Flooring | Details |
|---|---|---|---|---|
| Bathroom 2 | Upper 1 | Bathroom - Tub Shower,Flooring - Tile/Brick | ||
| Bathroom 3 | Lower 1 | Bathroom - Stall Shower,Flooring - Tile/Brick | ||
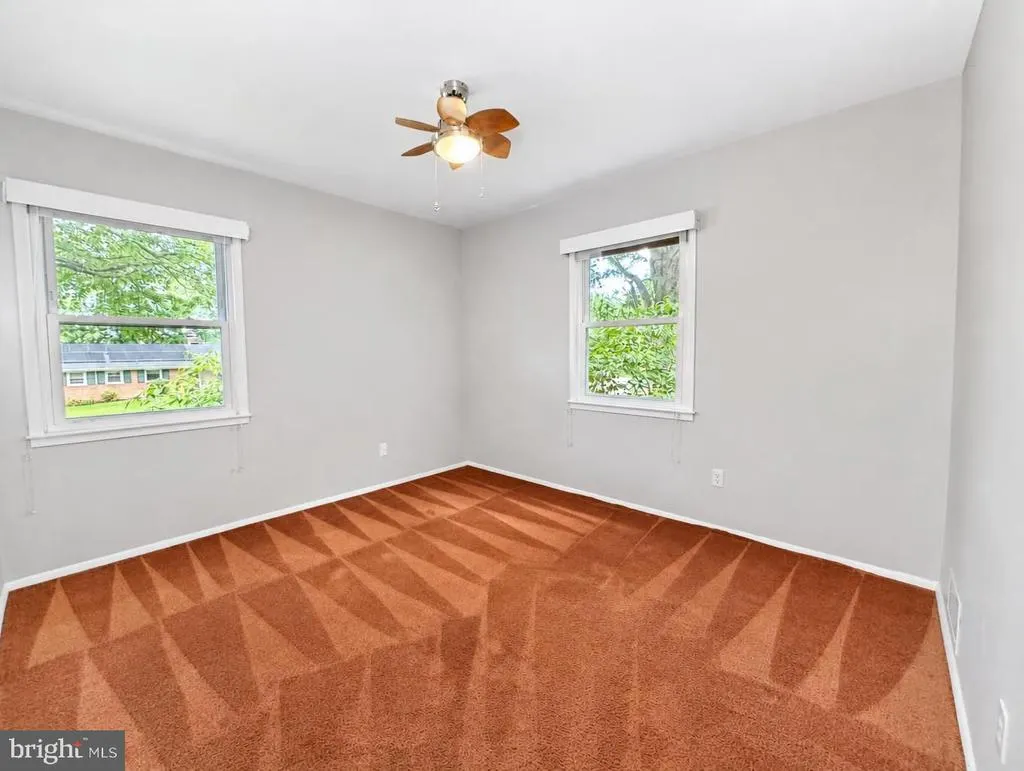
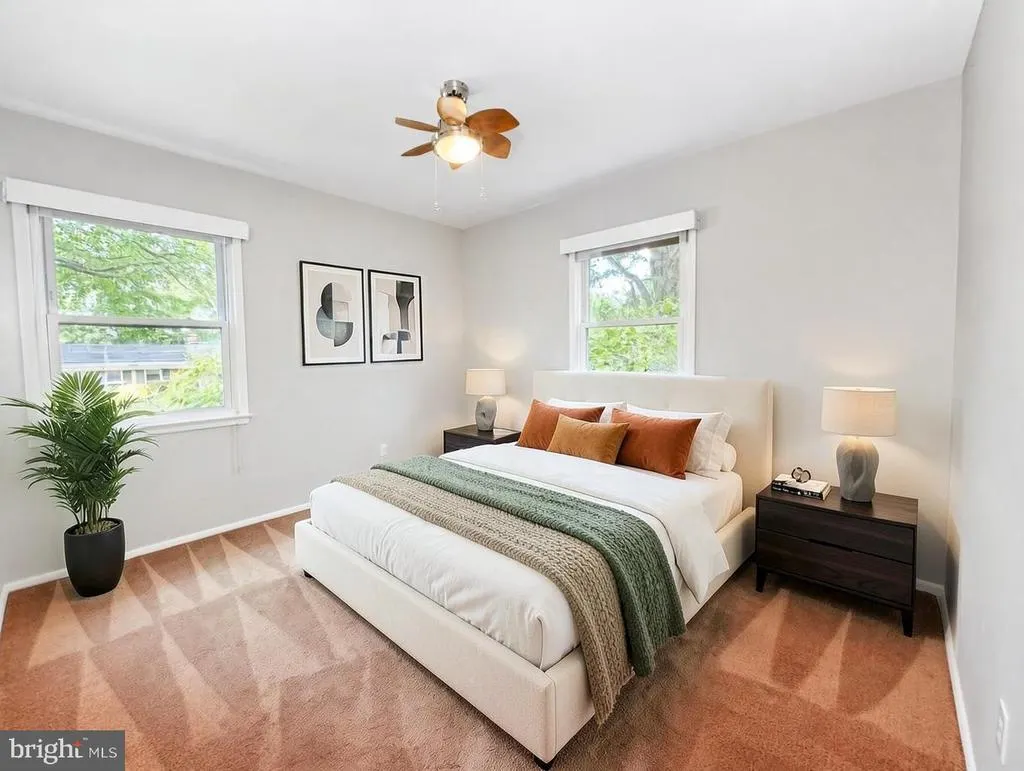
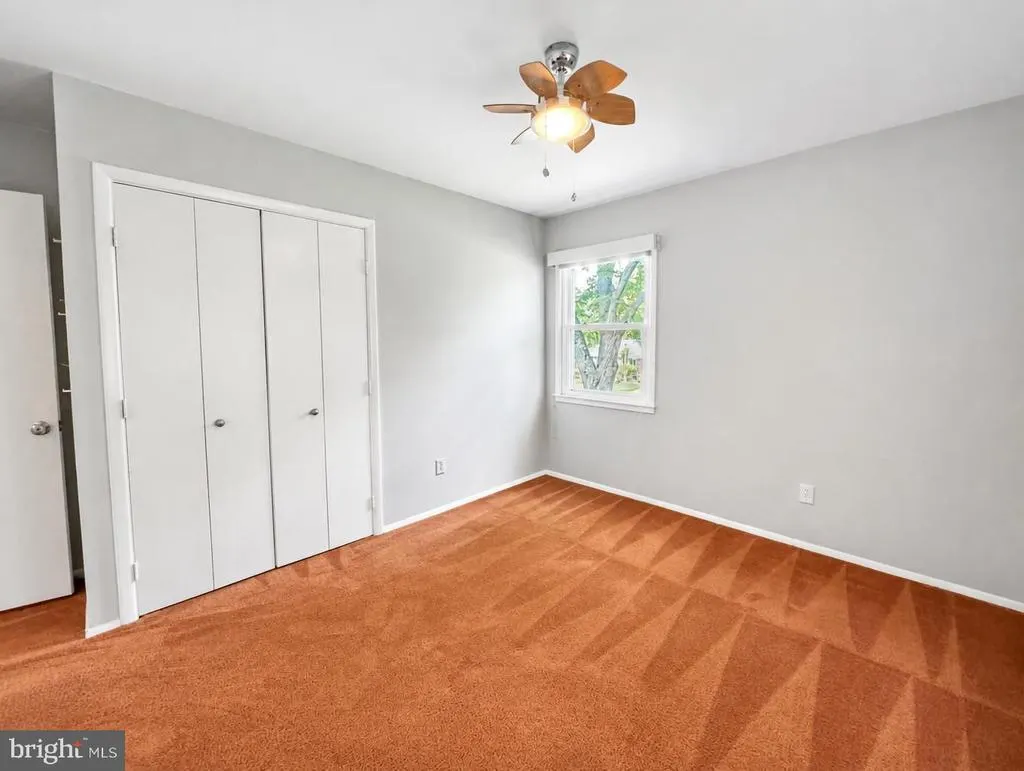
| Bedroom 2 | Upper 1 | Flooring - Carpet,Ceiling Fan(s) | ||
| Bedroom 3 | Upper 1 | Ceiling Fan(s),Flooring - HardWood | ||
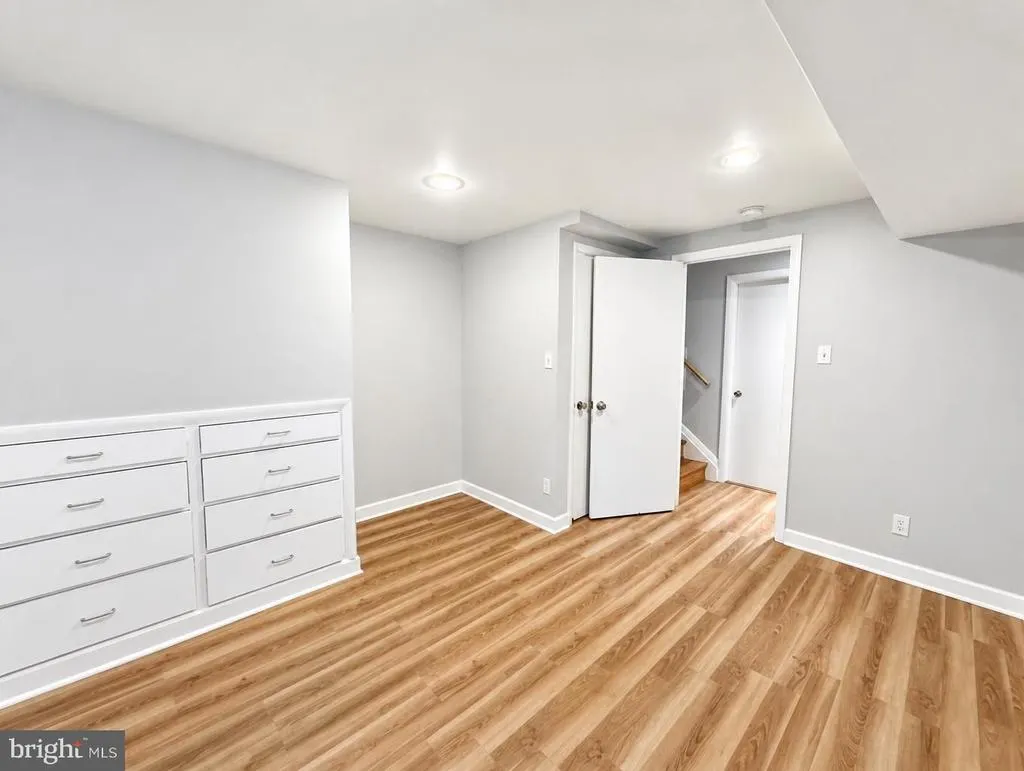
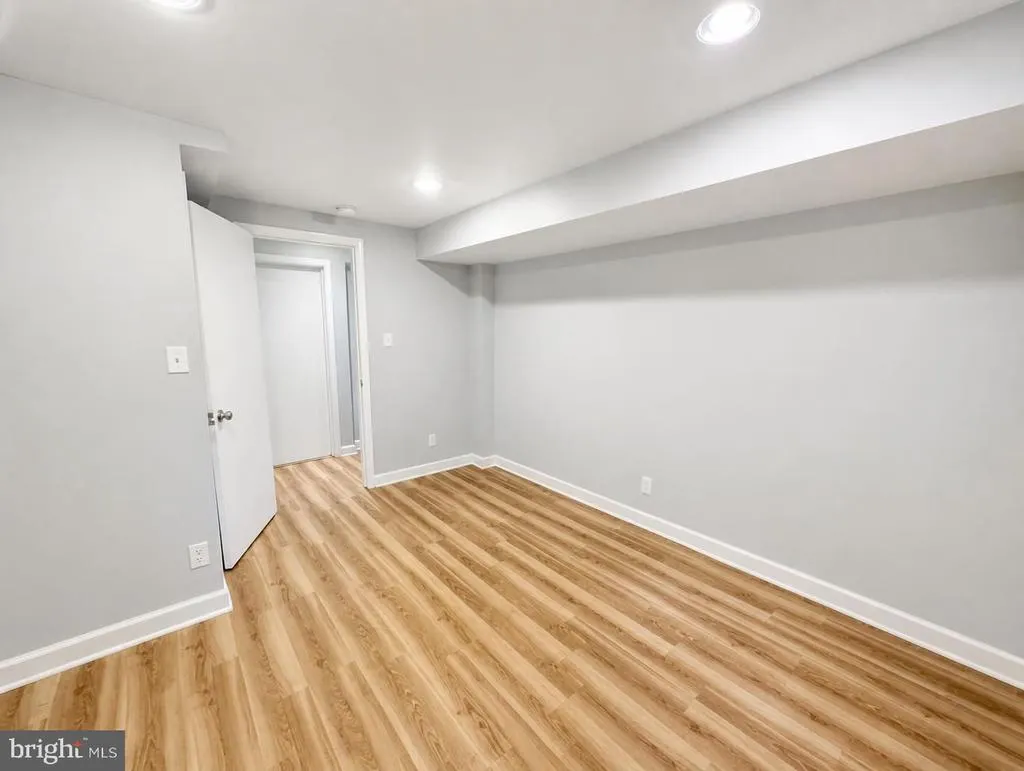
| Bedroom 4 | Lower 1 | Flooring - Luxury Vinyl Plank,Lighting - Recessed,Built-Ins | ||
| Dining Room | Main | Flooring - HardWood,Lighting - Recessed | ||
| Half Bath | Main | |||
| Kitchen | Main | Flooring - Tile/Brick,Kitchen - Electric Cooking,Lighting - Pendants,Lighting - Recessed | ||
| Living Room | Main | Fireplace - Wood Burning,Flooring - HardWood | ||
| Primary Bathroom | Upper 1 | Flooring - Ceramic Tile,Bathroom - Stall Shower | ||
| Primary Bedroom | Upper 1 | Flooring - HardWood,Ceiling Fan(s) | ||
| Recreation Room | Lower 1 | Basement - Finished,Built-Ins,Flooring - Luxury Vinyl Plank,Lighting - Recessed | ||
| Sun/Florida Room | Main | Flooring - Tile/Brick,Lighting - Recessed,Ceiling Fan(s) |
Amenities
- Foreclosure
- Views
- Short Sale
- New Construction
- Adult 55+
- Lease To Own
- No HOA Fees
- Furnished
- Primary On Main
- Air Conditioning
- Seller Finance
- Green
- Fixer Upper
- Horse
- Golf
- Fireplace
- Deck
- Garage
- Basement
- Pool
Property vs Single Family Average in 22152
Price
Taxes
Year Built
 © BRIGHT, All Rights Reserved
