
Primary on Main
Address
8237 Smithfield Avenue, Springfield, VA
Price
$ 825,000
Property Attributes
- MLS#VAFX2326100
- TypeSingle Family
- Listing Status ACTIVE
- CountyFAIRFAX
- CitySpringfield
- NeighborhoodWest Springfield
- Zip22152
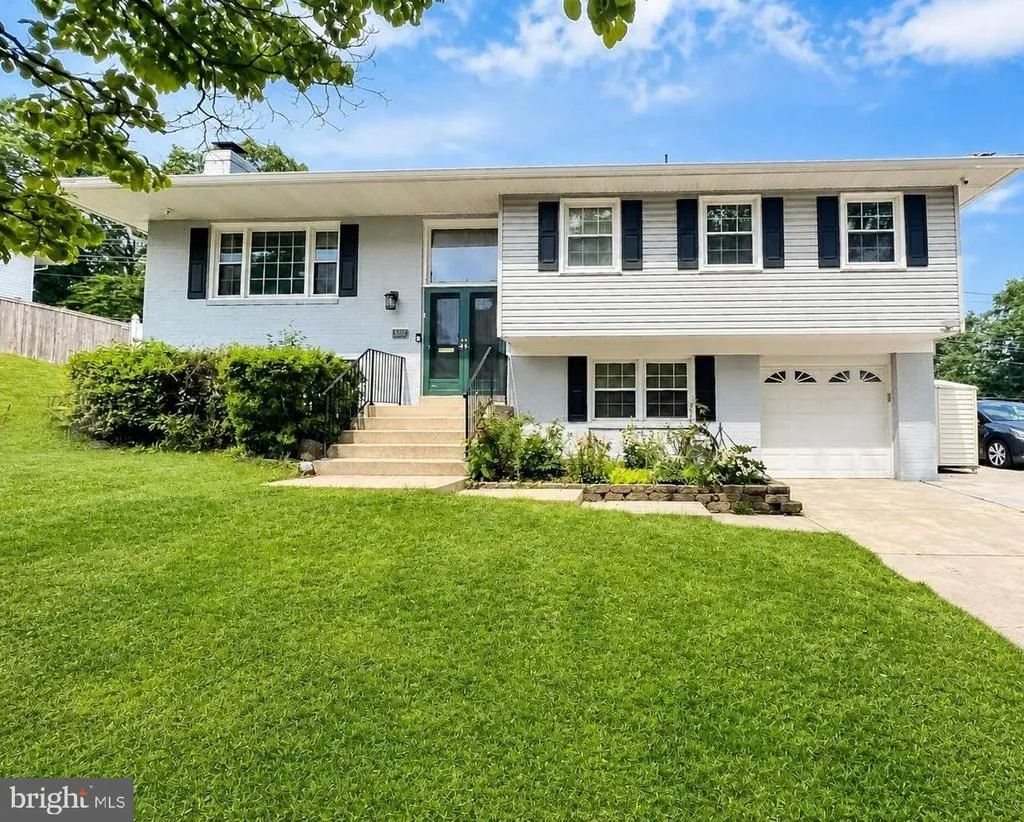
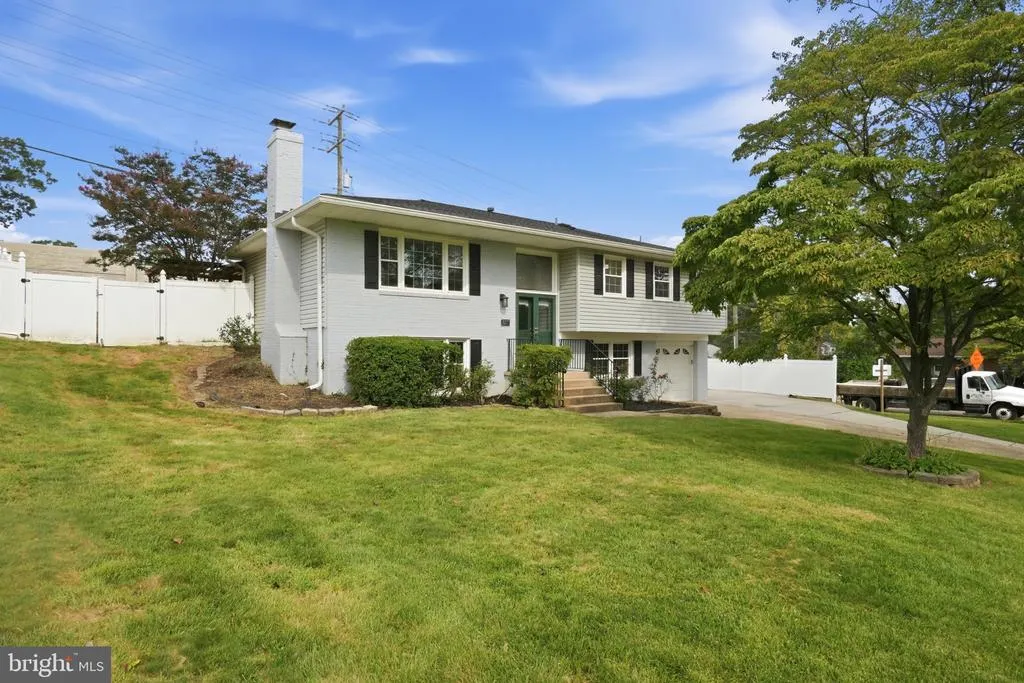
- StyleSplit Foyer
- Year Built1967
- Taxes$ 8574
- Price$ 825,000
- Bedrooms4
- Full Bathrooms2
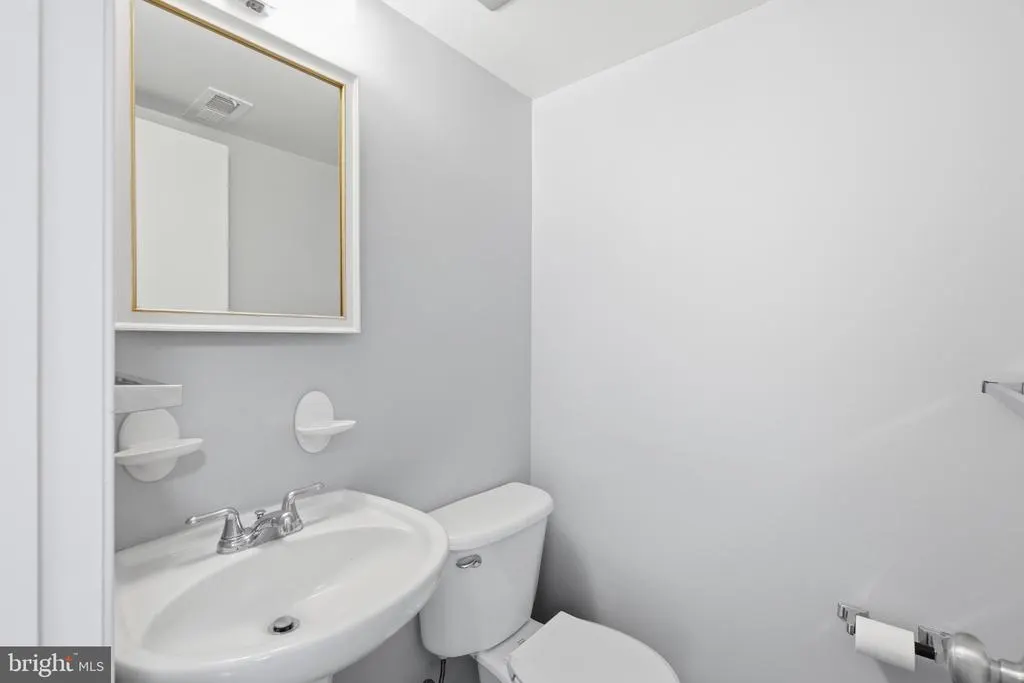
- Half Bathrooms1
- Sqr Footage2571
- Lot Size0.32 Acres
Data Source:
Bright MLS
Property Description
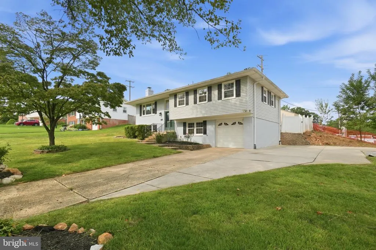
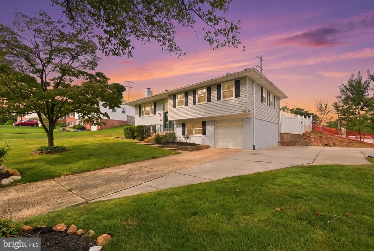
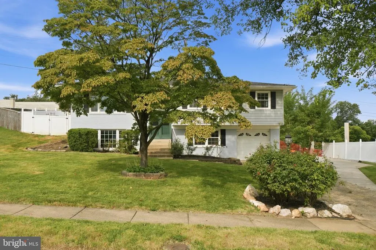
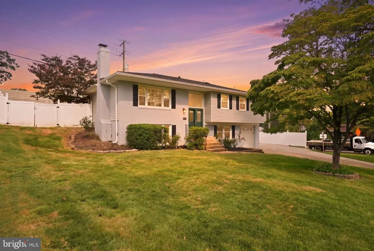
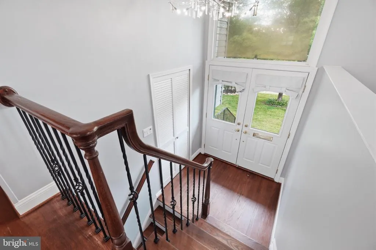
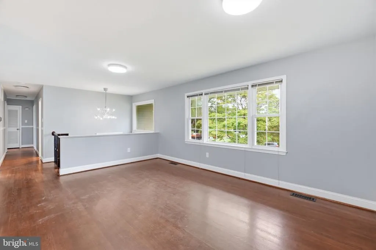
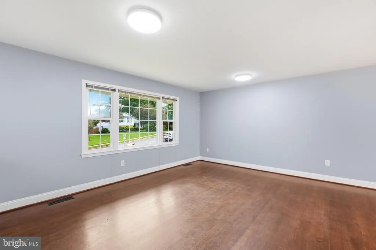
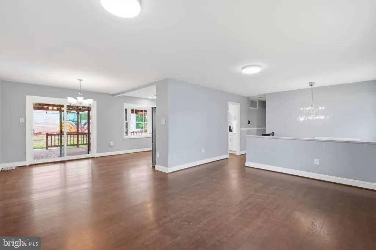
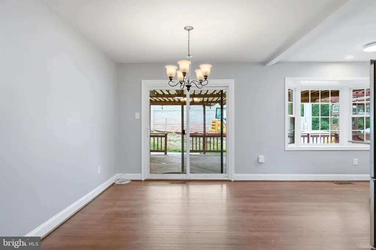
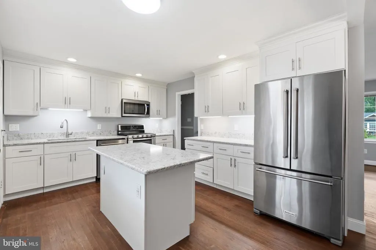
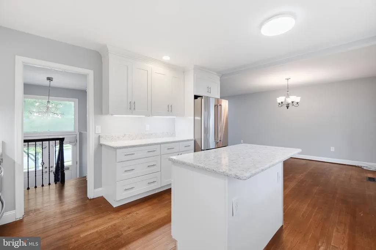
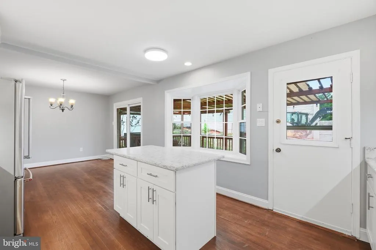
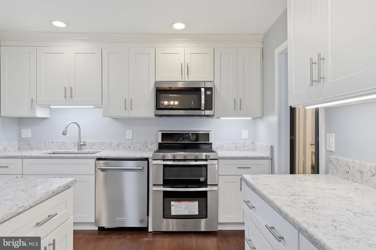
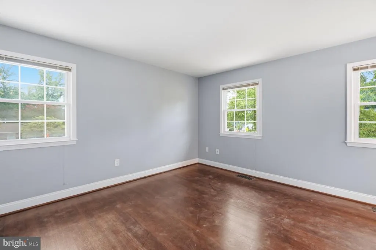
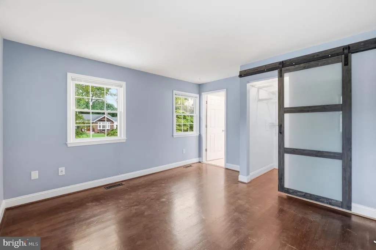
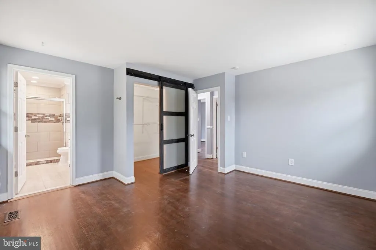
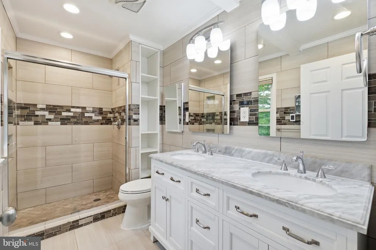
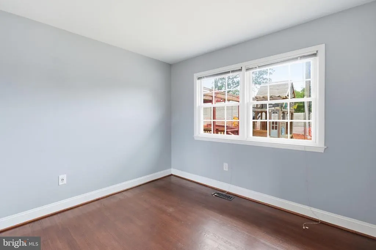
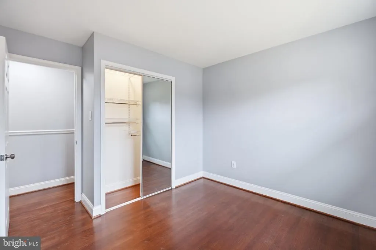
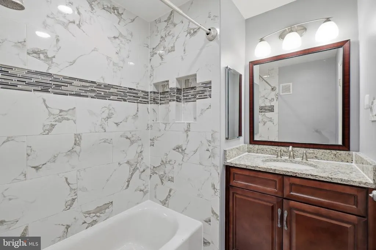
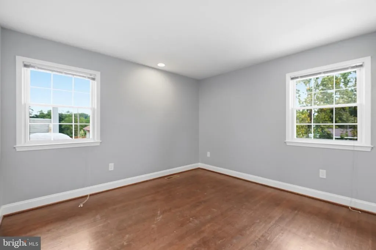
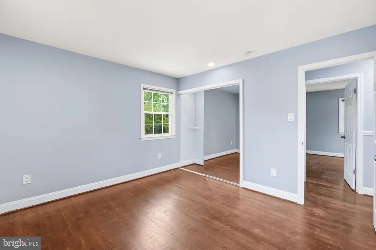
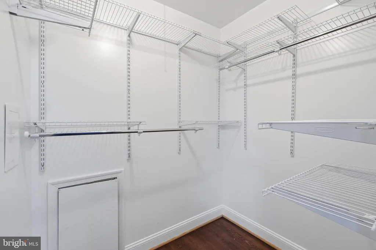
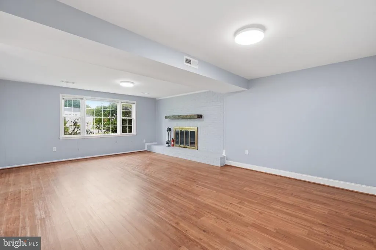
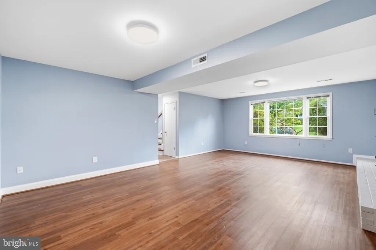
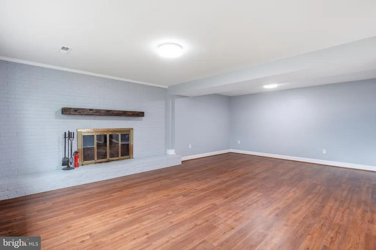
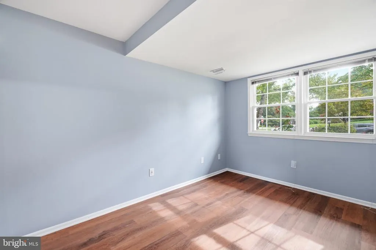
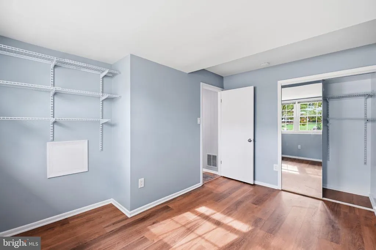
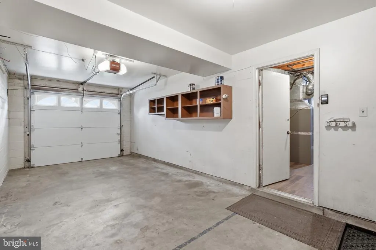
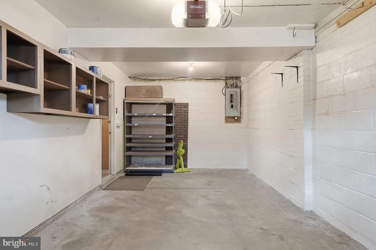
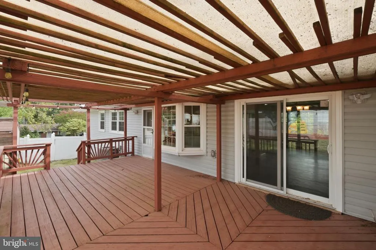
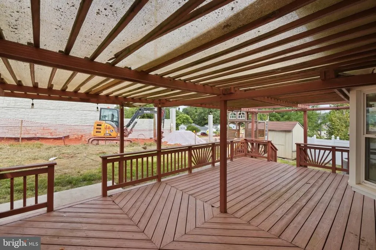
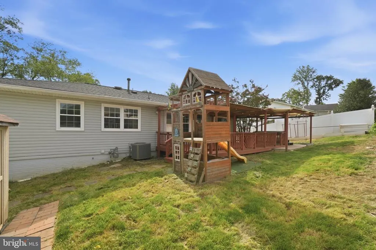
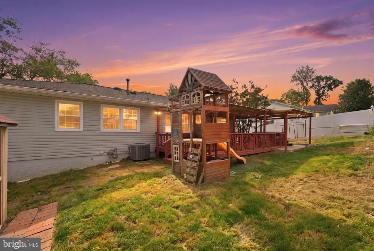
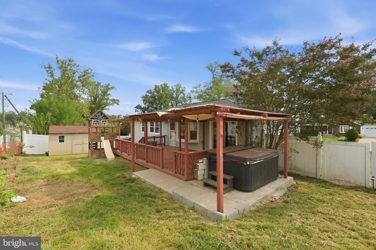
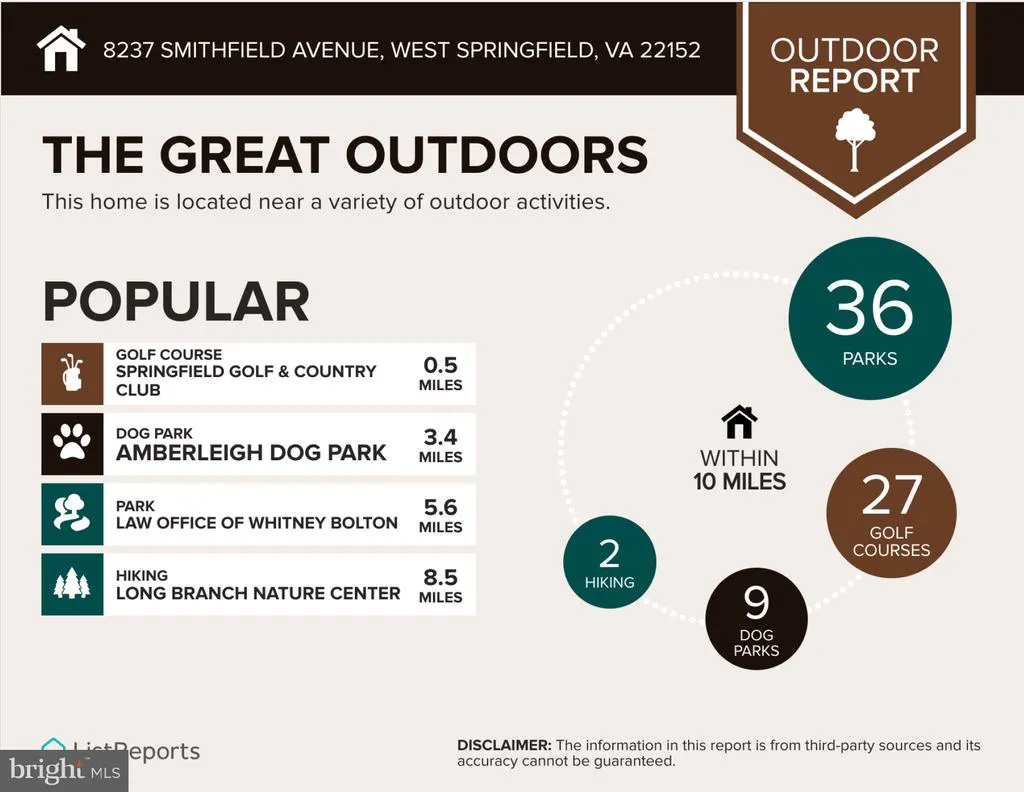
**ASSUMABLE VA LOAN WITH 2.25% INTEREST RATE** Welcome to 8237 Smithfield Avenue, a beautifully maintained home offering the perfect combination of space, comfort, and outdoor living in the heart of Springfield. Situated on a large, private lot with an expansive front lawn, this home makes a lasting first impression from the moment you arrive. Take a virtual walk-through of this exceptional home by clicking the Tours button! Step through the double front doors into a dramatic two-story foyer with soaring ceilings, gleaming hardwood floors, and timeless architectural details. The bright, open-concept main level is filled with natural light and offers an effortless flow that's ideal for both everyday living and entertaining. The gourmet kitchen is the heart of the home, featuring premium stainless steel appliances, a spacious center island with breakfast seating, abundant cabinetry, and a charming bay window bump-out overlooking the backyard. The adjoining dining area provides seamless access to the covered deck, creating the perfect indoor-outdoor entertaining space. Retreat to the spacious primary suite complete with a walk-in closet and a private ensuite bath featuring an updated dual-sink vanity and a tub/shower combination. Generously sized secondary bedrooms provide plenty of flexibility for family, guests, or a home office. The finished lower level offers an expansive recreation and media room, providing endless possibilities for movie nights, game days, a home gym, or additional gathering space. Outside, enjoy one of the home's standout featuresa premium covered deck that allows for year-round entertaining, whether you're hosting summer barbecues or relaxing with your morning coffee. The large, fully usable backyard includes a playset, storage shed, hot tub, and plenty of room for gardening, pets, or outdoor activities, all surrounded by fresh landscaping that enhances the home's sense of privacy and beauty. Have multiple vehicles? No problem! In addition to the one-car garage, this home features a convenient parking pad off the driveway, providing plenty of parking options for residents and guests. Conveniently located near major commuter routes, shopping, dining, parks, and schools, this exceptional property offers the space, functionality, and lifestyle today's buyers are looking for. Don't miss the opportunity to make this beautiful Springfield home your own!
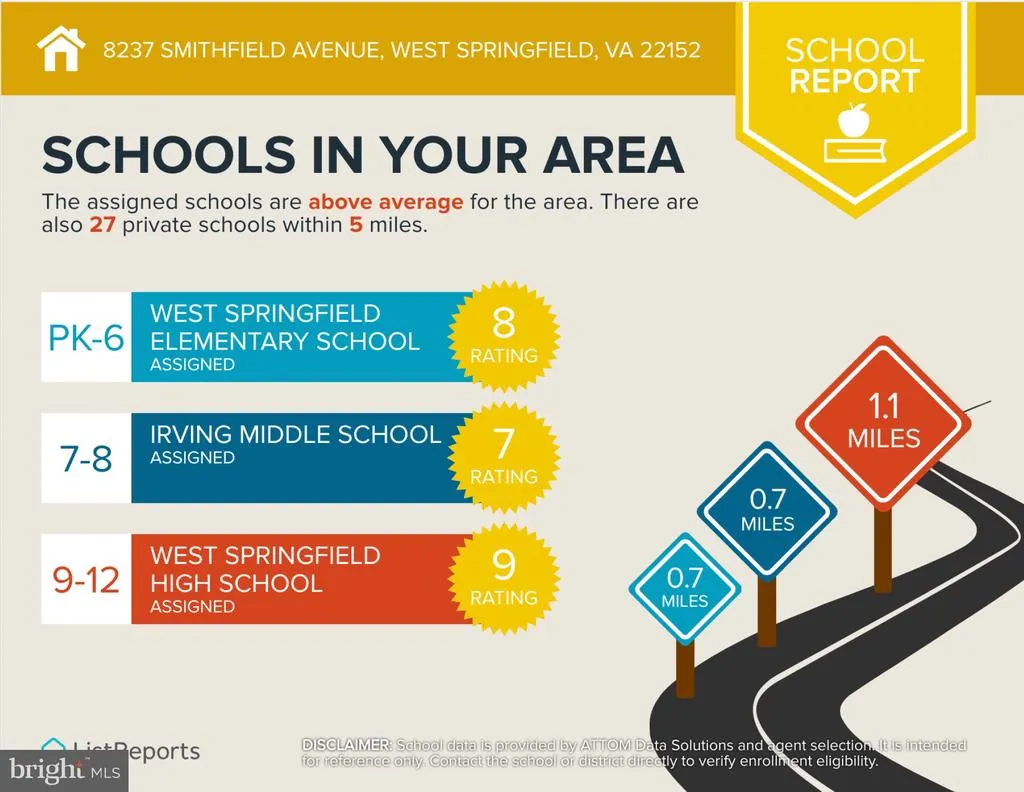
| Elementary School | Middle School | High School |
|---|---|---|
| West Springfield Elementary School | Irving Middle School | West Springfield High School |
| Price History | |
|---|---|
| 8/19/2026 | Listed $825,000 |
General Features
| Living Area | 2571 |
|---|---|
| Sewer | Public Sewer |
| Heating | Forced Air |
| Cooling | Central A/C |
| Possession | 0-30 Days CD,Immediate,Settlement |
| Roof | Shingle |
| Appliances | Dishwasher,Disposal,Dryer,Refrigerator,Washer,Water Heater,Built-In Microwave,Exhaust Fan,Oven/Range - Gas,Stainless Steel Appliances |
| Zoning | 130 |
| Garage Spaces | 1.00 |
| Patio/Porch Features | Deck(s) |
| Architectural Style | Split Foyer |
| Security Features | Main Entrance Lock |
| Construction Materials | Aluminum Siding,Brick |
| School District | FAIRFAX COUNTY PUBLIC SCHOOLS |
| Year Built | 1967 |
| Levels | 2 |
| Tax Year | 2026 |
| Ownership | Fee Simple |
| Cool Fuel | Electric |
| Section | 5 |
| Accessibility | None |
| County | FAIRFAX |
| New Construction | No |
| Property Type | Residential |
| HOA | No |
| Subdivision Name | WEST SPRINGFIELD |
| Facing Direction | East |
| Garage Y/N | Yes |
| Water Access Y/N | No |
| Other Structures | Above Grade,Below Grade |
| Full Baths | 2 |
| Status | ACTIVE |
| Directions | From I-66E: Exit 55 onto Fairfax County Pkwy S. Left on Old Keene Mill Rd. Slight right on Old Keen Mill Rd. Right on Rolling Rd. Left on Greely Blvd. Right on Smithfield Ave. House is on the corner |
| City | SPRINGFIELD |
| Senior Community Y/N | No |
| Lot Size Units | Square Feet |
| Lot Size Square Feet | 13939.20 |
| Tax Assessed Value | 743300.0 |
| Tax Annual Amount | 8574.0 |
| Structure Type | Detached |
| Condo/Coop Association fee Y/N | No |
| Bathrooms Full Main Level | 2 |
| Bathrooms Count Main Level | 2.00 |
| Price Per Sq Ft Total AG | 623.58 |
| Historic Y/N | No |
| Vacation Rental Y/N | No |
| Virtual Tour | https://dl.dropboxusercontent.com/scl/fi/xlxjinn62dfbr1ojpu7v0/8237-Smithfield-Ave-Horizontal.mp4?rlkey=3g1iwkflrgpcpi58m0yvnw5bv&raw=1 |
| Total SQFT | 2571 |
| Standard Status | Active |
| Year Built Source | Assessor |
| Legal Subdivision | WEST SPRINGFIELD |
| Tax Lot | 203 |
Interior Features
| Interior Amenities | Breakfast Area,Built-Ins,Carpet,Ceiling Fan(s),Dining Area,Kitchen - Eat-In,Kitchen - Gourmet,Kitchen - Island,Primary Bath(s),Bathroom - Stall Shower,Bathroom - Tub Shower,Upgraded Countertops,Wood |
|---|---|
| Heating Fuel | Natural Gas |
| Basement | English,Daylight,Full,Full,Interior Access,Outside Entrance,Walkout Level,Windows |
| Flooring | Hardwood |
| Total Fireplaces | 1 |
| Fireplace Features | Screen,Fireplace - Glass Doors,Mantel(s),Wood,Brick |
| Hot Water | Natural Gas |
| Basement (Y/N) | Yes |
| Heating Y/N | Yes |
| Window Features | Insulated,Bay/Bow |
| Fireplace Y/N | Yes |
| Above Grade Finished Area | 1323 |
| Half Baths | 1 |
| Central Air Y/N | Yes |
| Total Bedrooms | 4 |
| Below Grade Finished Area | 1248 |
| Room Type | Living Room,Dining Room,Primary Bedroom,Bedroom 2,Bedroom 3,Bedroom 4,Kitchen,Family Room,Foyer,Laundry |
| Main Level Bedrooms | 3 |
| Below Grade Finished Area Unit Type | Square Feet |
| LivingAreaSource | Estimated |
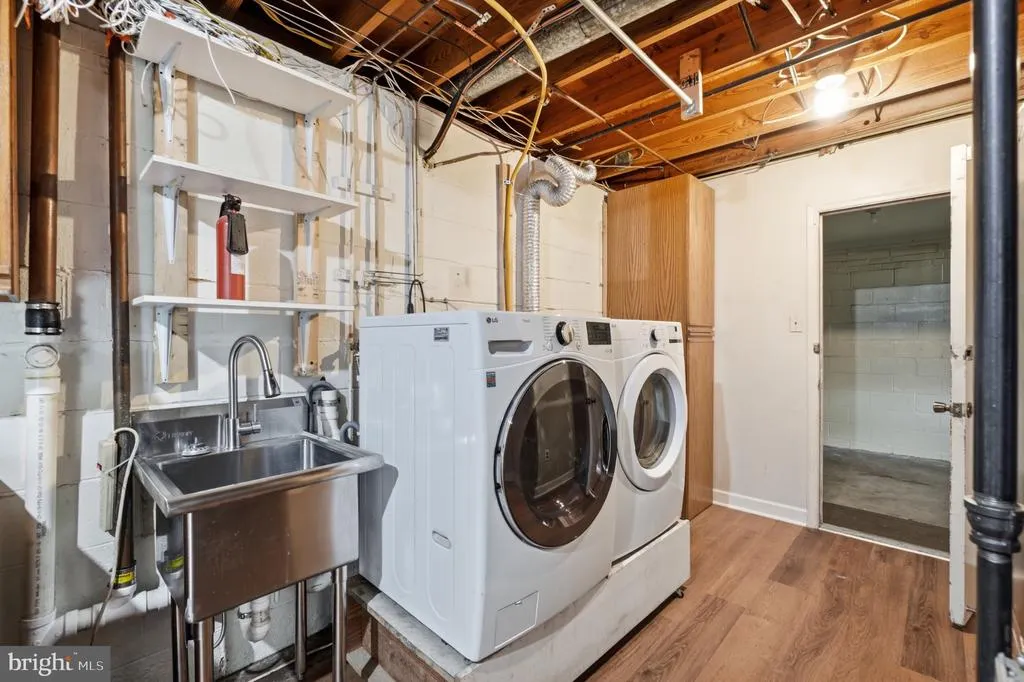
| Laundry Type | Washer In Unit,Dryer In Unit,Basement,Has Laundry |
| Below Grade Unfin Area Units | Square Feet |
| Below Grade Unfin SQFT Source | Assessor |
| Below Grade Finished Area Source | Estimated |
| Bedrooms Count All Lower Levels | 1 |
| Bedrooms Count Lower Level 1 | 1 |
| Bathrooms Half Lower Level 1 | 1 |
| Bathrooms Half All Lower Levels | 1 |
| Bathrooms Count Lower Level 1 | 1.00 |
| Bathrooms Count All Lower Levels | 1 |
| Above Grade Finished Area Source | Assessor |
| Above Grade Finished Area Unit Type | Square Feet |
| Total Baths | 3 |
Exterior Features
| Exterior Amenities | Hot Tub,Play Equipment |
|---|---|
| Pool | No Pool |
| Fencing | Fully,Vinyl,Rear |
| Parking Features | Concrete Driveway,Paved Driveway |
| Lot Features | Corner |
| Water Source | Public |
| Inclusions | Tot Lot / Playset,Hot Tub,White Fencing material and Shed offered 'as is'. |
| Total Parking Spaces | 4 |
| Garage Features | Garage Door Opener |
| Type of Parking | Attached Garage,Driveway |
| Land Use Code | 011 |
| Foundation Details | Slab |
| Water View Y/N | No |
| Lot Size Acres | 0.32 |
| Lot Size Source | Estimated |
| Waterfront Y/N | No |
| Door Features | Sliding Glass |
| Builder Model | Essex |
| Land Assessed Value | 267000.00 |
| Navigable Water Y/N | No |
| Water Oriented Y/N | No |
| # of Attached Garage Spaces | 1 |
Room Details
| Room | Dimensions | Level | Flooring | Details |
|---|---|---|---|---|
| Bedroom 2 | 10 X 12 | Main | Flooring - HardWood | |
| Bedroom 3 | 11 X 10 | Main | Flooring - HardWood | |
| Bedroom 4 | 12 X 10 | Lower 1 | Flooring - Carpet | |
| Dining Room | 11 X 10 | Main | Flooring - HardWood | |
| Family Room | 23 X 15 | Lower 1 | Flooring - Carpet | |
| Foyer | Main | Flooring - HardWood | ||
| Kitchen | 11 X 14 | Main | ||
| Laundry | 10 X 19 | Lower 1 | ||
| Living Room | 12 X 16 | Main | Flooring - HardWood | |
| Primary Bedroom | 13 X 17 | Main | Flooring - HardWood,Walk-In Closet(s) |
Amenities
- Foreclosure
- Views
- Short Sale
- New Construction
- Adult 55+
- Lease To Own
- No HOA Fees
- Furnished
- Primary On Main
- Air Conditioning
- Seller Finance
- Green
- Fixer Upper
- Horse
- Golf
- Fireplace
- Deck
- Garage
- Basement
- Pool
Property vs Single Family Average in 22152
Price
Taxes
Year Built
Visits
 © BRIGHT, All Rights Reserved
