
Views - Golf Course - Primary on Main - Eco Friendly
Address
2059 Golf Drive, Culpeper, VA
Price
$ 699,900
Property Attributes
- MLS#VACU2014074
- TypeSingle Family
- Listing Status ACTIVE
- CountyCULPEPER
- CityCulpeper
- NeighborhoodCountry Club Estates
- Zip22701
- StyleRanch/Rambler
- Year Built2005
- Taxes$ 3889
- Price$ 699,900
- Bedrooms3
- Full Bathrooms2
- Half Bathrooms2
- Sqr Footage5182
- Lot Size0.25 Acres
Data Source:
Bright MLS
Property Description
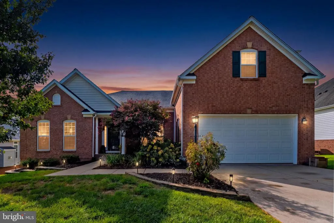
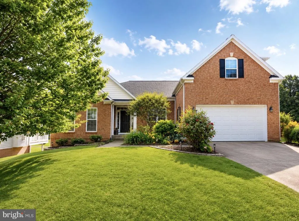
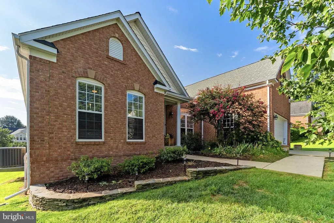
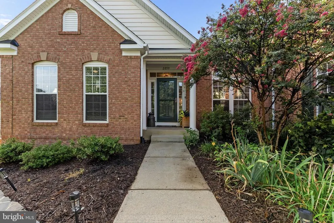
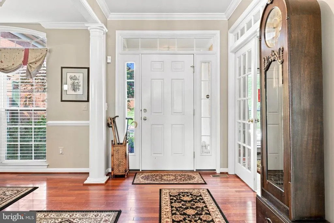
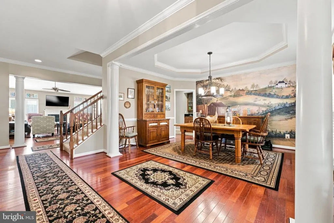
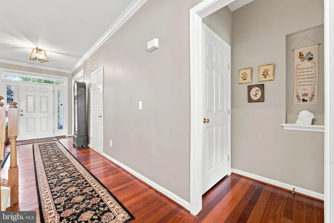
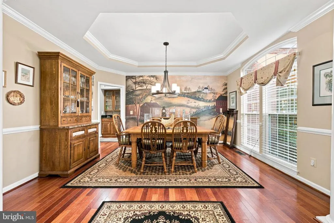
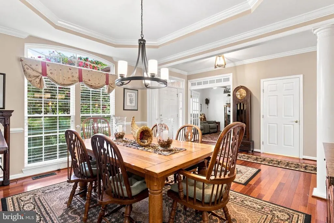
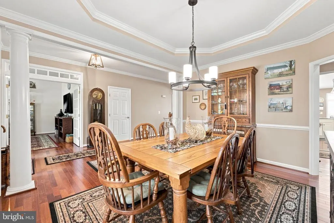
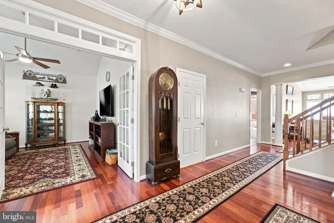
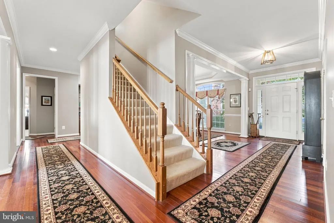
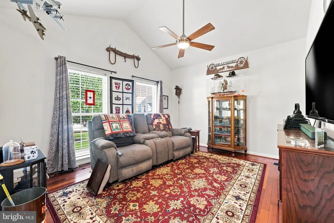
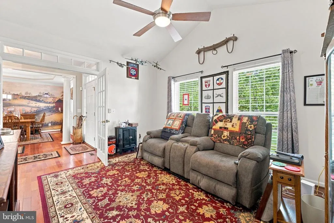
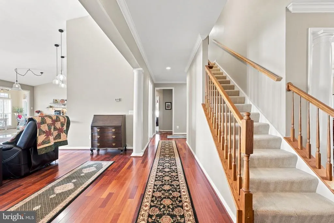
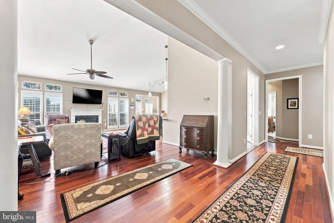
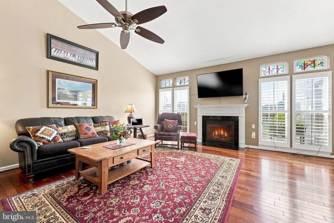
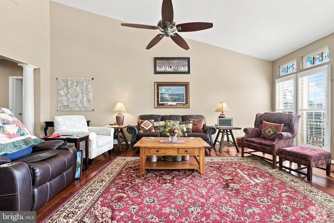
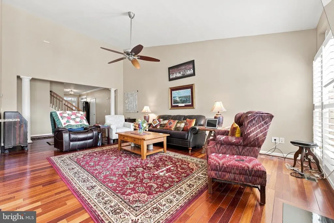
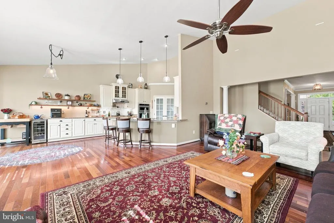
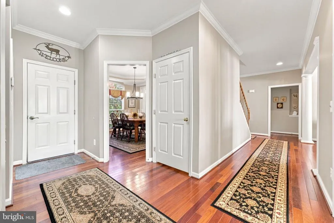
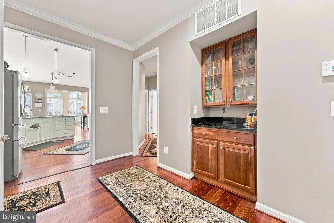
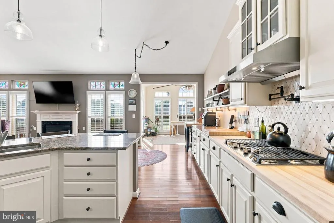
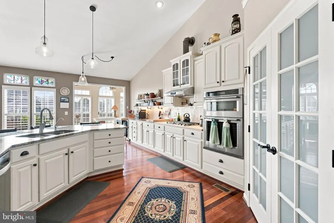
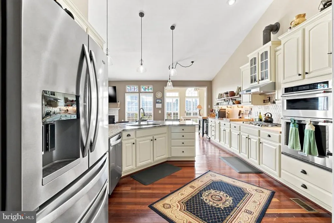
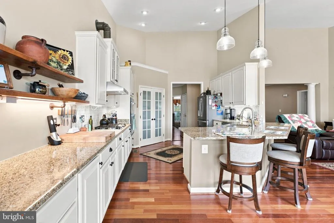
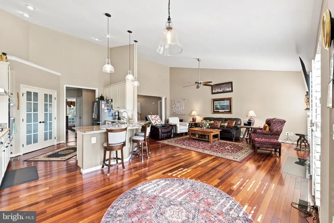
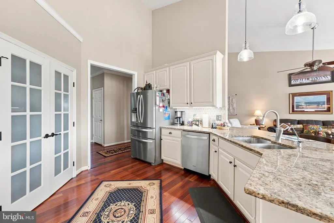
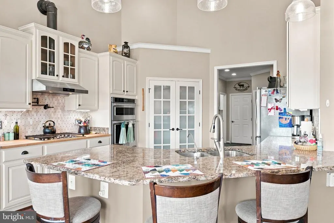
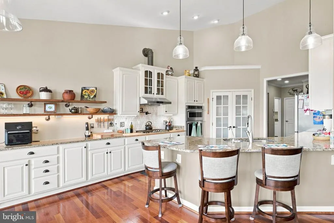
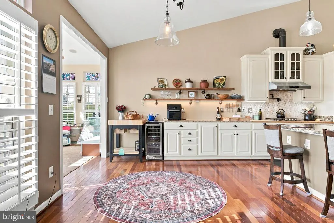
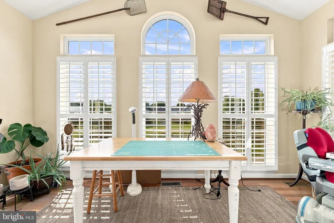
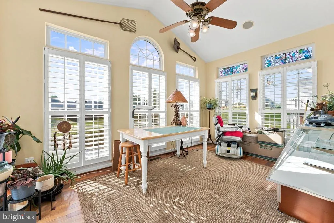
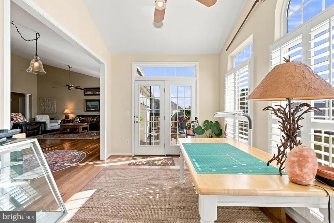
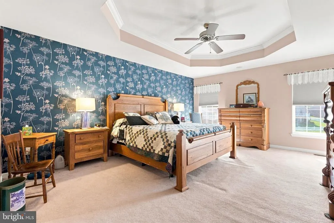
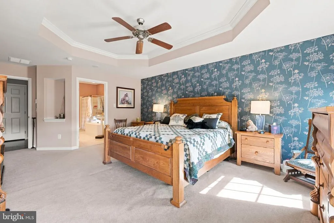
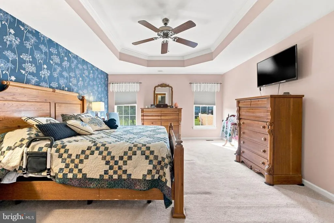
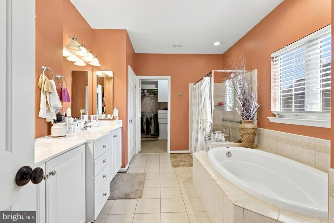
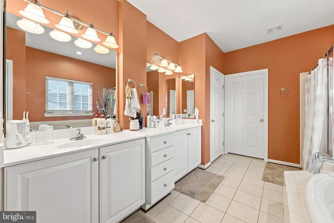
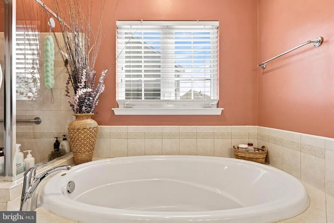
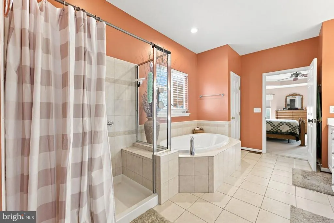
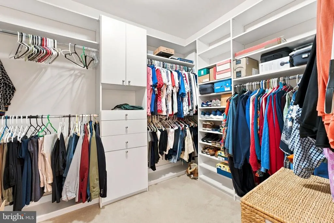
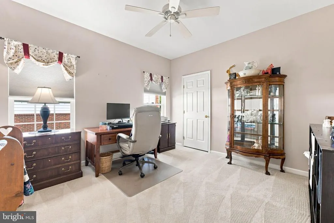
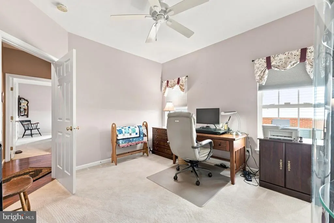
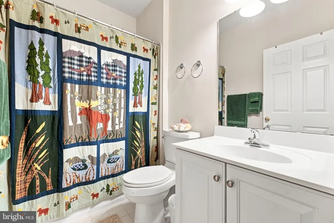
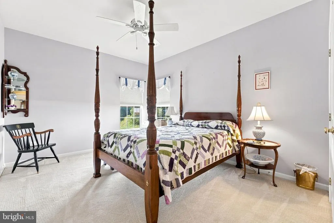
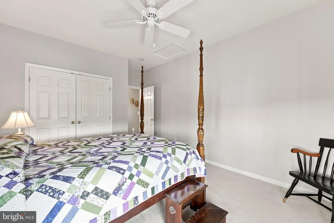
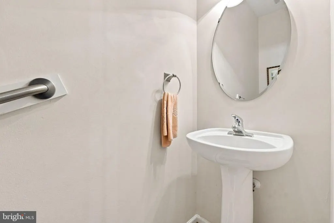
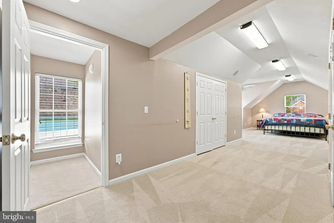
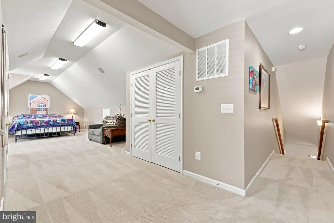
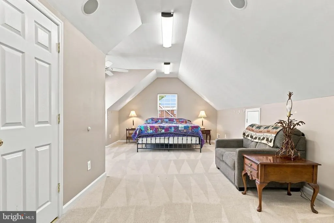
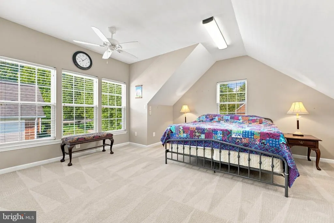
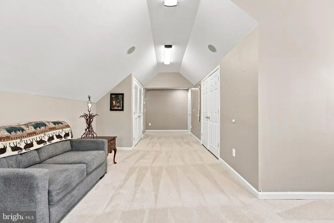
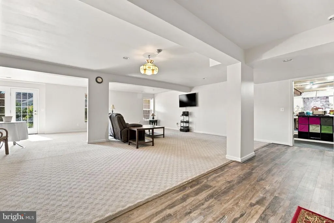
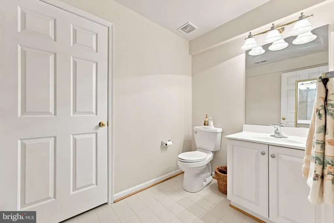
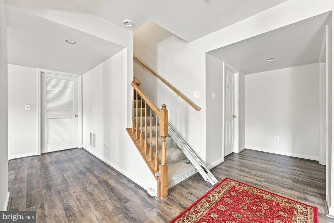
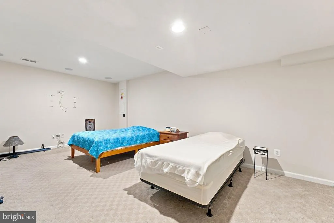
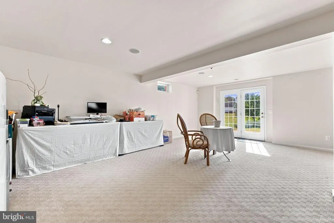
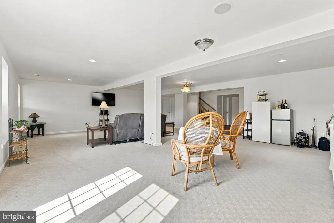
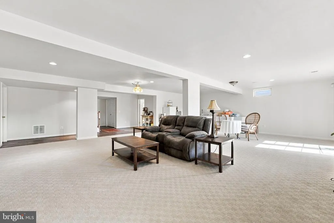
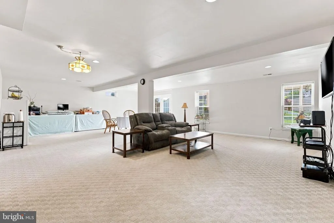
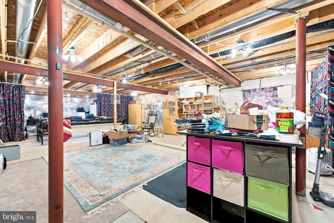
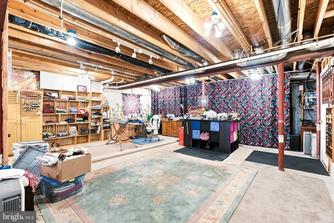
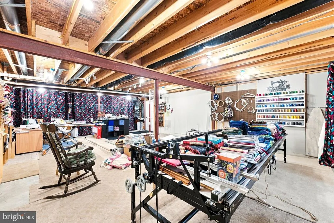
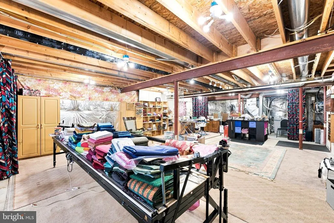
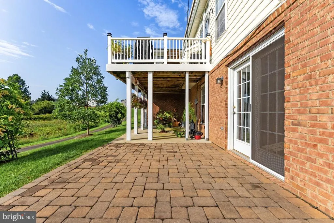
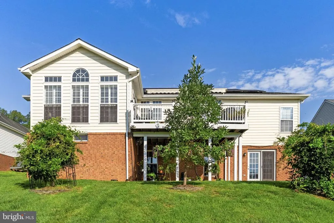
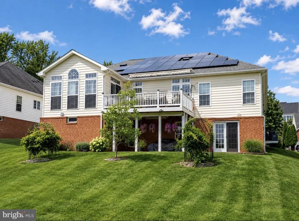
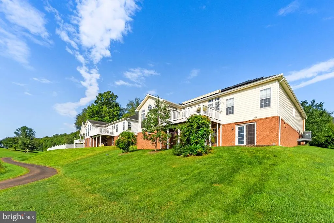
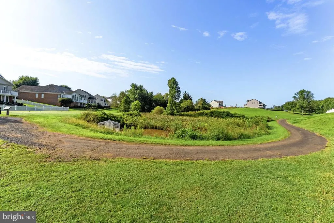
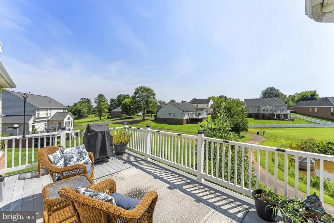
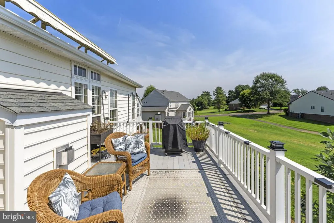
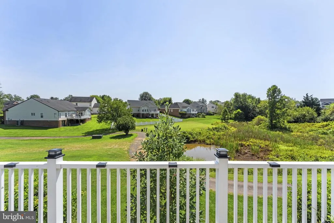
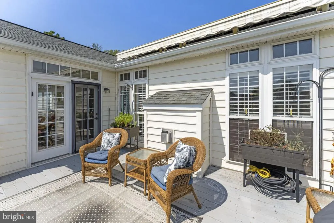
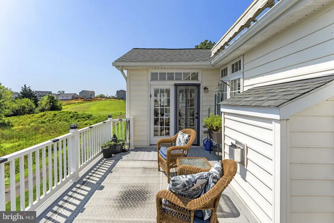
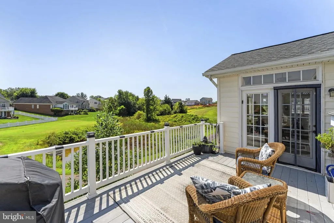
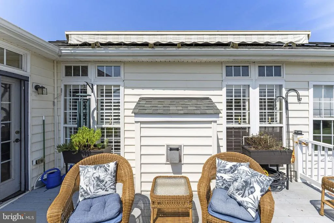
Welcome home to this beautifully maintained brick rambler in the highly desirable Country Club Estates, perfectly positioned on a premium lot overlooking the 10th tee of the golf course. Lovely curb appeal begins with the beautifully landscaped front yard. Step inside to an open, light-filled floor plan featuring Brazilian Cherry hardwood floors, soaring vaulted ceilings, oversized windows with custom plantation shutters, and a spacious great room with a fireplace. The beautifully remodeled kitchen overlooks both the great room and the sunroom with easy access to the gorgeous formal dining room, creating the perfect space for everyday living and entertaining. The sunroom leads to the composite deck with peaceful views of the backyard and the 10th tee on the golf course. Main level also includes a spacious office, a primary bedroom with an ensuite bathroom, 2 additional bedrooms and a guest bathroom. Upstairs, a large bonus room offers flexible space for a home office, guest suite, or recreation room. The mostly finished walkout lower level provides lots of additional storage, living and entertaining space with direct access to a partially covered patio beneath the deck, where you can continue to enjoy the scenic golf course views. Meticulously maintained with numerous updates throughout, this exceptional home offers the perfect combination of comfort, style, and an unbeatable in-town location close to shopping, dining, medical facilities and much more. Adding even more value, the home is equipped with solar panels that convey with the property, helping improve energy efficiency and reduce monthly utility costs while providing long term savings for the next owner. This home is truly a must-see! More info Coming Soon!
| Elementary School | Middle School | High School |
|---|---|---|
| Call School Board Elementary School | Call School Board Middle School | Call School Board High School |
| Price History | |
|---|---|
| 8/3/2026 | Listed $699,900 |
General Features
| Living Area | 5182 |
|---|---|
| Sewer | Public Sewer |
| Heating | Heat Pump - Gas BackUp |
| Cooling | Central A/C,Zoned |
| Utilities | Cable TV Available |
| Possession | Settlement |
| Roof | Architectural Shingle |
| Appliances | Cooktop,Dishwasher,Disposal,Icemaker,Microwave,Oven - Double,Oven - Self Cleaning,Oven - Wall,Refrigerator,Freezer,Dryer - Front Loading,Washer - Front Loading,Water Conditioner - Owned |
| Zoning | R1 |
| HOA Fee | 105.00 |
| Garage Spaces | 2.00 |
| Patio/Porch Features | Deck(s),Patio(s),Porch(es) |
| Architectural Style | Ranch/Rambler |
| Security Features | Security System |
| Construction Materials | Brick,Vinyl Siding |
| School District | CULPEPER COUNTY PUBLIC SCHOOLS |
| Year Built | 2005 |
| View | Golf Course |
| Levels | 2 |
| Tax Year | 2025 |
| Ownership | Fee Simple |
| Cool Fuel | Electric |
| Accessibility | None |
| Assoc Fee Paid Per | Annually |
| County | CULPEPER |
| New Construction | No |
| Property Type | Residential |
| Association Amenities | Club House,Golf Course Membership Available,Pool Mem Avail |
| HOA | Yes |
| Subdivision Name | COUNTRY CLUB ESTATES |
| Garage Y/N | Yes |
| Water Access Y/N | No |
| Other Structures | Above Grade,Below Grade |
| Transportation | Bus Stop less than 1 mile |
| Full Baths | 2 |
| Status | ACTIVE |
| Directions | From Downtown Culpeper: Follow Main St. S will turn into Madison Rd. At traffic light turn left onto Golf Dr. (Country Club Main Entrance) follow and vear to the right to stay on Golf Dr. Home will |
| City | CULPEPER |
| Disclosures | Prop Disclosure,Underground Storage Tank |
| Association Name | COUNTRY CLUB ESTATES HOMEOWNERS ASSOCIATION |
| Senior Community Y/N | No |
| Lot Size Units | Square Feet |
| Lot Size Square Feet | 10890.00 |
| Tax Assessed Value | 792000.0 |
| Tax Annual Amount | 3889.0 |
| Structure Type | Detached |
| Condo/Coop Association fee Y/N | No |
| Bathrooms Full Main Level | 2 |
| Bathrooms Count Main Level | 3.00 |
| Price Per Sq Ft Total AG | 213.25 |
| Historic Y/N | No |
| Vacation Rental Y/N | No |
| Total SQFT | 7082 |
| Standard Status | Active |
| Year Built Source | Assessor |
| Tax Lot | 105 |
Interior Features
| Interior Amenities | Breakfast Area,Family Room Off Kitchen,Kitchen - Gourmet,Dining Area,Primary Bath(s),Crown Moldings,Upgraded Countertops,Wood Floors,Recessed Lighting,Floor Plan - Open |
|---|---|
| Heating Fuel | Propane - Leased,Electric |
| Basement | Full,Improved,Interior Access,Outside Entrance,Walkout Level |
| Flooring | Solid Hardwood,Carpet |
| Total Fireplaces | 1 |
| Fireplace Features | Mantel(s),Screen |
| Hot Water | Bottled Gas |
| Basement (Y/N) | Yes |
| Heating Y/N | Yes |
| Window Features | Double Pane |
| Fireplace Y/N | Yes |
| Above Grade Finished Area | 3282 |
| Half Baths | 2 |
| Central Air Y/N | Yes |
| Total Bedrooms | 3 |
| Below Grade Finished Area | 1900 |
| Room Type | Dining Room,Primary Bedroom,Bedroom 2,Bedroom 3,Kitchen,Game Room,Family Room,Den,Foyer,Breakfast Room,Study,Sun/Florida Room,Other |
| Main Level Bedrooms | 3 |
| Below Grade Finished Area Unit Type | Square Feet |
| LivingAreaSource | Assessor |
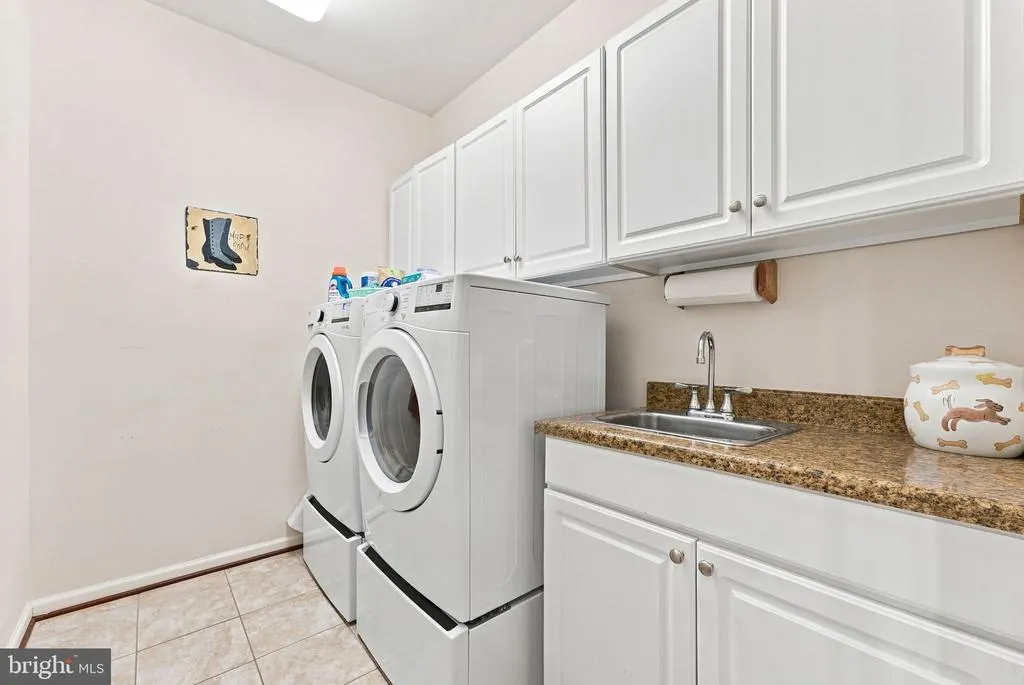
| Laundry Type | Main Floor,Has Laundry |
| Below Grade Unfin Area Units | Square Feet |
| Below Grade Unfin SQFT | 1900 |
| Below Grade Unfin SQFT Source | Assessor |
| Below Grade Finished Area Source | Assessor |
| Bathrooms Half Main Level | 1 |
| Bathrooms Half Lower Level 1 | 1 |
| Bathrooms Half All Lower Levels | 1 |
| Bathrooms Count Upper Level 1 | 0.00 |
| Bathrooms Count Lower Level 1 | 1.00 |
| Bathrooms Count All Lower Levels | 1 |
| Above Grade Unfin Area Units | Square Feet |
| Above Grade Unfin SQFT Source | Estimated |
| Above Grade Finished Area Source | Assessor |
| Above Grade Finished Area Unit Type | Square Feet |
| Total Baths | 4 |
Exterior Features
| Exterior Amenities | Awning(s) |
|---|---|
| Pool | No Pool |
| Parking Features | Paved Driveway |
| Lot Features | Cul-de-sac,Landscaping |
| Water Source | Public |
| Inclusions | Solar Panels,Wine Cooler,Acorn Supergide Stairlift |
| Total Parking Spaces | 2 |
| Garage Features | Garage Door Opener,Garage - Front Entry,Inside Access |
| Type of Parking | Attached Garage,Driveway |
| Foundation Details | Permanent |
| Water View Y/N | No |
| Lot Size Acres | 0.25 |
| Road Surface Type | Paved |
| Lot Size Source | Assessor |
| Waterfront Y/N | No |
| Door Features | Insulated |
| Land Assessed Value | 144400.00 |
| Navigable Water Y/N | No |
| Water Oriented Y/N | No |
| # of Attached Garage Spaces | 2 |
Room Details
| Room | Dimensions | Level | Flooring | Details |
|---|---|---|---|---|
| Bedroom 2 | 12 X 11 | Main | Flooring - Carpet | |
| Bedroom 3 | 16 X 12 | Main | Flooring - Carpet | |
| Breakfast Room | 13 X 11 | Main | Flooring - HardWood | |
| Den | 34 X 17 | Upper 1 | ||
| Dining Room | 15 X 13 | Main | Flooring - HardWood | |
| Family Room | 24 X 15 | Main | Flooring - HardWood | |
| Foyer | 14 X 7 | Main | Flooring - HardWood | |
| Game Room | 32 X 30 | Lower 1 | ||
| Kitchen | 14 X 13 | Main | Flooring - HardWood | |
| Other | 20 X 14 | Lower 1 | ||
| Primary Bedroom | 22 X 1 | Main | Flooring - Carpet | |
| Study | 14 X 12 | Main | Flooring - HardWood | |
| Sun/Florida Room | 16 X 10 | Main | Flooring - HardWood |
Amenities
- Foreclosure
- Views
- Short Sale
- New Construction
- Adult 55+
- Lease To Own
- No HOA Fees
- Furnished
- Primary On Main
- Air Conditioning
- Seller Finance
- Green
- Fixer Upper
- Horse
- Golf
- Fireplace
- Deck
- Garage
- Basement
- Pool
Property vs Single Family Average in 22701
Price
Taxes
Year Built
Visits
In The Neighborhood
New Construction
Rehoboth Beach
$ 4,000,000
- Type
- Single Family
- Size
- 2,800 SqFt
- Rooms
- 6 Beds + 5.5 Baths
 © BRIGHT, All Rights Reserved
