
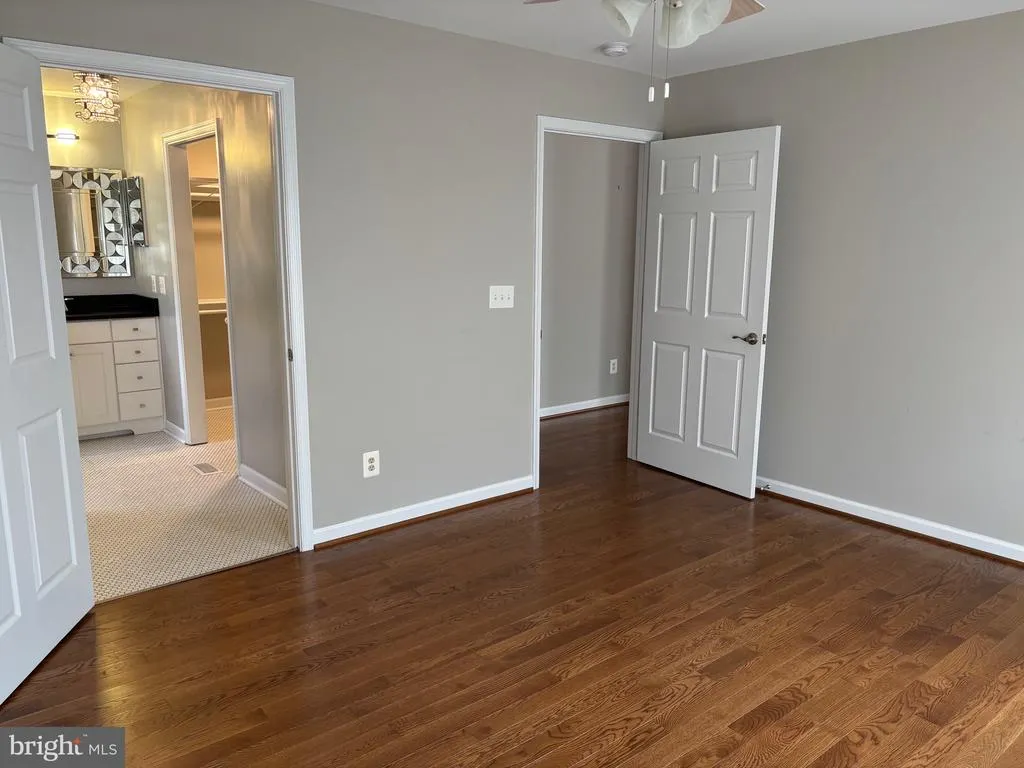
Views - Primary on Main
Address
1808 Stoneybrook Lane, Culpeper, VA
Price
$ 559,000
Property Attributes
- MLS#VACU2013412
- TypeSingle Family
- Listing Status ACTIVE
- CountyCULPEPER
- CityCulpeper
- NeighborhoodCountry Club Estates
- Zip22701
- StyleRanch/Rambler
- Year Built2002
- Taxes$ 2200
- Price$ 559,000
- Bedrooms3
- Full Bathrooms2
- Half Bathrooms0
- Sqr Footage1628
- Lot Size0.26 Acres
Data Source:
Bright MLS
Property Description
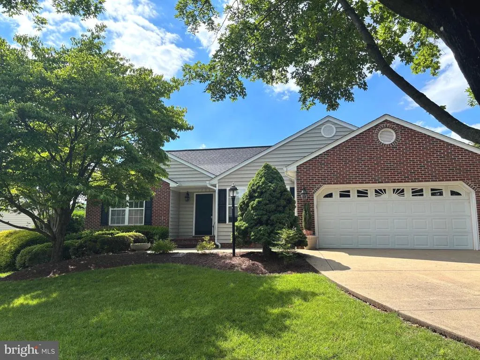
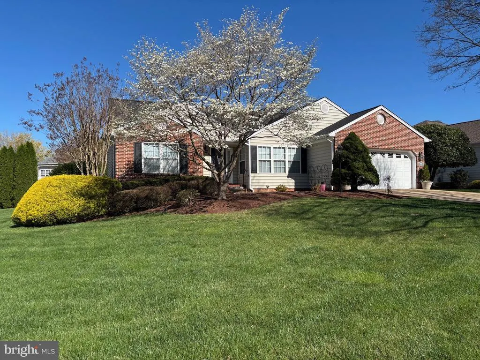
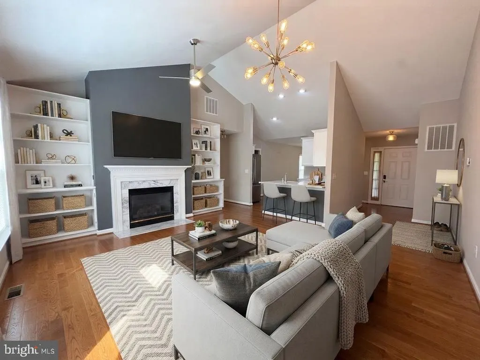
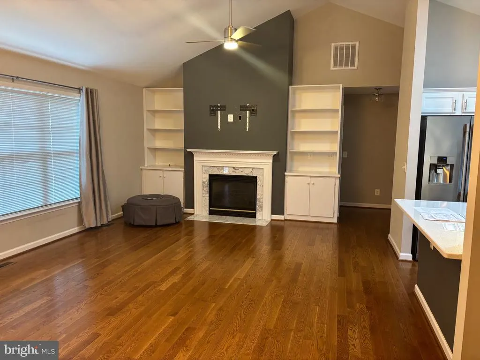
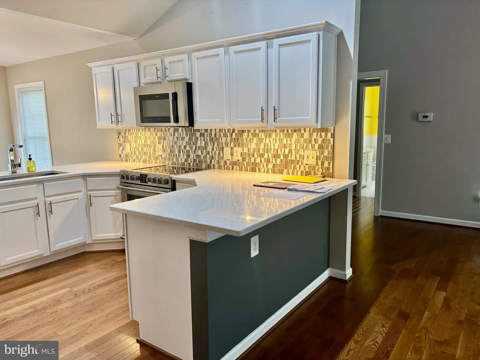
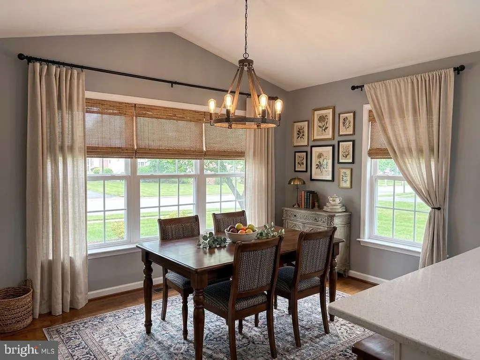
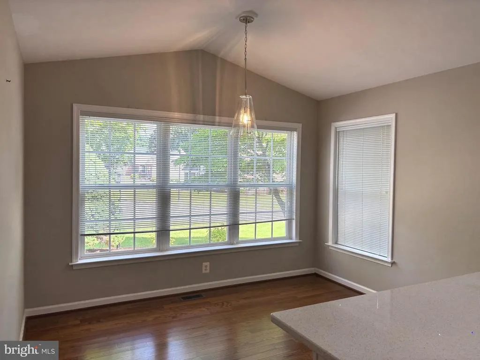
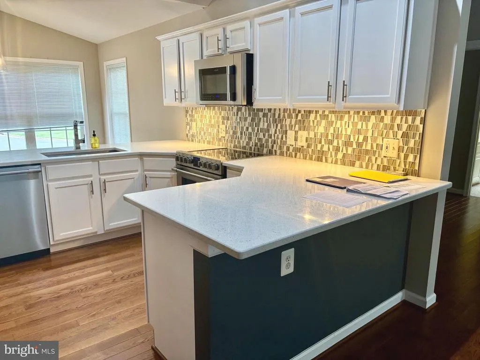
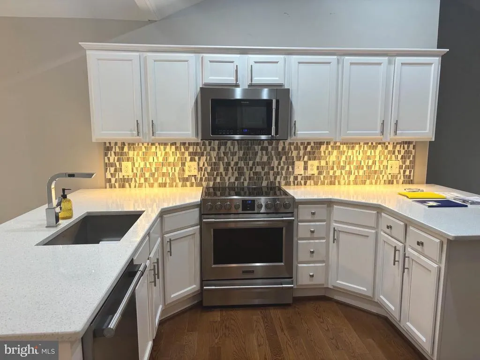
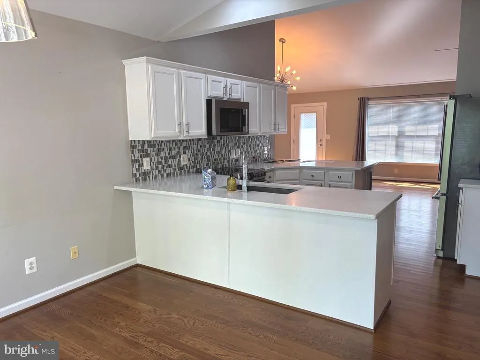
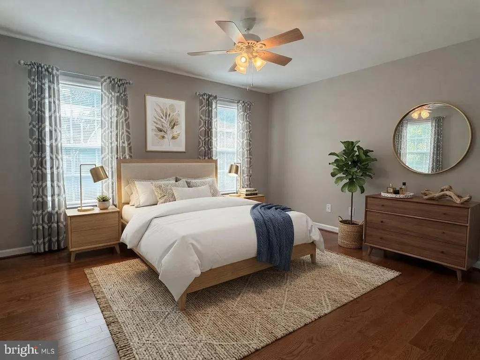
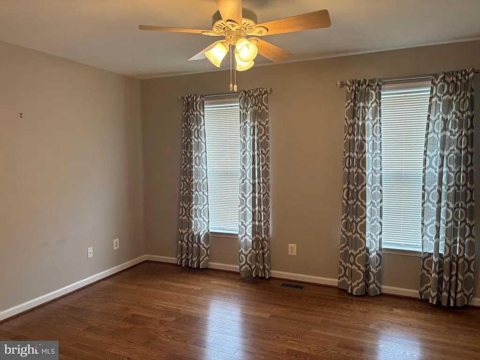
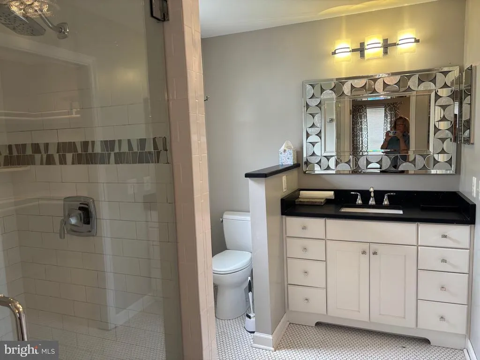
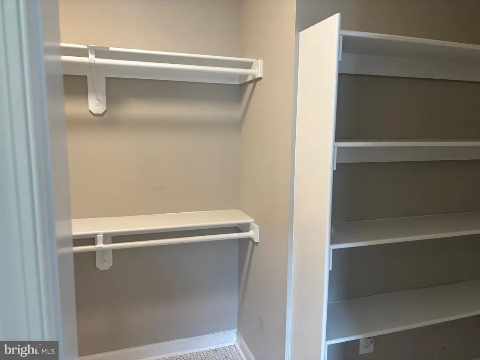
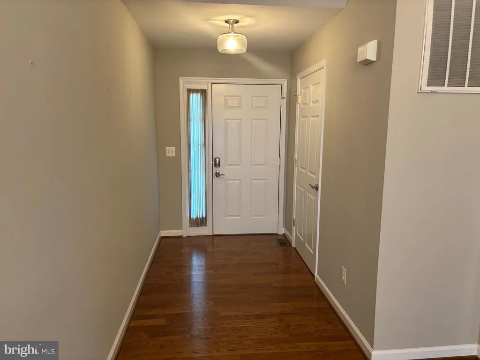
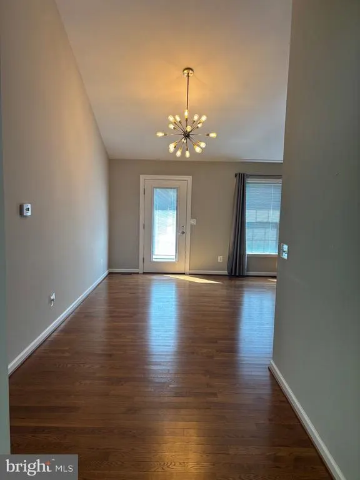
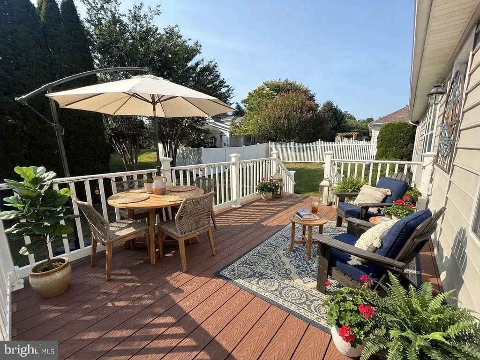
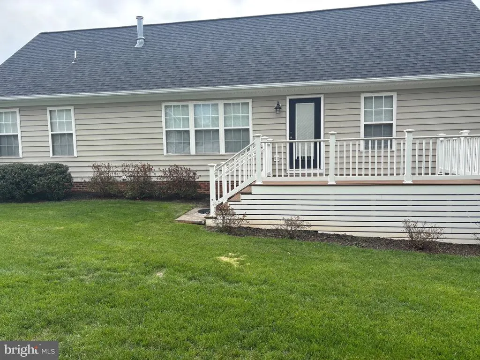
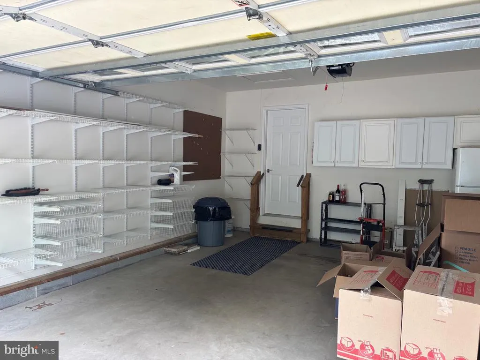
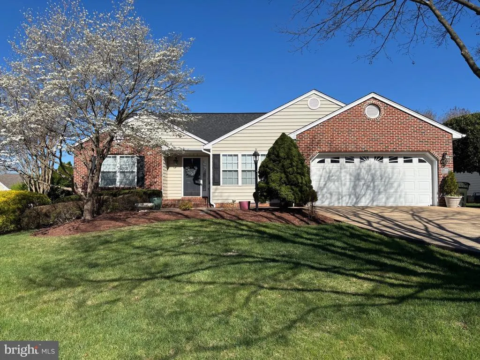
Well maintained home in sought after neighborhood of Country Club Estates. Located on a quiet street and set back off the road, with nice landscaping . The home has 3BR and 2BA split floor plan with gas fireplace and built in accent shelves. The set up is perfect for those looking to move to Town with all of the conveniences it provides. Brick front, new roof, totally updated with new kitchen, quartz countertops, new light fixtures, stainless appliances, hardwood floors, tankless hot water heater, composite deck with vinyl rails, renovated primary bath, and insulated crawl space. Two car garage offers shelving and cabinet storage plus people door access. In addition, it is easy access to walk over to the Culpeper Country Club or Powell Wellness plus it's close to the hospital and downtown amenities.
| Price History | |
|---|---|
| 4/25/2026 | Listed $577,000 |
| 5/26/2026 | 1$574,000 |
| 6/18/2026 | 1$569,000 |
| 7/17/2026 | 1$567,000 |
| 8/6/2026 | 2$559,000 |
General Features
| Living Area | 1628 |
|---|---|
| Sewer | Public Septic |
| Heating | Forced Air |
| Cooling | Heat Pump(s) |
| Utilities | Natural Gas Available,Phone Available,Sewer Available,Water Available,Electric Available,Cable TV Available |
| Possession | Settlement |
| Roof | Architectural Shingle |
| Appliances | Dishwasher,Exhaust Fan,Refrigerator,Stove,Dryer,Built-In Microwave,Energy Efficient Appliances,ENERGY STAR Dishwasher,Oven - Self Cleaning,Oven/Range - Electric,Stainless Steel Appliances,Water Heate |
| Zoning | R1 |
| HOA Fee | 105.00 |
| Garage Spaces | 2.00 |
| Patio/Porch Features | Deck(s),Porch(es) |
| Architectural Style | Ranch/Rambler |
| Security Features | Smoke Detector |
| Construction Materials | Brick,Vinyl Siding |
| School District | CULPEPER COUNTY PUBLIC SCHOOLS |
| Year Built | 2002 |
| Electric | 200+ Amp Service |
| View | Panoramic |
| Levels | 1 |
| Tax Year | 2025 |
| Ownership | Fee Simple |
| Cool Fuel | Electric |
| Section | 1 |
| Accessibility | Other,36 + wide Halls |
| Assoc Fee Paid Per | Annually |
| County | CULPEPER |
| New Construction | No |
| Property Type | Residential |
| HOA | Yes |
| Subdivision Name | COUNTRY CLUB ESTATES |
| Garage Y/N | Yes |
| Water Access Y/N | No |
| Other Structures | Above Grade,Below Grade |
| Full Baths | 2 |
| Status | ACTIVE |
| Directions | CULPEPER: south end of Rt. 29 bus (Main St) take Country Club Rd to LEFT on Stoneybrook Ln - 3rd house on RIGHT. |
| City | CULPEPER |
| Disclosures | Owner RE Licensee,Prop Disclosure |
| Association Name | COUNTRY CLUB ESTATES |
| Senior Community Y/N | No |
| Lot Size Units | Square Feet |
| Lot Size Square Feet | 11326.00 |
| Tax Assessed Value | 456000.0 |
| Tax Annual Amount | 2200.0 |
| Home Warranty Y/N | No |
| Property Condition | Excellent |
| Structure Type | Detached |
| Condo/Coop Association fee Y/N | No |
| Bathrooms Full Main Level | 2 |
| Bathrooms Count Main Level | 2.00 |
| Price Per Sq Ft Total AG | 343.37 |
| Historic Y/N | No |
| Lease Considered Y/N | No |
| Vacation Rental Y/N | No |
| Total SQFT | 1628 |
| Standard Status | Active |
| Year Built Source | Estimated |
| Legal Subdivision | COUNTRY CLUB ESTATES |
| Tax Lot | 37 |
| Association Recreation Fee | No |
Interior Features
| Interior Amenities | Combination Kitchen/Living,Built-Ins,Bathroom - Walk-In Shower,Bathroom - Tub Shower,Ceiling Fan(s),Dining Area,Entry Level Bedroom,Family Room Off Kitchen,Kitchen - Eat-In,Kitchen - Island,Recessed |
|---|---|
| Heating Fuel | Natural Gas |
| Flooring | Hardwood,Tile/Brick,Carpet |
| Total Fireplaces | 1 |
| Fireplace Features | Gas/Propane |
| Hot Water | Natural Gas,Tankless |
| Basement (Y/N) | No |
| Heating Y/N | Yes |
| Window Features | Double Hung,Double Pane,Insulated,Screens,Vinyl Clad |
| Fireplace Y/N | Yes |
| Above Grade Finished Area | 1628 |
| Central Air Y/N | No |
| Total Bedrooms | 3 |
| Room Type | Dining Room,Primary Bedroom,Bedroom 2,Bedroom 3,Kitchen,Family Room,Breakfast Room,Laundry |
| Main Level Bedrooms | 3 |
| Below Grade Finished Area Unit Type | Square Feet |
| LivingAreaSource | Estimated |
| Laundry Type | Main Floor,Has Laundry |
| Below Grade Unfin Area Units | Square Feet |
| Below Grade Unfin SQFT Source | Estimated |
| Below Grade Finished Area Source | Estimated |
| Above Grade Unfin Area Units | Square Feet |
| Above Grade Unfin SQFT Source | Estimated |
| Above Grade Finished Area Source | Estimated |
| Above Grade Finished Area Unit Type | Square Feet |
| Total Baths | 2 |
Exterior Features
| Exterior Amenities | Exterior Lighting,Gutter System,Sidewalks,Street Lights |
|---|---|
| Pool | No Pool |
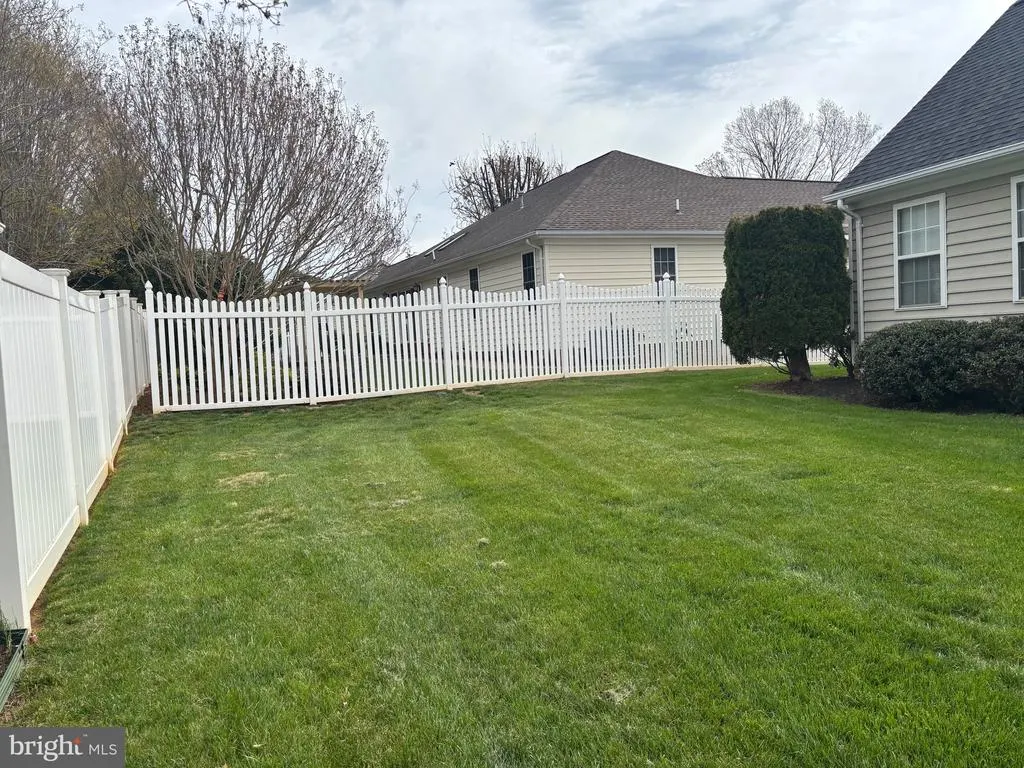
| Fencing | Decorative |
| Parking Features | Concrete Driveway |
| Lot Features | Road Frontage |
| Water Source | Public |
| Total Parking Spaces | 2 |
| Garage Features | Garage Door Opener,Garage - Front Entry |
| Type of Parking | Attached Garage |
| Foundation Details | Concrete Perimeter,Crawl Space |
| Spa | No |
| Water View Y/N | No |
| Lot Size Acres | 0.26 |
| Road Surface Type | Paved |
| Lot Size Source | Estimated |
| Waterfront Y/N | No |
| Door Features | ENERGY STAR Qualified Door(s),Six Panel |
| Road Responsibility | State |
| Navigable Water Y/N | No |
| Water Oriented Y/N | No |
| # of Attached Garage Spaces | 2 |
Room Details
| Room | Dimensions | Level | Flooring | Details |
|---|---|---|---|---|
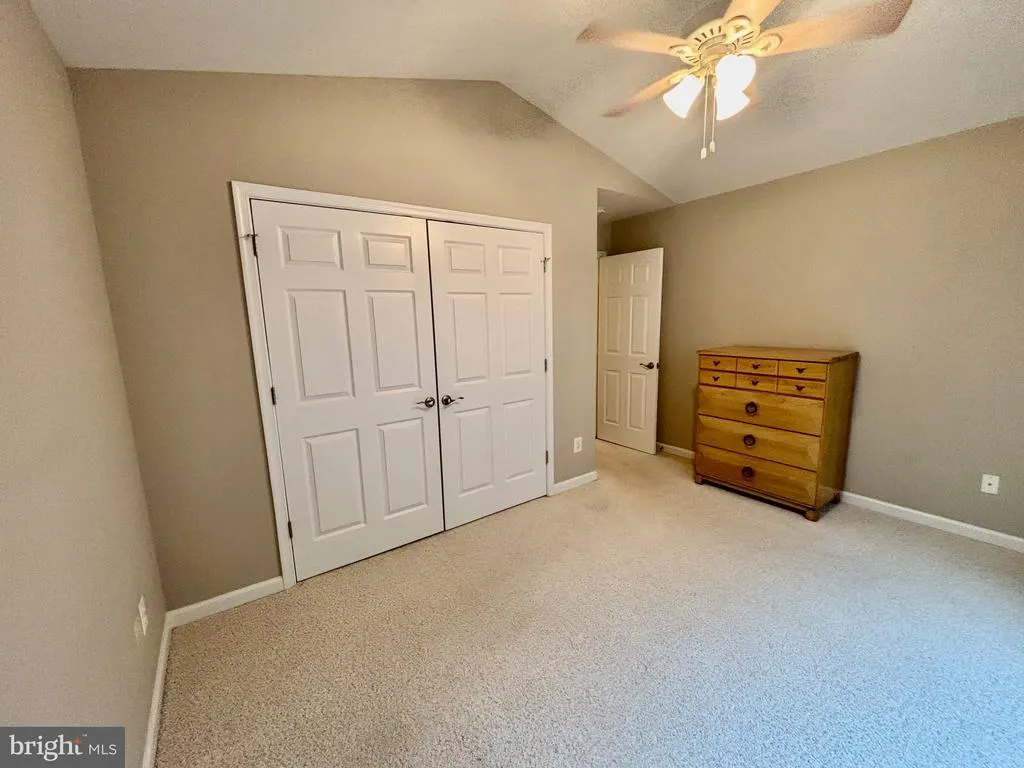
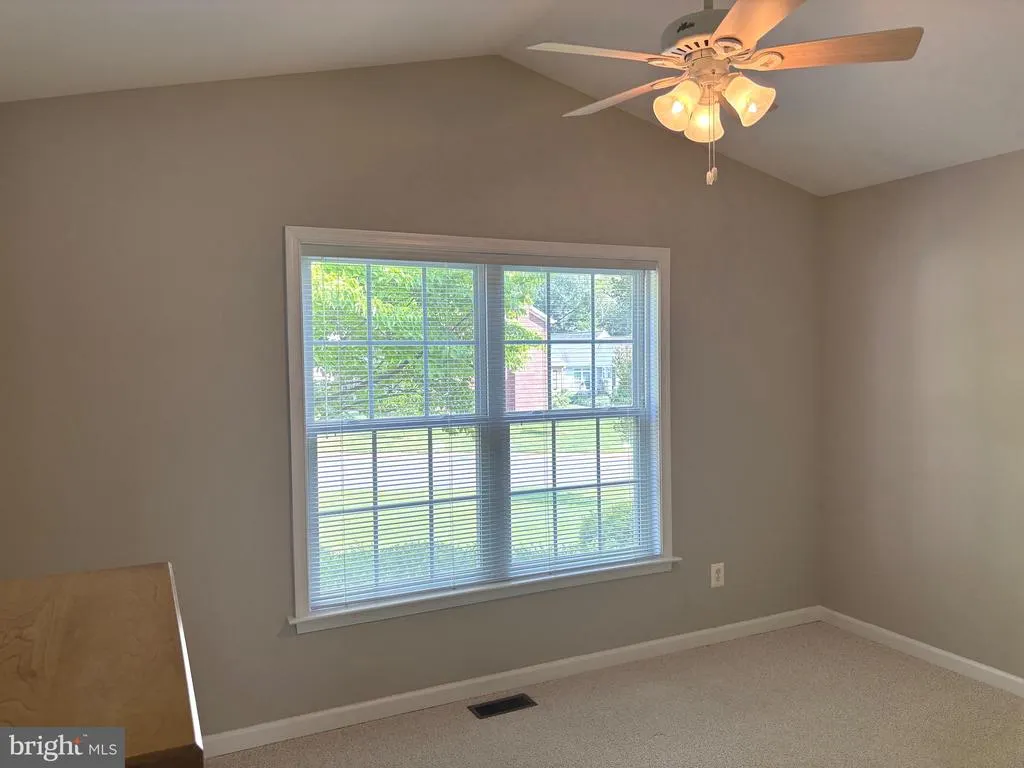
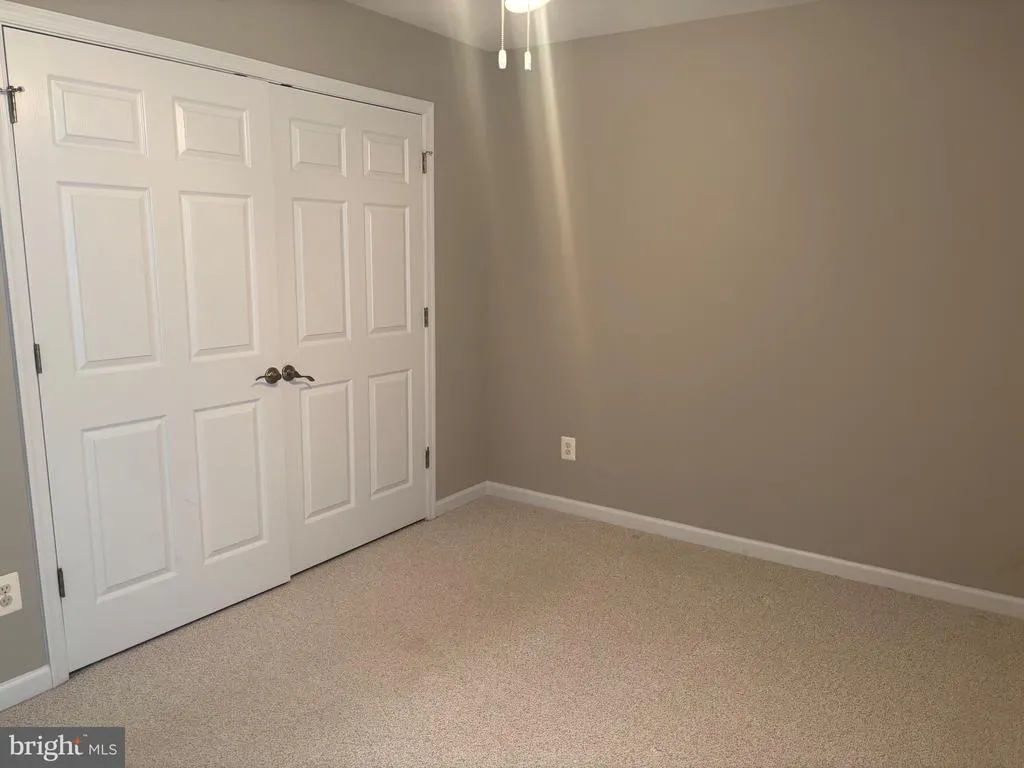
| Bedroom 2 | 13 X 13 | Main | Flooring - Carpet,Cathedral/Vaulted Ceiling,Ceiling Fan(s) | |
| Bedroom 3 | 13 X 12 | Main | Flooring - Carpet,Ceiling Fan(s) | |
| Breakfast Room | 12 X 10 | Main | Flooring - HardWood | |
| Dining Room | Main | Flooring - HardWood | ||
| Family Room | 25 X 21 | Main | Ceiling Fan(s),Fireplace - Gas,Flooring - HardWood,Built-Ins | |
| Kitchen | 12 X 9 | Main | Countertop(s) - Quartz,Flooring - HardWood,Kitchen - Country,Lighting - Ceiling,Lighting - LED,Lighting - Recessed | |
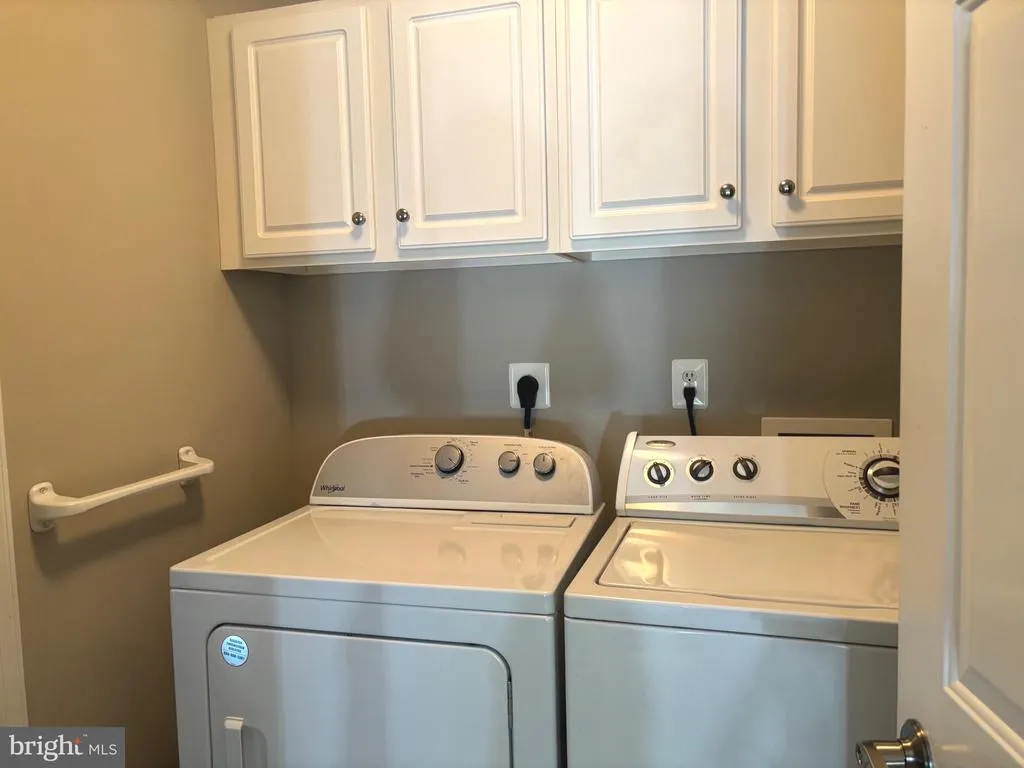
| Laundry | 6 X 6 | Main | Flooring - Vinyl,Built-Ins | |
| Primary Bedroom | 15 X 13 | Main | Ceiling Fan(s),Flooring - HardWood |
Amenities
- Foreclosure
- Views
- Short Sale
- New Construction
- Adult 55+
- Lease To Own
- No HOA Fees
- Furnished
- Primary On Main
- Air Conditioning
- Seller Finance
- Green
- Fixer Upper
- Horse
- Golf
- Fireplace
- Deck
- Garage
- Basement
- Pool
Property vs Single Family Average in 22701
Price
Taxes
Year Built
Visits
In The Neighborhood
New Construction
Rehoboth Beach
$ 4,000,000
- Type
- Single Family
- Size
- 2,800 SqFt
- Rooms
- 6 Beds + 5.5 Baths
 © BRIGHT, All Rights Reserved
