
Address
8711 Fairway Court, Seven Valleys, PA
Price
$ 569,000
Property Attributes
- MLS#PAYK2111246
- TypeSingle Family
- Listing Status ACTIVE
- CountyYORK
- CitySeven Valleys
- AreaDallastown Boro
- NeighborhoodLogans Reserve
- Zip17360
- StyleColonial
- Year Built2012
- Taxes$ 10142
- Price$ 569,000
- Bedrooms5
- Full Bathrooms3
- Half Bathrooms2
- Sqr Footage3164
- Lot Size0.3 Acres
Data Source:
Bright MLS
Property Description
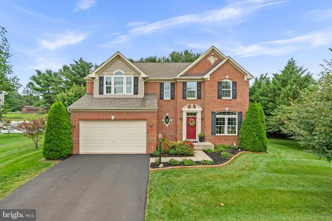
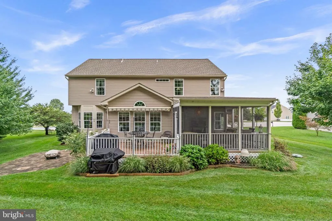
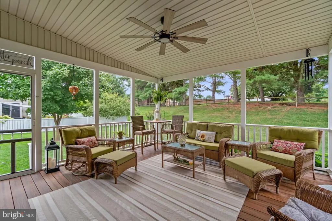
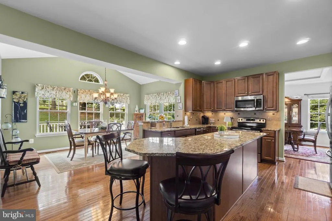
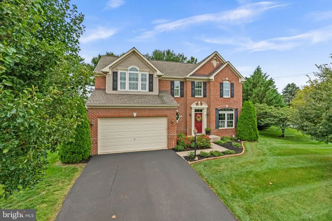
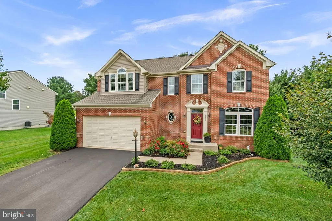
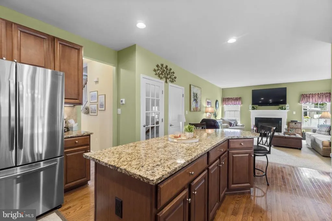
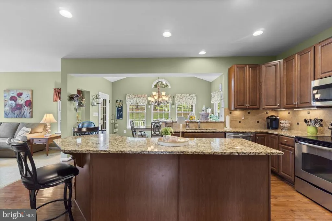
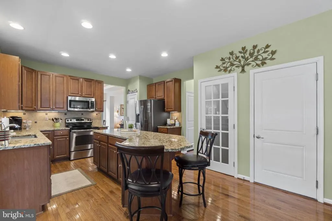
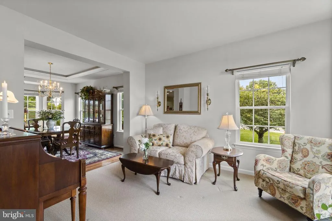
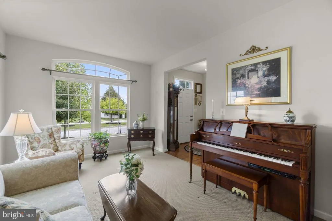
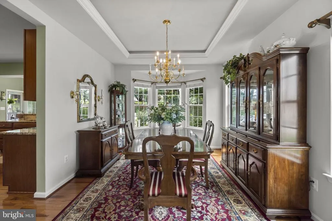
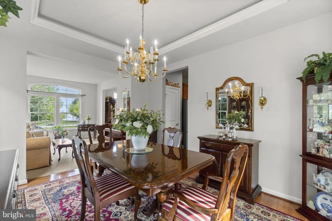
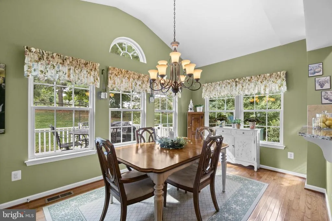
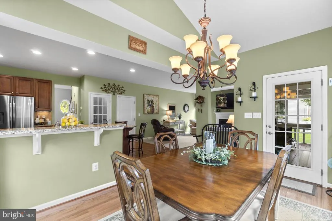
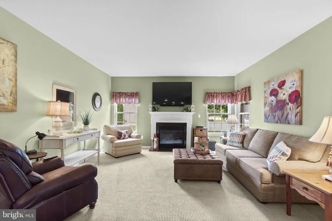
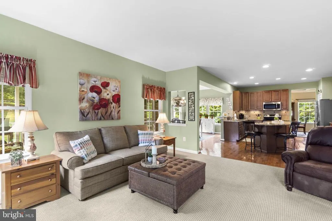
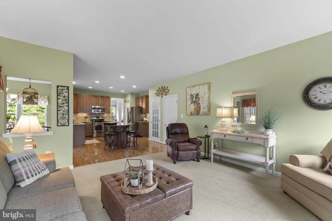
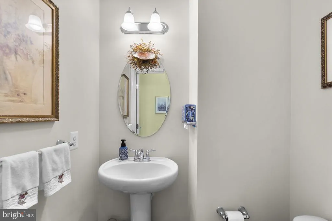
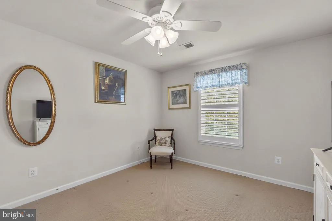
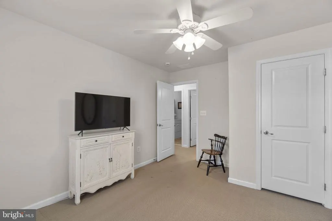
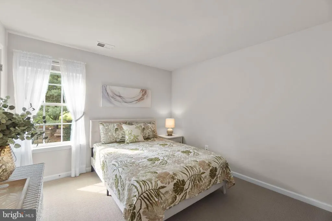
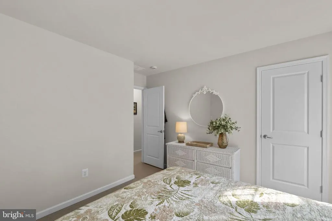
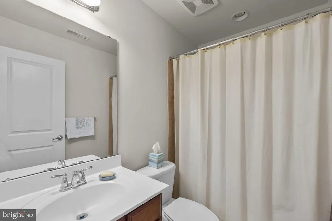
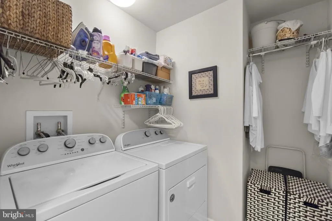
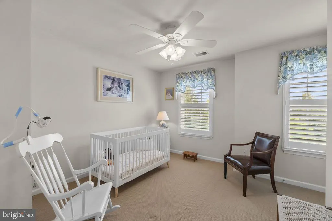
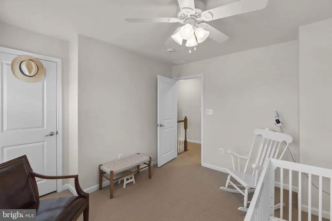
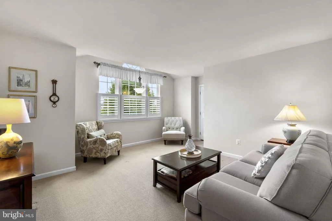
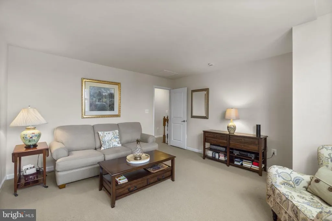
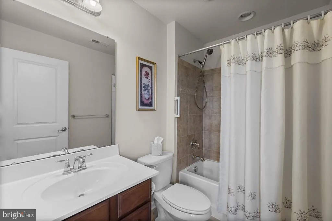
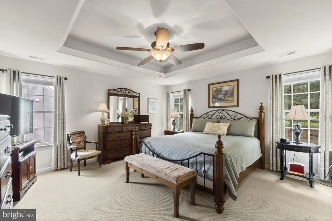
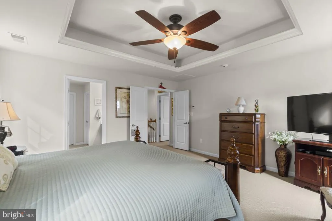
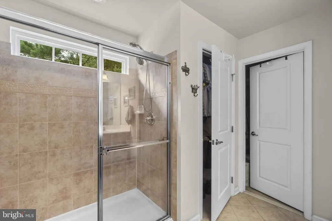
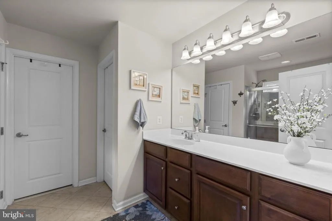
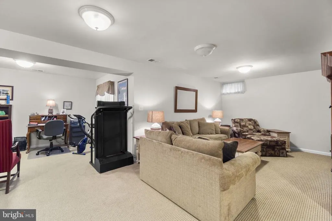
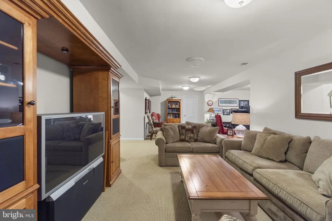
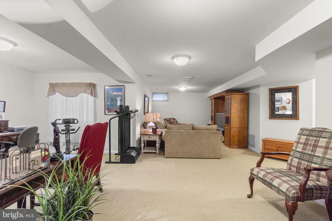
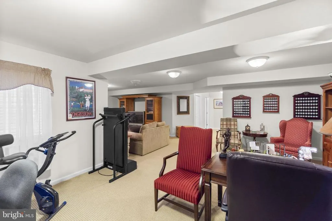
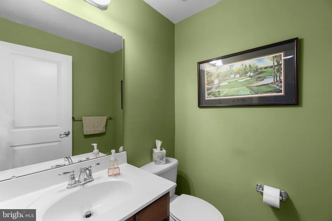
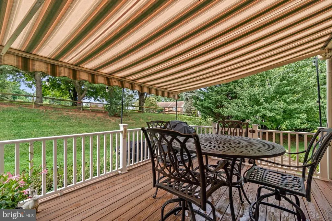
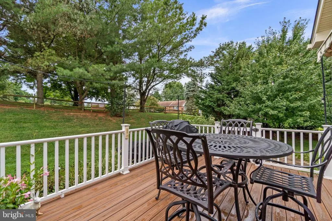
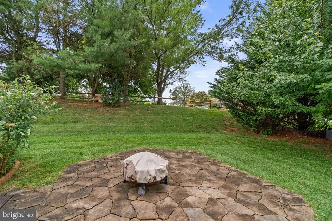
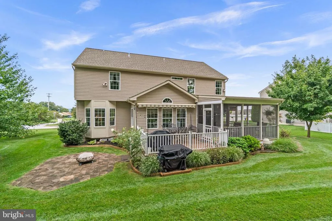
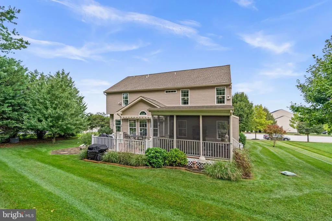
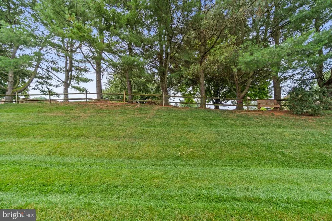
Welcome to 8711 Fairway Ct in Seven Valleys, a beautifully maintained brick-front home in the Dallastown Area School District offering generous living space inside and out. With 5 bedrooms, including two with en-suite baths, this home provides exceptional flexibility for everyday living, guests, or a home office setup. The main level combines traditional elegance with an inviting, open feel, featuring 9' ceilings,a formal living room, a formal dining room with tray ceiling, and a spacious cherry kitchen with granite countertops, a large center island, stainless steel appliances, abundant cabinetry, and hardwood flooring. The kitchen flows naturally into the bright breakfast room and comfortable family room, where a gas fireplace creates a warm focal point. Natural light abounds from the windows on every side of the home. One of the home's standout features is the wonderful indoor/outdoor living space. Enjoy the sunroom and screened-in porch, an additional deck with awning, and a patio with firepitplenty of options for relaxing, dining, and entertaining throughout the seasons. Watch TV on the screened in porch! Upstairs, you'll appreciate the convenience of second-floor laundry along with the home's five large bedroom layout. The partially finished lower level adds even more usable space with a family room, dedicated office, egress window, half bath, and generous storage. Beautiful landscaping, an attached two-car garage, abundant natural light, and a versatile floor plan complete the package. Conveniently located with easy access to Route 83, this Seven Valleys home offers a great combination of space, comfort, and commuter convenience. And.... Don't forget the amenities of this neighborhood: Basketball Courts, Club House, Common Grounds, Community Center, Exercise Room, Jog/Walk Path, Pool - Outdoor, Putting Green, Tennis Courts. There so much to do right in the Logan's Reserve Community! Please book your showing today as this home has it all!!
| Elementary School | Middle School | High School |
|---|---|---|
| Dallastown Elementary School | Dallastown Area Middle School | Dallastown High School |
| Price History | |
|---|---|
| 9/4/2026 | Listed $569,000 |
General Features
| Living Area | 3164 |
|---|---|
| Sewer | Public Sewer |
| Heating | Central,Heat Pump(s) |
| Cooling | Central A/C |
| Utilities | Natural Gas Available |
| Possession | Negotiable |
| Appliances | Built-In Microwave,Dishwasher,Disposal,Dryer,Exhaust Fan,Icemaker,Range Hood,Refrigerator,Stove,Washer,Water Heater |
| Zoning | RESIDENTIAL |
| HOA Fee | 84.00 |
| Garage Spaces | 2.00 |
| Association Fee Includes | Common Area Maintenance,Recreation Facility,Snow Removal |
| Architectural Style | Colonial |
| Construction Materials | Brick Front,Vinyl Siding |
| School District | DALLASTOWN AREA |
| Year Built | 2012 |
| Levels | 3 |
| Tax Year | 2026 |
| Ownership | Fee Simple |
| Cool Fuel | Electric |
| Section | SPRINGFL |
| Accessibility | None |
| Assoc Fee Paid Per | Monthly |
| County | YORK |
| New Construction | No |
| Property Type | Residential |
| Association Amenities | Basketball Courts,Club House,Common Grounds,Community Center,Exercise Room,Jog/Walk Path,Putting Green,Swimming Pool,Tennis Courts |
| HOA | Yes |
| Subdivision Name | LOGANS RESERVE |
| Garage Y/N | Yes |
| Water Access Y/N | No |
| Other Structures | Above Grade,Below Grade |
| Full Baths | 3 |
| Status | ACTIVE |
| Directions | GPS will do the job |
| City | SEVEN VALLEYS |
| Senior Community Y/N | No |
| MLS Area | Dallastown Boro (15256) |
| Lot Size Units | Square Feet |
| Lot Size Square Feet | 13068.00 |
| Tax Assessed Value | 298420.0 |
| Tax Annual Amount | 10142.0 |
| Home Warranty Y/N | No |
| Structure Type | Detached |
| Condo/Coop Association fee Y/N | No |
| Bathrooms Count Main Level | 1.00 |
| Price Per Sq Ft Total AG | 221.92 |
| Vacation Rental Y/N | No |
| Total SQFT | 3164 |
| Standard Status | Active |
| Year Built Source | Assessor |
| Tax Lot | 0317 |
| Association Recreation Fee | No |
Interior Features
| Interior Amenities | Bathroom - Stall Shower,Bathroom - Tub Shower,Breakfast Area,Ceiling Fan(s),Combination Kitchen/Living,Dining Area,Family Room Off Kitchen,Floor Plan - Open,Recessed Lighting,Upgraded Countertops,Wal |
|---|---|
| Heating Fuel | Natural Gas |
| Basement | Full,Partially Finished |
| Flooring | Carpet,Hardwood |
| Total Fireplaces | 1 |
| Hot Water | 60+ Gallon Tank |
| Basement (Y/N) | Yes |
| Heating Y/N | Yes |
| Fireplace Y/N | Yes |
| Above Grade Finished Area | 2564 |
| Half Baths | 2 |
| Central Air Y/N | Yes |
| Total Bedrooms | 5 |
| Below Grade Finished Area | 600 |
| Below Grade Finished Area Unit Type | Square Feet |
| LivingAreaSource | Estimated |
| Below Grade Finished Area Source | Estimated |
| Bedrooms Count All Upper Levels | 5 |
| Bedrooms Count Upper Level 1 | 5 |
| Bathrooms Half Main Level | 1 |
| Bathrooms Half Lower Level 1 | 1 |
| Bathrooms Half All Lower Levels | 1 |
| Bathrooms Full Upper Level 1 | 3 |
| Bathrooms Full All Upper Levels | 3 |
| Bathrooms Count Upper Level 1 | 3.00 |
| Bathrooms Count Lower Level 1 | 1.00 |
| Bathrooms Count All Upper Levels | 3 |
| Bathrooms Count All Lower Levels | 1 |
| Above Grade Finished Area Source | Assessor |
| Above Grade Finished Area Unit Type | Square Feet |
| Total Baths | 5 |
Exterior Features
| Pool | Yes - Community |
|---|---|
| Lot Features | Corner |
| Water Source | Public |
| Total Parking Spaces | 6 |
| Garage Features | Garage - Front Entry,Garage Door Opener |
| Type of Parking | Attached Garage,Driveway |
| Foundation Details | Block |
| Water View Y/N | No |
| Lot Size Acres | 0.30 |
| Road Surface Type | Black Top |
| Lot Size Source | Assessor |
| Waterfront Y/N | No |
| Road Responsibility | City/County,Boro/Township |
| Land Assessed Value | 0.00 |
| Navigable Water Y/N | No |
| Water Oriented Y/N | No |
| # of Attached Garage Spaces | 2 |
Amenities
- Foreclosure
- Views
- Short Sale
- New Construction
- Adult 55+
- Lease To Own
- No HOA Fees
- Furnished
- Primary On Main
- Air Conditioning
- Seller Finance
- Green
- Fixer Upper
- Horse
- Golf
- Fireplace
- Deck
- Garage
- Basement
- Pool
Property vs Single Family Average in 17360
Price
Taxes
Year Built
Visits
 © BRIGHT, All Rights Reserved
