
Open House Sun, Sep 6th 12:00 PM - 2:00 PM

Address
757 Lake Redman Court, Seven Valleys, PA
Price
$ 564,770
Property Attributes
- MLS#PAYK2111172
- TypeSingle Family
- Listing Status ACTIVE
- CountyYORK
- CitySeven Valleys
- AreaSpringettsbury Twp
- NeighborhoodLogans Reserve
- Zip17360
- StyleColonial
- Year Built2013
- Taxes$ 12053
- Price$ 564,770
- Bedrooms5
- Full Bathrooms4
- Half Bathrooms1
- Sqr Footage4306
- Lot Size0.23 Acres
Data Source:
Bright MLS
Property Description
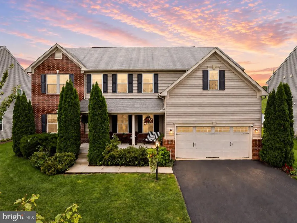
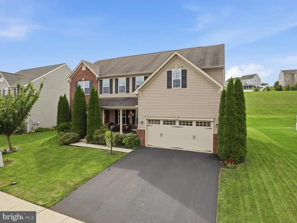
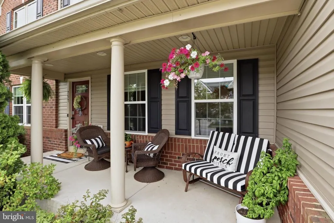
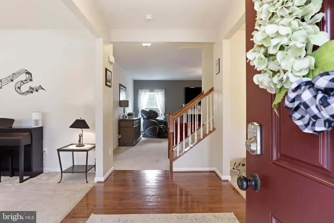
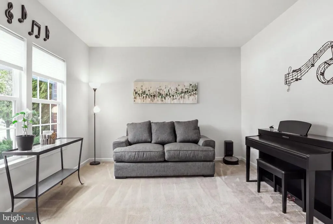
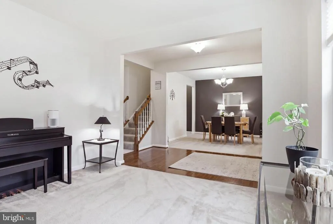
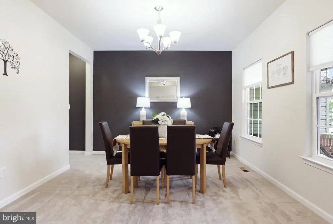
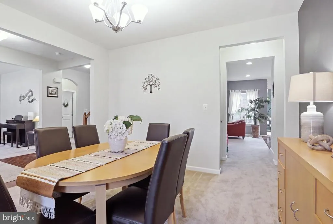
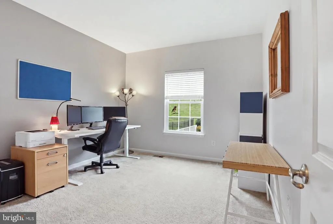
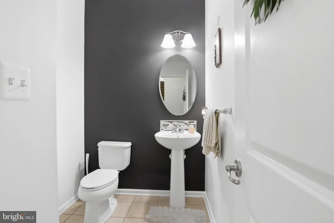
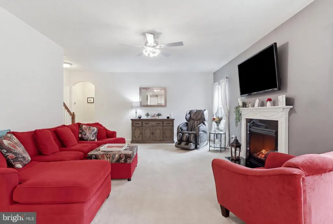
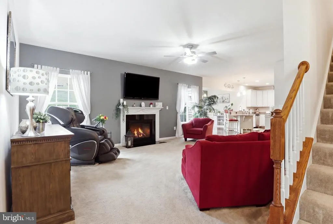
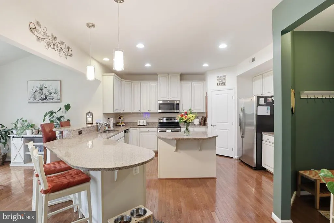
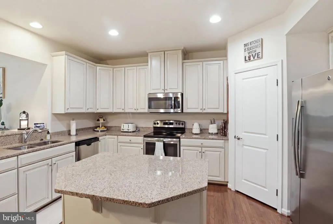
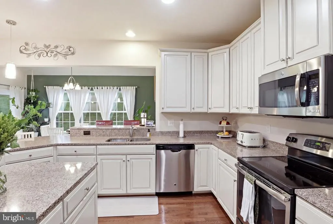
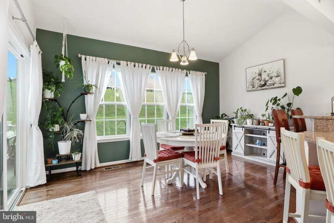
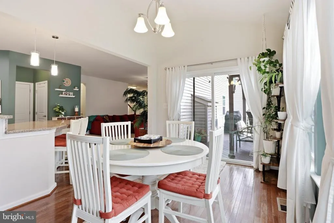
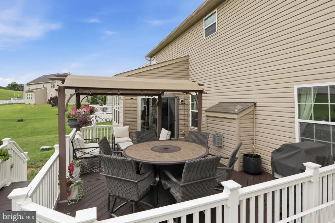
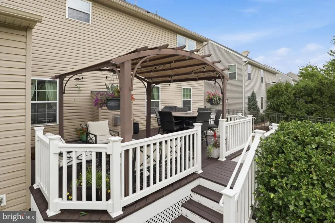
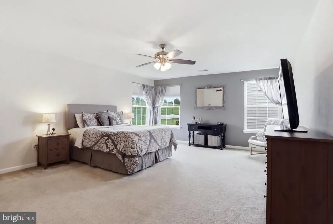
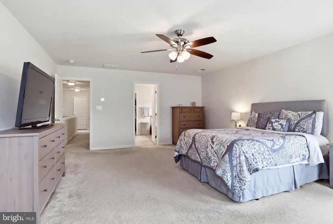
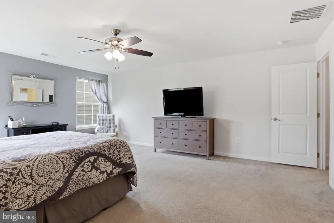
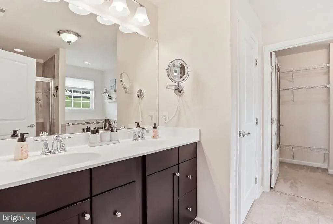
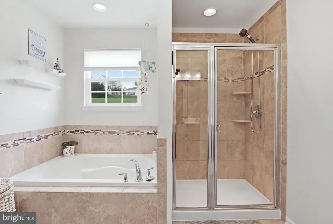
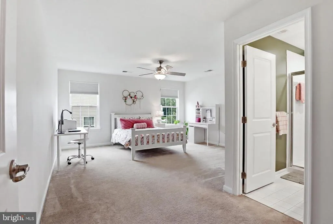
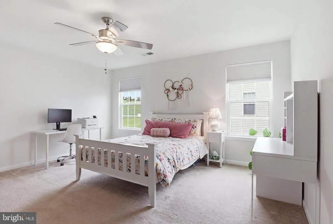
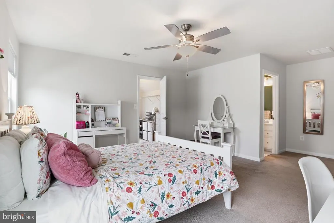
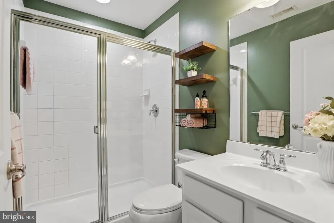
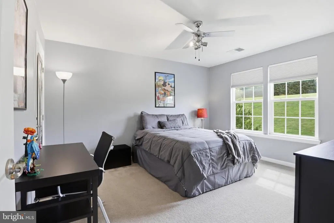
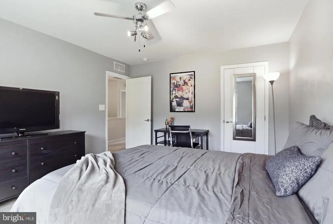
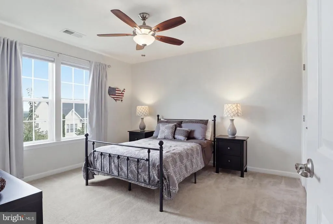
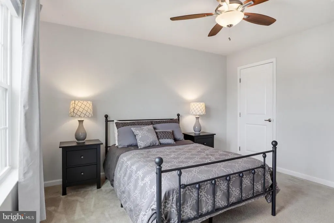
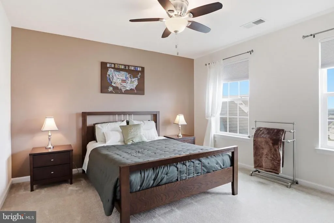
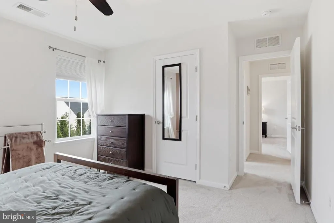
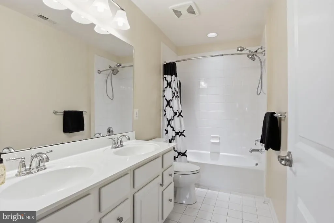
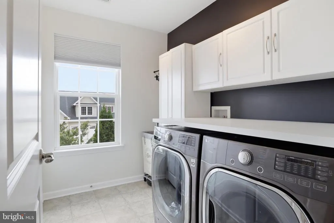
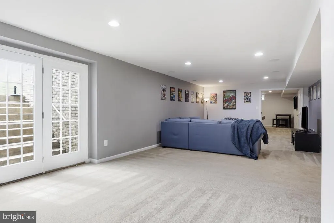
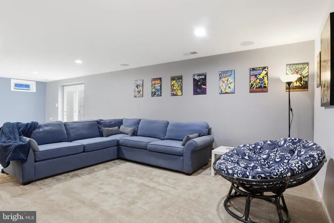
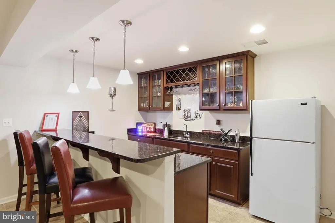
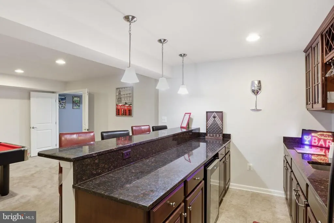
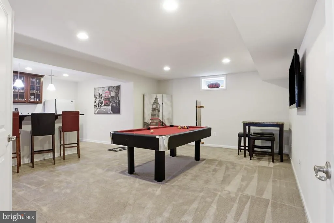
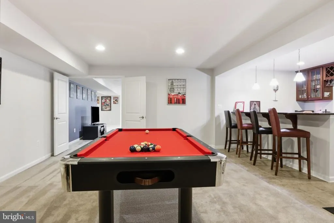
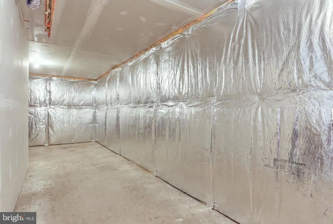
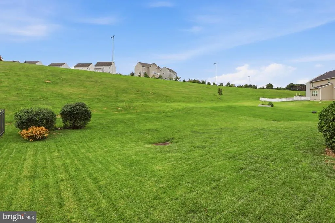
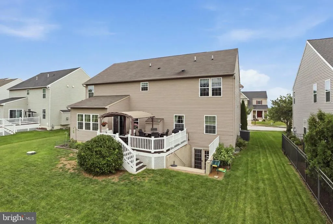
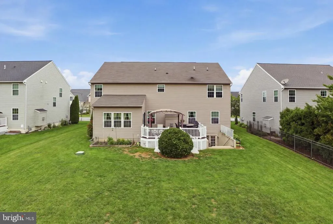
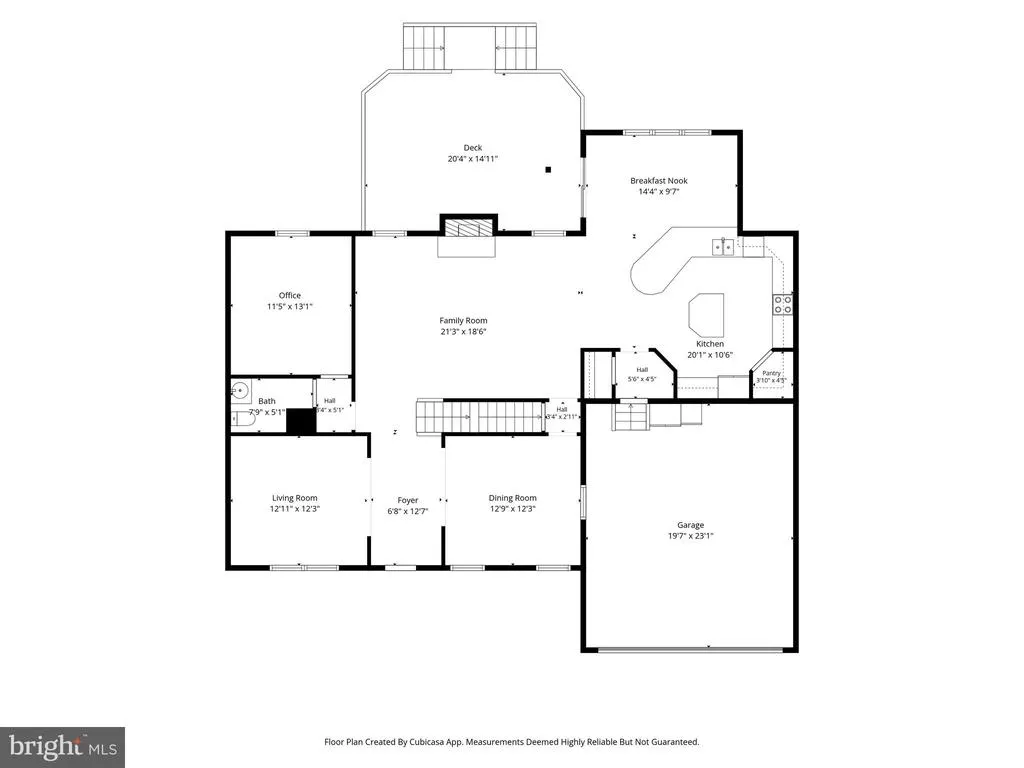
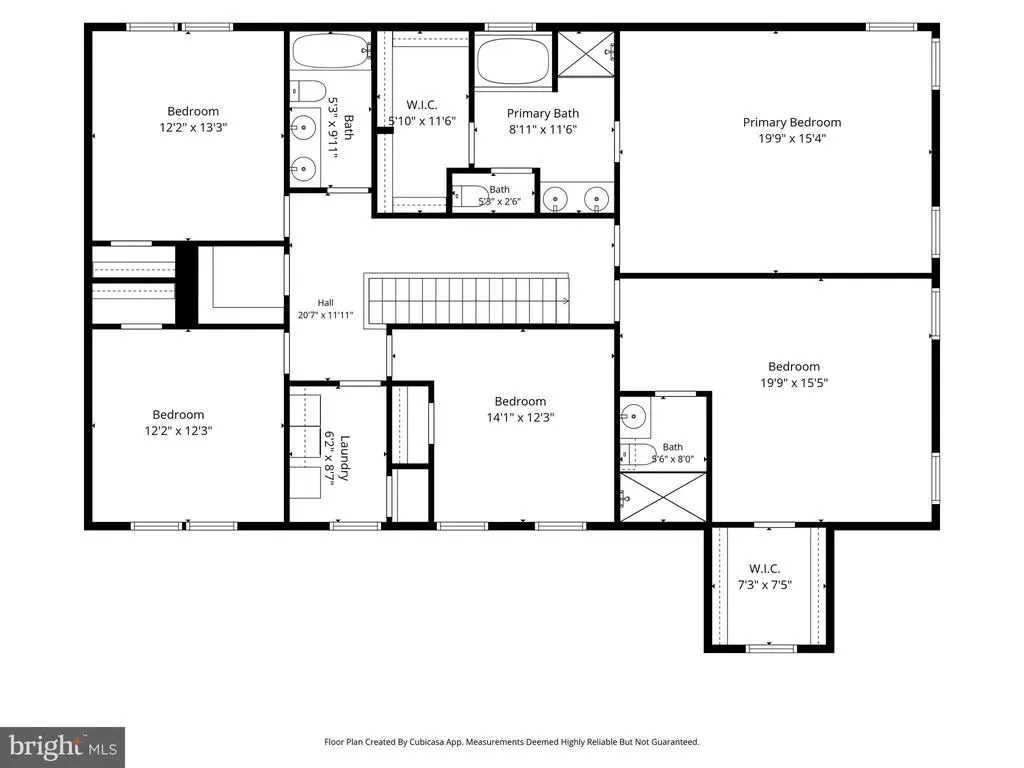
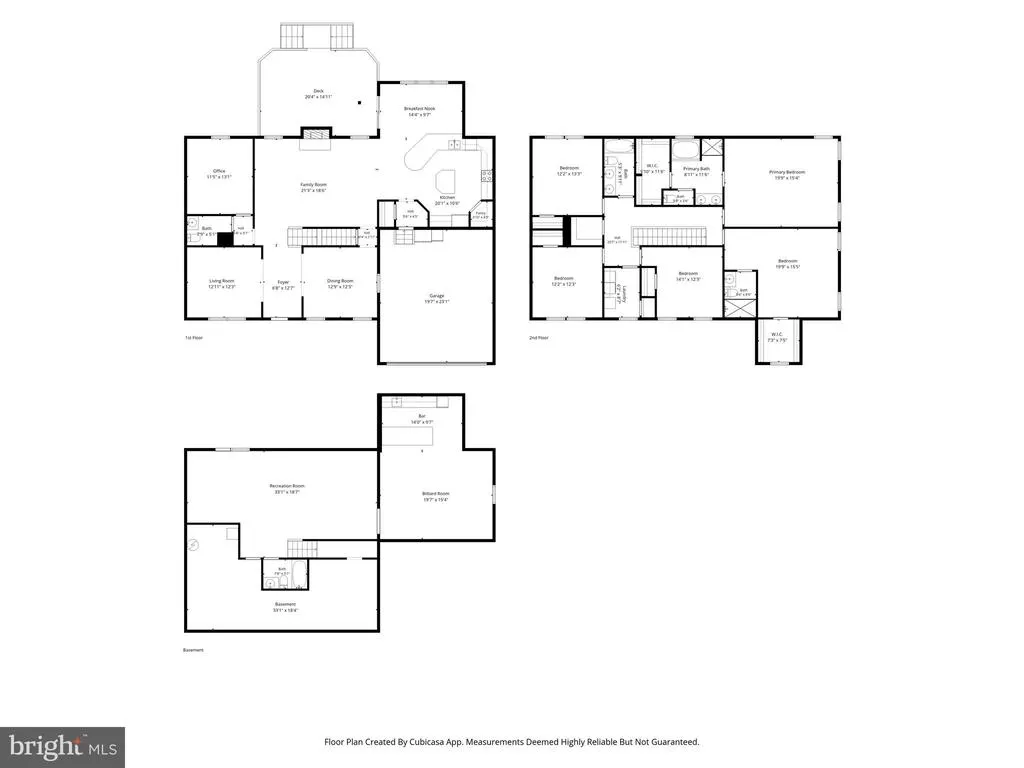
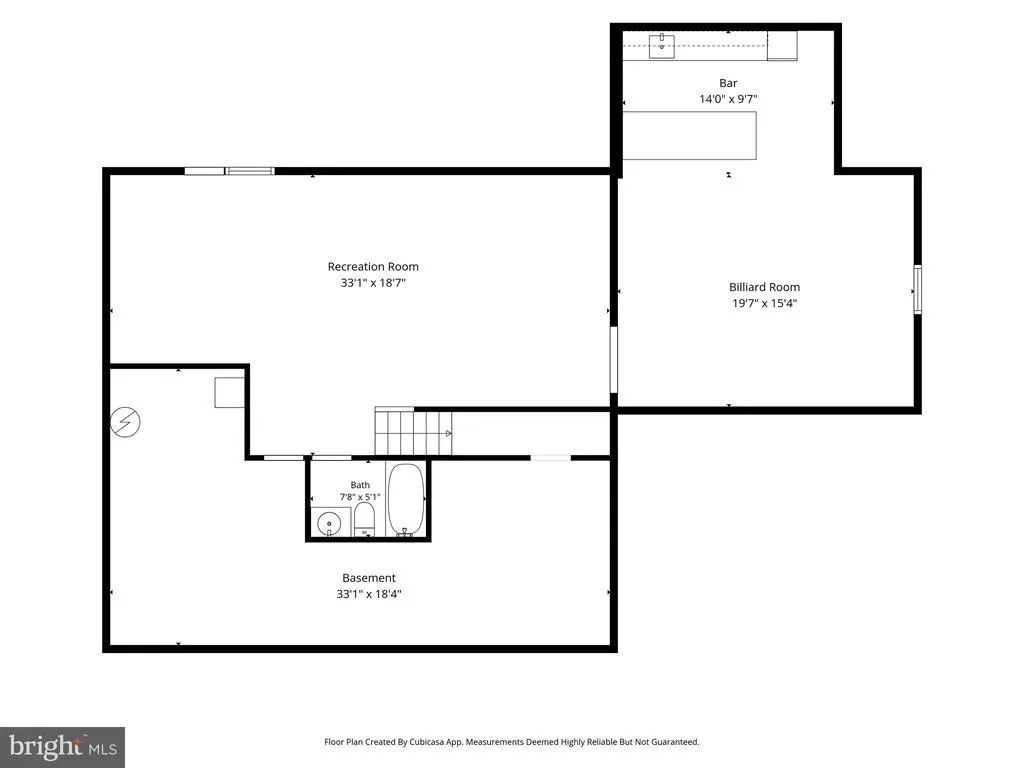
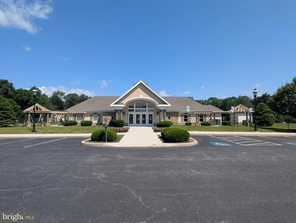
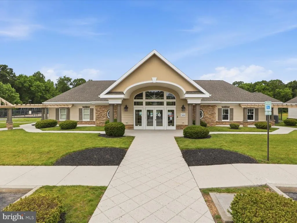
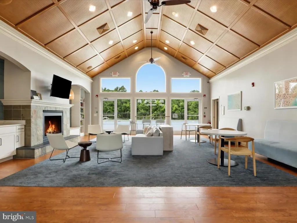
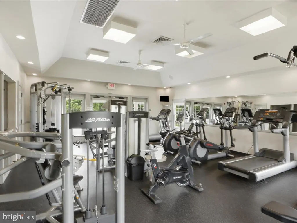
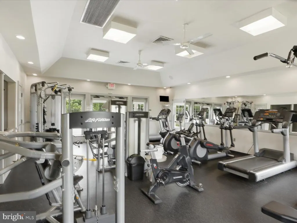
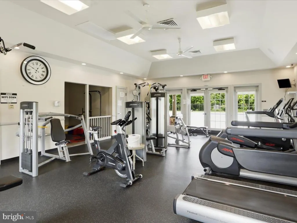
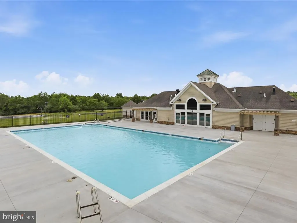
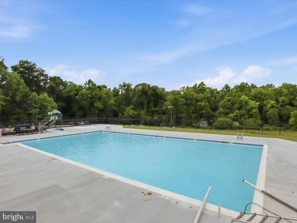
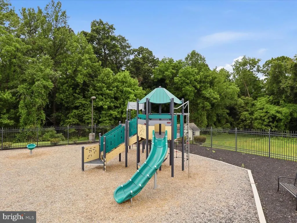
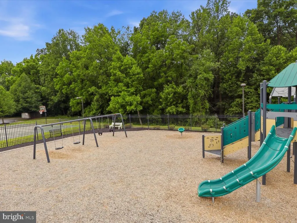
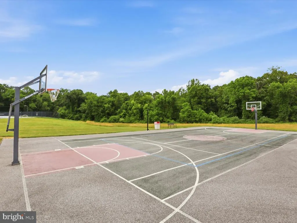
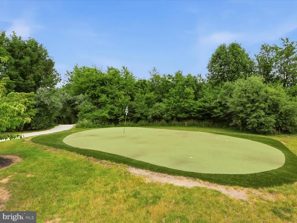
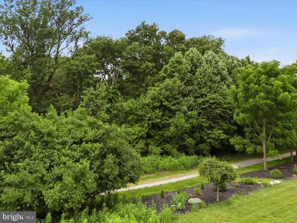
Welcome to this gorgeous Colonial in the highly desirable community of Logans Reserve with a split-brick elevation and large front porch offering you a warm welcome to your new home. Step through the keyless entry into the hardwood floored foyer flanked by a sophisticated living room and contemporary dining room. Just ahead youll find a charming archway leading to a first-floor office, which can easily be converted into a sixth bedroom. A spacious family room with gas fireplace flows seamlessly into the heart of the homethe fantastic kitchen. Designed for everyday living and entertaining, the kitchen offers an abundance of upgraded 42-inch cabinetry, hardwood floors, granite countertops, center island, double sinks, a generous pantry, and a unique two-level breakfast bar with additional seating. The adjacent breakfast room features a vaulted ceiling and oversized windows that fill the space with natural light. Upstairs, the home's exceptional two-suite layout truly sets it apart. The luxurious primary suite features a spacious bedroom and an enormous walk-in closet. The spa-like primary bath boasts a custom-tiled walk-in shower, modern soaking tub, dual vanities and separate water closet. Next door, a second suite offers its own generously sized bedroom, a large walk-in closet and private full bath with a walk-in shower. More bonuses await with three additional bedrooms, a beautifully tiled full bathroom with double sinks and a conveniently located second-floor laundry room with cabinetry and separate linen storage. Downstairs, you'll experience a finished basement is perfect for entertainers! This impressive space features a large recreation/media area, full bathroom and oversized walk-up access to the backyard. The hidden highlight is an inviting full wet bar, complete with granite countertops, refrigerator, wine rack, stylish pendant and recessed lighting, making it the perfect destination for game nights, parties, movie nights or relaxing. Step outside and enjoy the expansive deck overlooking an open field and a level backyard space for outdoor gatherings. Hummingbirds add a sweet touch, while an invisible fence provides added convenience for pets. Additional highlights include Nest climate controls, Ring doorbell, keyless entry, radon mitigation system and extensive storage. As a resident of Logans Reserve, youll enjoy access to walking trails, a community pool, fitness center, putting green, basketball court and moreall with low HOA dues. Experience the best in York County luxury living. Schedule your private tour today! This is a home you won't want to miss!
| Price History | |
|---|---|
| 9/3/2026 | Listed $564,770 |
General Features
| Living Area | 4306 |
|---|---|
| Sewer | Public Sewer |
| Heating | Central,Zoned |
| Cooling | Central A/C |
| Utilities | Natural Gas Available,Propane |
| Possession | Settlement |
| Appliances | Built-In Microwave,Dishwasher,Disposal,Dryer - Front Loading,ENERGY STAR Refrigerator,Extra Refrigerator/Freezer,Icemaker,Oven - Self Cleaning,Refrigerator,Stainless Steel Appliances,Washer - Front L |
| Zoning | RESIDENTIAL |
| HOA Fee | 84.00 |
| Garage Spaces | 2.00 |
| Patio/Porch Features | Deck(s) |
| Architectural Style | Colonial |
| Construction Materials | Stick Built |
| School District | DALLASTOWN AREA |
| Year Built | 2013 |
| Levels | 2 |
| Tax Year | 2026 |
| Ownership | Fee Simple |
| Cool Fuel | Electric |
| Section | SPRINGFL |
| Accessibility | None |
| Assoc Fee Paid Per | Monthly |
| County | YORK |
| New Construction | No |
| Property Type | Residential |
| Association Amenities | Basketball Courts,Bike Trail,Club House,Common Grounds,Community Center,Exercise Room,Fitness Center,Jog/Walk Path,Swimming Pool,Tot Lots/Playground,Putting Green |
| HOA | Yes |
| Subdivision Name | LOGANS RESERVE |
| Garage Y/N | Yes |
| Water Access Y/N | No |
| Other Structures | Above Grade,Below Grade |
| Full Baths | 4 |
| Status | ACTIVE |
| Directions | 83 to Loganville Exit. Right at exit onto Reynolds Mill. Right on Player. L on Lake Redman. |
| City | SEVEN VALLEYS |
| Association Name | LOGANS RESERVE HOA |
| Senior Community Y/N | No |
| MLS Area | Springettsbury Twp (15246) |
| Lot Size Units | Square Feet |
| Lot Size Square Feet | 9875.00 |
| Tax Assessed Value | 354670.0 |
| Tax Annual Amount | 12053.0 |
| Structure Type | Detached |
| Condo/Coop Association fee Y/N | No |
| Bathrooms Count Main Level | 1.00 |
| Price Per Sq Ft Total AG | 169.3 |
| Acceptable Financing | Cash,Conventional,FHA,VA,USDA |
| Lease Considered Y/N | No |
| Vacation Rental Y/N | No |
| Virtual Tour | https://iframe.videodelivery.net/497b7caa30cf4b2d6e1a889184b8f6a6 |
| Total SQFT | 4806 |
| Standard Status | Active |
| Year Built Source | Assessor |
| Tax Lot | 0208 |
| Association Recreation Fee | No |
Interior Features
| Interior Amenities | Bar,Bathroom - Soaking Tub,Bathroom - Walk-In Shower,Breakfast Area,Ceiling Fan(s),Kitchen - Gourmet,Kitchen - Island,Pantry |
|---|---|
| Heating Fuel | Natural Gas |
| Basement | Fully Finished,Improved,Outside Entrance,Heated,Sump Pump,Walkout Level |
| Total Fireplaces | 1 |
| Fireplace Features | Gas/Propane |
| Hot Water | 60+ Gallon Tank |
| Basement (Y/N) | Yes |
| Heating Y/N | Yes |
| Fireplace Y/N | Yes |
| Above Grade Finished Area | 3336 |
| Half Baths | 1 |
| Central Air Y/N | Yes |
| Total Bedrooms | 5 |
| Below Grade Finished Area | 970 |
| Room Type | Living Room,Dining Room,Kitchen,Game Room,Family Room,Breakfast Room,Office,Media Room |
| Below Grade Finished Area Unit Type | Square Feet |
| LivingAreaSource | Estimated |
| Below Grade Unfin Area Units | Square Feet |
| Below Grade Unfin SQFT | 500 |
| Below Grade Unfin SQFT Source | Estimated |
| Below Grade Finished Area Source | Estimated |
| Bedrooms Count All Upper Levels | 5 |
| Bedrooms Count Upper Level 1 | 5 |
| Bathrooms Half Main Level | 1 |
| Bathrooms Full Upper Level 1 | 3 |
| Bathrooms Full Lower Level 1 | 1 |
| Bathrooms Full All Upper Levels | 3 |
| Bathrooms Full All Lower Levels | 1 |
| Bathrooms Count Upper Level 1 | 3.00 |
| Bathrooms Count Lower Level 1 | 1.00 |
| Bathrooms Count All Upper Levels | 3 |
| Bathrooms Count All Lower Levels | 1 |
| Above Grade Finished Area Source | Assessor |
| Above Grade Finished Area Unit Type | Square Feet |
| Total Baths | 5 |
Exterior Features
| Exterior Amenities | Bump-outs,Sidewalks |
|---|---|
| Pool | Yes - Community |
| Water Source | Public |
| Inclusions | Kitchen appliances,kitchen refrigerator,white refrigerator in basement,washer,dryer. |
| Total Parking Spaces | 4 |
| Garage Features | Garage Door Opener,Inside Access |
| Type of Parking | Attached Garage,Driveway,On Street |
| Foundation Details | Slab |
| Water View Y/N | No |
| Lot Size Acres | 0.23 |
| Lot Size Source | Assessor |
| Waterfront Y/N | No |
| Land Assessed Value | 0.00 |
| Navigable Water Y/N | No |
| Water Oriented Y/N | No |
| # of Attached Garage Spaces | 2 |
Room Details
| Room | Dimensions | Level | Flooring | Details |
|---|---|---|---|---|
| Breakfast Room | Main | |||
| Dining Room | Main | |||
| Family Room | Main | |||
| Game Room | Lower 1 | |||
| Kitchen | Main | |||
| Living Room | Main | |||
| Media Room | Lower 1 | |||
| Office | Main |
Amenities
- Foreclosure
- Views
- Short Sale
- New Construction
- Adult 55+
- Lease To Own
- No HOA Fees
- Furnished
- Primary On Main
- Air Conditioning
- Seller Finance
- Green
- Fixer Upper
- Horse
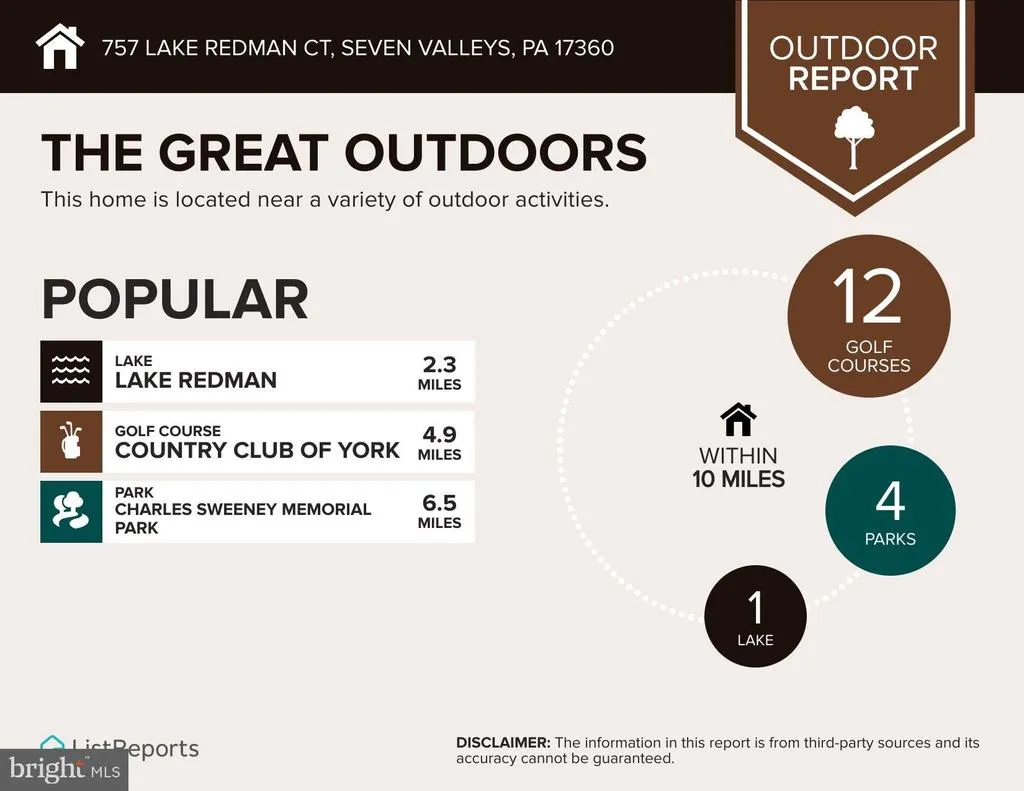
- Golf
- Fireplace
- Deck
- Garage
- Basement
- Pool
Property vs Single Family Average in 17360
Price
Taxes
Year Built
Visits
 © BRIGHT, All Rights Reserved
