
Open House Sun, Sep 6th 1:00 PM - 3:00 PM - Primary on Main
Address
4149 Robinhood Drive, York, PA
Price
$ 379,900
Property Attributes
- MLS#PAYK2110216
- TypeSingle Family
- Listing Status ACTIVE
- CountyYORK
- CityYork
- AreaNew Salem Boro
- NeighborhoodSherwood Forest
- Zip17408
- StyleSplit Foyer
- Year Built1974
- Taxes$ 5481
- Price$ 379,900
- Bedrooms3
- Full Bathrooms2
- Half Bathrooms0
- Sqr Footage2252
- Lot Size0.34 Acres
Data Source:
Bright MLS
Property Description
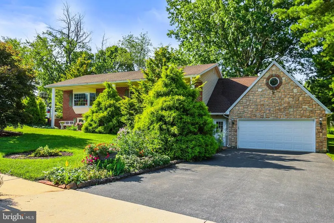
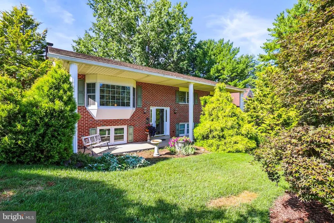
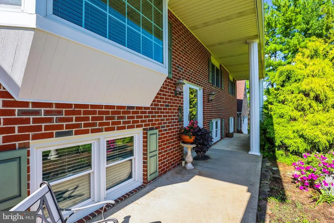
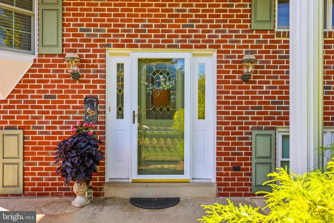
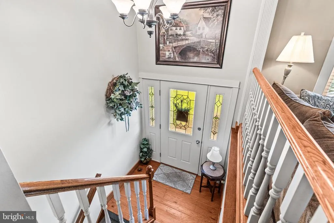
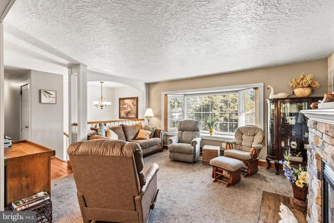
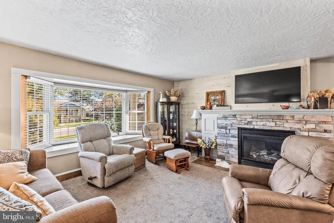
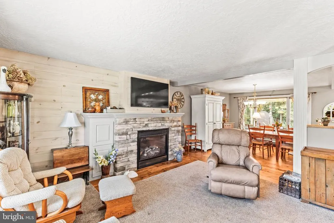
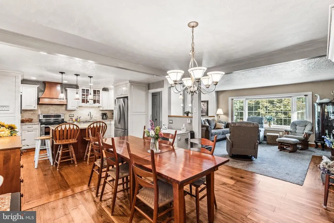
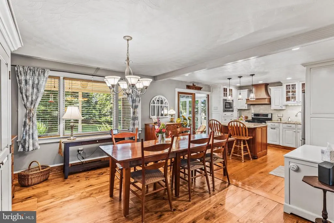
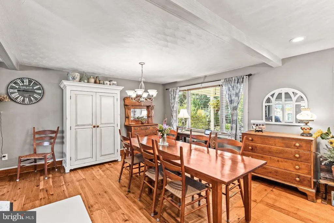
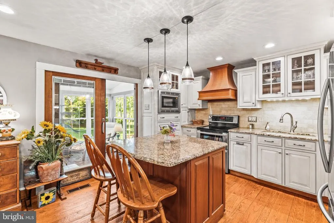
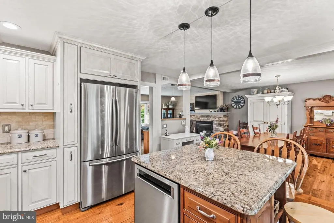
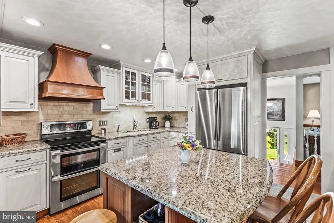
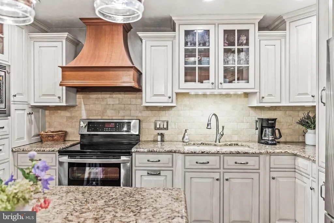
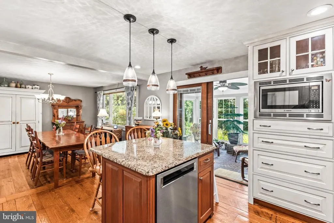
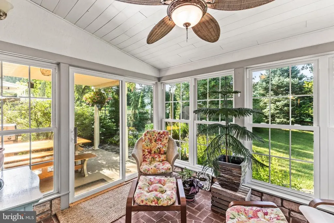
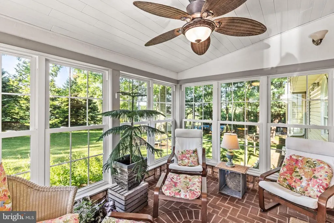
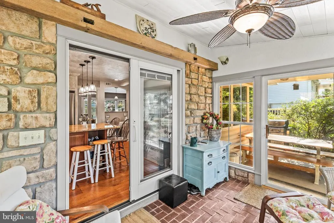
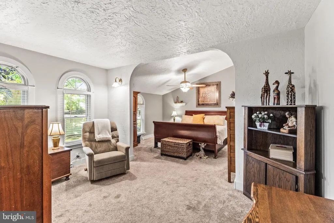
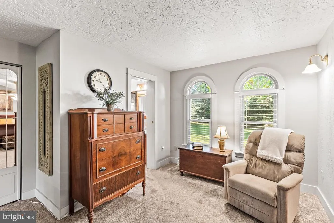
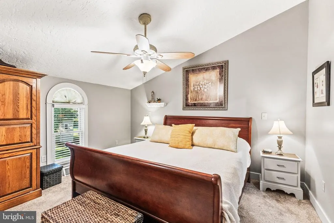
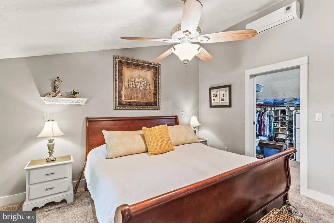
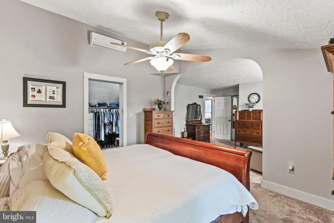
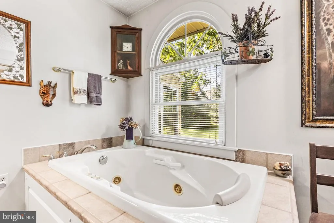
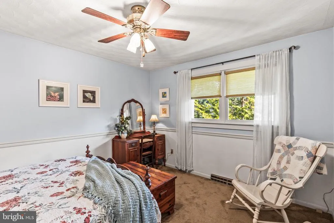
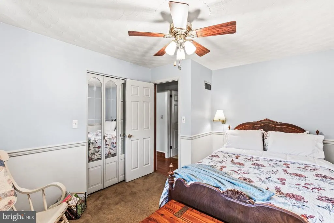
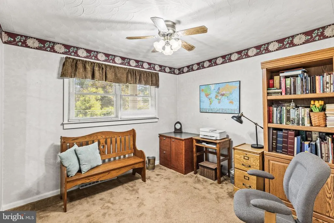
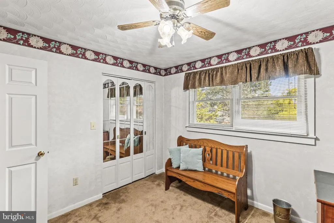
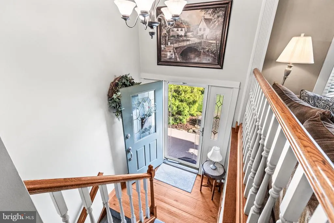
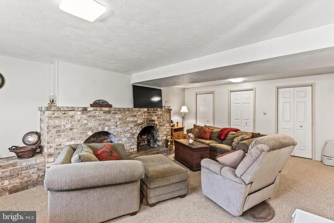
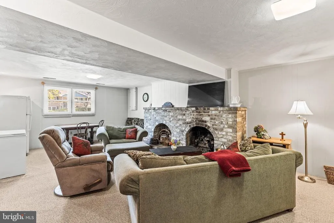
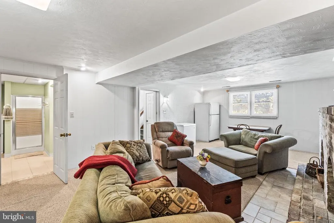
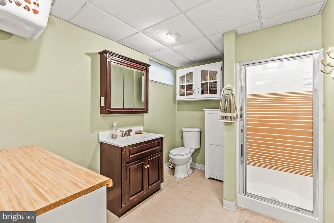
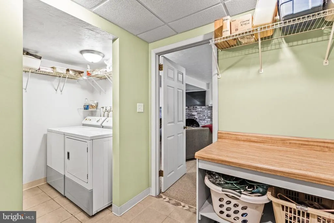
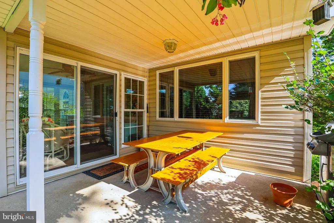
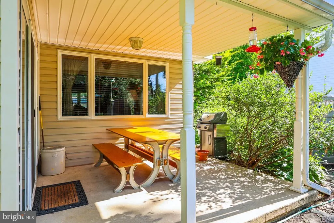
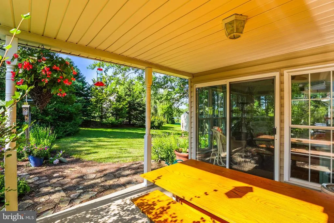
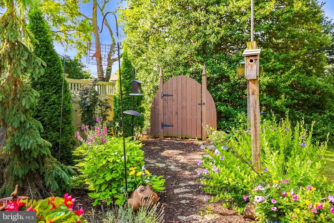
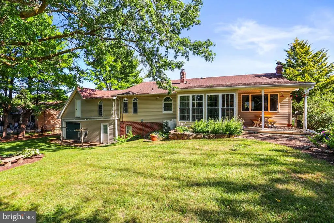
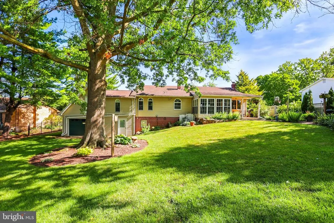
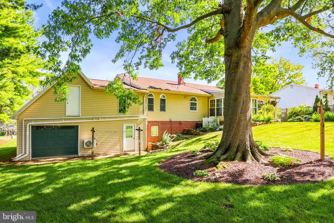
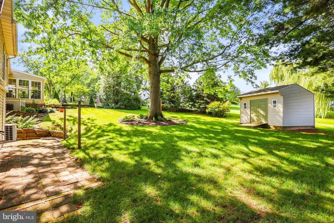
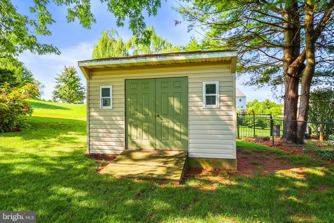
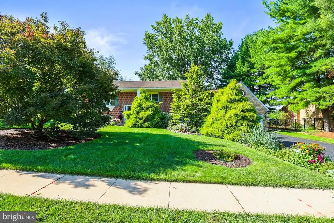
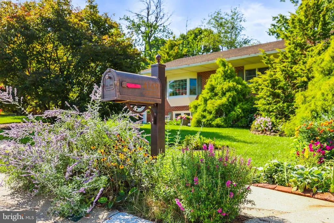
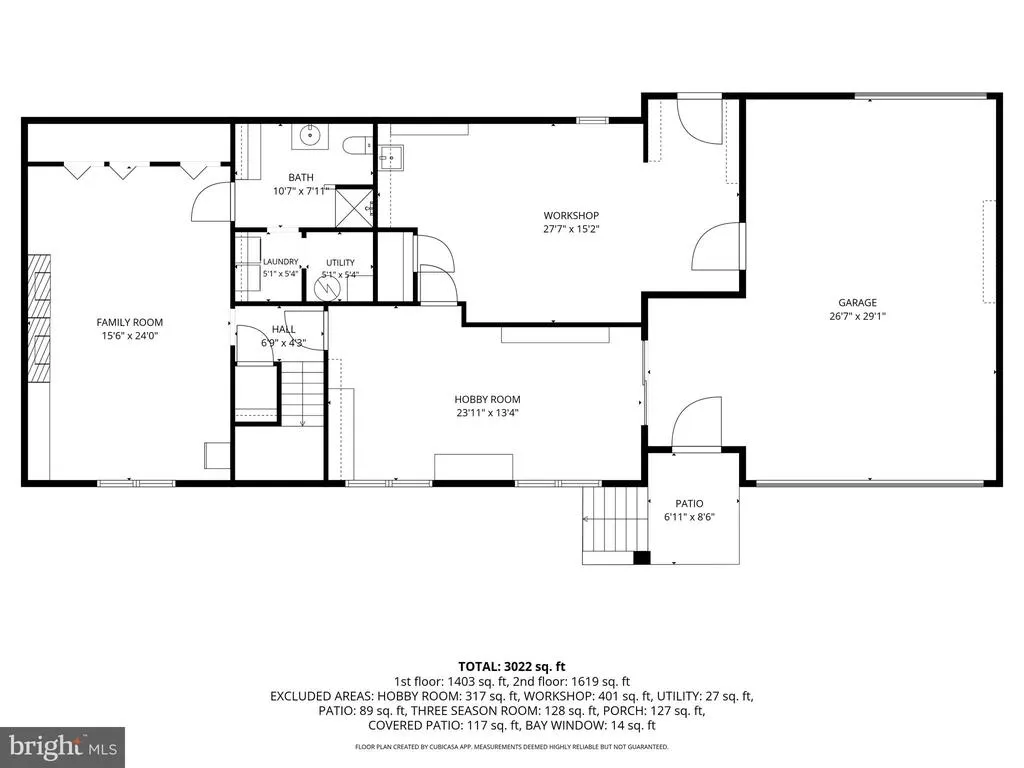
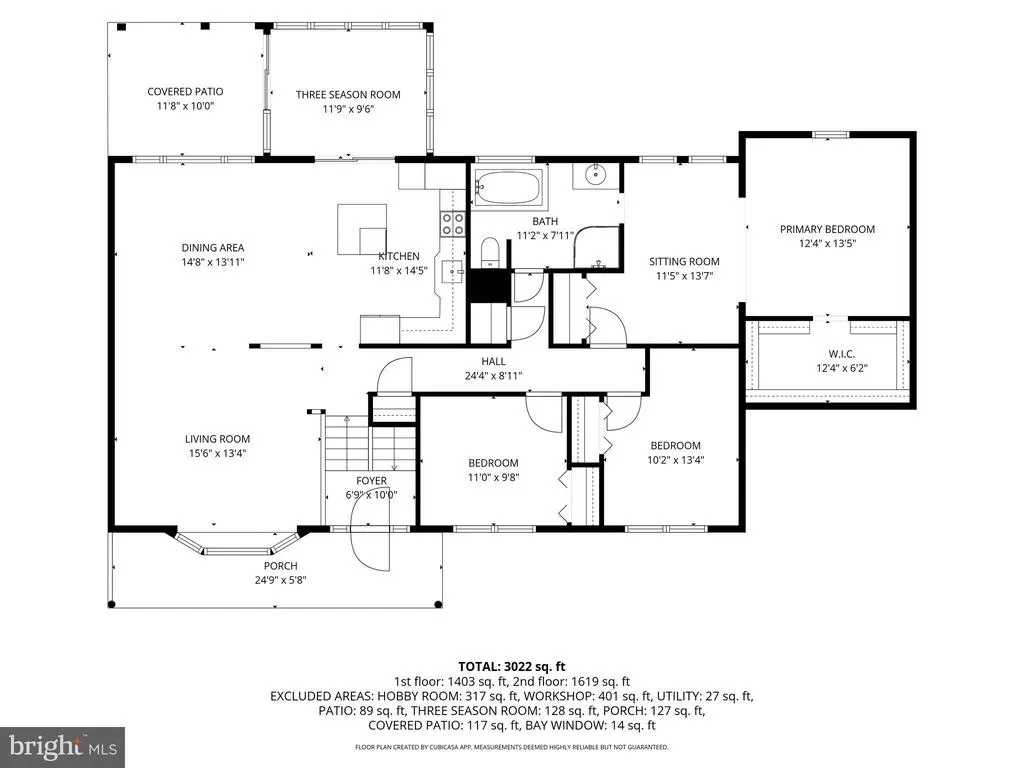
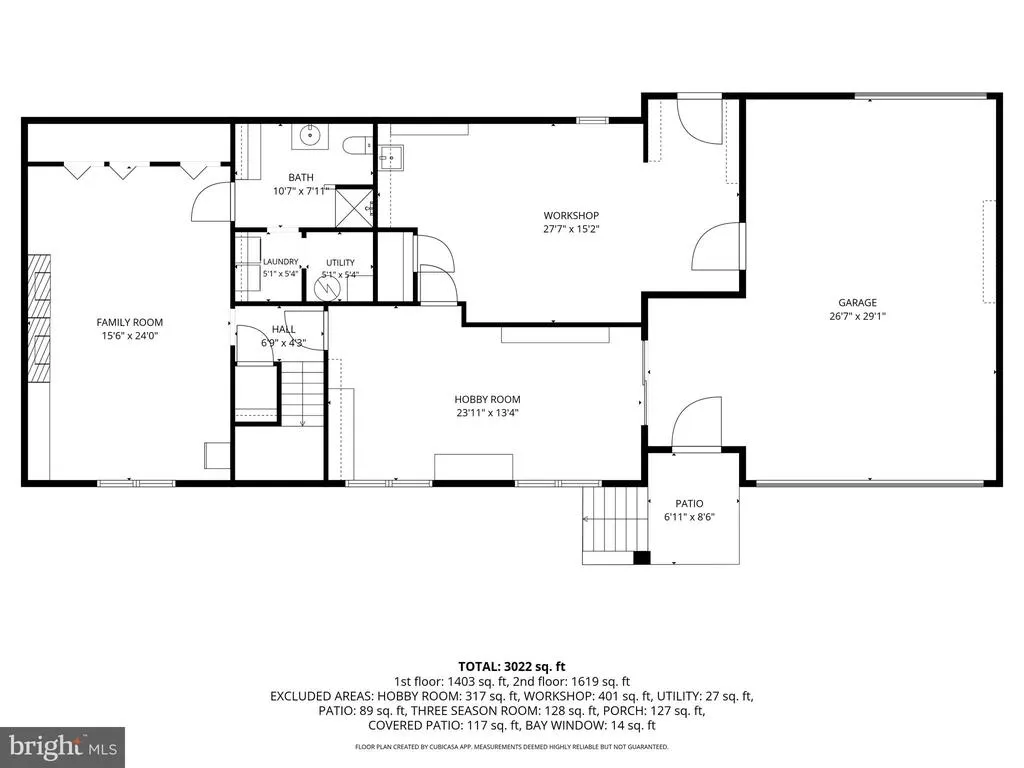
Beautifully maintained 3-bedroom, 2-bath home located in the wonderful Sherwood Forest neighborhood of New Salem! This heart-warming home features an open floor plan with beautiful wood floors and a stunning stone fireplace in the living room. The custom kitchen is sure to impress with granite countertops, a center island, abundant cabinetry, and thoughtful custom features, all opening to a spacious dining area. The impressive primary bedroom addition offers vaulted ceilings, a cozy sitting area, and a large walk-in closet. The finished lower level provides even more living space with a large family room featuring a charming brick fireplace. Enjoy relaxing in the cozy three-season room with its distinctive brick floor or step outside to the covered rear patio overlooking the beautiful, park-like backyard. Seller is offering a one-year home warranty for added peace of mind. In addition to the finished family room, the lower level offers an abundance of flexible space, including a large, partially finished workshop with a sinkperfect for woodworking, crafts, projects, or additional storage. A second partially finished room with windows offers even more possibilities and could easily serve as a hobby room, home office, playroom, exercise area, or whatever best suits your needs. The oversized 30-foot-deep garage provides exceptional space for vehicles, storage, and projects and features pegboard to keep all of your tools organized and within easy reach. Situated on approximately one-third of an acre in an established neighborhood with an elementary school nearby, this lovingly maintained home offers comfort, character, exceptional workspace, and plenty of room to enjoy both indoors and out.
| Elementary School | Middle School | High School |
|---|---|---|
| New Salem Elementary School | Spring Grove Area Intrmd School Middle School | Spring Grove Area High School |
| Price History | |
|---|---|
| 8/24/2026 | Listed $379,900 |
General Features
| Living Area | 2252 |
|---|---|
| Sewer | Public Sewer |
| Heating | Forced Air |
| Cooling | Central A/C |
| Possession | Negotiable |
| Roof | Shingle |
| Zoning | RESIDENTIAL |
| Garage Spaces | 2.00 |
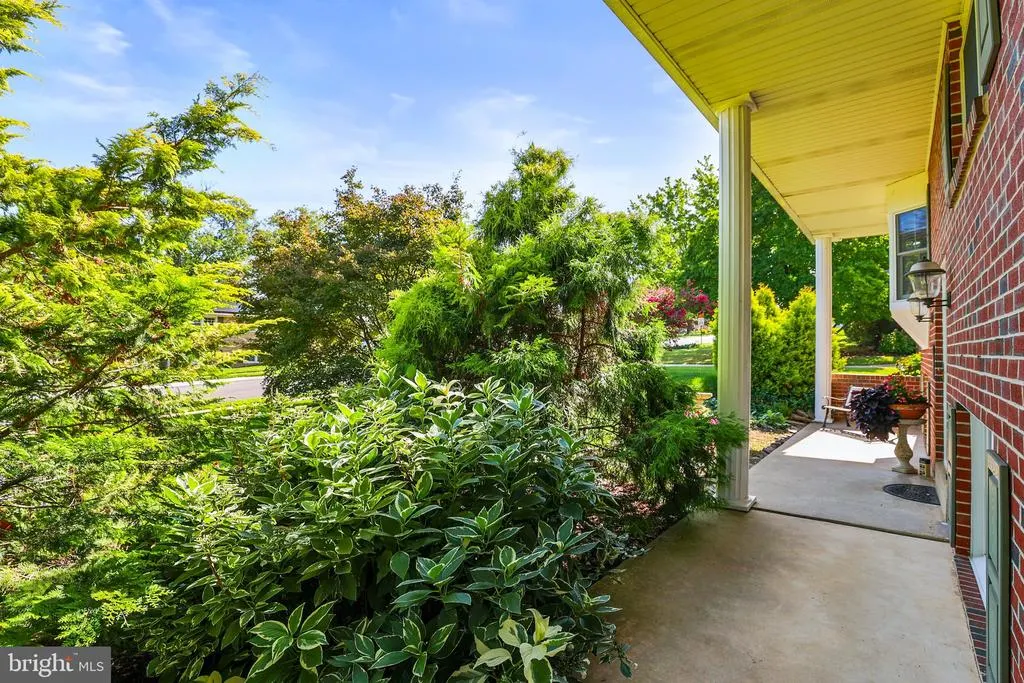
| Patio/Porch Features | Patio(s),Porch(es) |
| Architectural Style | Split Foyer |
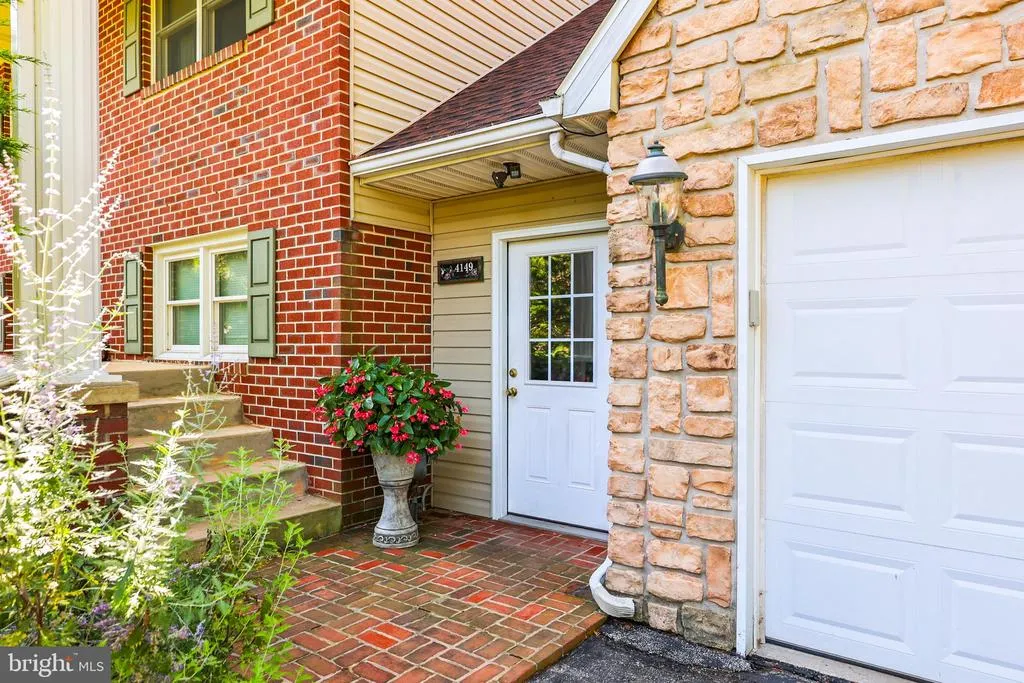
| Construction Materials | Brick,Stone,Vinyl Siding |
| School District | SPRING GROVE AREA |
| Exclusions | freezer,handmade cabinet above the toilet in the lower bath,antique wall cabinets in main level bath |
| Year Built | 1974 |
| Levels | 1 |
| Tax Year | 2026 |
| Ownership | Fee Simple |
| Cool Fuel | Electric |
| Accessibility | None |
| County | YORK |
| New Construction | No |
| Property Type | Residential |
| HOA | No |
| Subdivision Name | SHERWOOD FOREST |
| Garage Y/N | Yes |
| Water Access Y/N | No |
| Other Structures | Above Grade,Below Grade |
| Full Baths | 2 |
| Status | ACTIVE |
| Directions | From York,Rt. 30 west,Left on Trinity Rd (Rt. 616),Right on Robinhood Rd at Dollar General in York New Salem. |
| City | YORK |
| Senior Community Y/N | No |
| MLS Area | New Salem Boro (15279) |
| Lot Size Units | Square Feet |
| Lot Size Square Feet | 14810.40 |
| Tax Assessed Value | 159080.0 |
| Tax Annual Amount | 5481.0 |
| Home Warranty Y/N | Yes |
| Property Condition | Excellent |
| Structure Type | Detached |
| Condo/Coop Association fee Y/N | No |
| Bathrooms Full Main Level | 1 |
| Bathrooms Count Main Level | 1.00 |
| Price Per Sq Ft Total AG | 236.26 |
| Acceptable Financing | Cash,Conventional |
| Lease Considered Y/N | No |
| Vacation Rental Y/N | No |
| Virtual Tour | https://360tourdesigns-york-pa.hd.pics/4149-Robinhood-Dr/idx |
| Total SQFT | 3134 |
| Standard Status | Active |
| Year Built Source | Estimated |
| Tax Lot | 0054 |
Interior Features
| Interior Amenities | Floor Plan - Open,Kitchen - Island,Upgraded Countertops,Wood Floors |
|---|---|
| Heating Fuel | Natural Gas |
| Basement | Partially Finished,Rear Entrance,Walkout Level,Outside Entrance |
| Total Fireplaces | 2 |
| Fireplace Features | Stone,Mantel(s) |
| Hot Water | Natural Gas |
| Basement (Y/N) | Yes |
| Heating Y/N | Yes |
| Window Features | Replacement |
| Fireplace Y/N | Yes |
| Above Grade Finished Area | 1608 |
| Central Air Y/N | Yes |
| Total Bedrooms | 3 |
| Below Grade Finished Area | 644 |
| Room Type | Living Room,Dining Room,Primary Bedroom,Sitting Room,Bedroom 2,Bedroom 3,Kitchen,Family Room,Foyer,Sun/Florida Room,Workshop,Bathroom 1,Hobby Room |
| Main Level Bedrooms | 3 |
| Below Grade Finished Area Unit Type | Square Feet |
| LivingAreaSource | Assessor |
| Below Grade Unfin Area Units | Square Feet |
| Below Grade Unfin SQFT | 882 |
| Below Grade Unfin SQFT Source | Estimated |
| Bathrooms Full Lower Level 1 | 1 |
| Bathrooms Full All Lower Levels | 1 |
| Bathrooms Count Lower Level 1 | 1.00 |
| Bathrooms Count All Lower Levels | 1 |
| Above Grade Finished Area Unit Type | Square Feet |
| Total Baths | 2 |
Exterior Features
| Exterior Amenities | Sidewalks |
|---|---|
| Pool | No Pool |
| Parking Features | Paved Driveway |
| Lot Features | Landscaping,Rear Yard |
| Water Source | Public |
| Inclusions | refrigerator,oven/range,dishwasher,microwave,lower level refrigerator,washer,dryer,shed |
| Total Parking Spaces | 6 |
| Garage Features | Garage - Front Entry,Garage Door Opener,Oversized |
| Type of Parking | Attached Garage,Driveway |
| Foundation Details | Block |
| Water View Y/N | No |
| Lot Size Acres | 0.34 |
| Lot Size Source | Estimated |
| Waterfront Y/N | No |
| Land Assessed Value | 42150.00 |
| Navigable Water Y/N | No |
| Water Oriented Y/N | No |
| # of Attached Garage Spaces | 2 |
Room Details
| Room | Dimensions | Level | Flooring | Details |
|---|---|---|---|---|
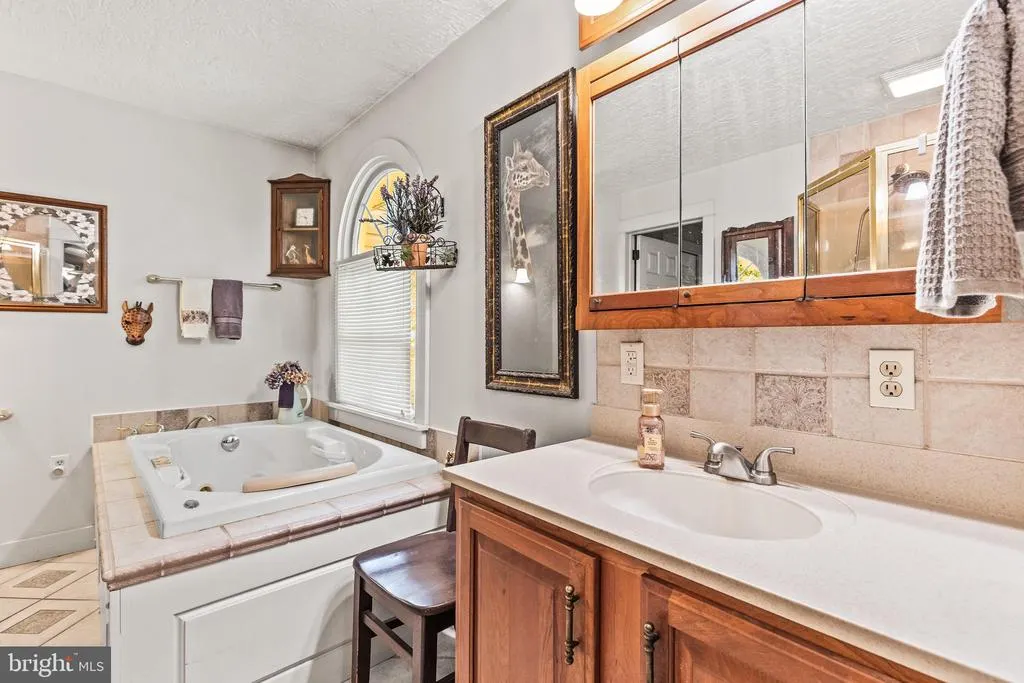
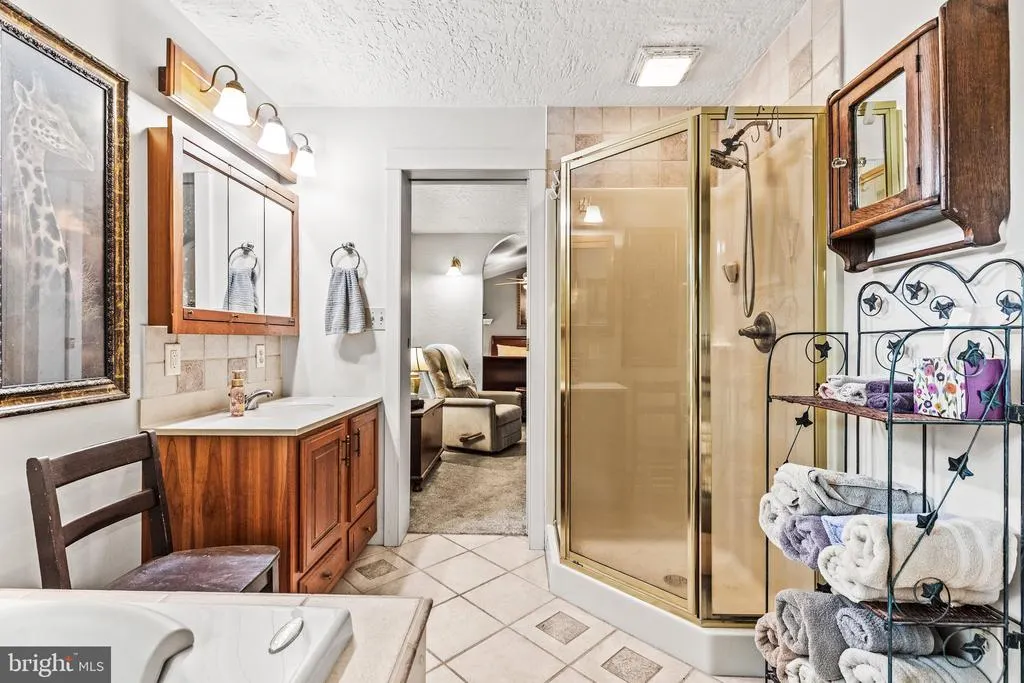
| Bathroom 1 | Main | Bathroom - Jetted Tub,Bathroom - Stall Shower,Flooring - Ceramic Tile | ||
| Bedroom 2 | Main | Flooring - Carpet | ||
| Bedroom 3 | Main | Flooring - Carpet | ||
| Dining Room | Main | Flooring - Wood | ||
| Family Room | Lower 1 | Flooring - Carpet,Fireplace - Gas | ||
| Foyer | Main | Flooring - Ceramic Tile | ||
| Hobby Room | Lower 1 | Flooring - Concrete | ||
| Kitchen | Main | Countertop(s) - Granite,Flooring - Wood,Island | ||
| Living Room | Main | Flooring - Wood,Fireplace - Gas | ||
| Primary Bedroom | Main | Cathedral/Vaulted Ceiling,Walk-In Closet(s),Attached Bathroom,Flooring - Carpet,Ceiling Fan(s),Primary Bedroom - Sitting Area | ||
| Sitting Room | Main | Flooring - Carpet | ||
| Sun/Florida Room | Main | Flooring - Tile/Brick,Ceiling Fan(s) | ||
| Workshop | Lower 1 | Flooring - Concrete |
Amenities
- Foreclosure
- Views
- Short Sale
- New Construction
- Adult 55+
- Lease To Own
- No HOA Fees
- Furnished
- Primary On Main
- Air Conditioning
- Seller Finance
- Green
- Fixer Upper
- Horse
- Golf
- Fireplace
- Deck
- Garage
- Basement
- Pool
Property vs Single Family Average in 17408
Price
Taxes
Year Built
Visits
 © BRIGHT, All Rights Reserved
