
Primary on Main
Address
32155 Robin Hoods Loop, Millsboro, DE
Price
$ 229,000
Property Attributes
- MLS#DESU2119738
- TypeSingle Family
- Listing Status ACTIVE
- CountySUSSEX
- CityMillsboro
- AreaIndian River Hundred
- NeighborhoodSherwood Forest
- Zip19966
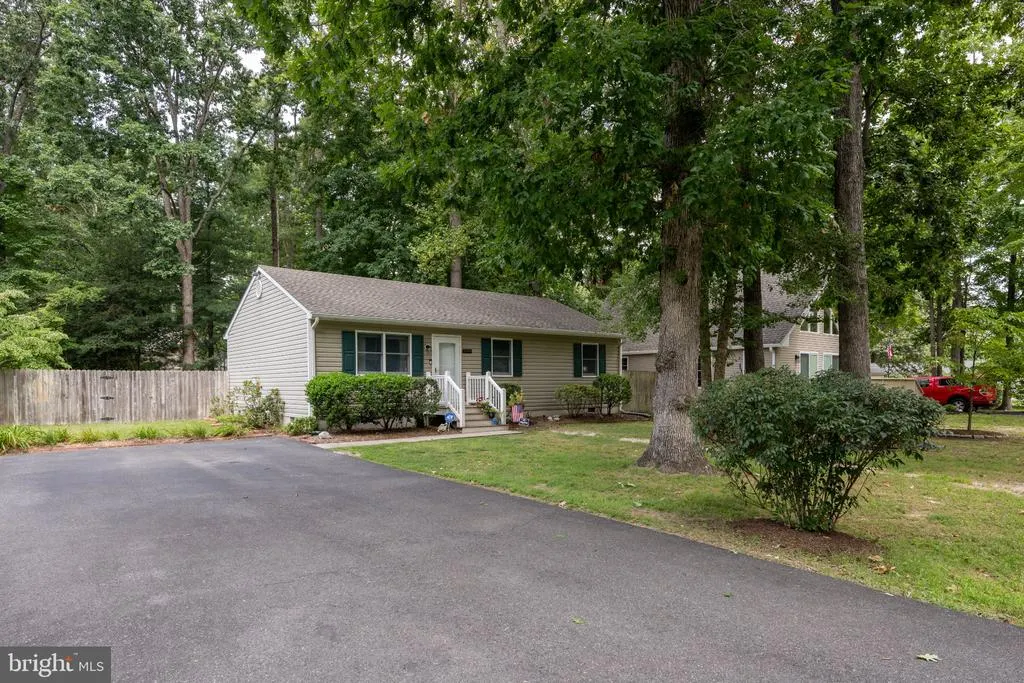
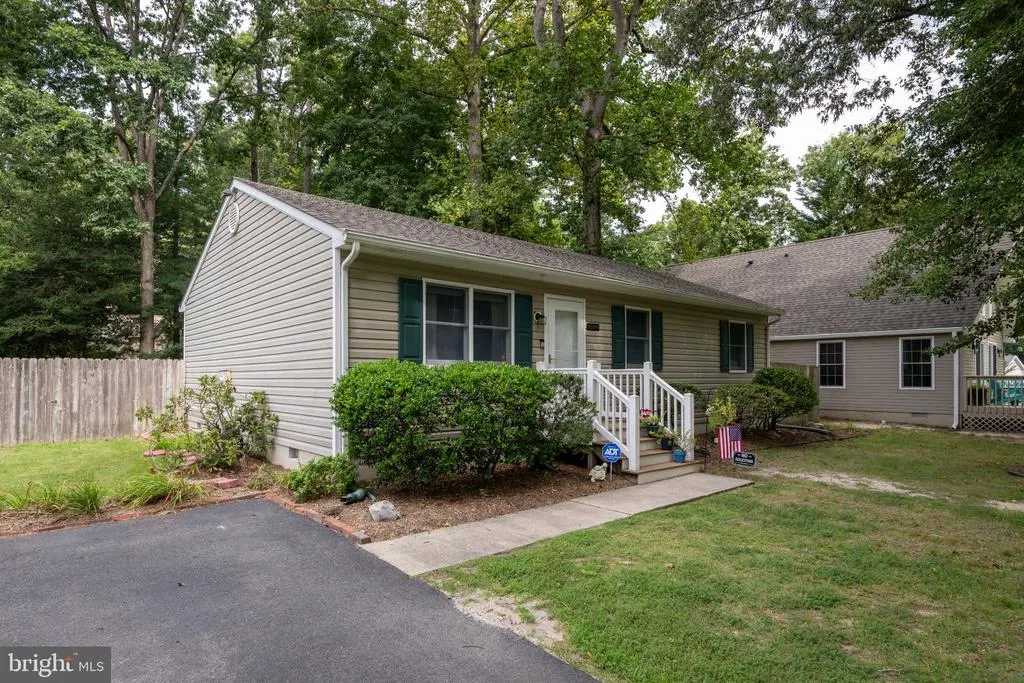
- StyleRanch/Rambler
- Year Built1993
- Taxes$ 1182
- Price$ 229,000
- Bedrooms3
- Full Bathrooms1
- Half Bathrooms0
- Sqr Footage988
- Lot Size0.23 Acres
Data Source:
Bright MLS
Property Description
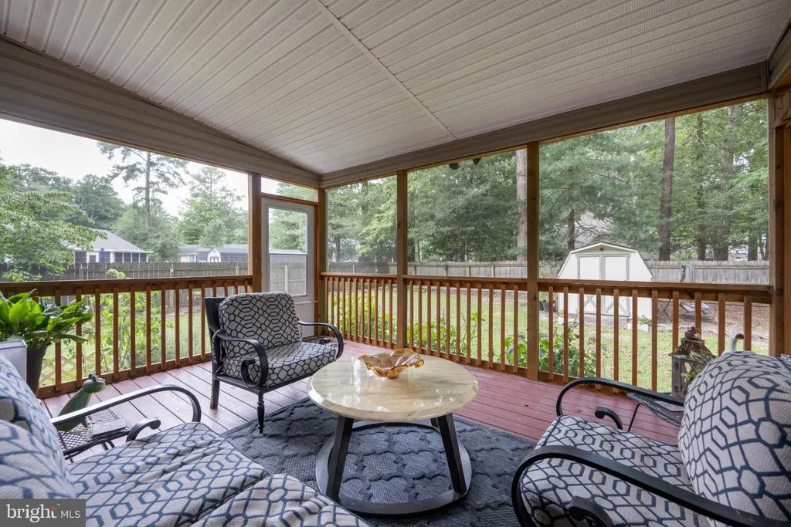
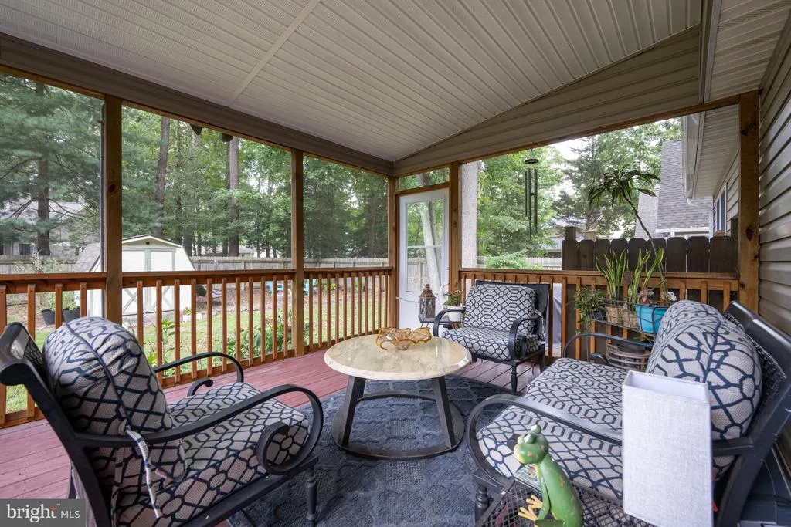
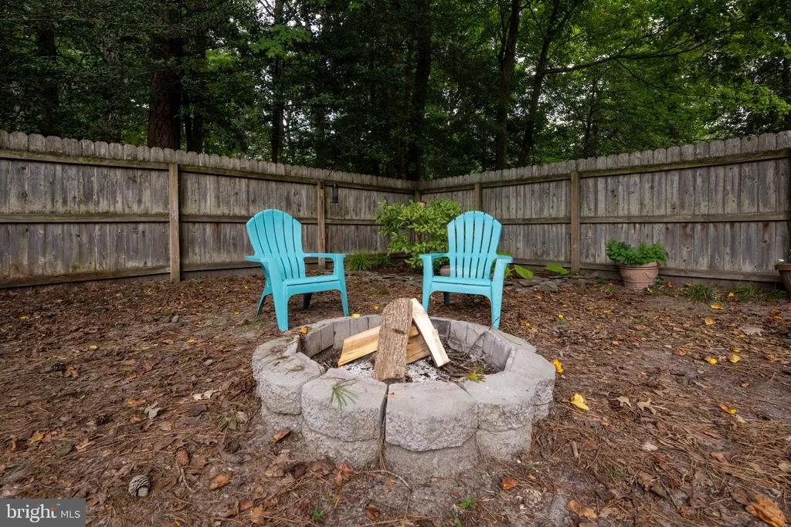
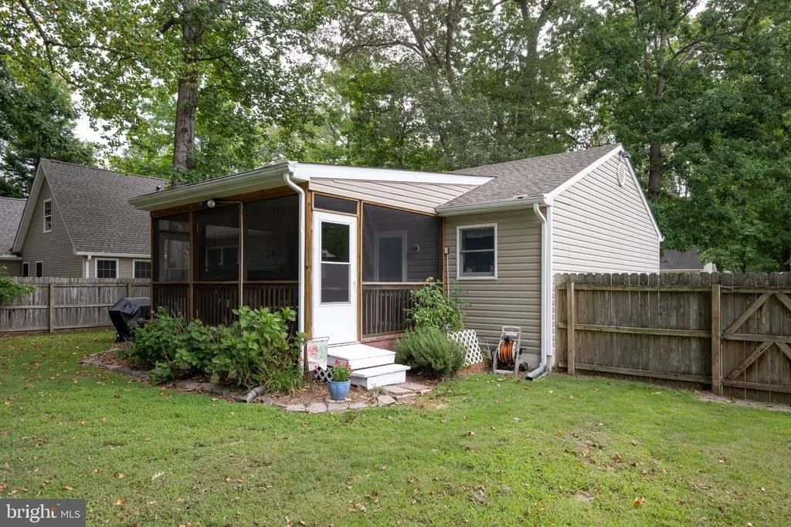
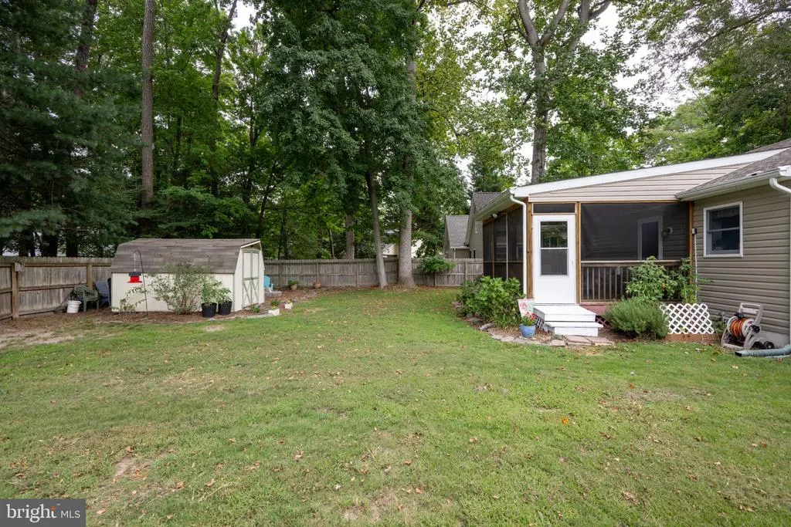
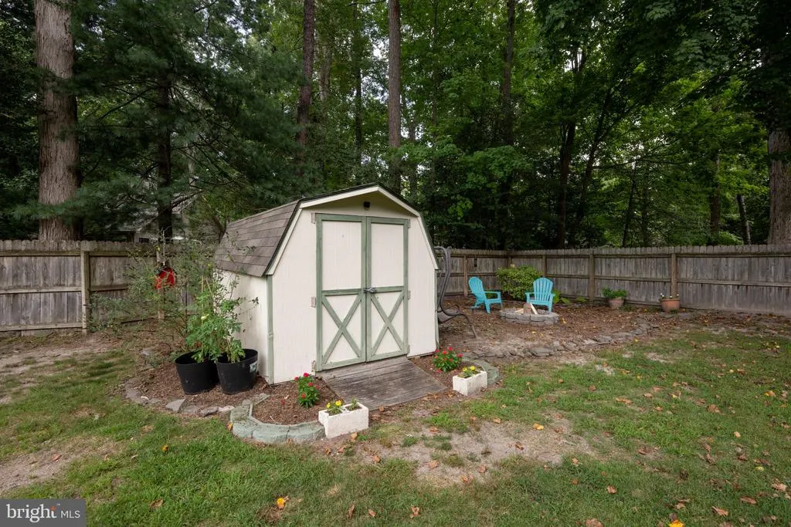
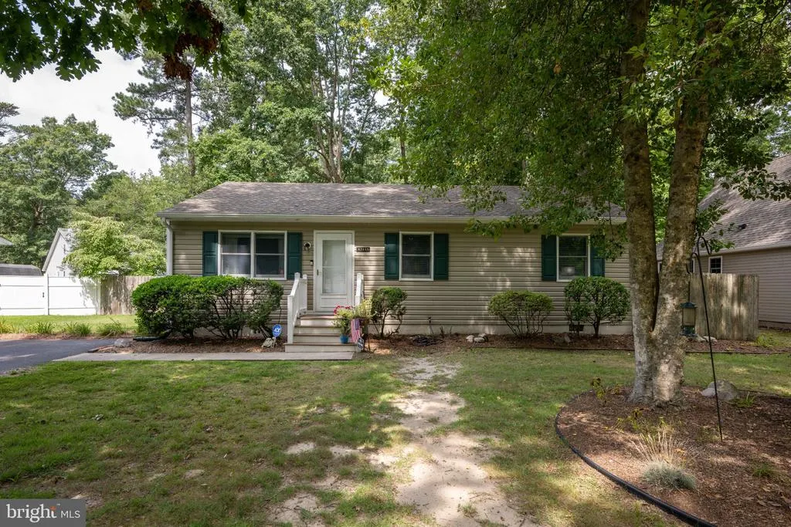
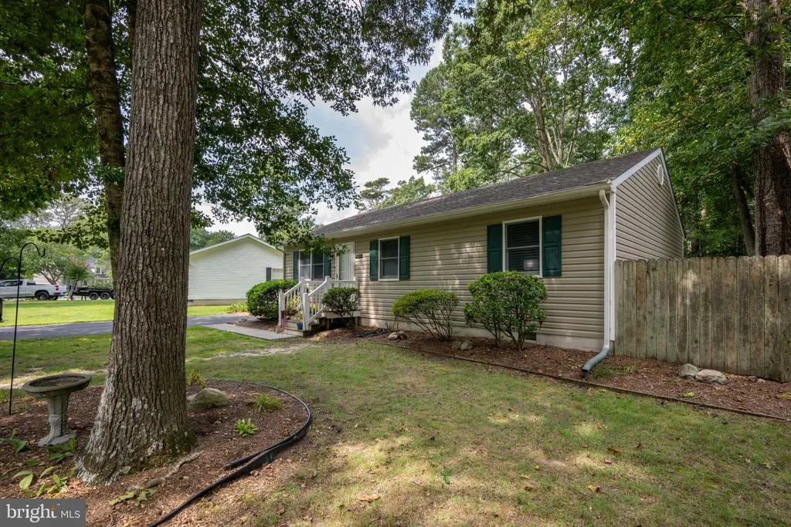
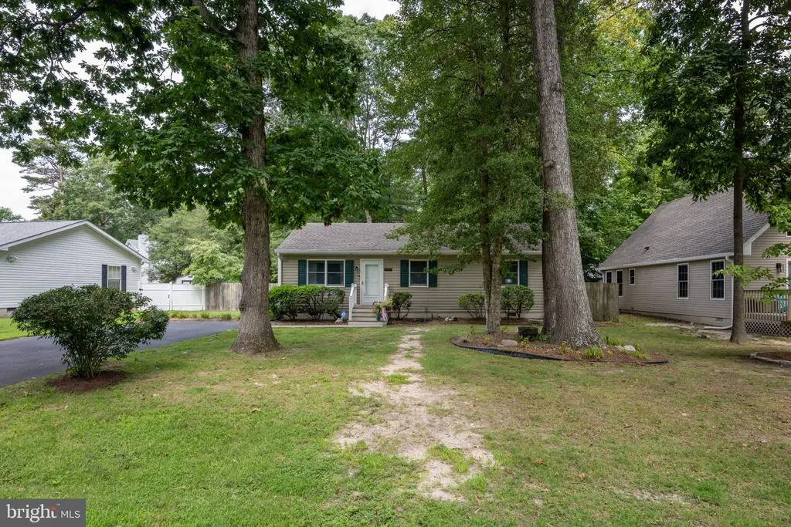
Nestled in the trees of Sherwood Forest, this charming ranch-style home offers a lifestyle defined by comfort. Set on a 0.23-acre lot, the property boasts a beautifully landscaped front yard and a tranquil fenced in rear yard that is shaded by trees. Your own private retreat for relaxation and outdoor gatherings features a screened porch, perfect for enjoying morning coffee or evening sunsets. An outside shower allows for easy rinsing off after a day spent at the beach or near by bike trails. The asphalt driveway accommodates up to four vehicles, ensuring convenience for guests. A well-maintained structure built in 1993, this home has warmth and character, inviting you to create lasting memories. The combination of thoughtful design and natural surroundings makes this property a true gem. Experience the perfect blend of comfort and easy access to Lewes Beach, Rehoboth Beach, fine dining, and local outlet shopping.
| Price History | |
|---|---|
| 9/3/2026 | Listed $229,000 |
General Features
| Living Area | 988 |
|---|---|
| Sewer | Public Septic |
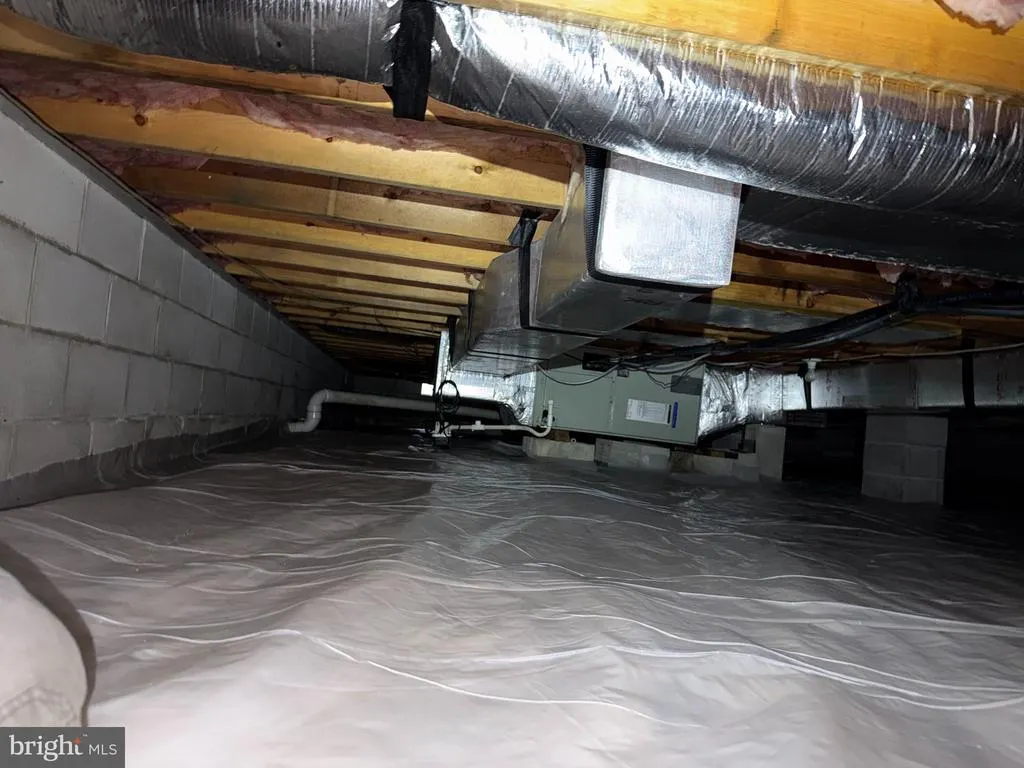
| Heating | Heat Pump - Electric BackUp |
| Cooling | Central A/C,Heat Pump(s) |
| Possession | Settlement |
| Roof | Architectural Shingle |
| Zoning | MR |
| HOA Fee | 100.00 |
| Association Fee Includes | Snow Removal,Common Area Maintenance |
| Patio/Porch Features | Screened,Porch(es) |
| Architectural Style | Ranch/Rambler |
| Security Features | Motion Detectors |
| Construction Materials | Vinyl Siding |
| School District | INDIAN RIVER |
| Exclusions | Personal items,inside camera |
| Year Built | 1993 |
| Levels | 1 |
| Tax Year | 2026 |
| Ownership | Fee Simple |
| Cool Fuel | Electric |
| Building Name | NONE AVAILABLE |
| Accessibility | None |
| Assoc Fee Paid Per | Annually |
| County | SUSSEX |
| New Construction | No |
| Property Type | Residential |
| HOA | Yes |
| Subdivision Name | SHERWOOD FOREST |
| Garage Y/N | No |
| Water Access Y/N | No |
| Other Structures | Above Grade,Below Grade |
| Total Rooms | 5 |
| Full Baths | 1 |
| Status | ACTIVE |
| Directions | Rt 1 to West on Rt 24,Left into Sherwood Forest on Robin Hoods Loop,at stop sign turn left onto Robin Hoods Loop,follow around to home on the Right. |
| City | MILLSBORO |
| Association Name | SHERWOOD FOREST SOUTH |
| Senior Community Y/N | No |
| MLS Area | Indian River Hundred (31008) |
| Lot Size Units | Square Feet |
| Lot Size Square Feet | 10019.00 |
| Tax Assessed Value | 252600.0 |
| Tax Annual Amount | 1182.54 |
| Property Condition | Very Good |
| Structure Type | Detached |
| Condo/Coop Association fee Y/N | No |
| Bathrooms Full Main Level | 1 |
| Bathrooms Count Main Level | 1.00 |
| Price Per Sq Ft Total AG | 231.78 |
| Acceptable Financing | Cash,Conventional |
| Vacation Rental Y/N | No |
| Total SQFT | 988 |
| Sussex DE Quadrants | Between Rt 1 & 113 |
| Standard Status | Active |
| Year Built Source | Assessor |
| Legal Subdivision | SHERWOOD FOREST |
| Association Recreation Fee | No |
Interior Features
| Heating Fuel | Electric |
|---|---|
| Hot Water | Electric |
| Basement (Y/N) | No |
| Heating Y/N | Yes |
| Above Grade Finished Area | 988 |
| Central Air Y/N | Yes |
| Total Bedrooms | 3 |
| Room Type | Living Room,Bedroom 2,Bedroom 3,Kitchen,Bedroom 1,Bathroom 1 |
| Main Level Bedrooms | 3 |
| Below Grade Finished Area Unit Type | Square Feet |
| LivingAreaSource | Assessor |
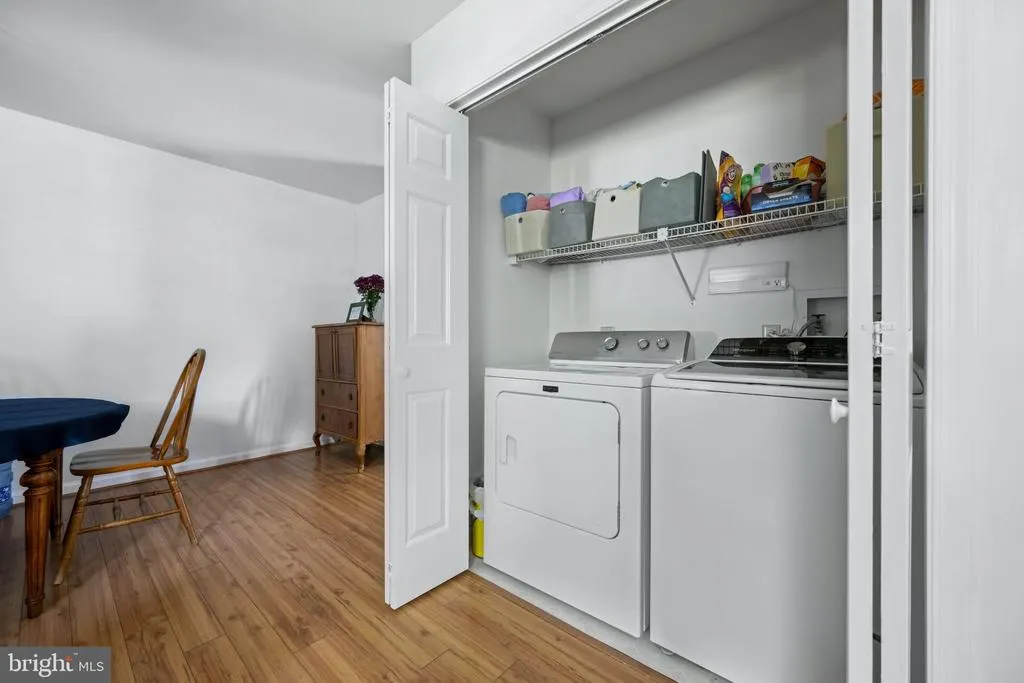
| Laundry Type | Main Floor |
| Below Grade Finished Area Source | Assessor |
| Above Grade Finished Area Source | Assessor |
| Above Grade Finished Area Unit Type | Square Feet |
| Total Baths | 1 |
Exterior Features
| Exterior Amenities | Outside Shower |
|---|---|
| Pool | No Pool |
| Fencing | Rear,Wood |
| Parking Features | Asphalt Driveway |
| Lot Features | Backs to Trees,Front Yard,Level,Rear Yard,SideYard(s) |
| Water Source | Public |
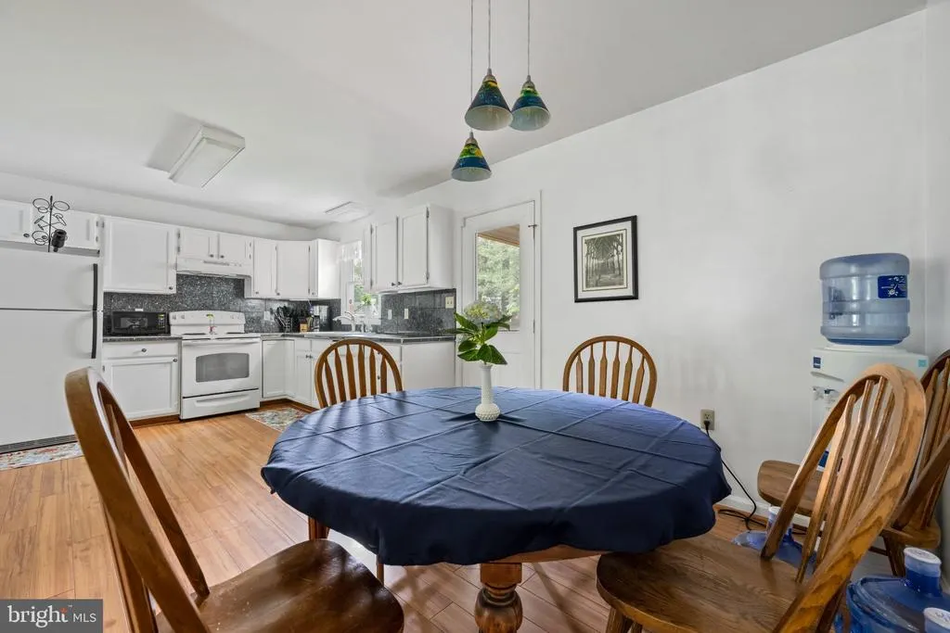
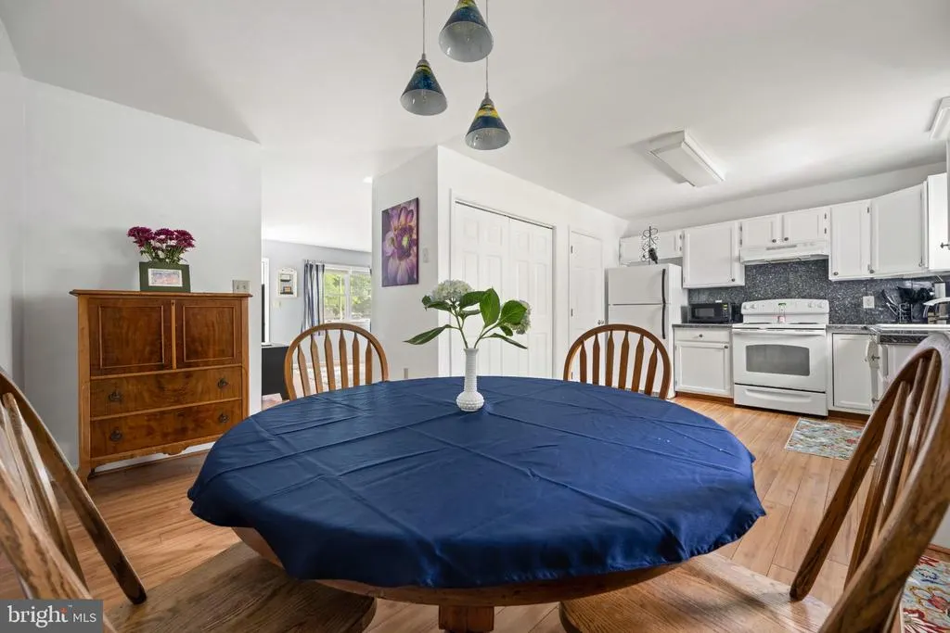
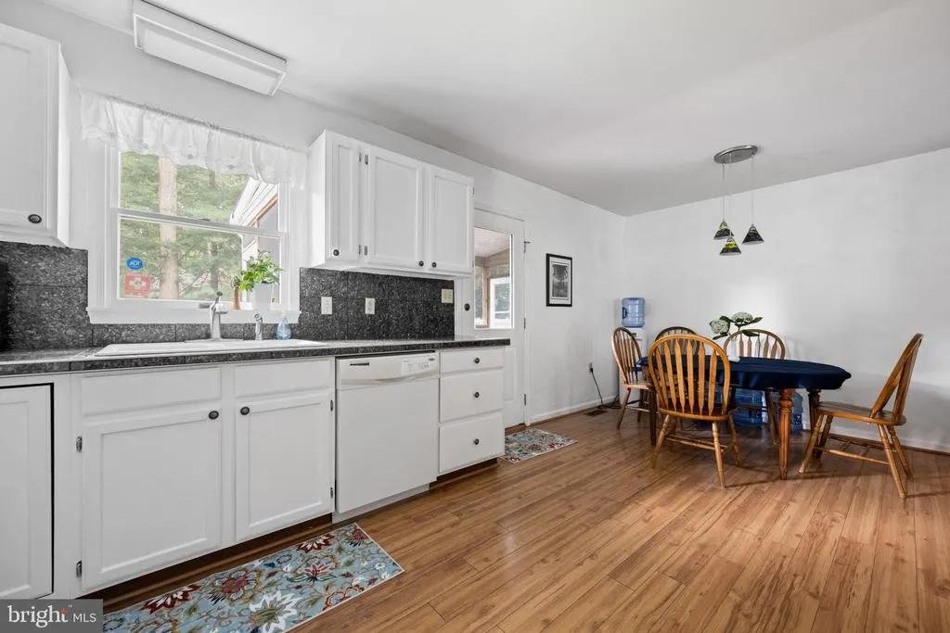
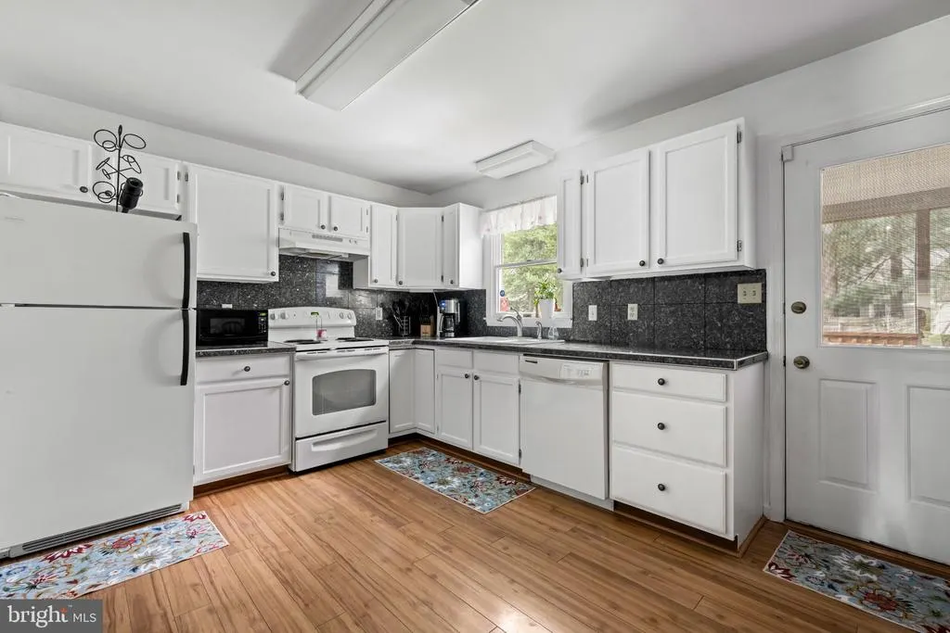
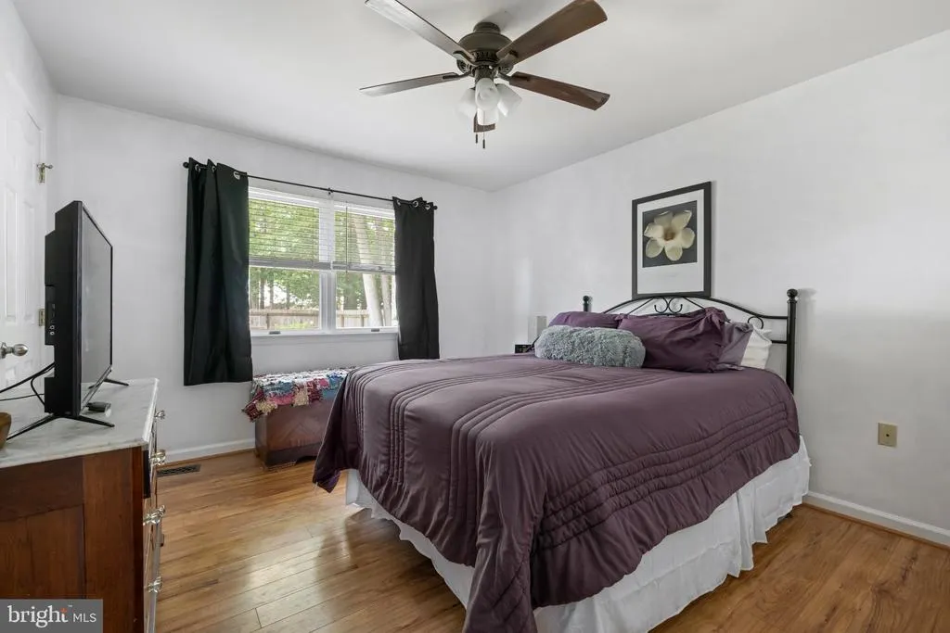
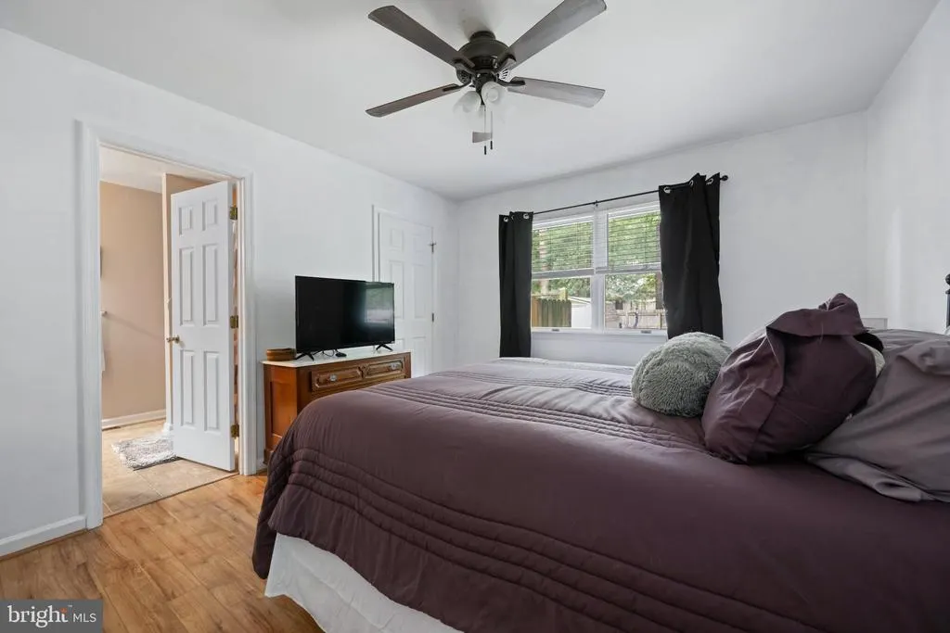
| Inclusions | Electric Range,Range Hood,Refrigerator,Dishwasher,Microwave,Washer,Electric Dryer,Drapes,Curtains,Blinds,Ceiling Fan,Smart Doorbell,Shed. |
| Total Parking Spaces | 4 |
| Type of Parking | Driveway |
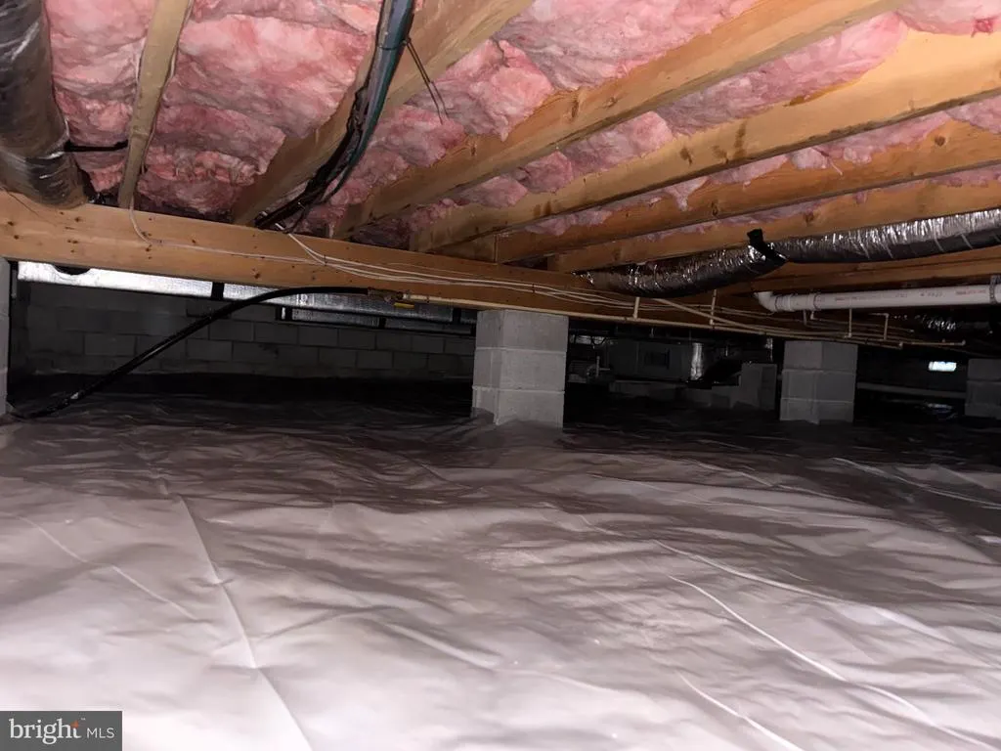
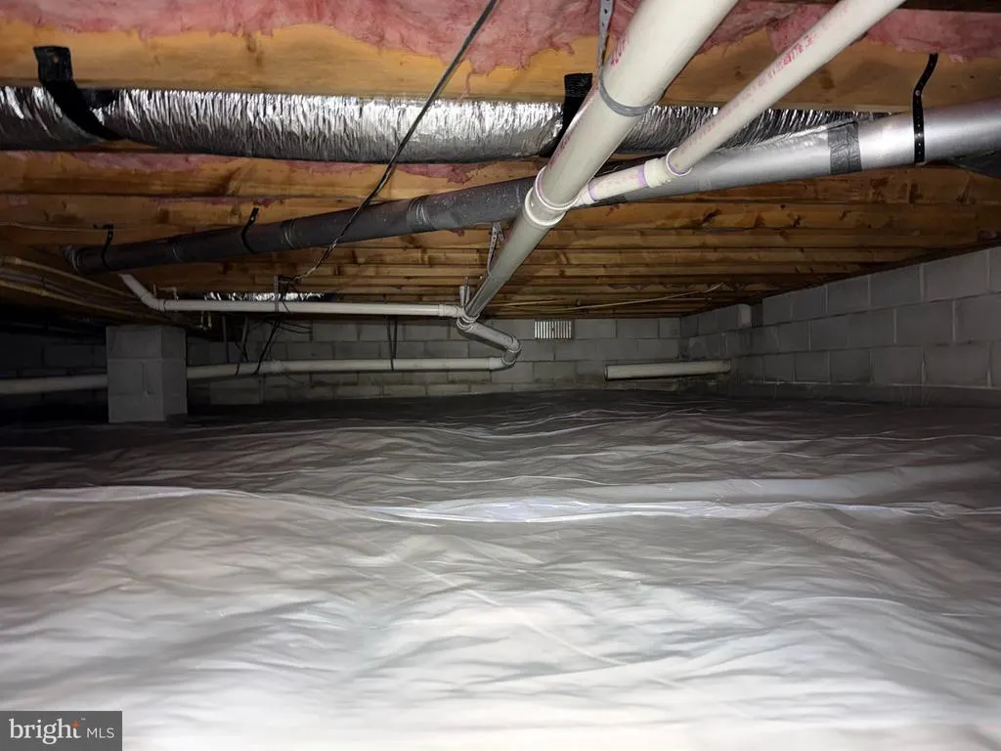
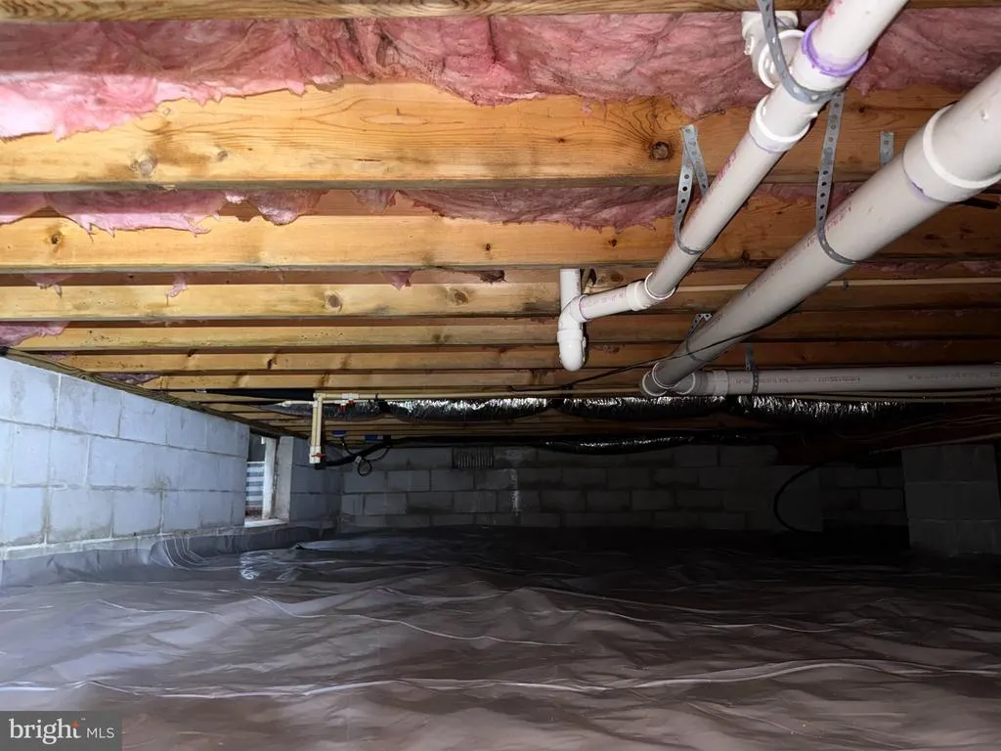
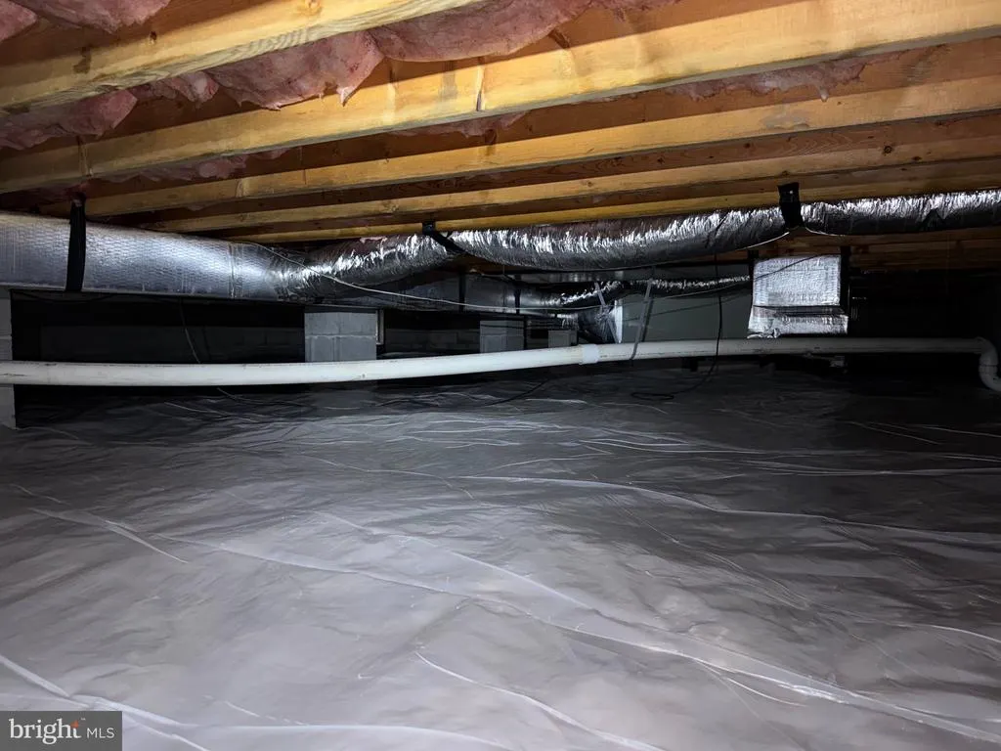
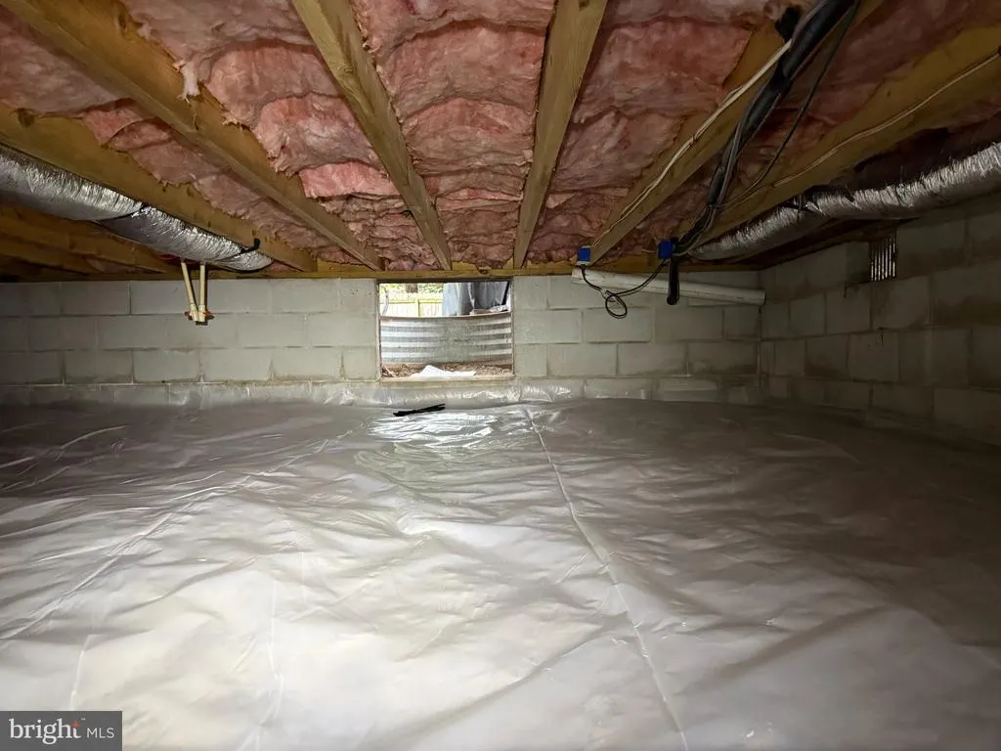
| Foundation Details | Block,Crawl Space |
| Water View Y/N | No |
| Lot Dimensions | 75 x 135 |
| Lot Size Acres | 0.23 |
| Lot Size Source | Assessor |
| Waterfront Y/N | No |
| Land Assessed Value | 82300.00 |
| Navigable Water Y/N | No |
| Water Oriented Y/N | No |
| LotDimensionsSource | Estimated |
Room Details
| Room | Dimensions | Level | Flooring | Details |
|---|---|---|---|---|
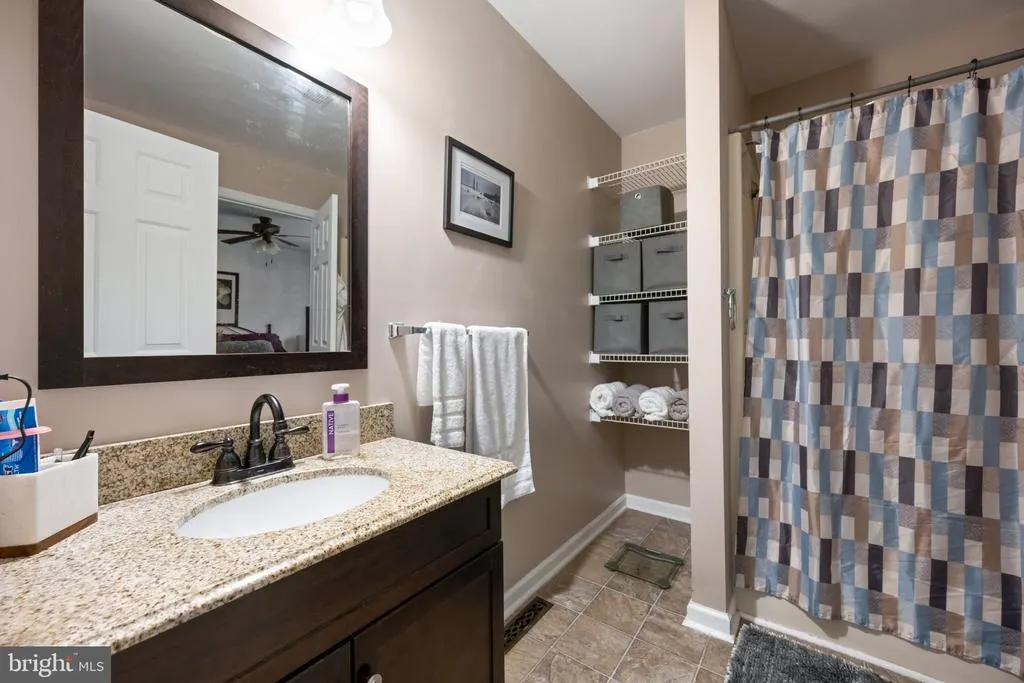
| Bathroom 1 | Main | Flooring - Vinyl | ||
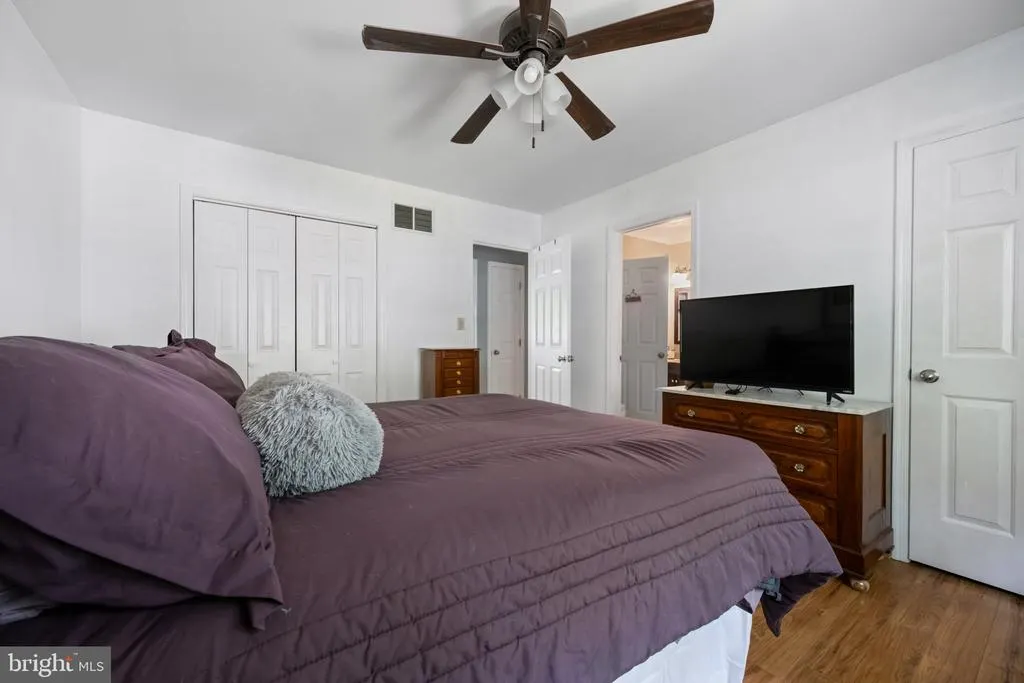
| Bedroom 1 | Main | Ceiling Fan(s),Flooring - Laminated | ||
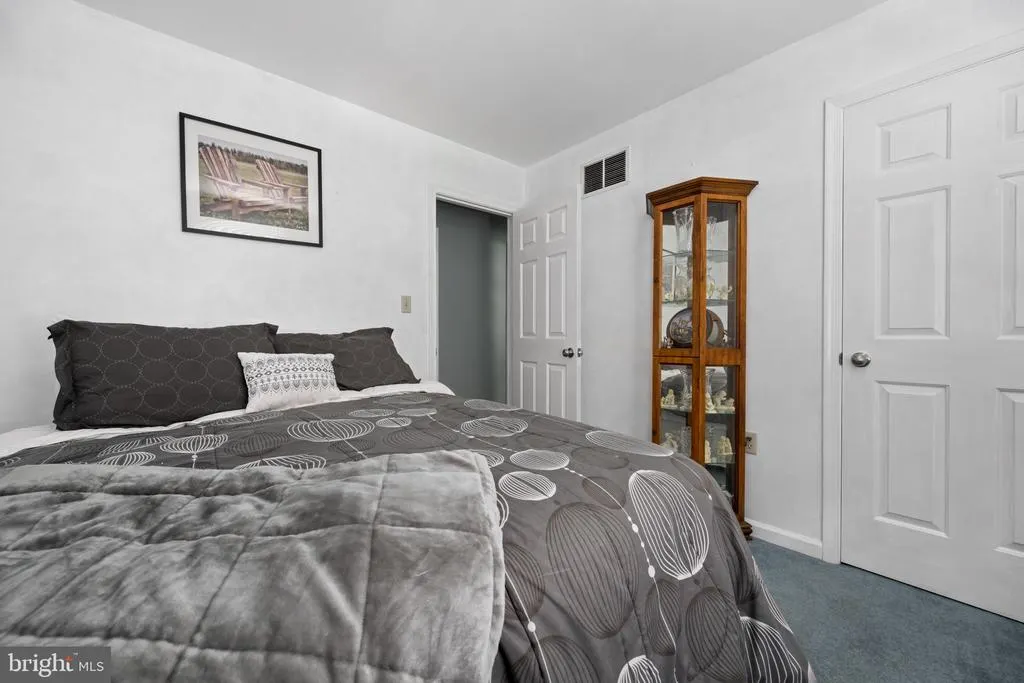
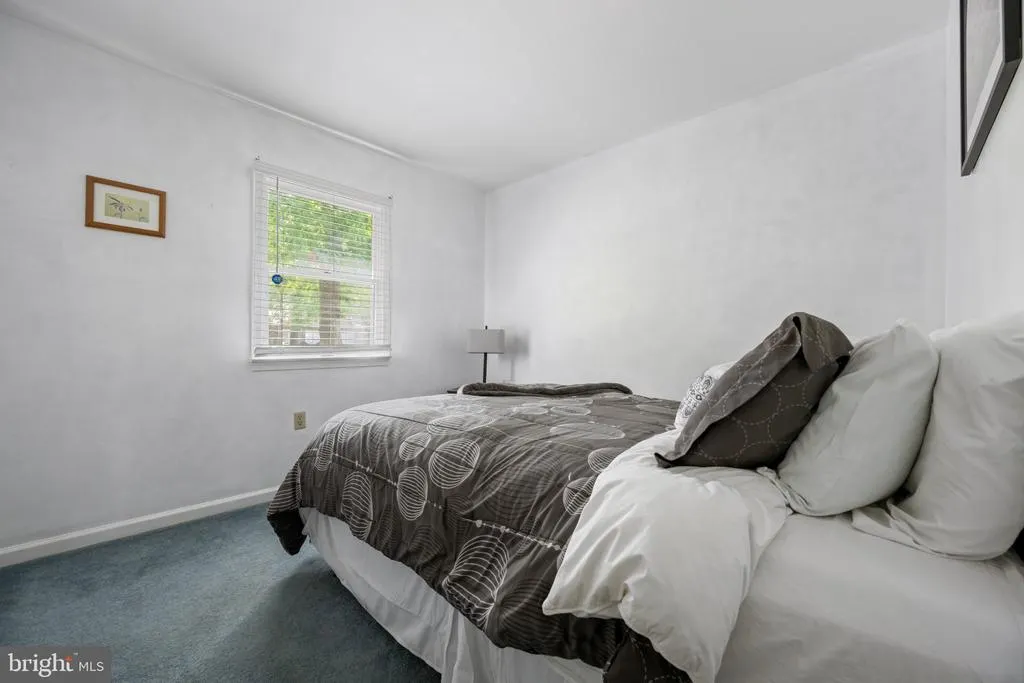
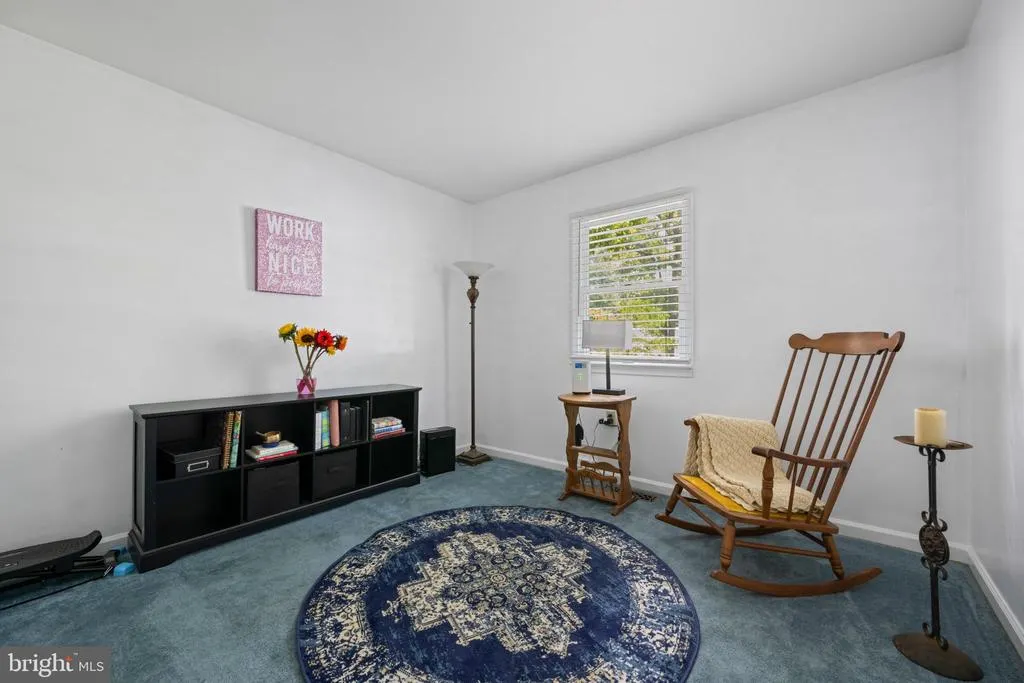
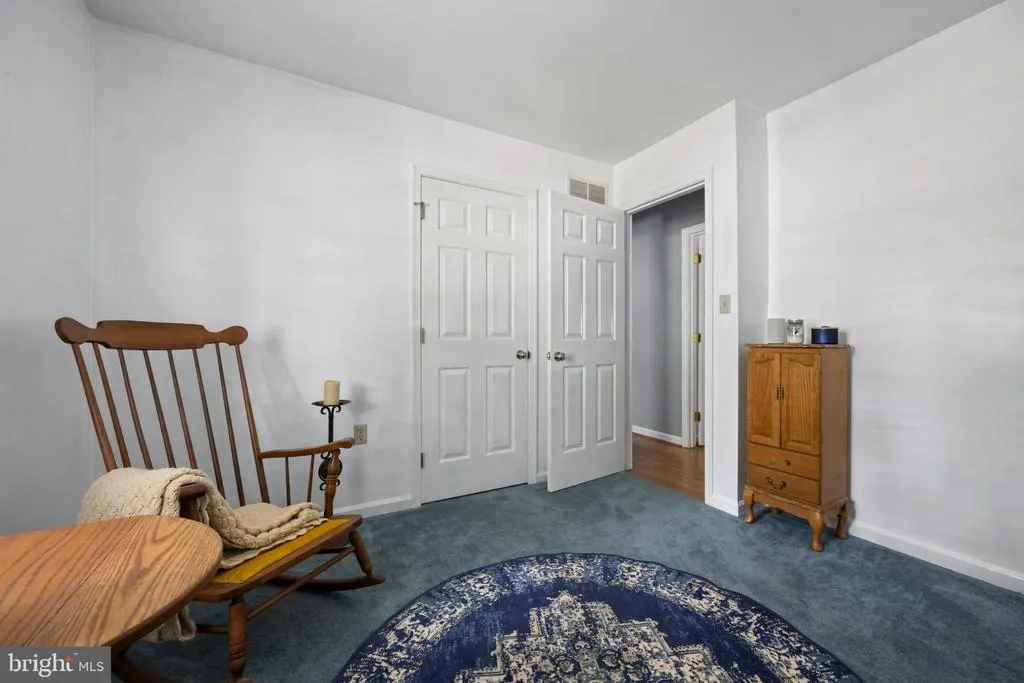
| Bedroom 2 | Main | Flooring - Carpet | ||
| Bedroom 3 | Main | Flooring - Carpet | ||
| Kitchen | Main | Flooring - Laminated | ||
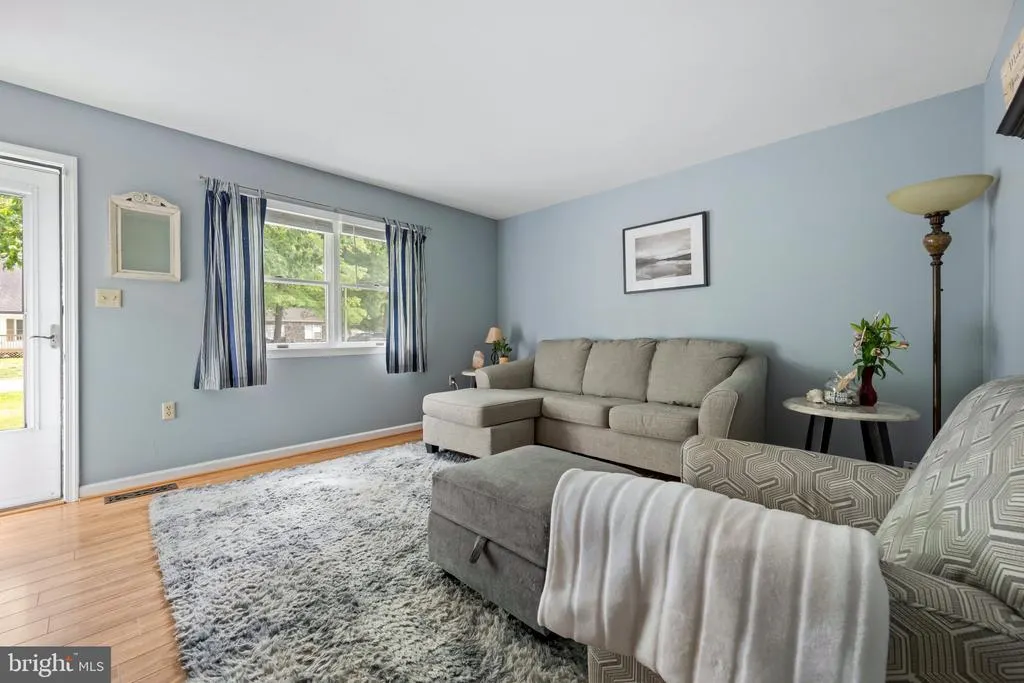
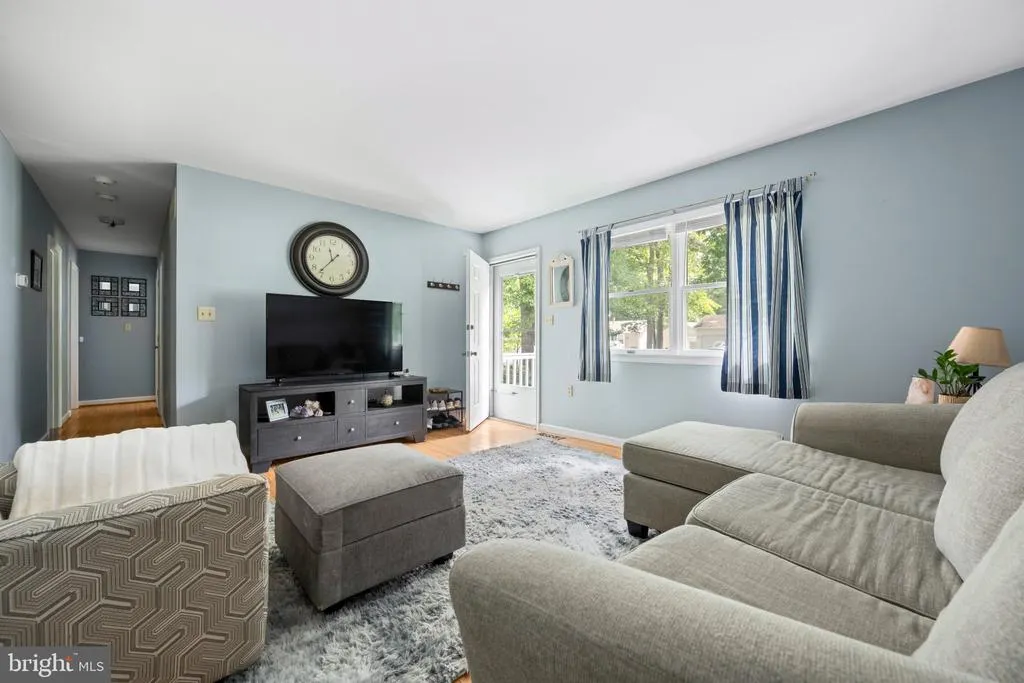
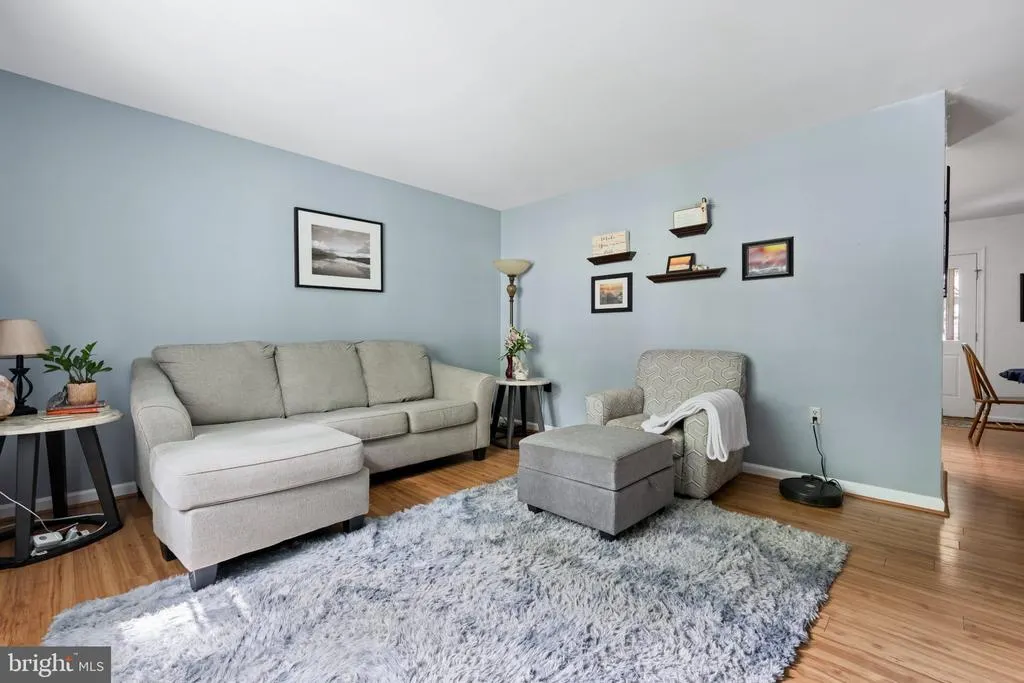
| Living Room | Main | Flooring - Laminated |
Amenities
- Foreclosure
- Views
- Short Sale
- New Construction
- Adult 55+
- Lease To Own
- No HOA Fees
- Furnished
- Primary On Main
- Air Conditioning
- Seller Finance
- Green
- Fixer Upper
- Horse
- Golf
- Fireplace
- Deck
- Garage
- Basement
- Pool
Property vs Single Family Average in 19966
Price
Taxes
Year Built
 © BRIGHT, All Rights Reserved
