
Open House Sun, Sep 6th 1:00 PM - 3:00 PM - Views
Address
8906 Alicia Street, Philadelphia, PA
Price
$ 380,000
Property Attributes
- MLS#PAPH2663212
- TypeSingle Family
- Listing Status ACTIVE
- CountyPHILADELPHIA
- CityPhiladelphia
- Area19115
- NeighborhoodPine Valley
- Zip19115
- StyleSplit Level
- Year Built1965
- Taxes$ 6233
- Price$ 380,000
- Bedrooms3
- Full Bathrooms1
- Half Bathrooms1
- Sqr Footage1720
- Lot Size0.16 Acres
Data Source:
Bright MLS
Property Description
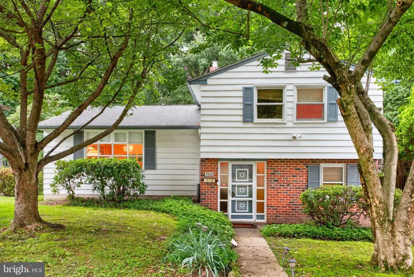
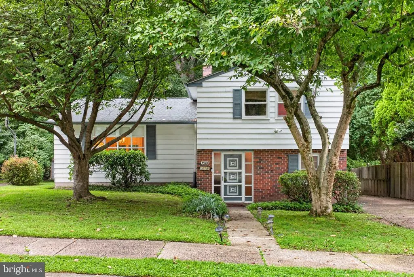
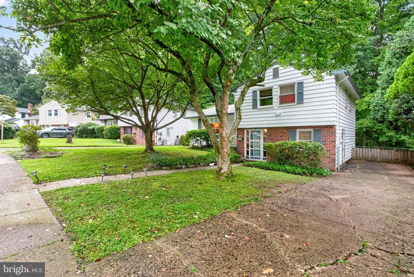
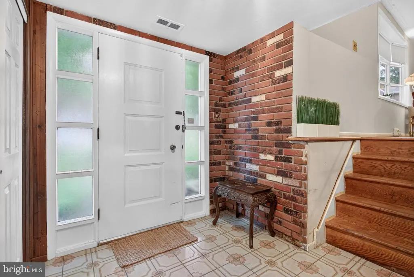
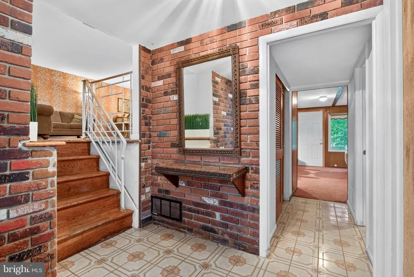
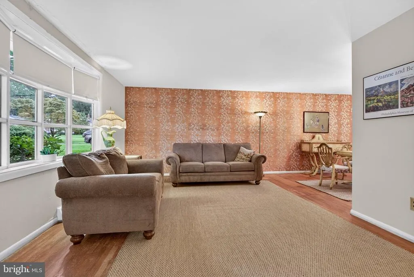
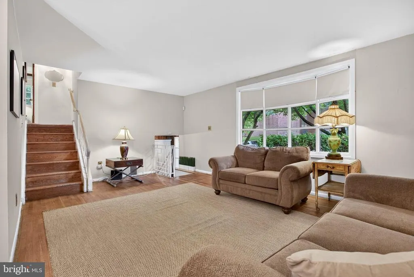
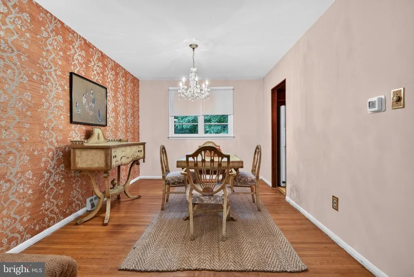
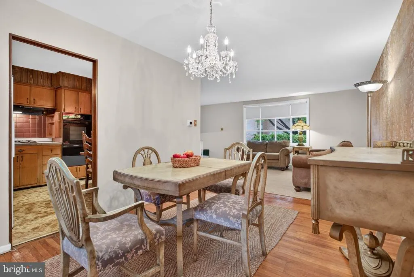
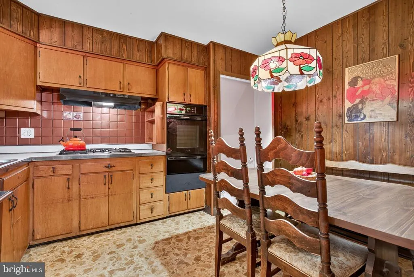
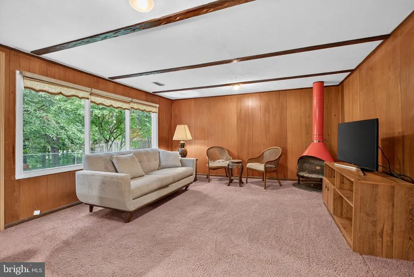
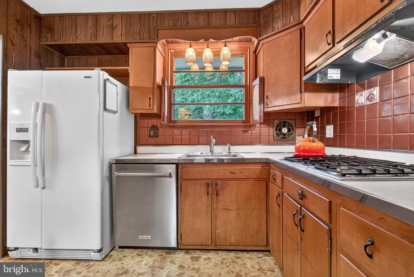
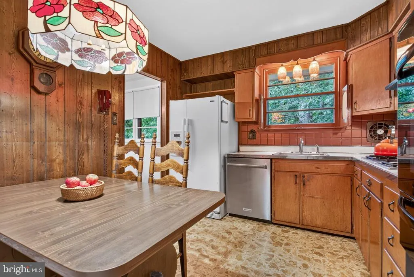
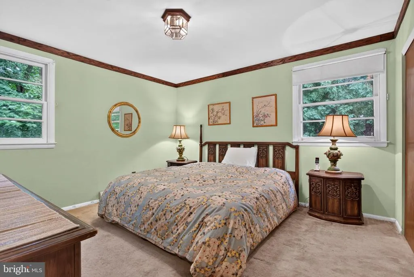
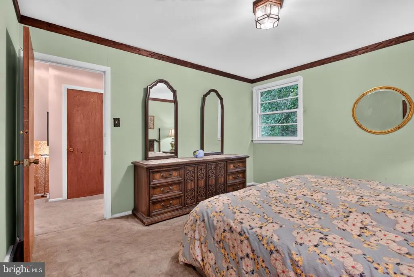
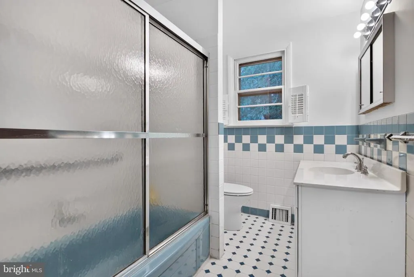
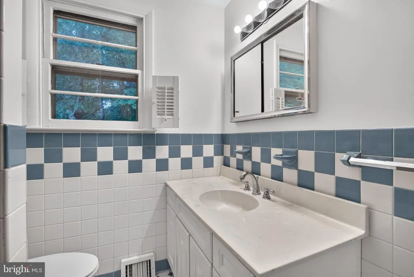
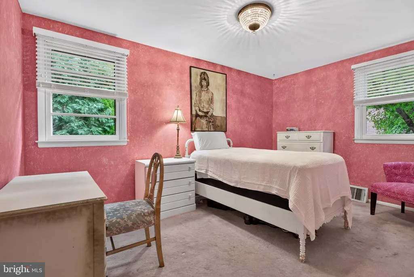
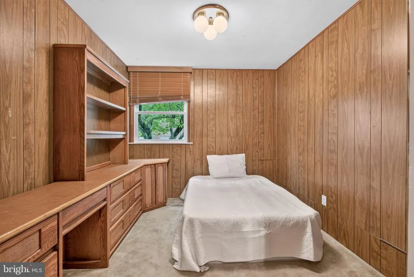
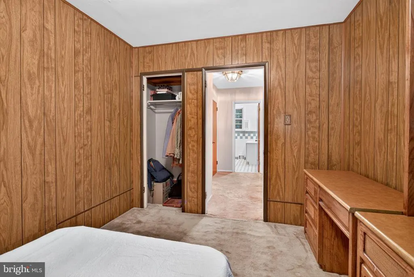
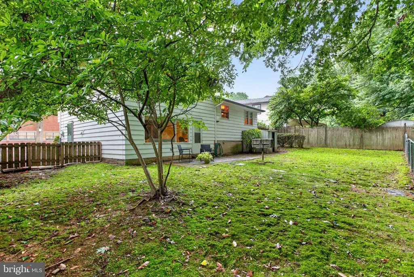
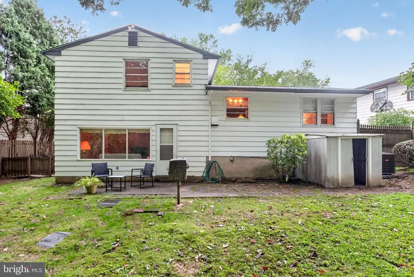
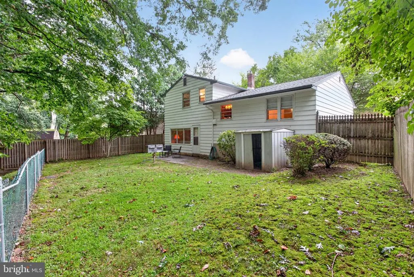
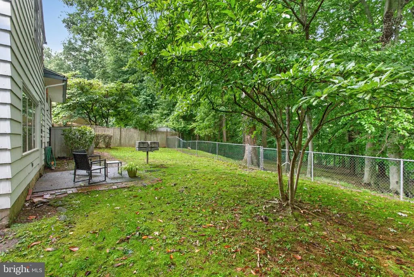
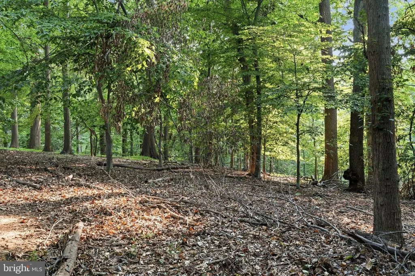
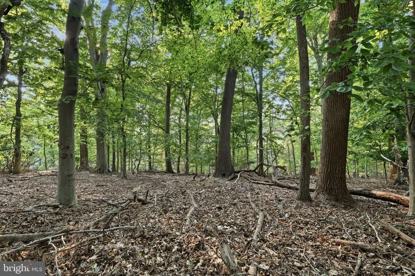
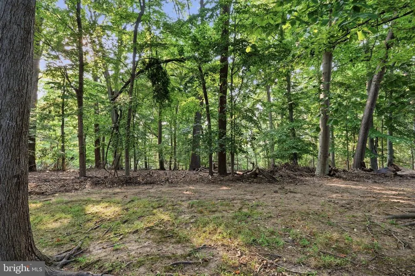
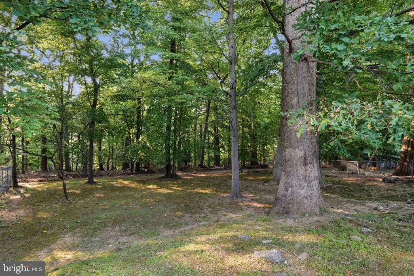
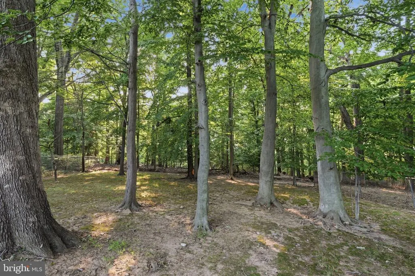
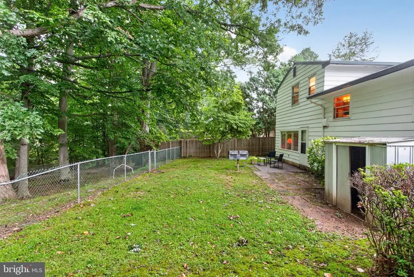
Welcome to 8906 Alicia Street, a 3-bedroom, 1.5-bathroom home in the desirable Pine Valley section of Northeast Philadelphia, offering solid bones, a functional layout, and a rare backyard setting with direct access adjacent to Pennypack Park. With a private fenced yard, mature trees, patio space, and a gate leading toward one of the areas most beloved outdoor destinations, this home presents an excellent opportunity for buyers looking to personalize a property in a highly convenient location. Inside, the home opens through the foyer and a few steps up into the living room, where hardwood flooring and a large front window bring in natural light. The adjoining dining room also features hardwood flooring, a chandelier, and a doorway leading into the kitchen, creating a comfortable layout for everyday meals and gathering. The kitchen offers paneled walls, room for a table, and a light fixture over the dining area, with potential for buyers to update the space to fit their style. The upper level includes three bedrooms and a full hall bathroom. The primary bedroom features carpet flooring, a ceiling light, and wood crown molding. Two additional bedrooms offer carpet flooring and natural light, with one featuring two windows. Hardwood floors are located underneath the carpeting in all three bedrooms, offering the opportunity to showcase the original flooring. The full bathroom includes tile flooring, partial tile walls, and a tub/shower combination. The lower level expands the homes usable space with a family room featuring carpet flooring and paneled walls, making it a flexible area for relaxing, entertaining, a playroom, or home office setup. An unfinished section includes the laundry area and provides additional storage. Out back, the fully fenced yard is one of the homes standout features, offering a patio, grass area, storage shed, mature trees, and a private setting with access adjacent to Pennypack Park. Pine Valley offers a unique suburban feel within the city, combining a peaceful residential setting with the convenience of Northeast Philadelphia. Enjoy nearby walking and biking trails, wooded views, and outdoor recreation just beyond your backyard. Additional peace of mind comes from newer heating and central air conditioning systems. Conveniently located near local shopping, restaurants, parks, public transportation, and major commuter routes, 8906 Alicia Street is a great opportunity for buyers looking to make a home their own in an established Northeast Philadelphia neighborhood.
| Price History | |
|---|---|
| 8/28/2026 | Listed $380,000 |
General Features
| Living Area | 1720 |
|---|---|
| Sewer | Public Sewer |
| Heating | Central |
| Cooling | Central A/C |
| Possession | Negotiable |
| Appliances | Cooktop,Dishwasher,Oven - Wall,Oven - Single,Range Hood,Water Heater |
| Zoning | RSD3 |
| Patio/Porch Features | Patio(s) |
| Architectural Style | Split Level |
| Construction Materials | Masonry |
| School District | PHILADELPHIA CITY |
| Year Built | 1965 |
| View | Trees/Woods |
| Levels | 2 |
| Tax Year | 2026 |
| Ownership | Fee Simple |
| Cool Fuel | Natural Gas |
| Accessibility | None |
| County | PHILADELPHIA |
| New Construction | No |
| Property Type | Residential |
| HOA | No |
| Subdivision Name | PINE VALLEY |
| Garage Y/N | No |
| Water Access Y/N | No |
| Other Structures | Above Grade,Below Grade |
| Full Baths | 1 |
| Status | ACTIVE |
| Directions | From Roosevelt Blvd (US-1),take the Welsh Rd exit and head east on Welsh Rd. Turn left onto Krewstown Rd,then right onto Alicia St. Continue to 8906 Alicia St; property will be on the right |
| City | PHILADELPHIA |
| Senior Community Y/N | No |
| MLS Area | 19115 (19115) |
| Lot Size Units | Square Feet |
| Lot Size Square Feet | 6970.00 |
| Tax Assessed Value | 445300.0 |
| Tax Annual Amount | 6233.0 |
| Structure Type | Detached |
| Condo/Coop Association fee Y/N | No |
| Bathrooms Count Main Level | 0.00 |
| Price Per Sq Ft Total AG | 220.93 |
| Acceptable Financing | Cash,Conventional |
| Vacation Rental Y/N | No |
| Virtual Tour | https://www.youtube.com/watch?v=-BUPiWLWJDo |
| Total SQFT | 1720 |
| Standard Status | Active |
| Year Built Source | Assessor |
| Tax Lot | 667 |
Interior Features
| Interior Amenities | Bathroom - Tub Shower,Carpet,Combination Dining/Living,Dining Area,Kitchen - Eat-In,Kitchen - Table Space,Wood Floors |
|---|---|
| Heating Fuel | Central |
| Flooring | Carpet,Ceramic Tile,Hardwood |
| Total Fireplaces | 1 |
| Fireplace Features | Gas/Propane |
| Hot Water | Natural Gas |
| Basement (Y/N) | No |
| Heating Y/N | Yes |
| Fireplace Y/N | Yes |
| Above Grade Finished Area | 1720 |
| Half Baths | 1 |
| Central Air Y/N | Yes |
| Total Bedrooms | 3 |
| Room Type | Living Room,Dining Room,Bedroom 2,Bedroom 3,Kitchen,Family Room,Bedroom 1,Laundry,Full Bath,Half Bath |
| Below Grade Finished Area Unit Type | Square Feet |
| LivingAreaSource | Assessor |
| Laundry Type | Lower Floor |
| Below Grade Finished Area Source | Assessor |
| Bedrooms Count All Upper Levels | 3 |
| Bedrooms Count Upper Level 1 | 3 |
| Bathrooms Half Lower Level 1 | 1 |
| Bathrooms Half All Lower Levels | 1 |
| Bathrooms Full Upper Level 1 | 1 |
| Bathrooms Full All Upper Levels | 1 |
| Bathrooms Count Upper Level 1 | 1.00 |
| Bathrooms Count Lower Level 1 | 1.00 |
| Bathrooms Count All Upper Levels | 1 |
| Bathrooms Count All Lower Levels | 1 |
| Above Grade Finished Area Source | Assessor |
| Above Grade Finished Area Unit Type | Square Feet |
| Total Baths | 2 |
Exterior Features
| Exterior Amenities | Sidewalks,Street Lights |
|---|---|
| Pool | No Pool |
| Lot Features | Backs - Parkland,Front Yard,Level,Rear Yard |
| Water Source | Public |
| Total Parking Spaces | 4 |
| Type of Parking | Driveway |
| Foundation Details | Concrete Perimeter |
| Water View Y/N | No |
| Lot Size Acres | 0.16 |
| Lot Size Source | Estimated |
| Waterfront Y/N | No |
| Land Assessed Value | 89060.00 |
| Navigable Water Y/N | No |
| Water Oriented Y/N | No |
Room Details
| Room | Dimensions | Level | Flooring | Details |
|---|---|---|---|---|
| Bedroom 1 | Upper 1 | Flooring - Carpet,Flooring - HardWood,Lighting - Ceiling | ||
| Bedroom 2 | Upper 1 | Flooring - Carpet,Flooring - HardWood,Lighting - Ceiling | ||
| Bedroom 3 | Upper 1 | Flooring - Carpet,Flooring - HardWood,Lighting - Ceiling | ||
| Dining Room | Main | Flooring - HardWood,Lighting - Ceiling | ||
| Family Room | Lower 1 | Flooring - Carpet,Fireplace - Gas | ||
| Full Bath | Upper 1 | Bathroom - Tub Shower,Flooring - Ceramic Tile | ||
| Half Bath | Lower 1 | |||
| Kitchen | Main | Kitchen - Gas Cooking,Kitchen - Eat-in | ||
| Laundry | Lower 1 | |||
| Living Room | Main | Flooring - HardWood |
Amenities
- Foreclosure
- Views
- Short Sale
- New Construction
- Adult 55+
- Lease To Own
- No HOA Fees
- Furnished
- Primary On Main
- Air Conditioning
- Seller Finance
- Green
- Fixer Upper
- Horse
- Golf
- Fireplace
- Deck
- Garage
- Basement
- Pool
Property vs Single Family Average in 19115
Price
Taxes
Year Built
Visits
 © BRIGHT, All Rights Reserved
