
Primary on Main - Eco Friendly
Address
9745 Portis Road, Philadelphia, PA
Price
$ 549,900
Property Attributes
- MLS#PAPH2661432
- TypeSingle Family
- Listing Status ACTIVE
- CountyPHILADELPHIA
- CityPhiladelphia
- Area19115
- NeighborhoodPine Valley
- Zip19115
- StyleBi-level,Traditional
- Year Built1961
- Taxes$ 6903
- Price$ 549,900
- Bedrooms3
- Full Bathrooms2
- Half Bathrooms1
- Sqr Footage1794
- Lot Size0.17 Acres
Data Source:
Bright MLS
Property Description
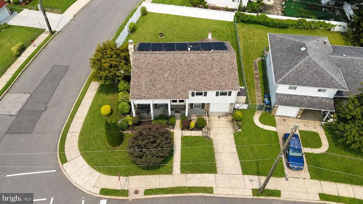
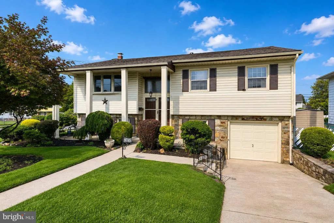
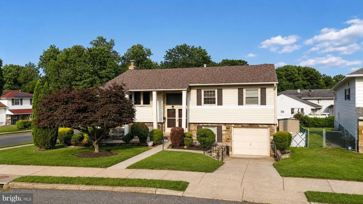
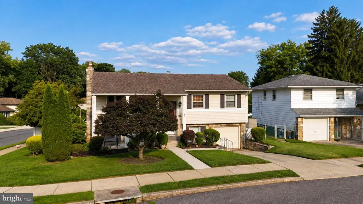
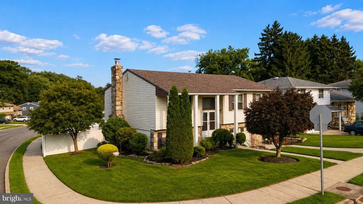
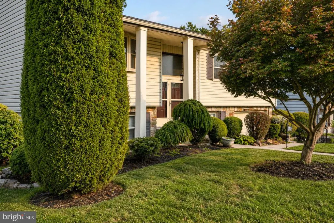
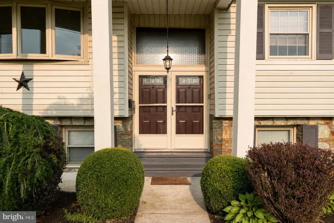
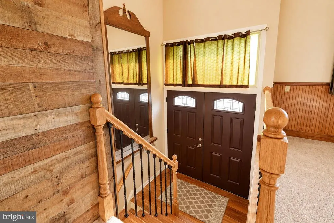
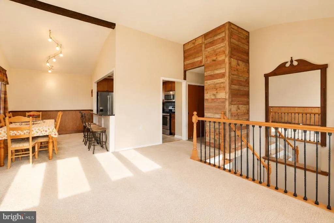
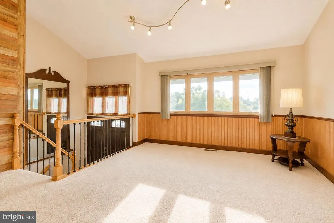
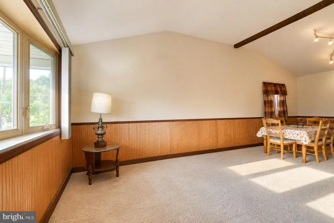
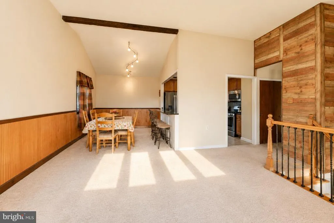
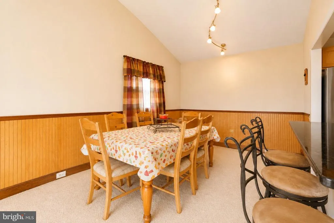
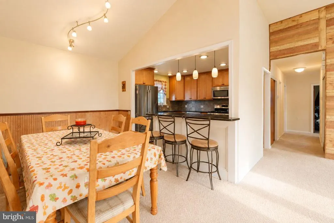
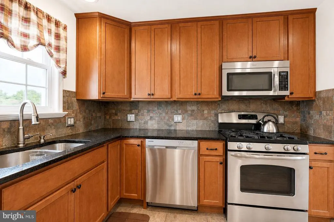
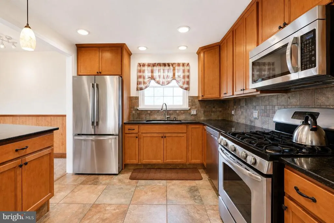
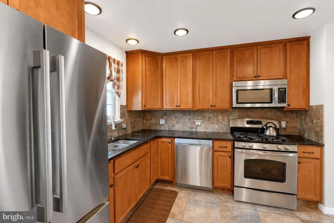
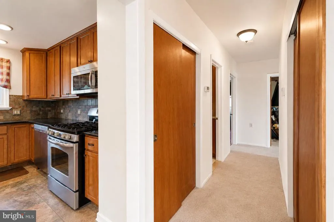
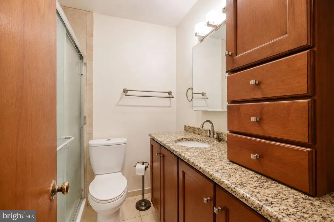
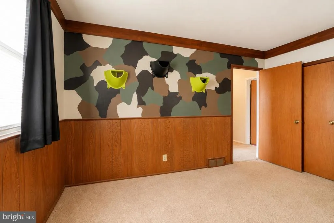
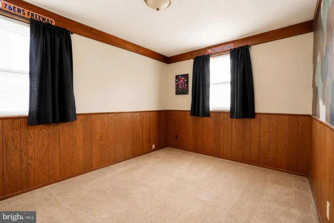
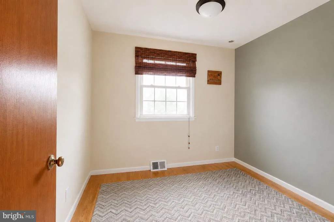
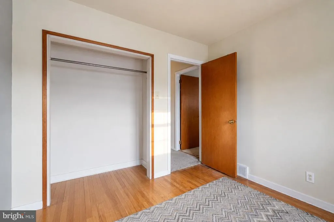
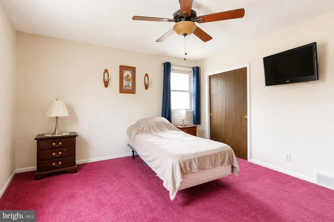
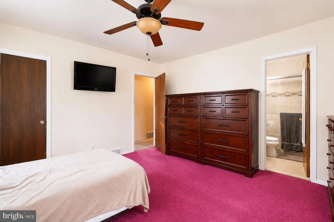
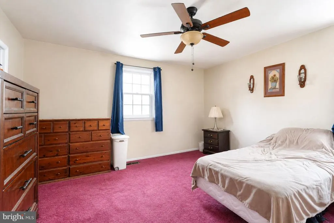
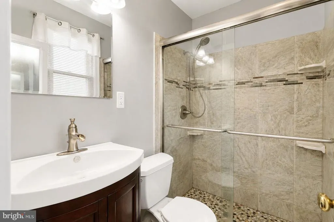
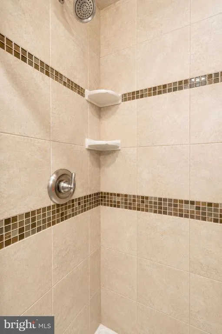
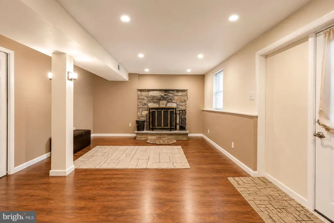
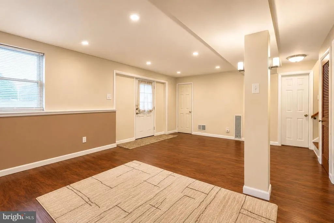
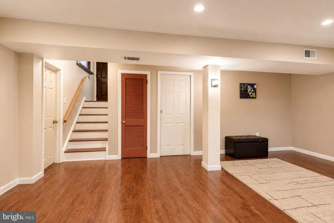
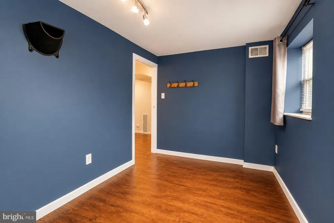
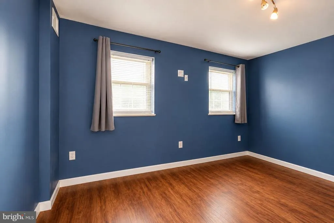
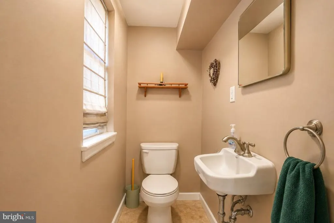
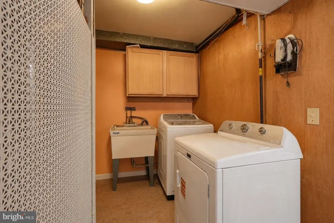
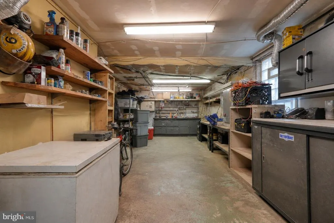
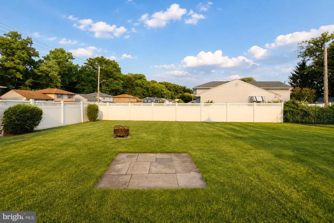
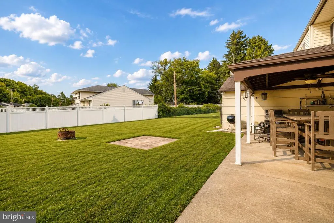
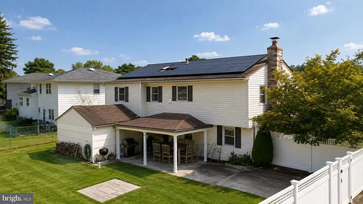
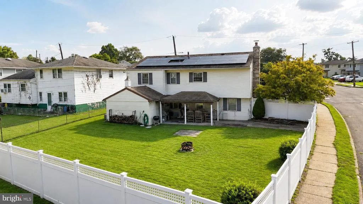
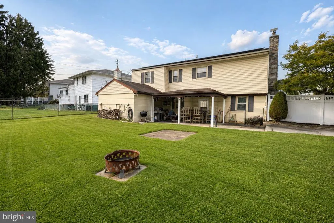
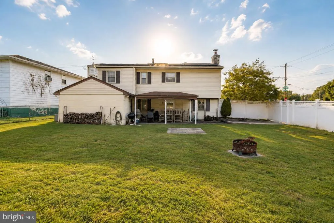
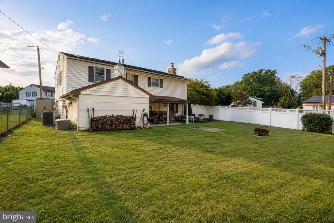
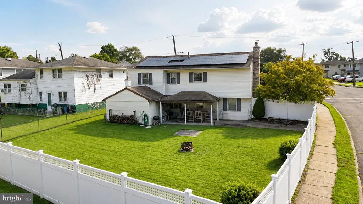
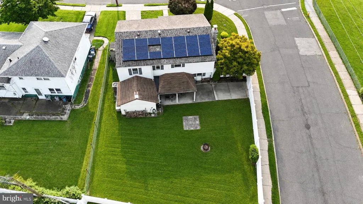
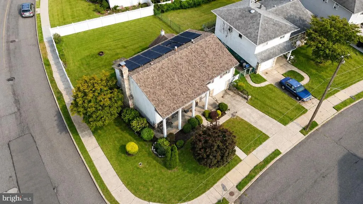
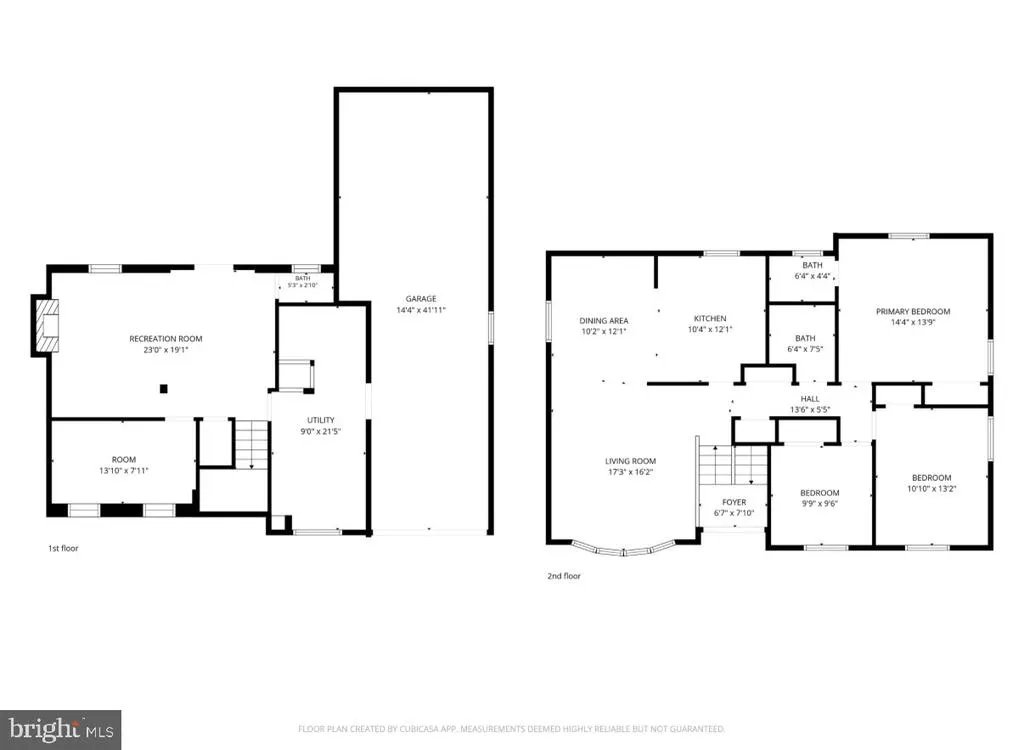
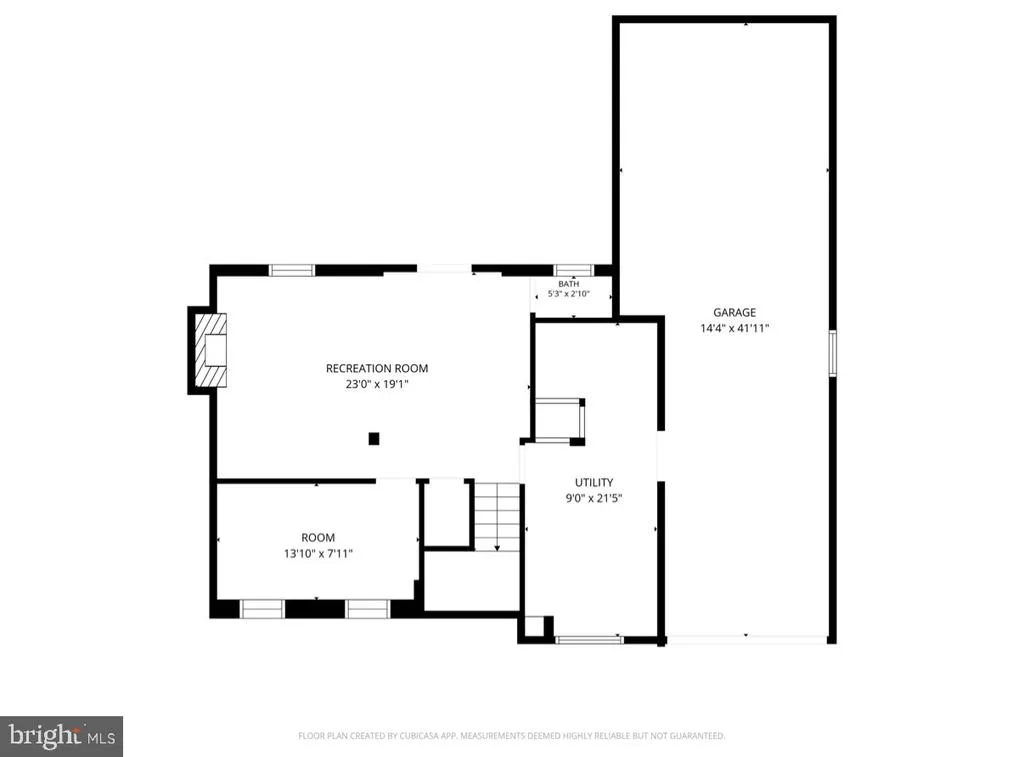
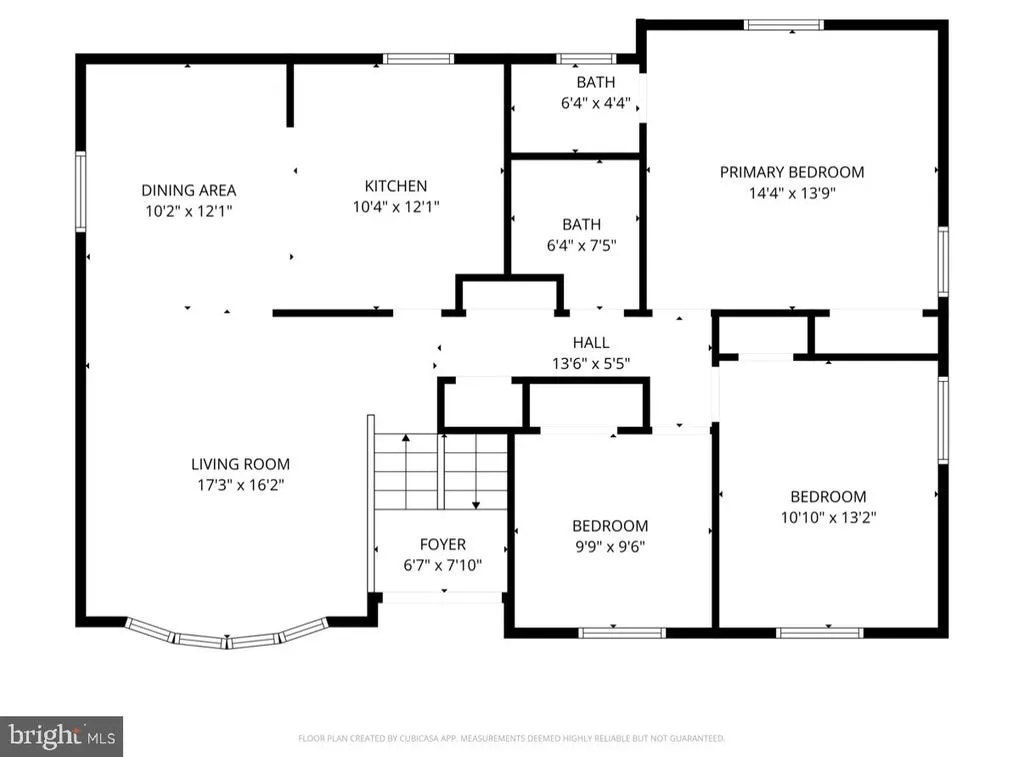
Welcome to this spacious 3-bedroom, 2.5-bath bi-level home in desirable Pine Valley, situated on a large corner lot with a fully fenced backyard. Step inside to a bright, open main living area featuring cathedral ceilings and plenty of natural light. The updated kitchen offers granite countertops, ample cabinet and counter space, and a functional layout perfect for everyday living and entertaining. All three bedrooms are conveniently located on the main level, including a spacious primary bedroom with a private en-suite bathroom. The lower level provides valuable additional living space featuring a working fireplace, half bathroom, and versatile bonus/flex roomideal for a home office, guest room, playroom, gym, or potential fourth bedroom. Outside, enjoy the large fenced-in backyard, offering plenty of space for entertaining, relaxing, pets, or play. Additional highlights include solar panels for added energy efficiency, a deep garage, laundry area, and abundant storage. With its corner lot, updated kitchen, primary suite, flexible living space, fireplace, garage, and spacious backyard, this Pine Valley home offers the space and versatility todays buyers are looking for. Schedule your showing today!
| Elementary School |
|---|
| Joseph Greenberg School Elementary School |
| Price History | |
|---|---|
| 8/19/2026 | Listed $549,900 |
General Features
| Living Area | 1794 |
|---|---|
| Sewer | Public Sewer |
| Heating | 90% Forced Air |
| Cooling | Central A/C |
| Possession | Immediate,0-30 Days CD |
| Zoning | RSD3 |
| Garage Spaces | 2.00 |
| Architectural Style | Bi-level,Traditional |
| Construction Materials | Frame |
| School District | PHILADELPHIA CITY |
| Exclusions | Laundry room refrigerator |
| Year Built | 1961 |
| Levels | 2 |
| Tax Year | 2026 |
| Ownership | Fee Simple |
| Cool Fuel | Electric |
| Accessibility | None |
| County | PHILADELPHIA |
| New Construction | No |
| Property Type | Residential |
| HOA | No |
| Subdivision Name | PINE VALLEY |
| Garage Y/N | Yes |
| Water Access Y/N | No |
| Green Energy Generation | PV Solar Array(s) Leased |
| Other Structures | Above Grade,Below Grade |
| Transportation | Bus Stop less than 1 mile |
| Full Baths | 2 |
| Status | ACTIVE |
| Directions | Roosevelt Blvd to Welsh Rd. Turn onto Welsh Rd,then turn right onto Morefield Rd. Continue to Portis Rd. Property is on the right. |
| City | PHILADELPHIA |
| Senior Community Y/N | No |
| MLS Area | 19115 (19115) |
| Lot Size Units | Square Feet |
| Lot Size Square Feet | 7300.00 |
| Tax Assessed Value | 493200.0 |
| Tax Annual Amount | 6903.0 |
| Structure Type | Detached |
| Condo/Coop Association fee Y/N | No |
| Bathrooms Full Main Level | 2 |
| Bathrooms Count Main Level | 2.00 |
| Price Per Sq Ft Total AG | 306.52 |
| Vacation Rental Y/N | No |
| Total SQFT | 1794 |
| Standard Status | Active |
| Year Built Source | Assessor |
| Tax Lot | 288 |
Interior Features
| Heating Fuel | Natural Gas |
|---|---|
| Basement | Daylight,Full,Fully Finished,Full,Garage Access,Heated,Outside Entrance,Walkout Level |
| Hot Water | Natural Gas |
| Basement (Y/N) | Yes |
| Heating Y/N | Yes |
| Fireplace Y/N | No |
| Above Grade Finished Area | 1794 |
| Half Baths | 1 |
| Central Air Y/N | Yes |
| Total Bedrooms | 3 |
| Main Level Bedrooms | 3 |
| Below Grade Finished Area Unit Type | Square Feet |
| LivingAreaSource | Assessor |
| Below Grade Unfin Area Units | Square Feet |
| Below Grade Unfin SQFT Source | Assessor |
| Below Grade Finished Area Source | Assessor |
| Bathrooms Half Lower Level 1 | 1 |
| Bathrooms Half All Lower Levels | 1 |
| Bathrooms Count Lower Level 1 | 1.00 |
| Bathrooms Count All Lower Levels | 1 |
| Above Grade Finished Area Source | Assessor |
| Above Grade Finished Area Unit Type | Square Feet |
| Total Baths | 3 |
Exterior Features
| Pool | No Pool |
|---|---|
| Water Source | Public |
| Inclusions | Washer,Dryer,Kitchen Refrigerator,garage shelfing,and better built tool chest all in as is condition and of no monetary value. |
| Total Parking Spaces | 2 |
| Garage Features | Additional Storage Area,Garage - Front Entry,Oversized |
| Type of Parking | Attached Garage,Driveway,On Street |
| Land Use Code | D36 |
| Foundation Details | Brick/Mortar |
| Water View Y/N | No |
| Lot Dimensions | 60.00 x 108.00 |
| Lot Size Acres | 0.17 |
| Lot Size Source | Assessor |
| Waterfront Y/N | No |
| Land Assessed Value | 98640.00 |
| Navigable Water Y/N | No |
| Water Oriented Y/N | No |
| # of Attached Garage Spaces | 2 |
| LotDimensionsSource | Assessor |
Amenities
- Foreclosure
- Views
- Short Sale
- New Construction
- Adult 55+
- Lease To Own
- No HOA Fees
- Furnished
- Primary On Main
- Air Conditioning
- Seller Finance
- Green
- Fixer Upper
- Horse
- Golf
- Fireplace
- Deck
- Garage
- Basement
- Pool
Property vs Single Family Average in 19115
Price
Taxes
Year Built
Visits
 © BRIGHT, All Rights Reserved
