
Views
Address
9 Buffington Street, Kennett Square, PA
Price
$ 825,000
Property Attributes
- MLS#PACT2132984
- TypeSingle Family
- Listing Status ACTIVE
- CountyCHESTER
- CityKennett Square
- AreaEast Marlborough Twp
- NeighborhoodUnionville
- Zip19348
- StyleFarmhouse/National Folk
- Year Built1900
- Taxes$ 5331
- Price$ 825,000
- Bedrooms6
- Full Bathrooms2
- Half Bathrooms0
- Sqr Footage1716
- Lot Size0.14 Acres
Data Source:
Bright MLS
Property Description
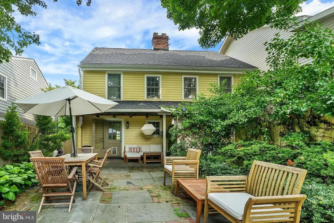
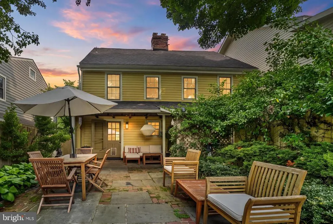
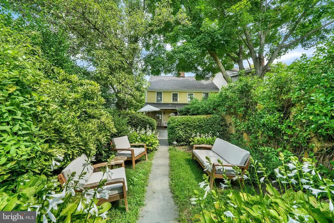
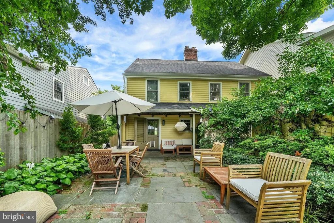
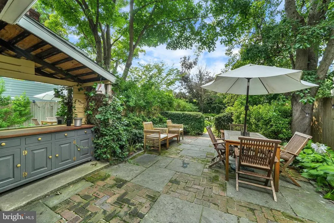
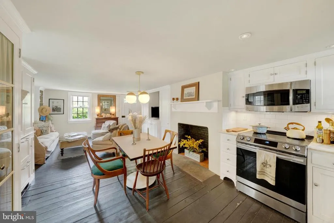
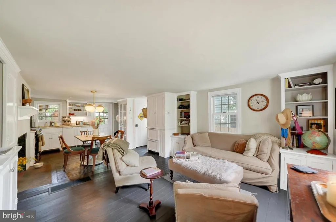
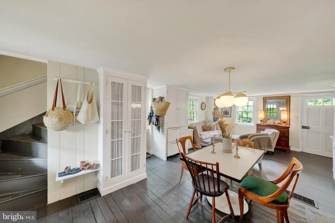
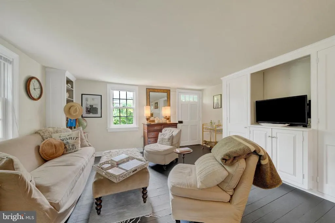
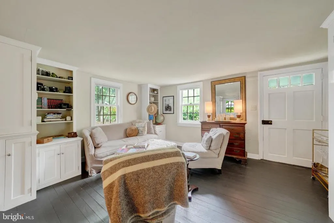
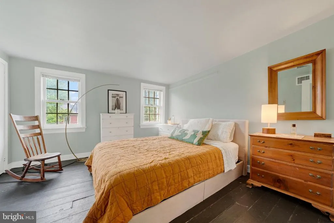
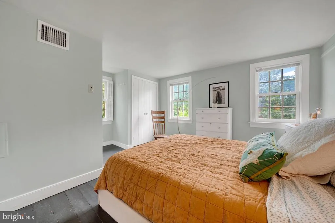
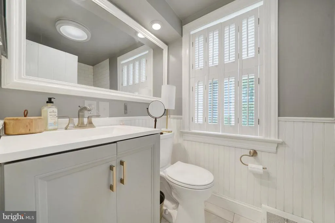
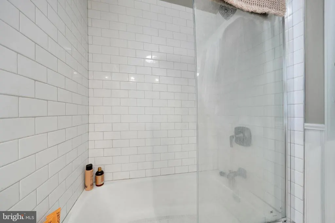
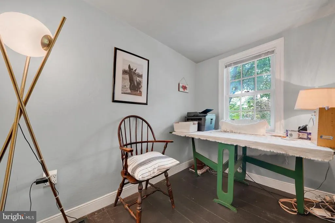
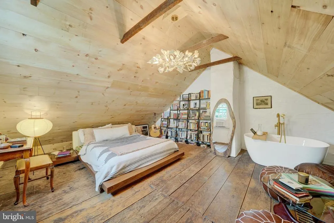
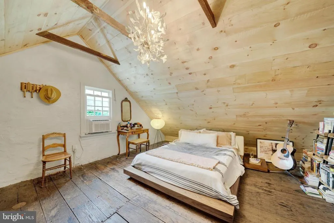
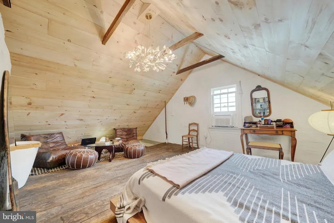
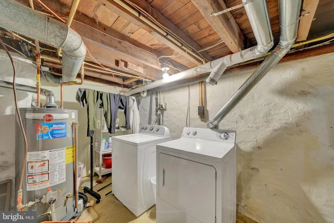
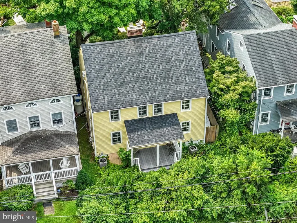
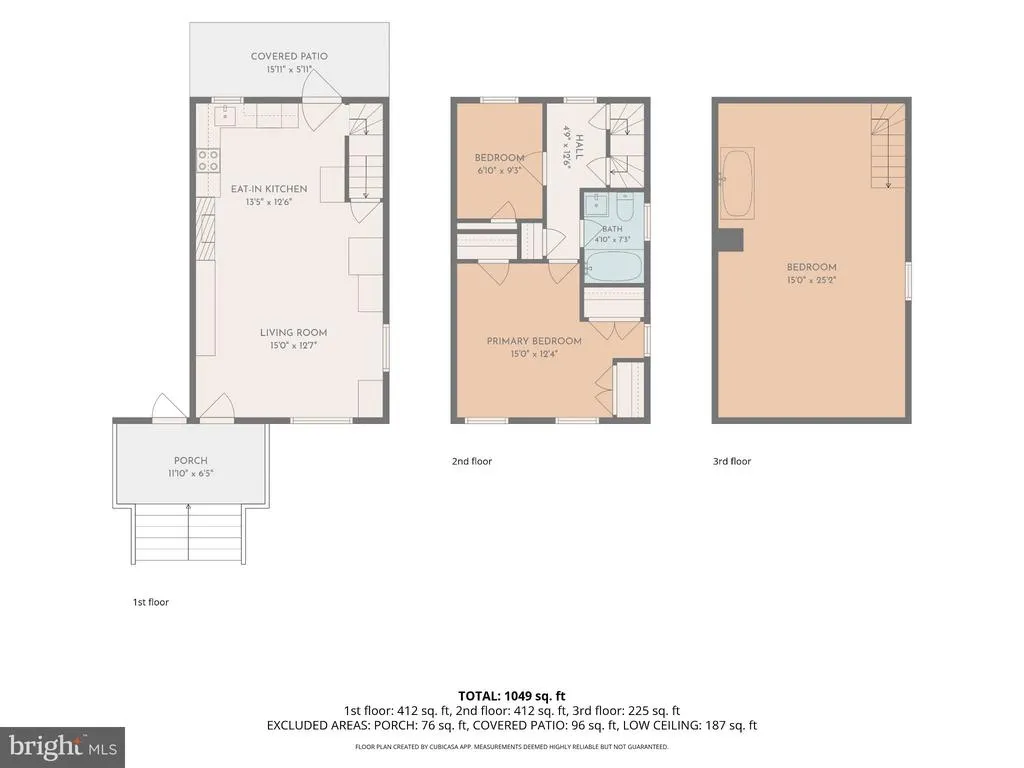
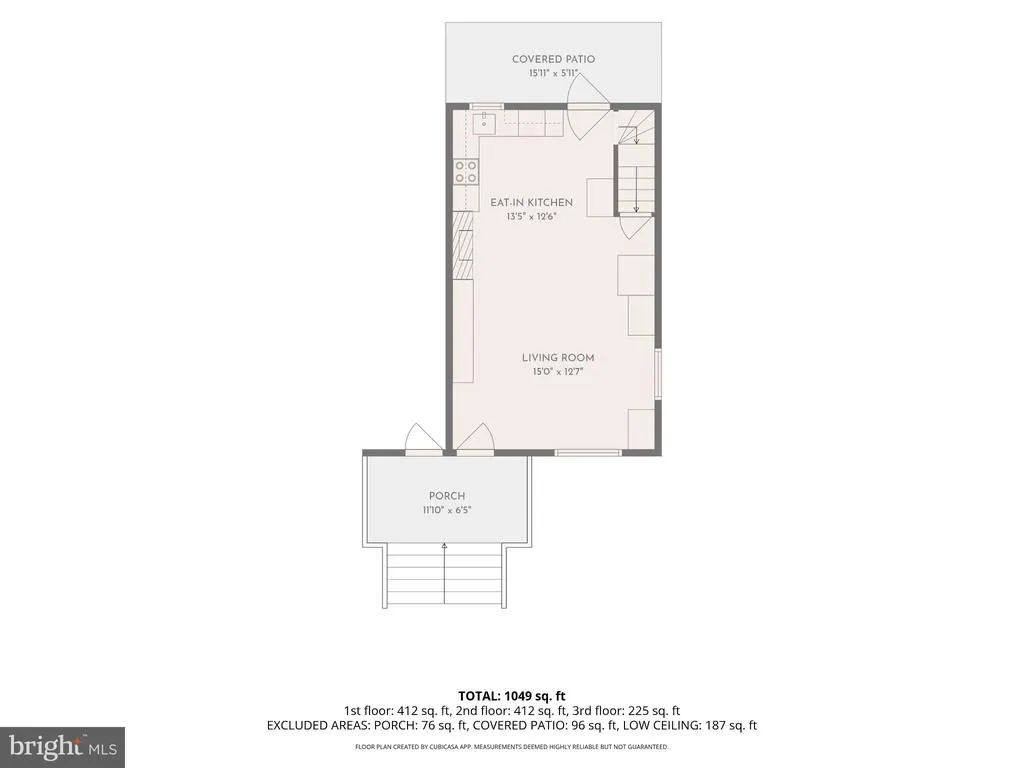
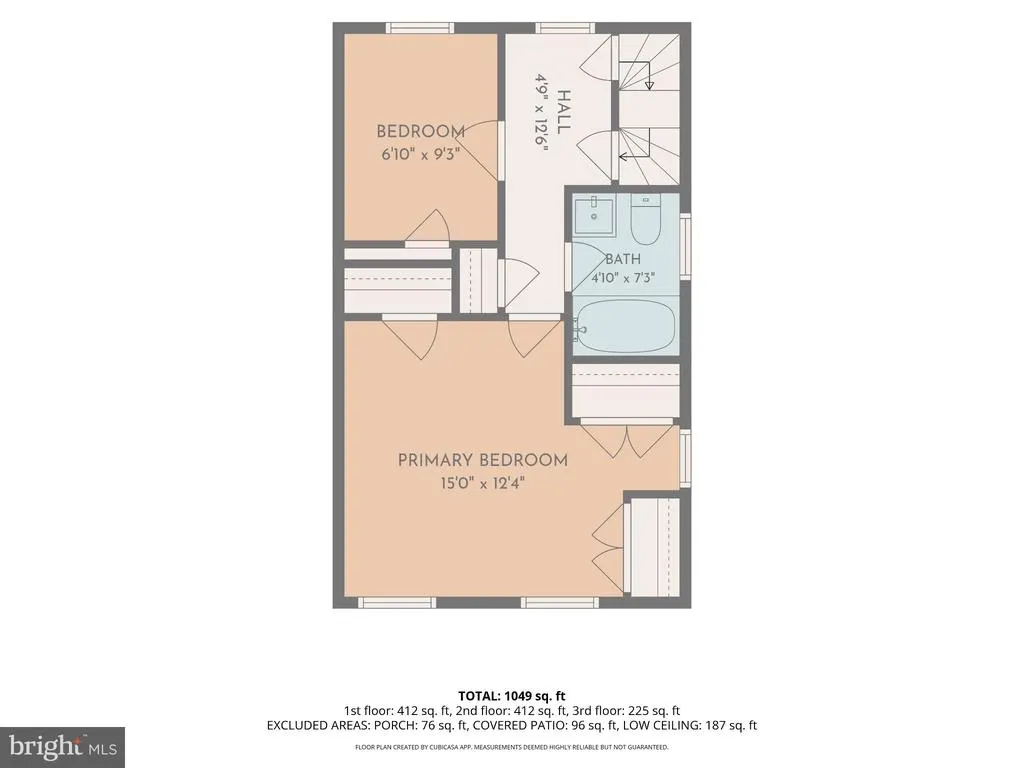
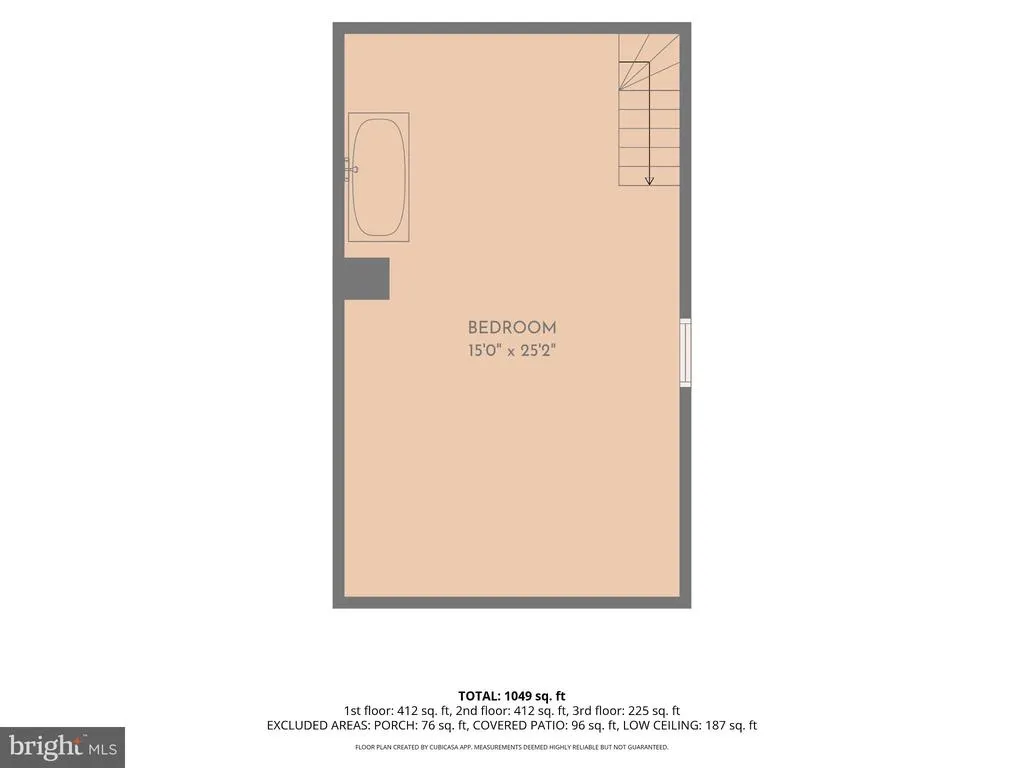
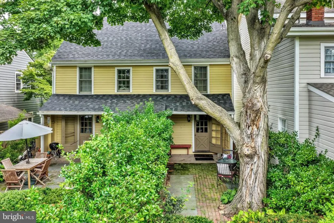
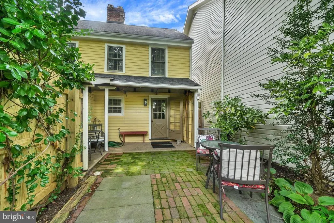
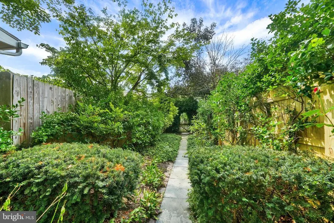
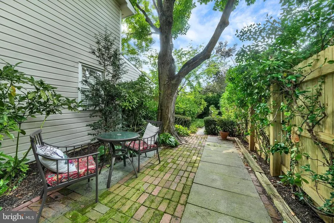
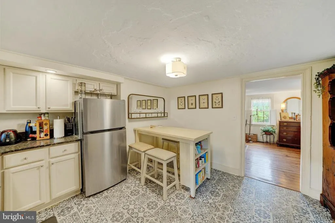
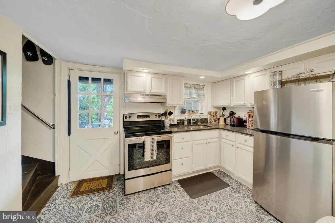
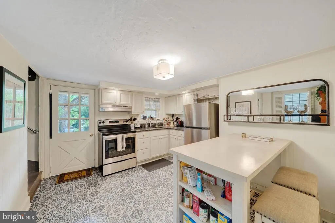
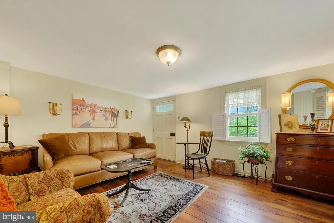
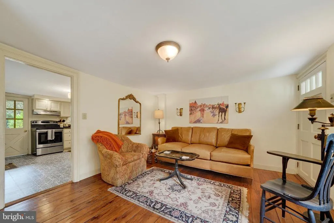
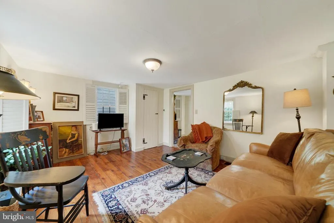
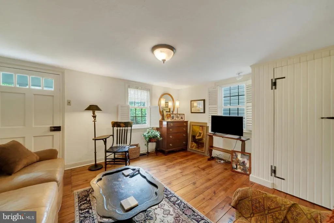
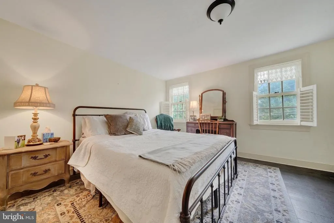
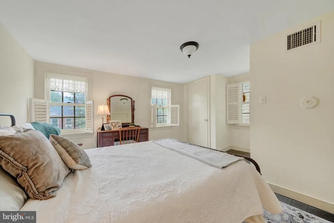
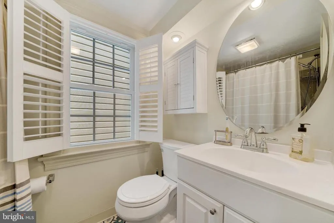
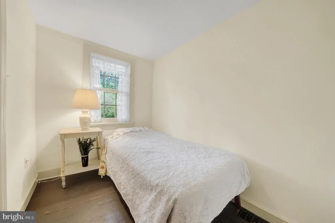
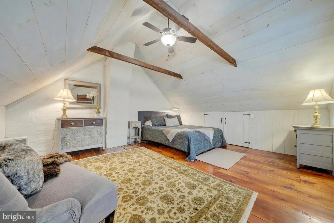
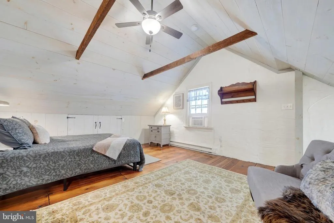
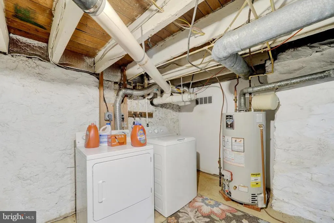
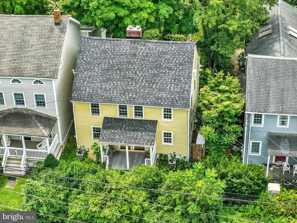
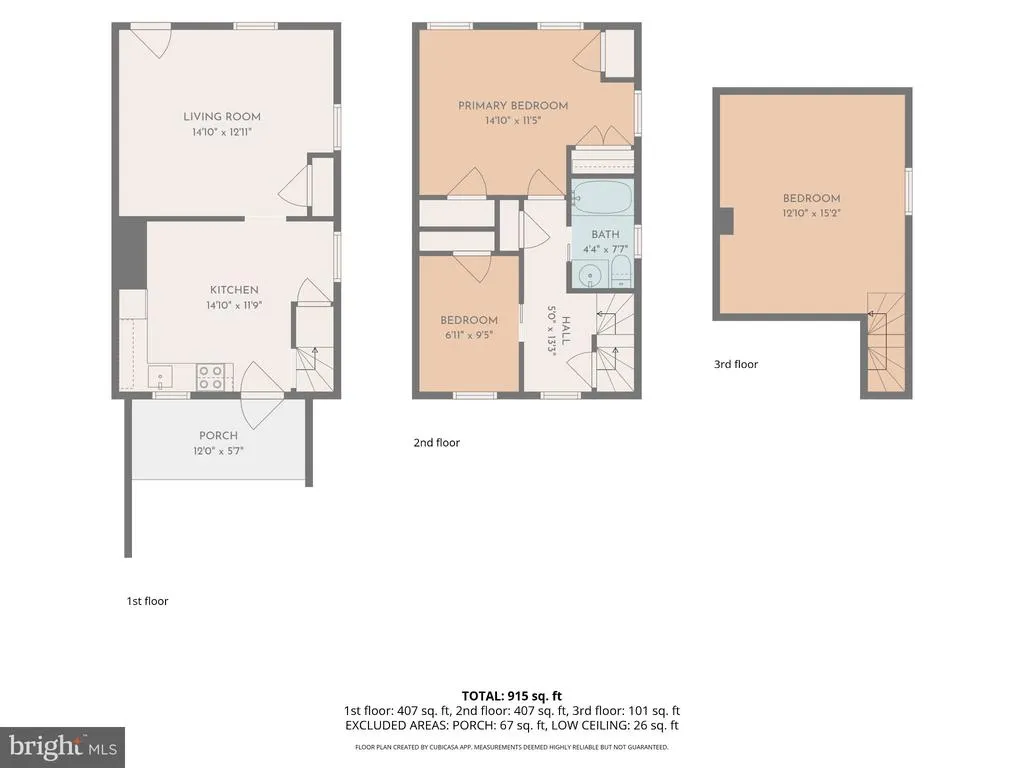
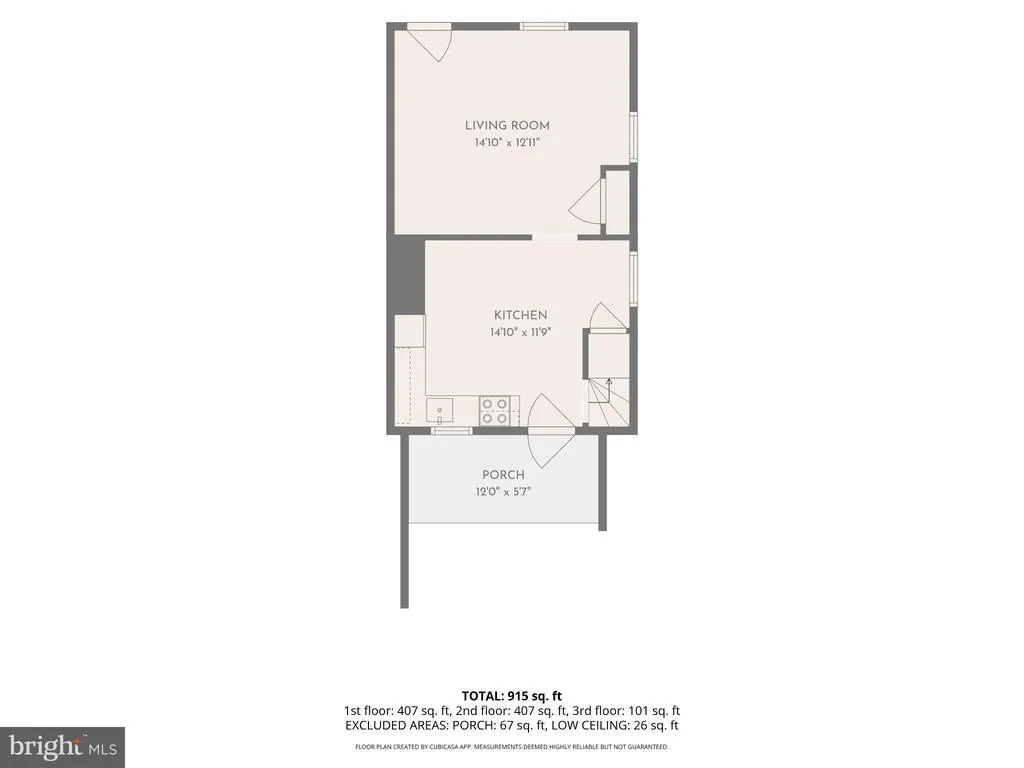
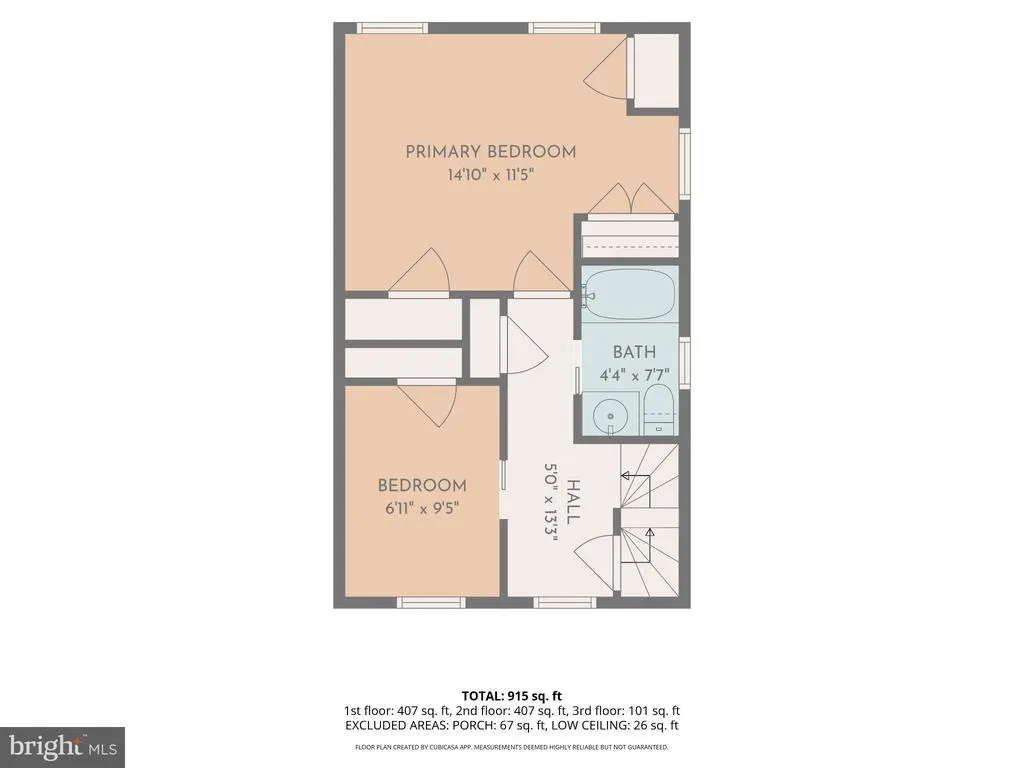
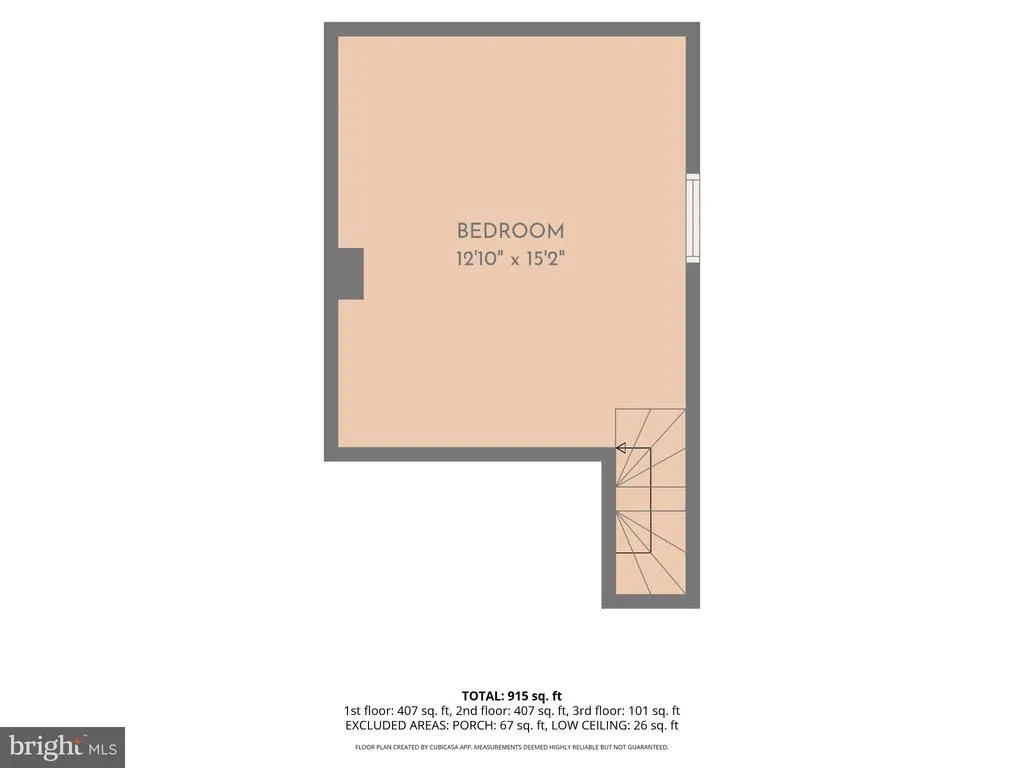
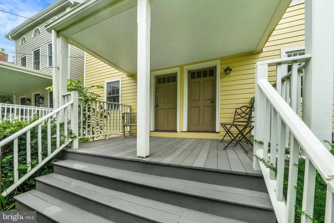
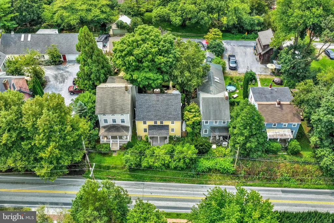
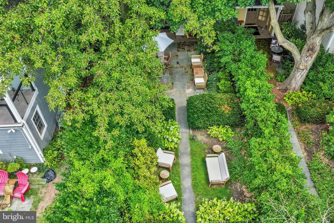
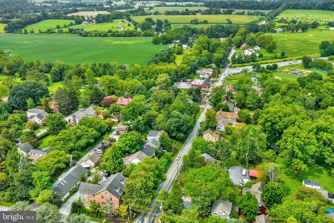
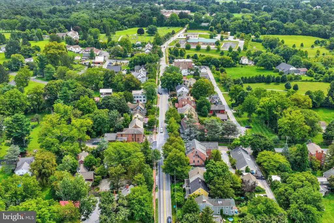
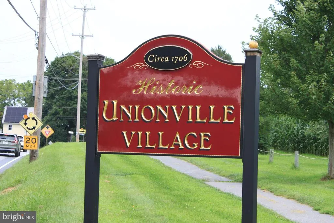
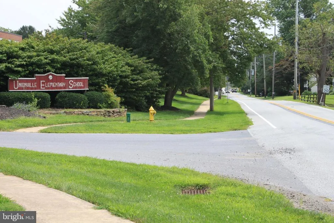
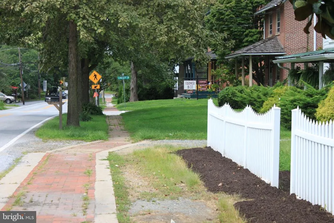
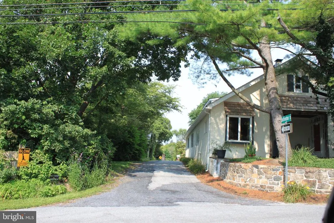
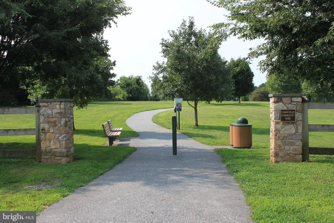
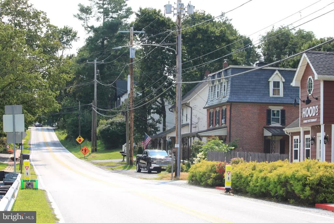
Nestled along historic Buffington Street in Unionville Village, this versatile two-unit property offers a potential dual-income stream or primary-residence setup with an income stream within the top-ranked Unionville-Chadds Ford School District. Grandfathered for multi-family use and carrying desirable C1 Village Commercial zoning, the twin structure rests on a single deed and comes completely turnkey with all furnishings included across both residences. Capital improvements completed in 2026 deliver true peace of mind, beginning with a brand-new roof covering the entire building backed by a 15-year guarantee. Key mechanical upgrades include a new main sewer line to the grinder pump servicing both units and a newly installed water heater in Unit 9. Both units benefit from central air conditioning, separate full-sized basement laundry setups, a classic shared front porch, and a newly constructed privacy fence dividing the rear grounds. Unit 9 features a bright main floor with an open layout, custom built-in cabinetry, and a European-style eat-in kitchen equipped with a full appliance package. The upper level includes generous bedroom space and an upgraded full bathroom, topped by a newly finished third-floor attic loft, styled as a primary suite with a luxury soaking tub and a high-end chandelier. Outside, a private brick and slate patio sits surrounded by specimen garden plantings. Unit 9A provides immediate, consistent cash flow from a reliable long-term tenant currently on a month-to-month lease at $2,300 per month. This unit features three bedrooms, a full bathroom, an eat-in kitchen, a spacious living area, its own distinct rear yard, and a private exterior basement entrance. Walkable to the local coffee shop, dining, the post office, and a 20-acre township park with walking trails, the location also sits moments from major commuter routes and over 1,200 acres of protected nature at the ChesLen Preserve. Unit 9 is open for immediate scheduling; Unit 9A requires a second showing arrangement for serious, qualified buyers.
| Elementary School | Middle School | High School |
|---|---|---|
| Unionville Elementary School | Charles F. Patton Middle School | Unionville High School |
| Price History | |
|---|---|
| 9/4/2026 | Listed $825,000 |
General Features
| Living Area | 1716 |
|---|---|
| Sewer | Public Sewer |
| Heating | Baseboard - Electric,Forced Air |
| Cooling | Ceiling Fan(s),Central A/C,Window Unit(s) |
| Utilities | Cable TV Available,Phone Available,Propane,Sewer Available |
| Possession | Immediate,Negotiable |
| Roof | Asphalt |
| Appliances | Dishwasher,Dryer,Washer |
| Zoning | C1 VILLAGE |
| Patio/Porch Features | Brick,Patio(s),Porch(es),Roof |
| Architectural Style | Farmhouse/National Folk |
| Construction Materials | Frame |
| School District | UNIONVILLE-CHADDS FORD |
| Year Built | 1900 |
| Electric | 200+ Amp Service |
| View | Street,Trees/Woods |
| Levels | 3 |
| Tax Year | 2026 |
| Ownership | Fee Simple |
| Cool Fuel | Electric |
| Accessibility | None |
| County | CHESTER |
| New Construction | No |
| Property Type | Residential |
| HOA | No |
| Subdivision Name | UNIONVILLE |
| Facing Direction | South |
| Garage Y/N | No |
| Water Access Y/N | No |
| Other Structures | Above Grade,Below Grade |
| Total Rooms | 10 |
| Full Baths | 2 |
| Status | ACTIVE |
| Directions | Use your preffered GPS. two parking spaces available in front of 9 & 9A. This is a one-way street. |
| City | KENNETT SQUARE |
| Disclosures | Lead Based Paint - Federal,Prop Disclosure |
| Senior Community Y/N | No |
| MLS Area | East Marlborough Twp (10361) |
| Lot Size Units | Square Feet |
| Lot Size Square Feet | 6105.00 |
| Tax Assessed Value | 121290.0 |
| Tax Annual Amount | 5331.0 |
| Home Warranty Y/N | No |
| Property Condition | Excellent |
| Structure Type | Detached |
| Condo/Coop Association fee Y/N | No |
| Bathrooms Count Main Level | 0.00 |
| Price Per Sq Ft Total AG | 480.77 |
| Acceptable Financing | Cash,Conventional |
| Lease Considered Y/N | No |
| Vacation Rental Y/N | No |
| Virtual Tour | https://site.realestateexposures.com/9-Buffington-St/idx |
| Total SQFT | 1716 |
| Location Type | Suburban |
| Standard Status | Active |
| Year Built Source | Estimated |
| Tax Lot | 0032.0100 |
| Total Actual Rent | 27600.00 |
Interior Features
| Interior Amenities | Breakfast Area,Cedar Closet(s),Ceiling Fan(s),Combination Dining/Living,Curved Staircase,Efficiency,Kitchen - Country,Spiral Staircase,Wood Floors |
|---|---|
| Heating Fuel | Oil |
| Basement | Interior Access,Poured Concrete,Unfinished |
| Flooring | Hardwood,Vinyl |
| Total Fireplaces | 1 |
| Fireplace Features | Brick,Non-Functioning |
| Hot Water | Propane |
| Basement (Y/N) | Yes |
| Heating Y/N | Yes |
| Window Features | Replacement,Wood Frame |
| Fireplace Y/N | Yes |
| Above Grade Finished Area | 1716 |
| Central Air Y/N | Yes |
| Total Bedrooms | 6 |
| Entry Level | 1 |
| Room Type | Living Room,Bedroom 2,Bedroom 3,Bedroom 4,Bedroom 5,Kitchen,Basement,Bedroom 1,Bedroom 6,Bathroom 1,Bathroom 2 |
| Below Grade Finished Area Unit Type | Square Feet |
| LivingAreaSource | Assessor |
| Laundry Type | Basement |
| Below Grade Finished Area Source | Assessor |
| Bedrooms Count All Upper Levels | 6 |
| Bedrooms Count Upper Level 1 | 4 |
| Bedrooms Count Upper Level 2 | 2 |
| Bathrooms Full Upper Level 1 | 2 |
| Bathrooms Full All Upper Levels | 2 |
| Bathrooms Count Upper Level 2 | 0.00 |
| Bathrooms Count Upper Level 1 | 2.00 |
| Bathrooms Count Lower Level 1 | 0.00 |
| Bathrooms Count All Upper Levels | 2 |
| Above Grade Finished Area Source | Assessor |
| Above Grade Finished Area Unit Type | Square Feet |
| Total Baths | 2 |
Exterior Features
| Exterior Amenities | Extensive Hardscape |
|---|---|
| Pool | No Pool |
| Fencing | Partially,Privacy,Wood |
| Parking Features | Gravel Driveway |
| Lot Features | Front Yard,Landscaping,Level,Private,Premium,Trees/Wooded,Vegetation Planting |
| Water Source | Well-Shared |
| Inclusions | Completely furnished with some exceptions (TBD). Refrigerators and washer/dryers in both units. 3rd Floor Window A/C units in both units. All items are in as-is conditon at the time of settlement |
| Total Parking Spaces | 2 |
| Type of Parking | Driveway |
| Land Use Code | R20 |
| Foundation Details | Stone |
| Spa | No |
| Water View Y/N | No |
| Lot Dimensions | 0.00 x 0.00 |
| Lot Size Acres | 0.14 |
| Road Surface Type | Paved |
| Lot Size Source | Estimated |
| Waterfront Y/N | No |
| Road Responsibility | Boro/Township |
| Horse Y/N | No |
| Land Assessed Value | 41050.00 |
| Navigable Water Y/N | No |
| Water Oriented Y/N | No |
Room Details
| Room | Dimensions | Level | Flooring | Details |
|---|---|---|---|---|
| Basement | Lower 1 | Flooring - Wood,Basement - Unfinished | ||
| Basement | Lower 1 | Flooring - Concrete,Basement - Unfinished | ||
| Bathroom 1 | Upper 1 | |||
| Bathroom 2 | Upper 1 | |||
| Bedroom 1 | Upper 1 | Flooring - Wood | ||
| Bedroom 2 | Upper 1 | Flooring - Wood | ||
| Bedroom 3 | Upper 1 | Flooring - Wood | ||
| Bedroom 4 | Upper 1 | Flooring - Wood | ||
| Bedroom 5 | Upper 2 | Flooring - Wood,Lighting - Ceiling | ||
| Bedroom 6 | Upper 2 | Flooring - Wood | ||
| Kitchen | Main | Flooring - Wood | ||
| Kitchen | Main | Flooring - Wood | ||
| Living Room | Main | Fireplace - Wood Burning,Flooring - Wood | ||
| Living Room | Main | Flooring - Wood |
Amenities
- Foreclosure
- Views
- Short Sale
- New Construction
- Adult 55+
- Lease To Own
- No HOA Fees
- Furnished
- Primary On Main
- Air Conditioning
- Seller Finance
- Green
- Fixer Upper
- Horse
- Golf
- Fireplace
- Deck
- Garage
- Basement
- Pool
Property vs Single Family Average in 19348
Price
Taxes
Year Built
 © BRIGHT, All Rights Reserved
