
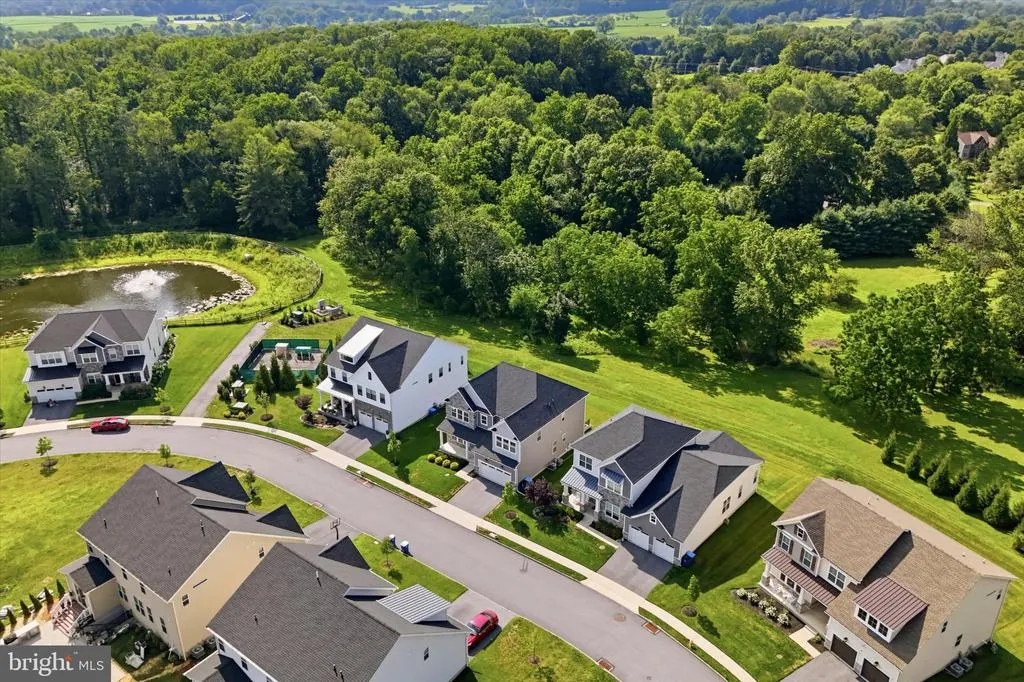
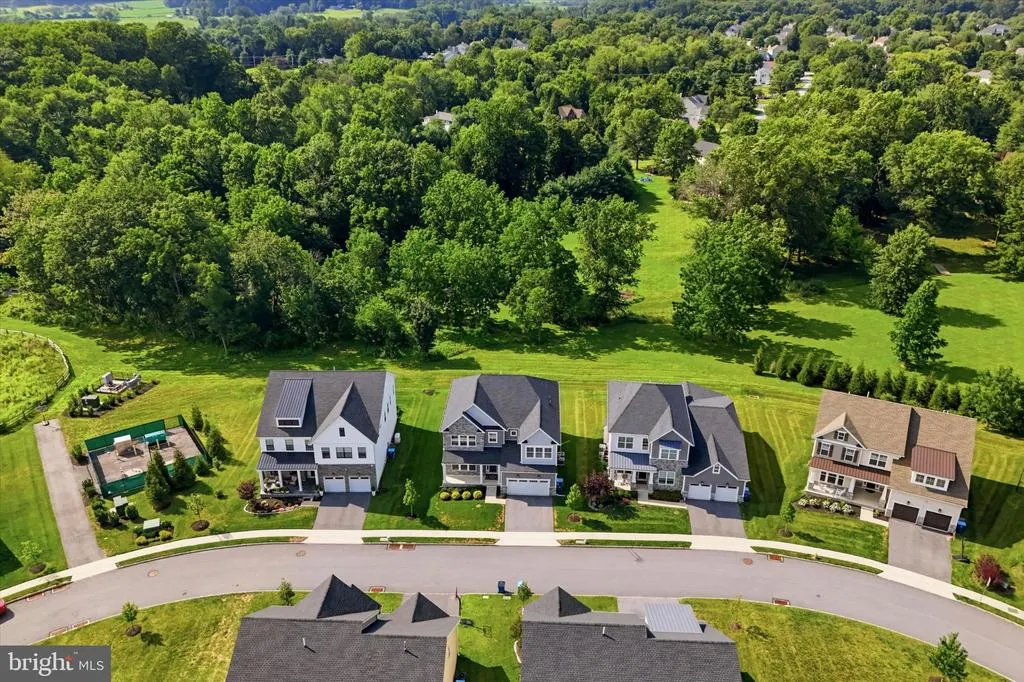
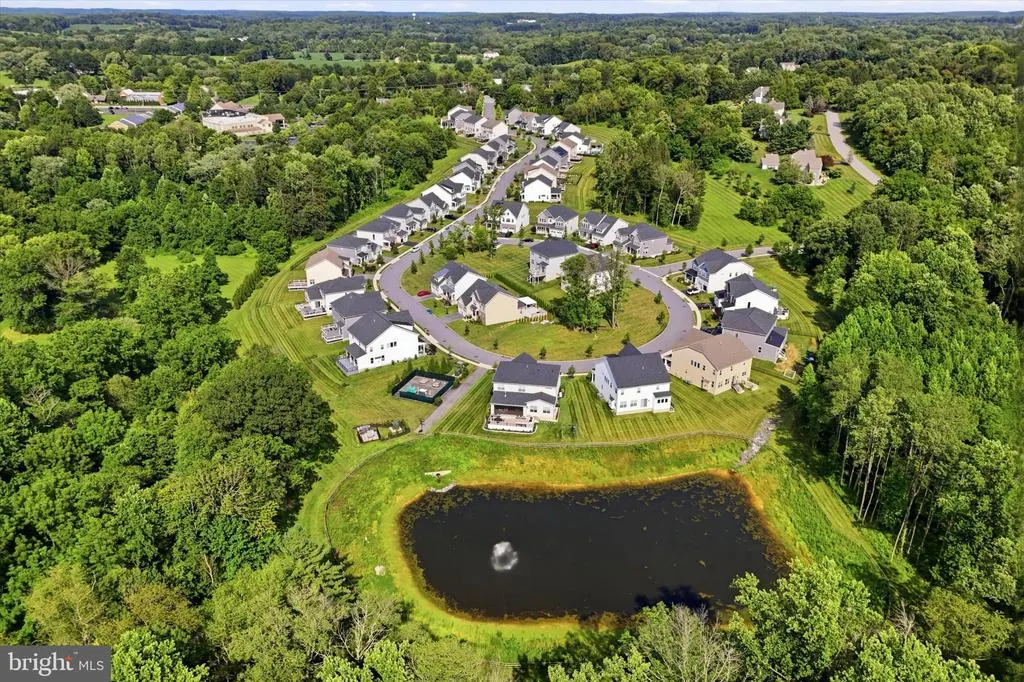
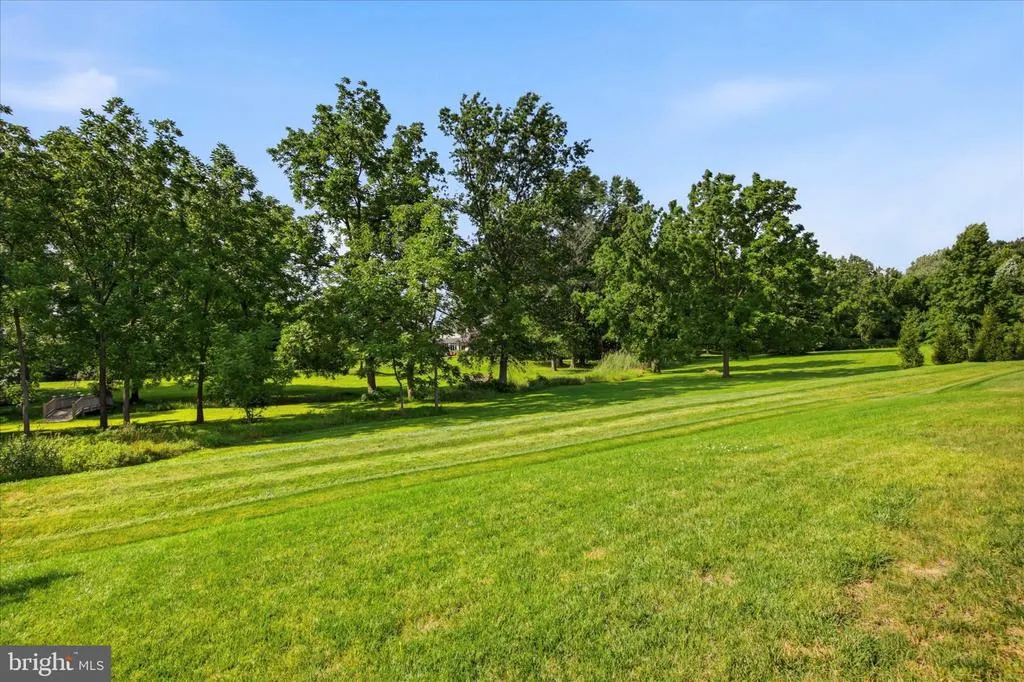
Views
Address
236 Lily Lane, Kennett Square, PA
Price
$ 1,099,000
Property Attributes
- MLS#PACT2131430
- TypeSingle Family
- Listing Status ACTIVE
- CountyCHESTER
- CityKennett Square
- AreaEast Marlborough Twp
- NeighborhoodUnionville
- Zip19348
- StyleColonial
- Year Built2022
- Taxes$ 16530
- Price$ 1,099,000
- Bedrooms4
- Full Bathrooms3
- Half Bathrooms2
- Sqr Footage4399
- Lot Size0.17 Acres
Data Source:
Bright MLS
Property Description
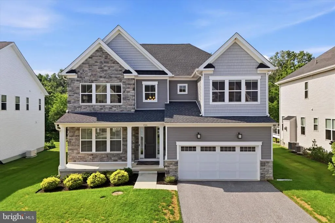
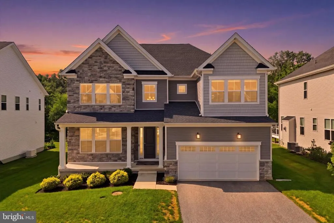
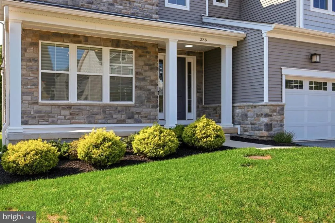
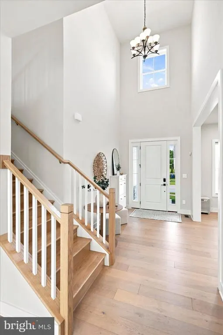
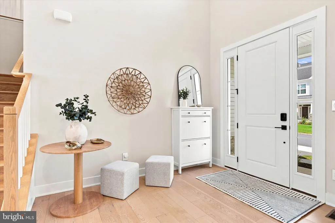
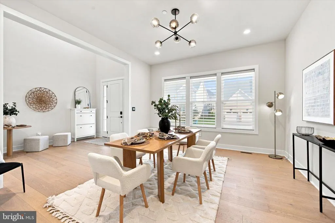
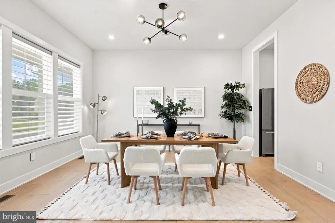
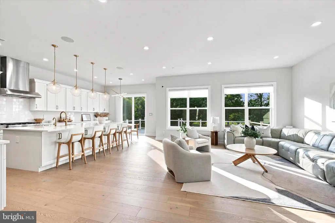
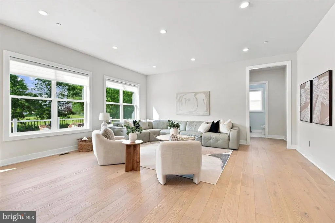
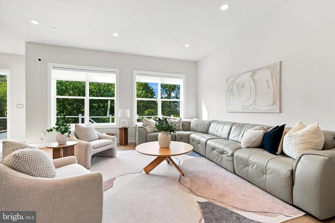
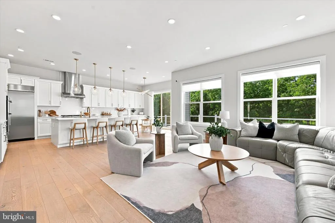
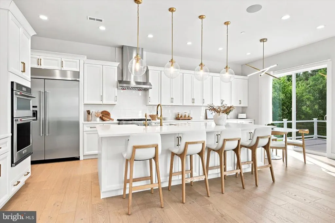
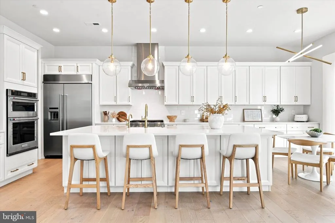
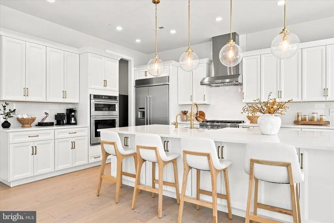
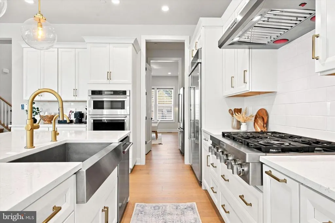
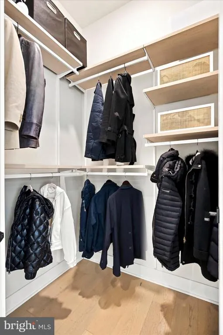
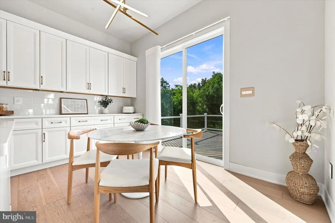
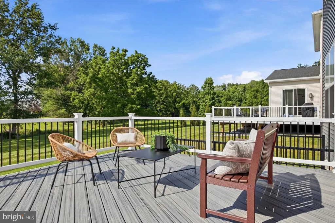
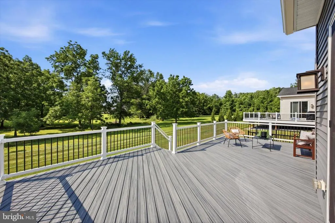
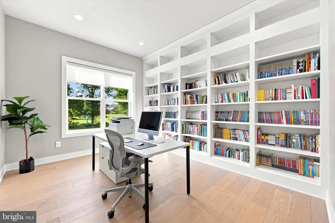
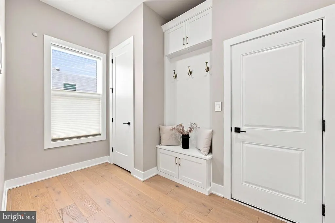
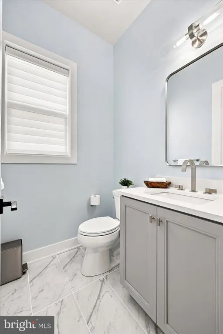
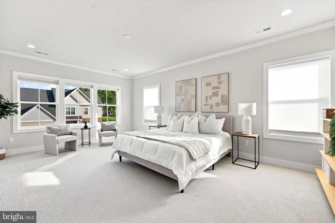
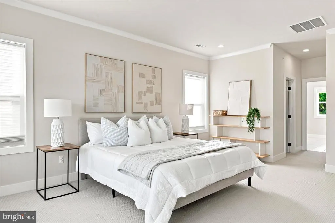
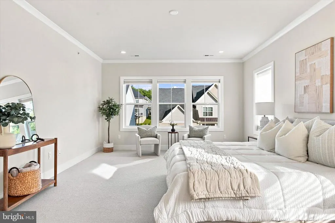
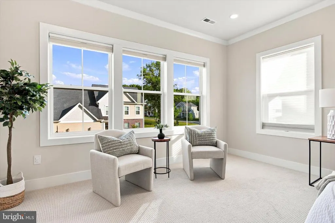
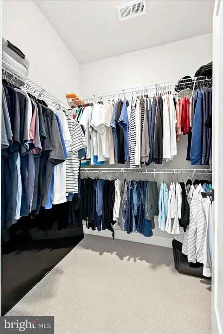
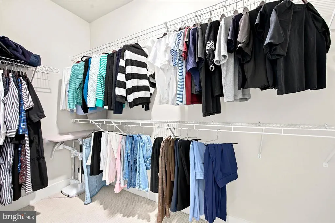
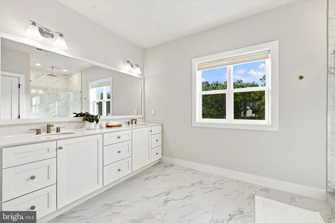
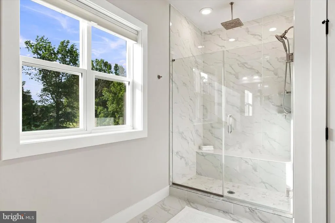
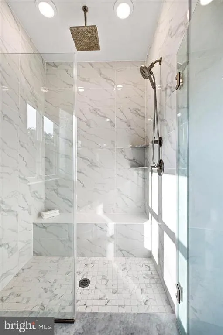
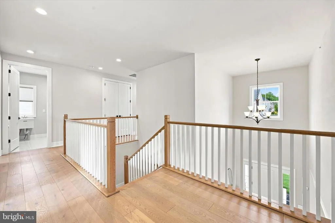
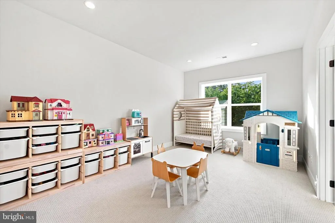
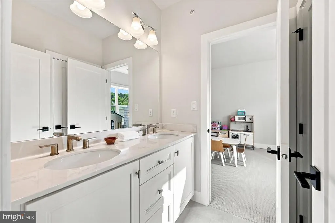
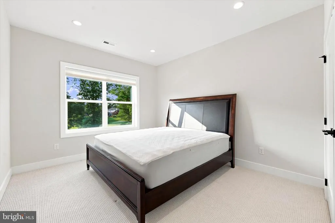
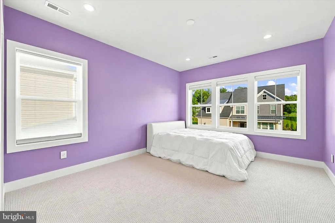
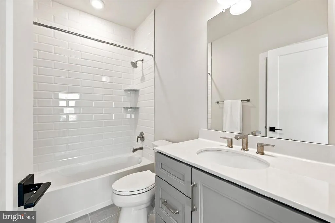
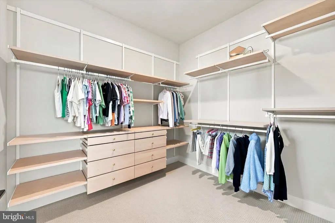
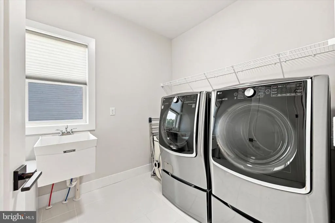
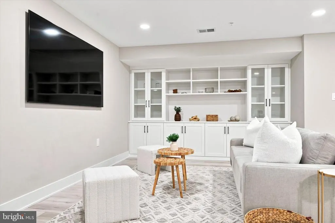
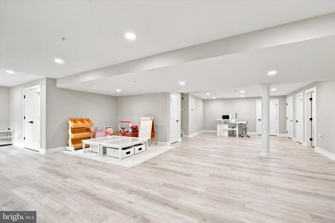
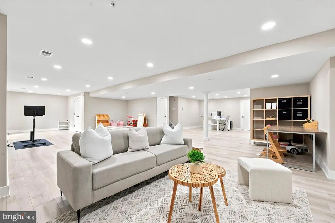
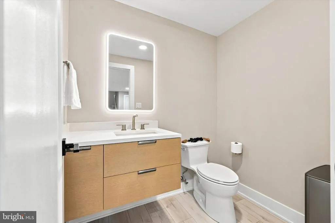
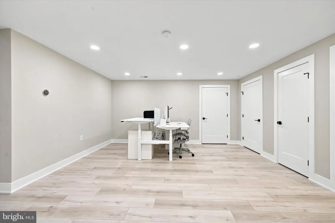
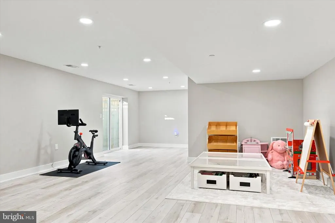
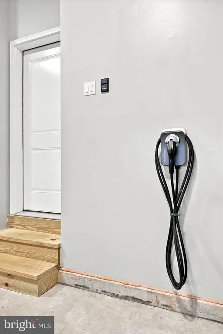
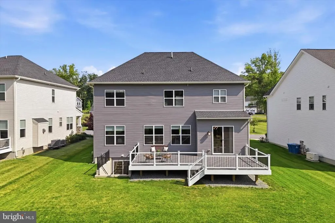
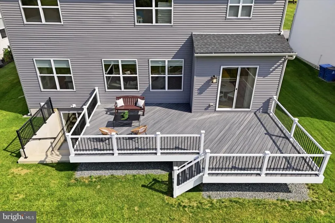
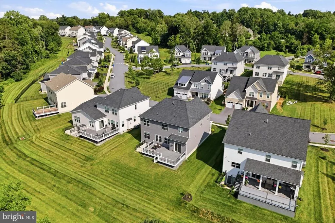
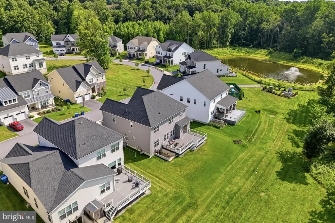
Welcome to this exceptional Toll Brothers residence in the prestigious Unionville Walk community, located within the award-winning Unionville-Chadds Ford School District. Better than new and completely move-in ready, this impeccably maintained luxury home offers 4 bedrooms plus a spacious bonus room (ideal as a fifth bedroom or home office), 3 full and 2 half baths, and 4,399 square feet of thoughtfully designed living space with more than $200,000 in premium upgrades. Soaring 10-foot ceilings, wide-plank hardwood floors, designer finishes, and a bright open-concept floor plan create an elegant yet comfortable setting for everyday living and effortless entertaining. The gourmet chef's kitchen is the heart of the home, showcasing premium KitchenAid appliances including a 48-inch built-in refrigerator, 36-inch gas rangetop, commercial-grade hood, premium quartz countertops, an oversized center island, and built-in BOSE ceiling speakersperfect for entertaining family and guests. The expansive finished daylight basement offers exceptional flexibility with custom built-ins, a half bath, and versatile space ideal for a media room, home gym, playroom, or guest suite. Professionally designed California Closets built-in cabinetry and a custom bookcase enhance both style and functionality, while four spacious walk-in closets feature premium custom organization systems that maximize storage throughout the home. Designed for seamless indoor-outdoor living, the Trex Transcend composite deck showcases high-end craftsmanship with a premium 45-degree board layout and hidden fastening system, providing exceptional beauty, lasting durability, and low-maintenance outdoor entertaining. Modern convenience is woven throughout with Hunter Douglas custom window treatments, Brilliant smart home controls, Nest thermostats, a Yale smart lock, an integrated security system, and a hardwired EV charger, creating a truly connected and energy-conscious home. Ideally located just minutes from Longwood Gardens, downtown Kennett Square, West Chester, shopping, dining, parks, and major commuter routes to Philadelphia, Wilmington, and King of Prussia, this extraordinary home offers the perfect blend of luxury, craftsmanship, and turnkey living in one of Chester County's most sought-after communities.
| Price History | |
|---|---|
| 7/23/2026 | Listed $1,099,000 |
General Features
| Living Area | 4399 |
|---|---|
| Sewer | Public Sewer |
| Heating | Forced Air |
| Cooling | Central A/C |
| Possession | Negotiable |
| Roof | Asphalt |
| Appliances | Commercial Range,Built-In Microwave,Dishwasher,Built-In Range,Dryer,Humidifier,Oven/Range - Gas,Stainless Steel Appliances,Washer,Water Heater |
| Zoning | RESIDENTIAL |
| HOA Fee | 185.00 |
| Garage Spaces | 2.00 |
| Association Fee Includes | Common Area Maintenance |
| Patio/Porch Features | Deck(s) |
| Architectural Style | Colonial |
| Security Features | Carbon Monoxide Detector(s),Security System |
| Construction Materials | Aluminum Siding |
| School District | UNIONVILLE-CHADDS FORD |
| Exclusions | two interior cameras in the living room |
| Year Built | 2022 |
| Electric | 200+ Amp Service |
| View | Trees/Woods |
| Levels | 2 |
| Tax Year | 2026 |
| Ownership | Fee Simple |
| Cool Fuel | Electric |
| Accessibility | None |
| Assoc Fee Paid Per | Monthly |
| County | CHESTER |
| New Construction | No |
| Property Type | Residential |
| HOA | Yes |
| Subdivision Name | UNIONVILLE |
| Garage Y/N | Yes |
| Water Access Y/N | No |
| Green Indoor Air Quality | Moisture Control |
| Other Structures | Above Grade,Below Grade |
| Total Rooms | 10 |
| Full Baths | 3 |
| Status | ACTIVE |
| Directions | Use GPS :) |
| City | KENNETT SQUARE |
| Association Name | UNIONVILLE WALK |
| Senior Community Y/N | No |
| MLS Area | East Marlborough Twp (10361) |
| Lot Size Units | Square Feet |
| Lot Size Square Feet | 7350.00 |
| Tax Assessed Value | 376050.0 |
| Tax Annual Amount | 16530.0 |
| Home Warranty Y/N | Yes |
| Property Condition | Excellent |
| Structure Type | Detached |
| Condo/Coop Association fee Y/N | No |
| Bathrooms Count Main Level | 1.00 |
| Price Per Sq Ft Total AG | 333.13 |
| Acceptable Financing | Cash,Conventional,FHA,VA |
| Lease Considered Y/N | No |
| Vacation Rental Y/N | No |
| Virtual Tour | https://www.zillow.com/view-imx/4622c135-0b68-45b0-9154-6e7f1e18086b?setAttribution=mls&wl=true&initialViewType=pano&utm_source=dashboard |
| Total SQFT | 4399 |
| Builder Name | Toll Brothers |
| Standard Status | Active |
| Year Built Source | Estimated |
| Tax Lot | 0081.2500 |
Interior Features
| Interior Amenities | Bathroom - Walk-In Shower,Bathroom - Tub Shower,Built-Ins,Combination Kitchen/Living,Dining Area,Efficiency,Floor Plan - Open,Kitchen - Island,Pantry,Recessed Lighting,Sound System,Walk-in Closet(s), |
|---|---|
| Heating Fuel | Natural Gas |
| Basement | Fully Finished |
| Flooring | Hardwood |
| Hot Water | 60+ Gallon Tank |
| Basement (Y/N) | Yes |
| Heating Y/N | Yes |
| Fireplace Y/N | No |
| Above Grade Finished Area | 3299 |
| Half Baths | 2 |
| Central Air Y/N | Yes |
| Total Bedrooms | 4 |
| Below Grade Finished Area | 1100 |
| Room Type | Office |
| Below Grade Finished Area Unit Type | Square Feet |
| LivingAreaSource | Assessor |
| Laundry Type | Upper Floor |
| Bedrooms Count All Upper Levels | 4 |
| Bedrooms Count Upper Level 1 | 4 |
| Bathrooms Half Main Level | 1 |
| Bathrooms Half Lower Level 1 | 1 |
| Bathrooms Half All Lower Levels | 1 |
| Bathrooms Full Upper Level 1 | 3 |
| Bathrooms Full All Upper Levels | 3 |
| Bathrooms Count Upper Level 1 | 3.00 |
| Bathrooms Count Lower Level 1 | 1.00 |
| Bathrooms Count All Upper Levels | 3 |
| Bathrooms Count All Lower Levels | 1 |
| Above Grade Finished Area Unit Type | Square Feet |
| Total Baths | 5 |
Exterior Features
| Pool | No Pool |
|---|---|
| Water Source | Public |
| Total Parking Spaces | 4 |
| Garage Features | Garage - Front Entry |
| Type of Parking | Attached Garage,Driveway |
| Foundation Details | Concrete Perimeter |
| Spa | No |
| Water View Y/N | No |
| Lot Size Acres | 0.17 |
| Lot Size Source | Estimated |
| Waterfront Y/N | No |
| Land Assessed Value | 64420.00 |
| Navigable Water Y/N | No |
| Water Oriented Y/N | No |
| # of Attached Garage Spaces | 2 |
Room Details
| Room | Dimensions | Level | Flooring | Details |
|---|---|---|---|---|
| Office | Main |
Amenities
- Foreclosure
- Views
- Short Sale
- New Construction
- Adult 55+
- Lease To Own
- No HOA Fees
- Furnished
- Primary On Main
- Air Conditioning
- Seller Finance
- Green
- Fixer Upper
- Horse
- Golf
- Fireplace
- Deck
- Garage
- Basement
- Pool
Property vs Single Family Average in 19348
Price
Taxes
Year Built
Visits
 © BRIGHT, All Rights Reserved
