
Open House Sun, Sep 6th 11:00 AM - 1:00 PM
Address
660 Stoneledge Road, State College, PA
Price
$ 499,000
Property Attributes
- MLS#PACE2520436
- TypeSingle Family
- Listing Status ACTIVE
- CountyCENTRE
- CityState College
- AreaPatton Twp
- NeighborhoodPark Forest Village
- Zip16803
- StyleSplit Level
- Year Built1984
- Taxes$ 5972
- Price$ 499,000
- Bedrooms5
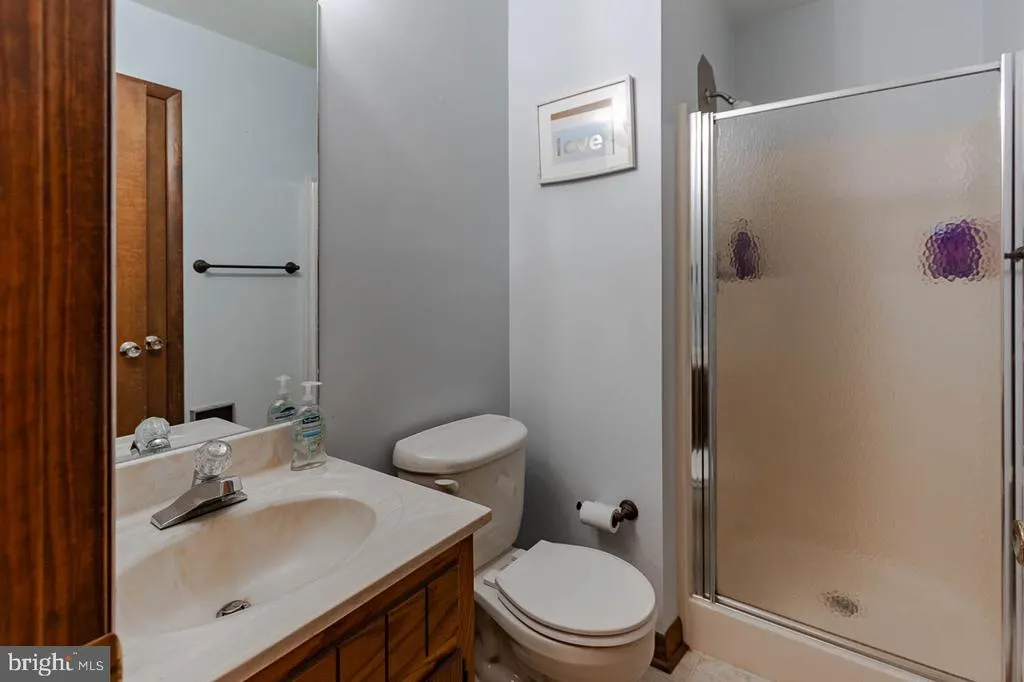
- Full Bathrooms3
- Half Bathrooms0
- Sqr Footage3164
- Lot Size0.28 Acres
Data Source:
Bright MLS
Property Description
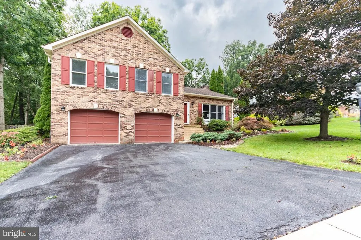
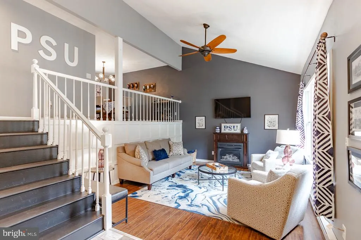
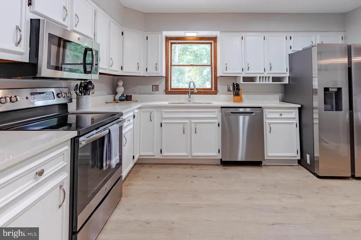
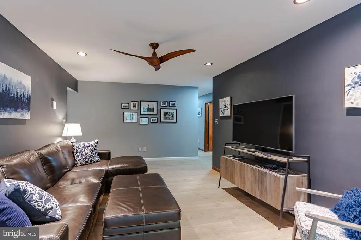
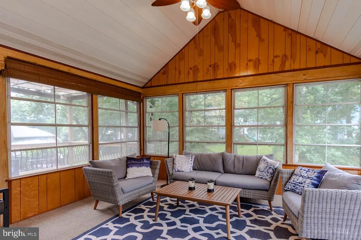
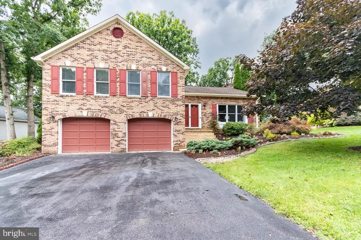
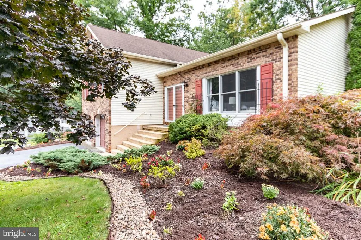
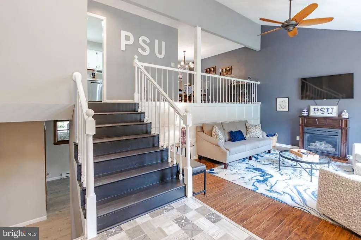
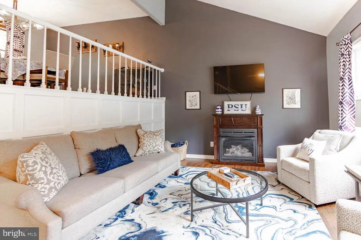
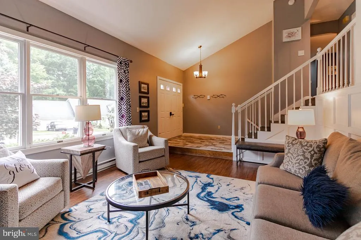
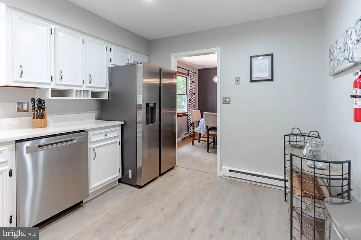
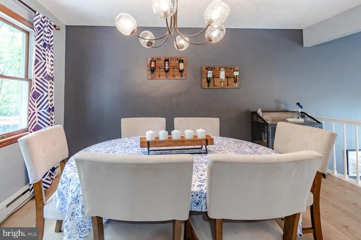
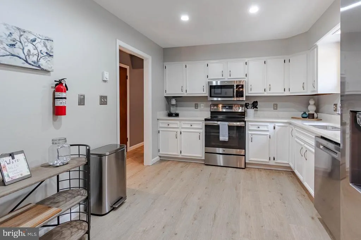
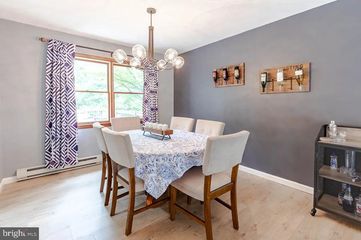
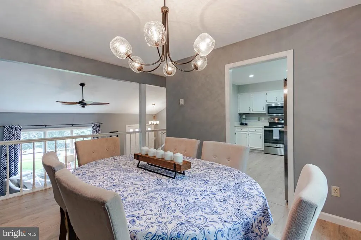
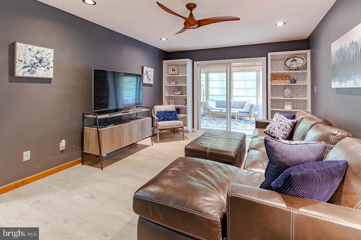
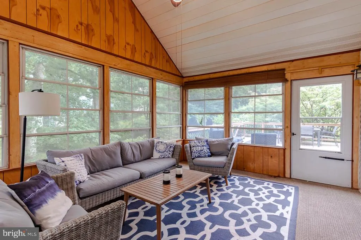
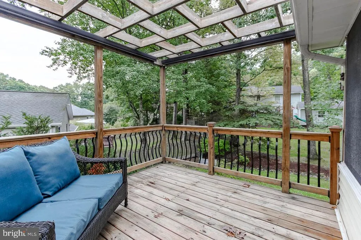
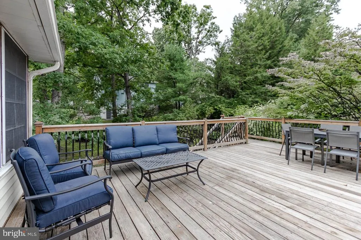
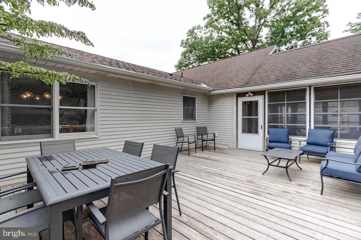
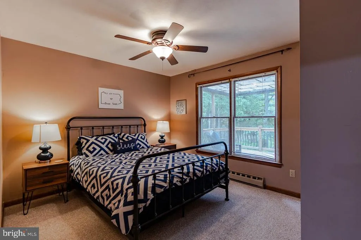
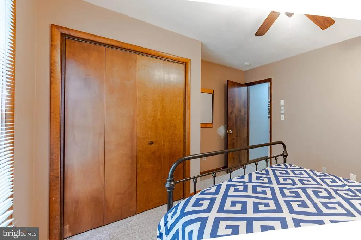
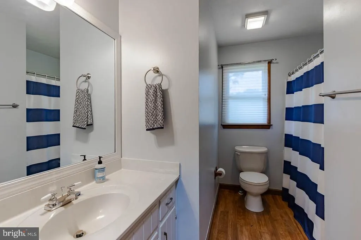
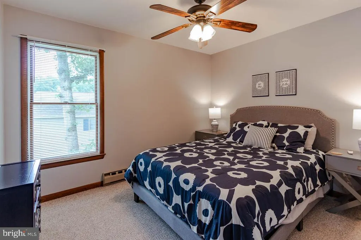
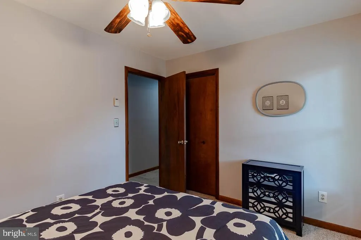
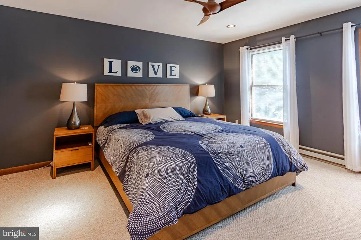
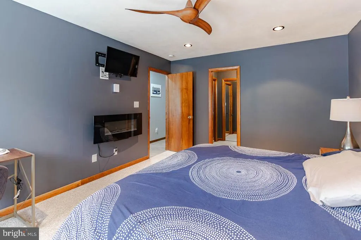
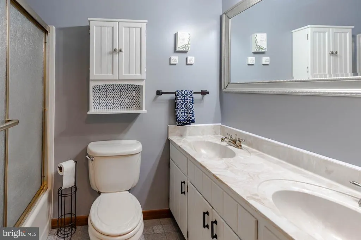
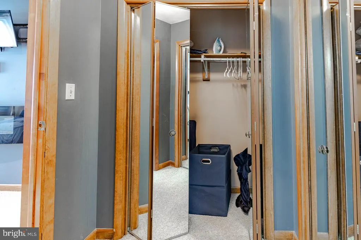
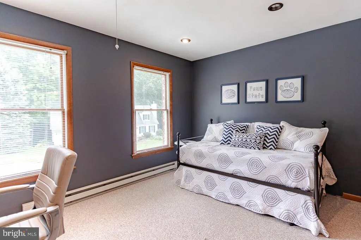
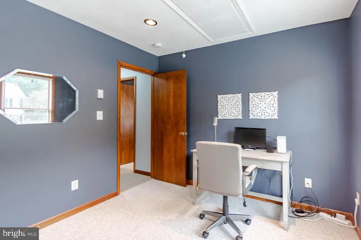
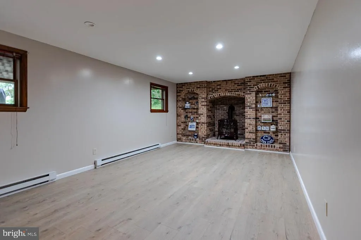
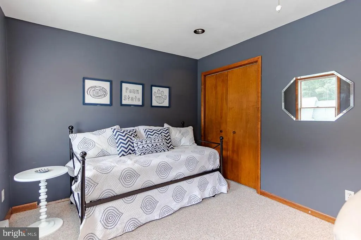
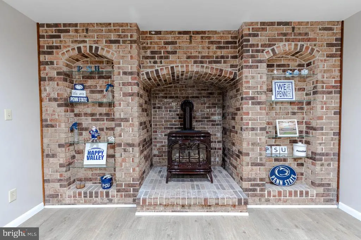
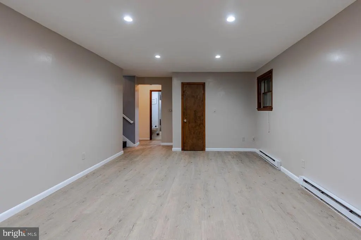
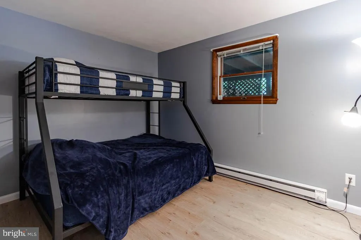
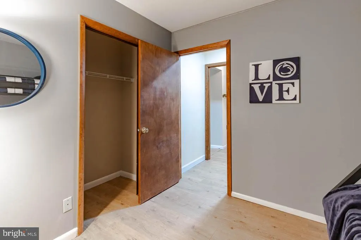
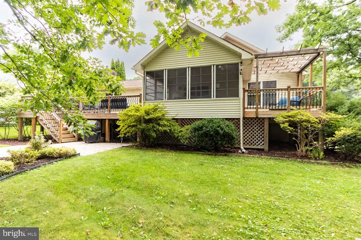
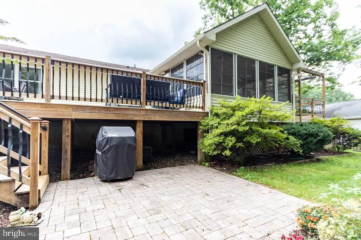
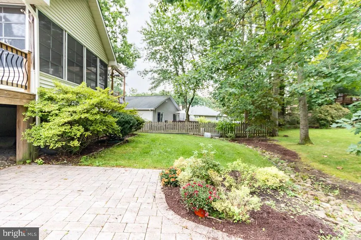
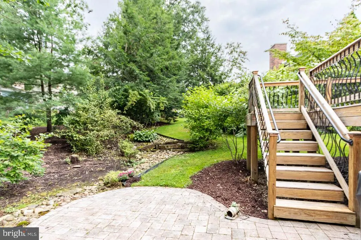
OPEN HOUSE: Sunday, September 6, 2026 11:00 AM - 1:00 PM | Welcome to 660 Stoneledge Road, a beautifully refreshed property offering a wonderful combination of comfortable living, flexible space, and proven investment potential. Recent updates include new luxury vinyl plank flooring and fresh paint throughout, creating a clean, move-in-ready feel. The updated kitchen provides a stylish and functional heart of the home, while the unique layout offers additional living space between the kitchen and bedroomsperfect for a living room, home office, playroom, or gathering space. Step outside and enjoy the incredible landscaping that surrounds the property, along with two decks and a sunroom, offering multiple options for outdoor entertaining, relaxing, and enjoying the setting. The thoughtful floor plan and abundance of living space make this home equally appealing as a primary residence, second home, or investment property. For investors, the property boasts a strong history of short-term rental performance, providing an excellent opportunity for continued income potential. The property can also be sold with most contents included, making for a convenient transition for an owner-occupant or investor. With its desirable State College location, extensive recent updates, exceptional outdoor spaces, and established rental history, 660 Stoneledge Road is a property worth seeing!
| Price History | |
|---|---|
| 9/1/2026 | Listed $499,000 |
General Features
| Living Area | 3164 |
|---|---|
| Sewer | Public Sewer |
| Heating | Baseboard - Electric |
| Cooling | Window Unit(s) |
| Utilities | Cable TV Available,Electric Available |
| Possession | Settlement |
| Roof | Shingle |
| Zoning | R2 |
| Garage Spaces | 2.00 |
| Patio/Porch Features | Deck(s),Patio(s) |
| Architectural Style | Split Level |
| Construction Materials | Brick,Vinyl Siding |
| School District | STATE COLLEGE AREA |
| Year Built | 1984 |
| Levels | 3 |
| Tax Year | 2026 |
| Ownership | Fee Simple |
| Cool Fuel | None |
| Accessibility | None |
| County | CENTRE |
| New Construction | No |
| Property Type | Residential |
| HOA | No |
| Subdivision Name | PARK FOREST VILLAGE |
| Garage Y/N | Yes |
| Water Access Y/N | No |
| Other Structures | Above Grade,Below Grade |
| Full Baths | 3 |
| Status | ACTIVE |
| Directions | Devonshire to Longbarn to Stoneledge. |
| City | STATE COLLEGE |
| Senior Community Y/N | No |
| MLS Area | Patton Twp (16418) |
| Lot Size Units | Square Feet |
| Lot Size Square Feet | 12197.00 |
| Tax Assessed Value | 79900.0 |
| Tax Annual Amount | 5972.0 |
| Structure Type | Detached |
| Condo/Coop Association fee Y/N | No |
| Bathrooms Count Main Level | 0.00 |
| Price Per Sq Ft Total AG | 188.73 |
| Acceptable Financing | Cash,Conventional,FHA,Other,USDA,VA |
| Vacation Rental Y/N | No |
| Virtual Tour | https://tours.homes2vu.com/idx/335827 |
| Total SQFT | 3164 |
| Standard Status | Active |
| Year Built Source | Assessor |
Interior Features
| Interior Amenities | Primary Bath(s),Formal/Separate Dining Room |
|---|---|
| Heating Fuel | Electric |
| Basement | Partially Finished |
| Total Fireplaces | 1 |
| Fireplace Features | Gas/Propane |
| Hot Water | Electric |
| Basement (Y/N) | Yes |
| Heating Y/N | Yes |
| Fireplace Y/N | Yes |
| Above Grade Finished Area | 2644 |
| Central Air Y/N | No |
| Total Bedrooms | 5 |
| Below Grade Finished Area | 520 |
| Below Grade Finished Area Unit Type | Square Feet |
| LivingAreaSource | Assessor |
| Below Grade Unfin Area Units | Square Feet |
| Bedrooms Count All Lower Levels | 1 |
| Bedrooms Count All Upper Levels | 4 |
| Bedrooms Count Lower Level 1 | 1 |
| Bedrooms Count Upper Level 1 | 4 |
| Bathrooms Full Upper Level 1 | 2 |
| Bathrooms Full Lower Level 1 | 1 |
| Bathrooms Full All Upper Levels | 2 |
| Bathrooms Full All Lower Levels | 1 |
| Bathrooms Count Upper Level 1 | 2.00 |
| Bathrooms Count Lower Level 1 | 1.00 |
| Bathrooms Count All Upper Levels | 2 |
| Bathrooms Count All Lower Levels | 1 |
| Above Grade Unfin Area Units | Square Feet |
| Above Grade Finished Area Source | Assessor |
| Above Grade Finished Area Unit Type | Square Feet |
| Total Baths | 3 |
Exterior Features
| Pool | No Pool |
|---|---|
| Parking Features | Paved Driveway |
| Lot Features | Landscaping,Year Round Access |
| Water Source | Public |
| Inclusions | Stove,refrigerator,washer,dryer,AC units,all contents available as furniture package for an additional fee. |
| Total Parking Spaces | 2 |
| Garage Features | Built In |
| Type of Parking | Attached Garage |
| Foundation Details | Concrete Perimeter |
| Water View Y/N | No |
| Lot Size Acres | 0.28 |
| Road Surface Type | Paved |
| Lot Size Source | Assessor |
| Waterfront Y/N | No |
| Land Assessed Value | 13340.00 |
| Navigable Water Y/N | No |
| Water Oriented Y/N | No |
| # of Attached Garage Spaces | 2 |
Amenities
- Foreclosure
- Views
- Short Sale
- New Construction
- Adult 55+
- Lease To Own
- No HOA Fees
- Furnished
- Primary On Main
- Air Conditioning
- Seller Finance
- Green
- Fixer Upper
- Horse
- Golf
- Fireplace
- Deck
- Garage
- Basement
- Pool
Property vs Single Family Average in 16803
Price
Taxes
Year Built
Visits
 © BRIGHT, All Rights Reserved
