
Open House Sun, Sep 6th 2:00 PM - 3:30 PM - Primary on Main
Address
219 Morningside Circle, State College, PA
Price
$ 549,900
Property Attributes
- MLS#PACE2520424
- TypeSingle Family
- Listing Status ACTIVE
- CountyCENTRE
- CityState College
- AreaPatton Twp
- NeighborhoodPark Forest Village
- Zip16803
- StyleBi-level,Traditional
- Year Built1975
- Taxes$ 6261
- Price$ 549,900
- Bedrooms5
- Full Bathrooms3
- Half Bathrooms1
- Sqr Footage3177
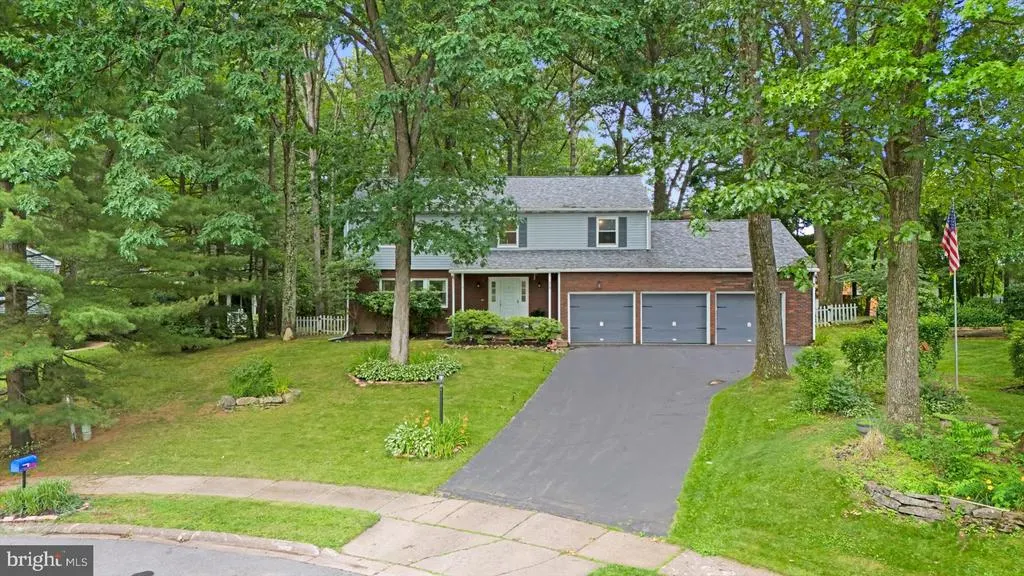
- Lot Size0.48 Acres
Data Source:
Bright MLS
Property Description
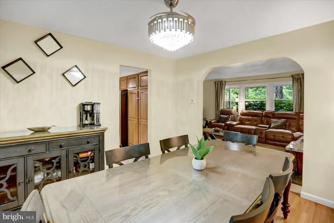
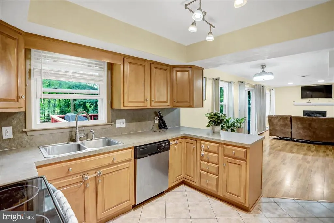
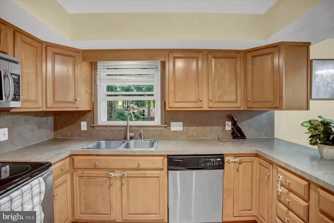
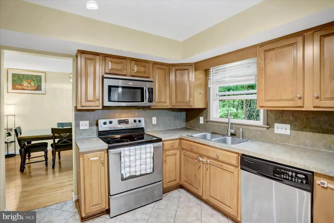
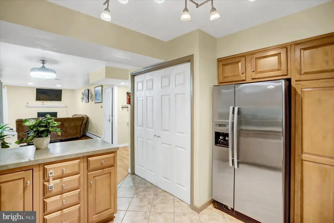
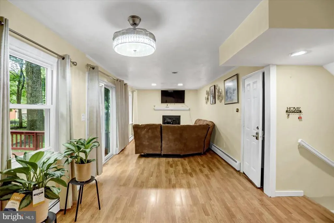
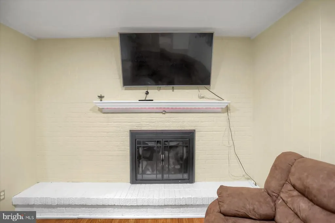
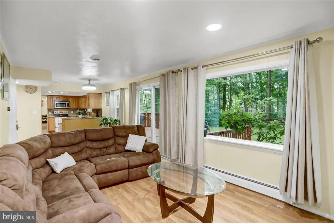
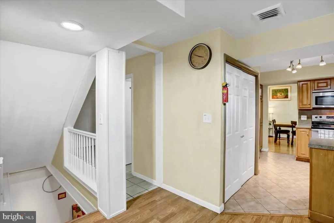
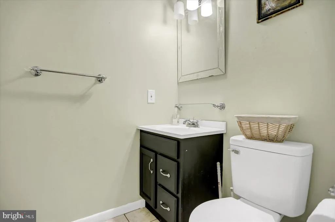
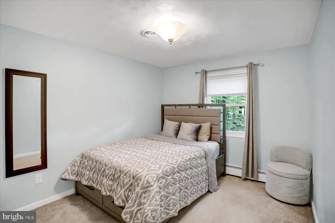
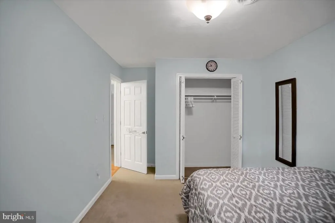
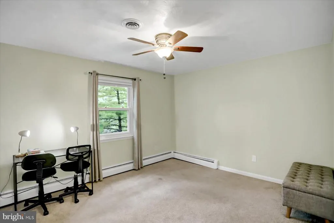
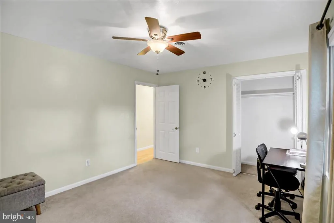
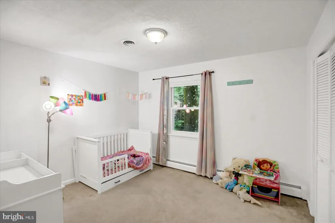
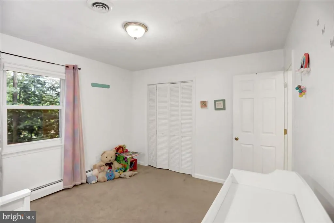
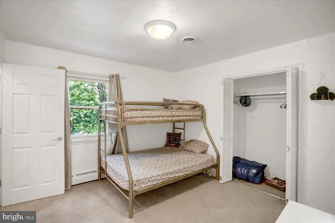
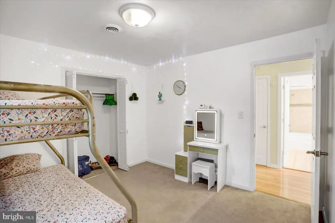
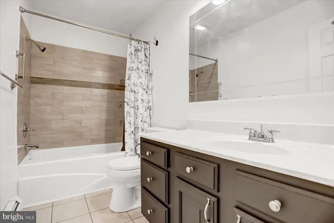
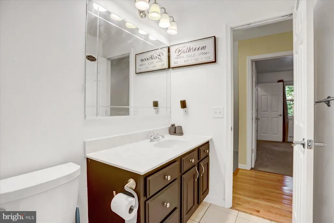
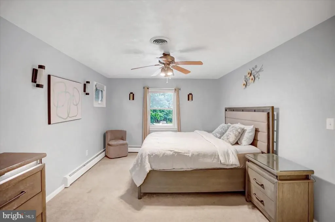
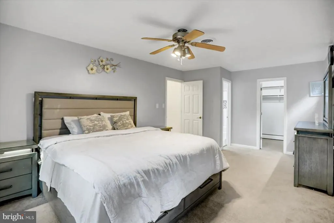
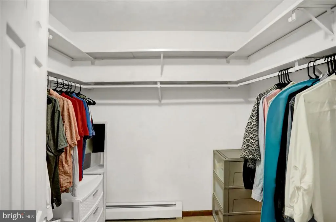
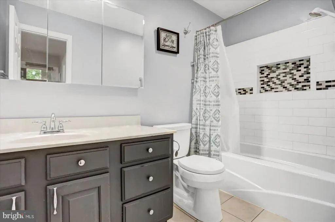
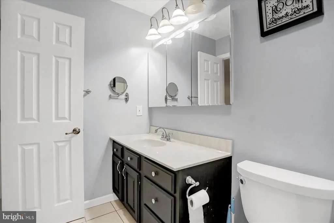
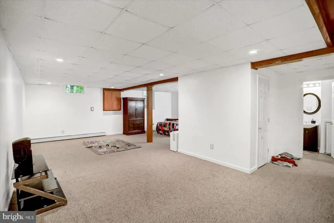
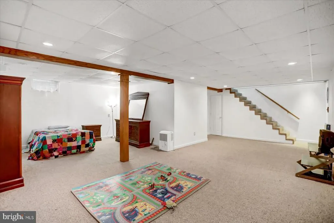
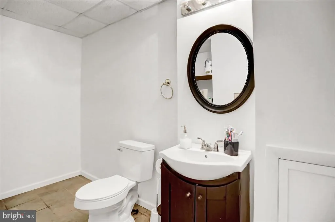
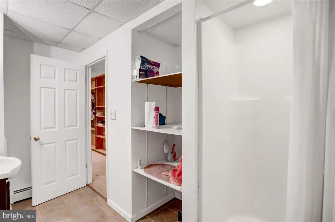
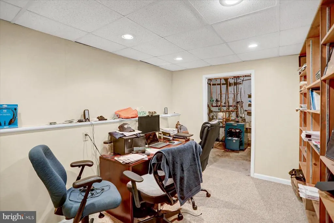
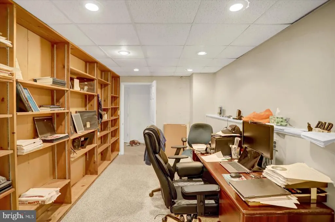
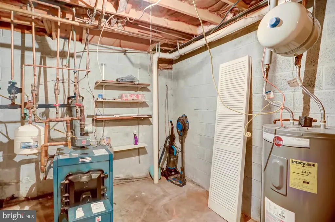
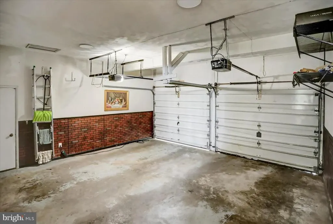
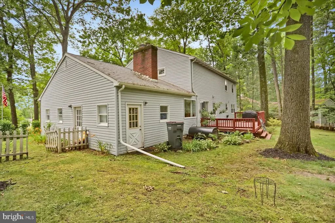
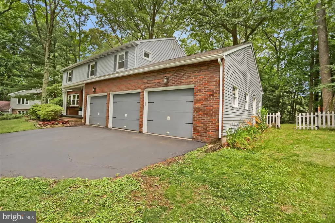
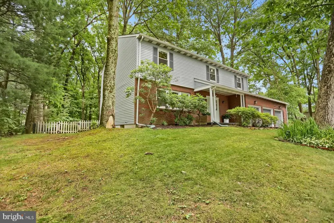
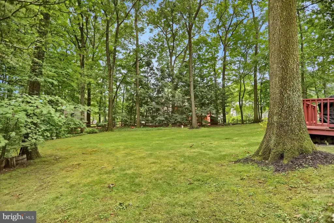
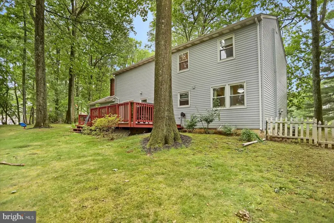
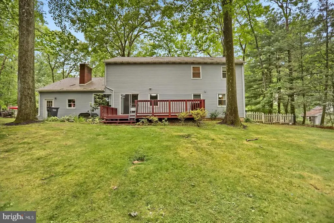
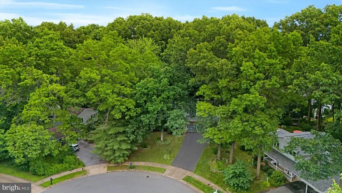
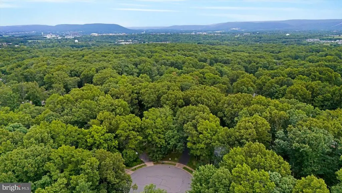
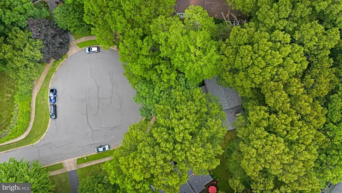
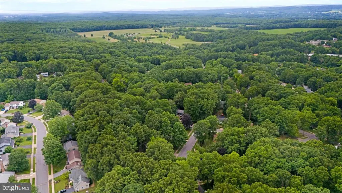
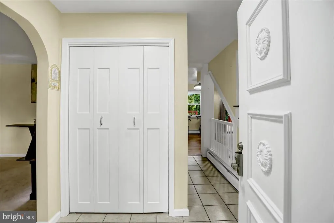
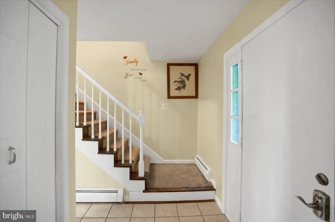
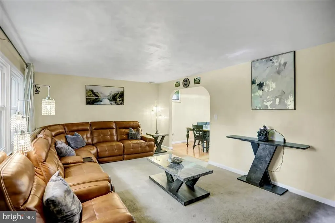
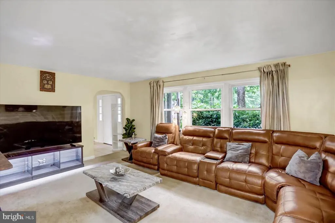
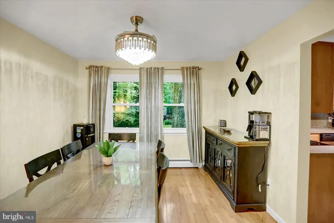
*****Move-in ready****** Recent improvements include fresh paint in the main living areas, a newly installed microwave, and brand-new carpeting throughout the home, eliminating decades of pet odor. Sellers did the work, so you don't have to. Best part, listing price stayed the same. Nestled in the charming Park Forest Village, this delightful home offers a perfect blend of comfort and convenience. With 5 spacious bedrooms and 3.5 bathrooms, this residence is designed for both relaxation and entertaining. The inviting living spaces are enhanced by a cozy fireplace, perfect for gathering with loved ones on chilly evenings. The heart of the home is the well-appointed kitchen, featuring a built-in range, oven, and microwave, making meal preparation a joy. The included refrigerator, dishwasher, and disposal add to the ease of daily living. Step outside to enjoy the expansive 0.48-acre lot, providing ample space for outdoor activities or simply unwinding in nature. The attached three-car garage offers convenience and additional storage, ensuring your vehicles and belongings are well cared for. Located in a sought-after neighborhood, you'll find parks, shopping, and dining options just a stone's throw away. The community atmosphere is warm and welcoming, making it easy to feel at home. With a full basement ready for your personal touch, this property is a canvas for your dreams. Experience the comfort and charm of this Park Forest Village home, and create lasting memories for you and your family.
| Elementary School | Middle School | High School |
|---|---|---|
| Park Forest Elementary School | Park Forest Middle School | State College Area High School |
| Price History | |
|---|---|
| 9/1/2026 | Listed $549,900 |
General Features
| Living Area | 3177 |
|---|---|
| Sewer | Public Sewer |
| Heating | Hot Water |
| Cooling | Ceiling Fan(s),Central A/C |
| Possession | Settlement |
| Roof | Other |
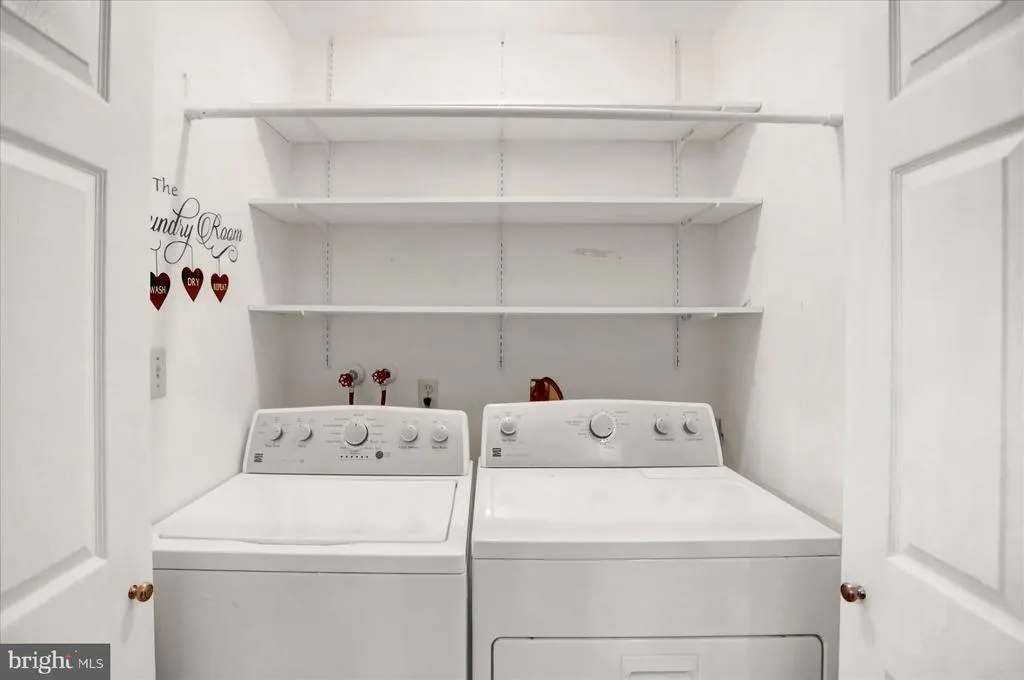
| Appliances | Built-In Range,Dishwasher,Disposal,Dryer,Microwave,Oven - Single,Refrigerator,Washer |
| Zoning | R |
| Garage Spaces | 3.00 |
| Architectural Style | Bi-level,Traditional |
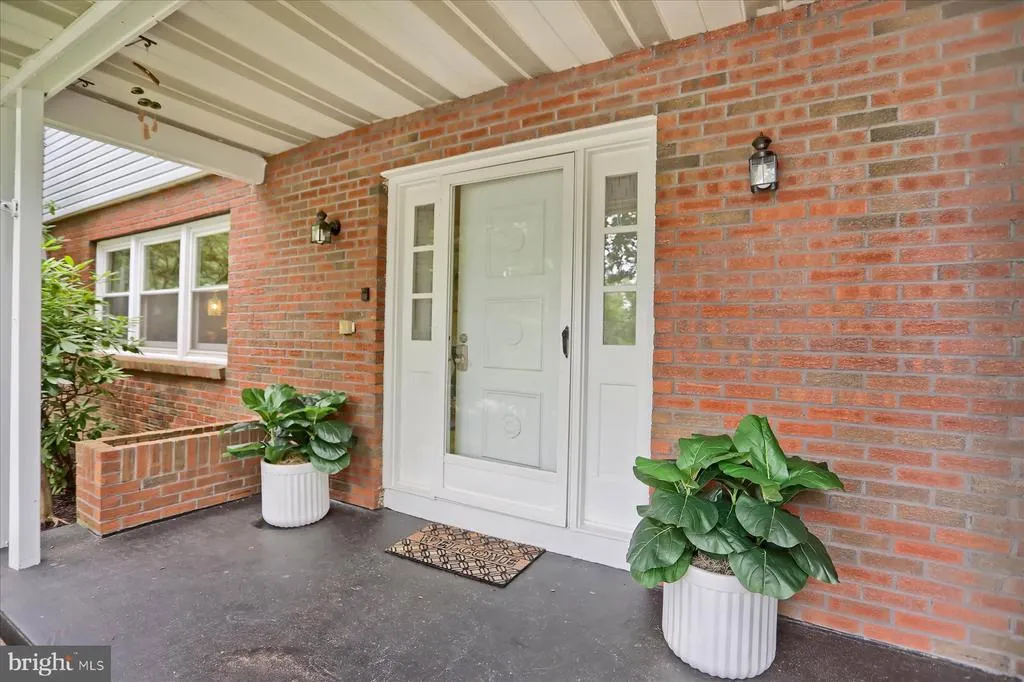
| Construction Materials | Brick Front,Mixed,Vinyl Siding |
| School District | STATE COLLEGE AREA |
| Year Built | 1975 |
| Levels | 2 |
| Tax Year | 2026 |
| Ownership | Fee Simple |
| Cool Fuel | None |
| Accessibility | None |
| County | CENTRE |
| New Construction | No |
| Property Type | Residential |
| HOA | No |
| Subdivision Name | PARK FOREST VILLAGE |
| Garage Y/N | Yes |
| Water Access Y/N | No |
| Other Structures | Above Grade,Below Grade |
| Full Baths | 3 |
| Status | ACTIVE |
| Directions | Coming into State College from Philipsburg/Port Matilda: Take the US-322 Business/Atherton street exit toward State College. Merge onto N. Atherton str,turn left onto Blue Course Drive,drive about |
| City | STATE COLLEGE |
| Senior Community Y/N | No |
| MLS Area | Patton Twp (16418) |
| Lot Size Units | Square Feet |
| Lot Size Square Feet | 20909.00 |
| Tax Assessed Value | 85890.0 |
| Tax Annual Amount | 6261.0 |
| Structure Type | Detached |
| Condo/Coop Association fee Y/N | No |
| Bathrooms Full Main Level | 3 |
| Bathrooms Count Main Level | 4.00 |
| Price Per Sq Ft Total AG | 241.5 |
| Vacation Rental Y/N | No |
| Total SQFT | 3177 |
| Standard Status | Active |
| Year Built Source | Estimated |
Interior Features
| Interior Amenities | Bathroom - Stall Shower,Bathroom - Tub Shower,Carpet,Ceiling Fan(s),Combination Kitchen/Living |
|---|---|
| Heating Fuel | Oil |
| Basement | Full |
| Flooring | Carpet,Hardwood,Tile/Brick |
| Total Fireplaces | 1 |
| Hot Water | Electric |
| Basement (Y/N) | Yes |
| Heating Y/N | Yes |
| Fireplace Y/N | Yes |
| Above Grade Finished Area | 2277 |
| Half Baths | 1 |
| Central Air Y/N | Yes |
| Total Bedrooms | 5 |
| Below Grade Finished Area | 900 |
| Main Level Bedrooms | 5 |
| Below Grade Finished Area Unit Type | Square Feet |
| LivingAreaSource | Assessor |
| Bathrooms Half Main Level | 1 |
| Above Grade Finished Area Unit Type | Square Feet |
| Total Baths | 4 |
Exterior Features
| Pool | No Pool |
|---|---|
| Water Source | Public |
| Inclusions | Refrigerator,disposal,ceiling fan,microwave,dishwasher,range,washer and dryer. |
| Total Parking Spaces | 3 |
| Garage Features | Garage - Front Entry |
| Type of Parking | Attached Garage |
| Foundation Details | Active Radon Mitigation,Concrete Perimeter |
| Water View Y/N | No |
| Lot Size Acres | 0.48 |
| Lot Size Source | Estimated |
| Waterfront Y/N | No |
| Land Assessed Value | 17420.00 |
| Navigable Water Y/N | No |
| Water Oriented Y/N | No |
| # of Attached Garage Spaces | 3 |
Amenities
- Foreclosure
- Views
- Short Sale
- New Construction
- Adult 55+
- Lease To Own
- No HOA Fees
- Furnished
- Primary On Main
- Air Conditioning
- Seller Finance
- Green
- Fixer Upper
- Horse
- Golf
- Fireplace
- Deck
- Garage
- Basement
- Pool
Property vs Single Family Average in 16803
Price
Taxes
Year Built
Visits
 © BRIGHT, All Rights Reserved
