
Open House Sun, Sep 6th 11:00 AM - 12:00 PM - Views - New Construction


Address
3503 Old Windy Bush Road, New Hope, PA
Price
$ 1,995,000
Property Attributes
- MLS#PABU2130556
- TypeSingle Family
- Listing Status ACTIVE
- CountyBUCKS
- CityNew Hope
- AreaSolebury Twp
- Neighborhood000
- Zip18938
- StyleContemporary
- Year Built2026
- Taxes$ 5622
- Price$ 1,995,000
- Bedrooms3
- Full Bathrooms2
- Half Bathrooms1
- Sqr Footage2965
- Lot Size2.44 Acres
Data Source:
Bright MLS
Property Description
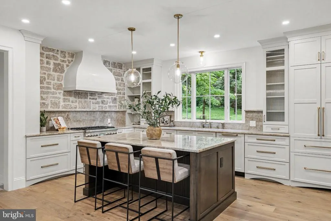
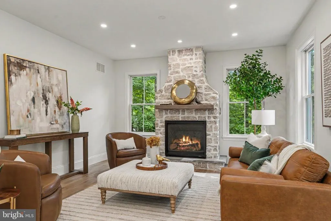
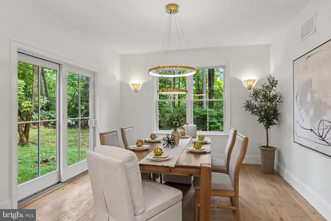
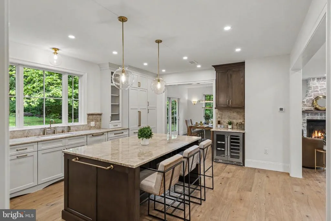
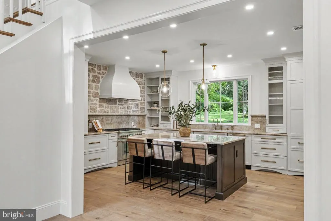
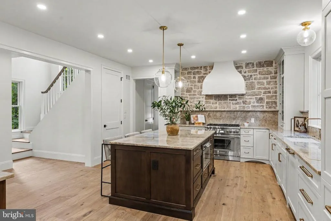
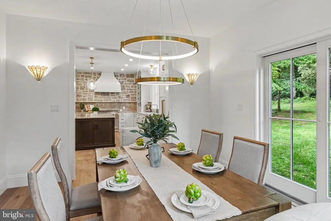
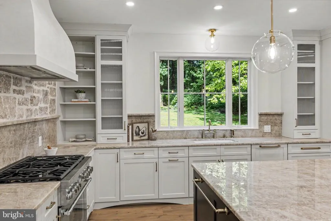
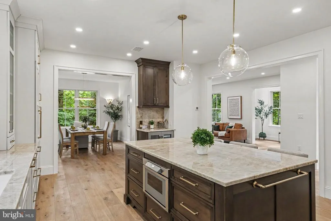
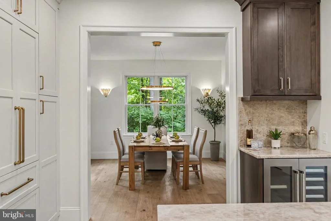
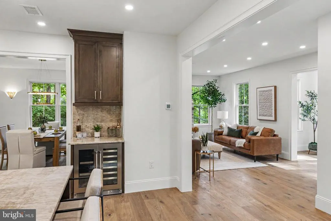
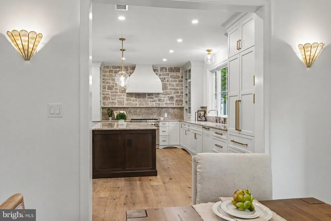
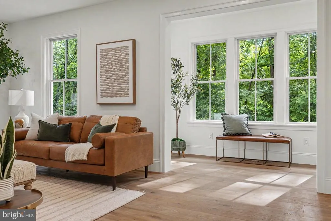
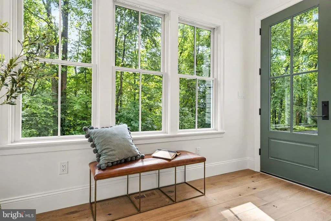
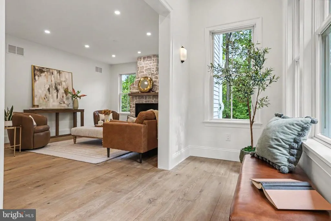
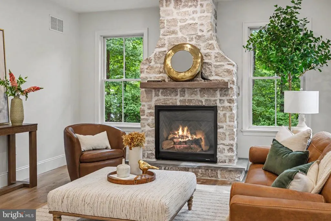
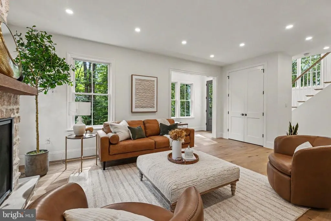
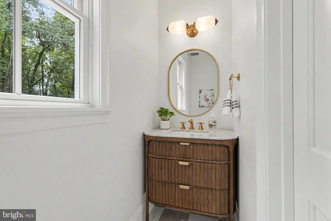
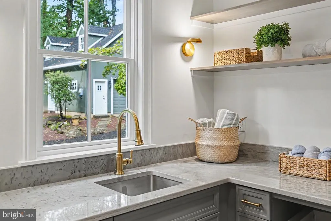
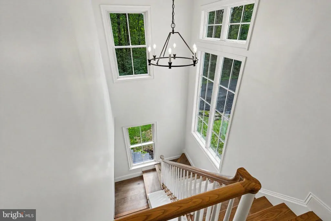
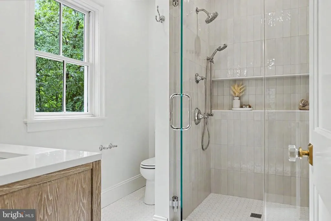
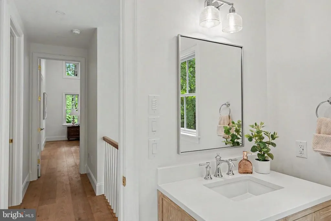
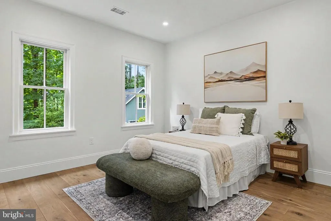
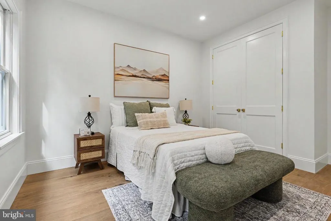
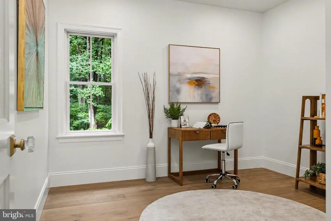
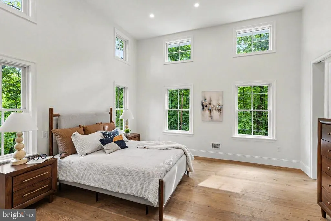
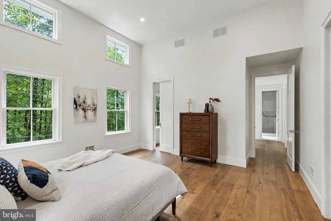
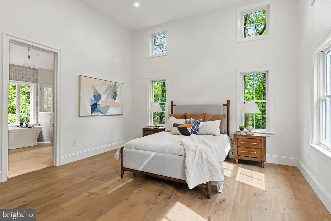
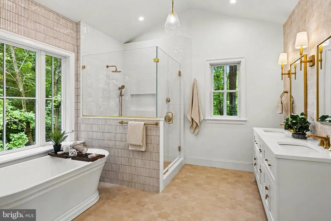
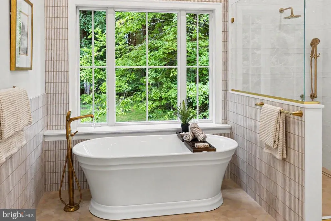
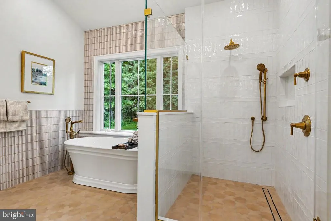
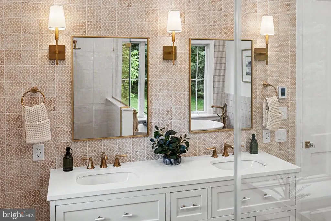
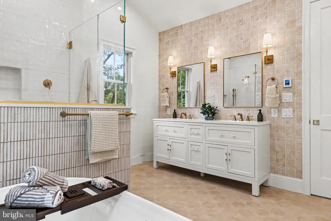
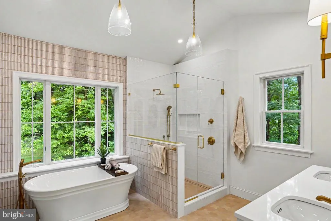
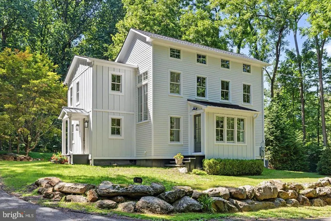
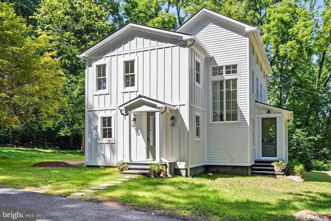
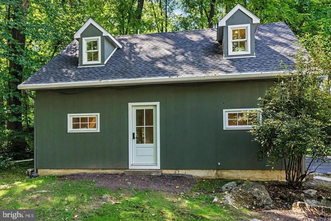
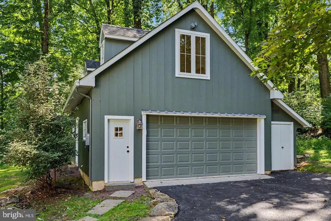
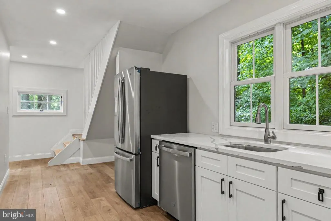
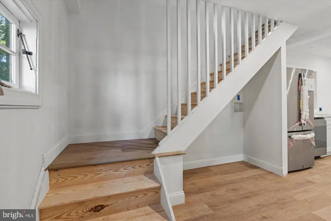
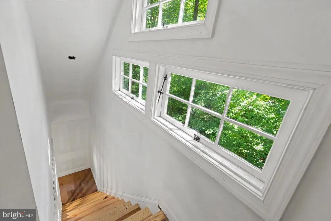
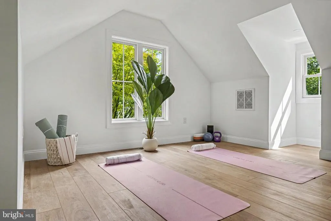
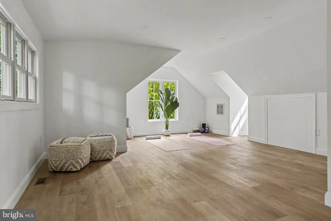
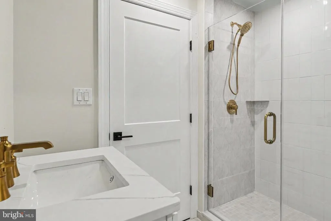
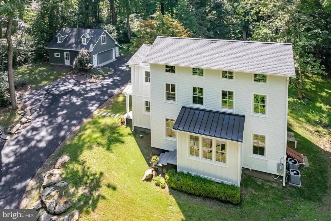
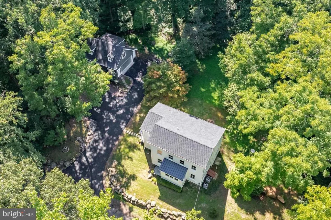
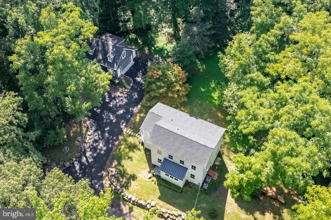
Perfectly perched over three quiet acres on historic Old Windy Bush Rd, this newly built residence offers an exquisite opportunity to experience country living in the heart of New Hope, Bucks County, PA. Gorgeous designer finishes are showcased amongst all 2,965 square feet of living space, beautifully imagined by Luce Architects and constructed by McGahan Enterprises. Every element within the residence is new, including all mechanical systems and infrastructure. The interior is showcased with rustic wide-plank, oak hardwood flooring, a stone adorned gas fireplace centering the living room, a dining room with backyard access, a state-of-the art- gourmet kitchen w/ a new Thermador appliance package, custom cabinetry & quartzite countertops, a dedicated laundry room w/ custom built-ins, and three spacious bedrooms with beautifully appointed bathrooms. The Owner's Suite showcases soaring ceiling heights, a generous walk- in closet, radiant heated primary bathroom flooring w/with soaking tub, spacious glass shower and unique ceramic tiling gracing the walls. Outside, a detached two car garage offers additional storage and creative flexibility with a kitchenette and a second floor flex space which includes a full bathroom, ideal for an office, studio or guest accommodations. Immerse yourself in the serene beauty of high-end country living, complete with a lush backyard ready for your gardening touch, favorite pastimes, or even a sparkling future pool. Nestled just minutes away from the vibrant towns of New Hope and Lambertville, and surrounded by the region's finest attractions, 3503 Old Windy Bush awaits your discovery. Entirely turnkey and incredibly brand new, this property is absolutely amazing ! *Main house is 2,440 sq ft with 3 bedrooms. Detached garage is 525 sq ft with kitchenette, full bathroom and large studio/living/bonus space.
| Middle School | High School |
|---|---|
| New Hope-Solebury Middle School | New Hope-Solebury High School |
| Price History | |
|---|---|
| 9/4/2026 | Listed $1,995,000 |
General Features
| Living Area | 2965 |
|---|---|
| Sewer | On Site Septic |
| Heating | Forced Air,Radiant |
| Cooling | Central A/C |
| Possession | 0-30 Days CD |
| Appliances | Built-In Microwave,Dishwasher,Dryer,Freezer,Oven/Range - Gas,Range Hood,Refrigerator,Six Burner Stove,Stainless Steel Appliances,Washer |
| Zoning | R1 |
| Garage Spaces | 2.00 |
| Architectural Style | Contemporary |
| Construction Materials | Frame |
| School District | NEW HOPE-SOLEBURY |
| Year Built | 2026 |
| View | Garden/Lawn,Trees/Woods |
| Levels | 2 |
| Tax Year | 2025 |
| Ownership | Fee Simple |
| Cool Fuel | Other |
| Accessibility | Level Entry - Main |
| County | BUCKS |
| New Construction | Yes |
| Property Type | Residential |
| HOA | No |
| Subdivision Name | 000 |
| Garage Y/N | Yes |
| Water Access Y/N | No |
| Other Structures | Above Grade,Below Grade |
| Full Baths | 2 |
| Status | ACTIVE |
| Directions | Off Old Windy Bush Rd |
| City | NEW HOPE |
| Senior Community Y/N | No |
| MLS Area | Solebury Twp (10141) |
| Lot Size Units | Square Feet |
| Lot Size Square Feet | 106286.00 |
| Tax Assessed Value | 33220.0 |
| Tax Annual Amount | 5622.0 |
| Property Condition | Excellent |
| Structure Type | Detached |
| Condo/Coop Association fee Y/N | No |
| Bathrooms Count Main Level | 1.00 |
| Price Per Sq Ft Total AG | 672.85 |
| Construction Completed Y/N | Yes |
| Vacation Rental Y/N | No |
| Total SQFT | 2965 |
| Standard Status | Active |
| Year Built Source | Estimated |
| Tax Lot | 048 |
Interior Features
| Interior Amenities | Bathroom - Walk-In Shower,Breakfast Area,Built-Ins,Dining Area,Family Room Off Kitchen,Kitchen - Gourmet,Kitchen - Island,Kitchenette,Primary Bath(s),Recessed Lighting,Upgraded Countertops,Studio,Wal |
|---|---|
| Heating Fuel | Propane - Owned |
| Basement | Interior Access,Poured Concrete,Unfinished |
| Flooring | Engineered Wood,Ceramic Tile |
| Total Fireplaces | 1 |
| Fireplace Features | Gas/Propane,Stone |
| Hot Water | Electric |
| Basement (Y/N) | Yes |
| Heating Y/N | Yes |
| Fireplace Y/N | Yes |
| Above Grade Finished Area | 2965 |
| Half Baths | 1 |
| Central Air Y/N | Yes |
| Total Bedrooms | 3 |
| Below Grade Finished Area Unit Type | Square Feet |
| LivingAreaSource | Assessor |
| Laundry Type | Main Floor |
| Below Grade Unfin Area Units | Square Feet |
| Bedrooms Count All Upper Levels | 3 |
| Bedrooms Count Upper Level 1 | 3 |
| Bathrooms Half Main Level | 1 |
| Bathrooms Full Upper Level 1 | 2 |
| Bathrooms Full All Upper Levels | 2 |
| Bathrooms Count Upper Level 1 | 2.00 |
| Bathrooms Count All Upper Levels | 2 |
| Above Grade Finished Area Unit Type | Square Feet |
| Total Baths | 3 |
Exterior Features
| Exterior Amenities | Outbuilding(s) |
|---|---|
| Pool | No Pool |
| Parking Features | Private,Paved Driveway |
| Lot Features | Backs to Trees,Partly Wooded,Premium,Private |
| Water Source | Well |
| Total Parking Spaces | 6 |
| Garage Features | Additional Storage Area,Garage - Side Entry |
| Type of Parking | Detached Garage,Driveway |
| Land Use Code | 1001 |
| Foundation Details | Concrete Perimeter |
| Water View Y/N | No |
| Lot Dimensions | 0.00 x 0.00 |
| Lot Size Acres | 2.44 |
| Lot Size Source | Estimated |
| Waterfront Y/N | No |
| Land Assessed Value | 15180.00 |
| Navigable Water Y/N | No |
| Water Oriented Y/N | No |
| # of Detached Garage Spaces | 2 |
Amenities
- Foreclosure
- Views
- Short Sale
- New Construction
- Adult 55+
- Lease To Own
- No HOA Fees
- Furnished
- Primary On Main
- Air Conditioning
- Seller Finance
- Green
- Fixer Upper
- Horse
- Golf
- Fireplace
- Deck
- Garage
- Basement
- Pool
Property vs Single Family Average in 18938
Price
Taxes
Year Built
Visits
 © BRIGHT, All Rights Reserved
