
Open House Sun, Sep 6th 12:00 PM - 2:00 PM - Primary on Main





Address
57 Durham Road, Ottsville, PA
Price
$ 524,900
Property Attributes
- MLS#PABU2130096
- TypeSingle Family
- Listing Status ACTIVE
- CountyBUCKS
- CityOttsville
- AreaTinicum Twp
- Neighborhood000
- Zip18942
- StyleRanch/Rambler
- Year Built1977
- Taxes$ 3942
- Price$ 524,900
- Bedrooms3
- Full Bathrooms2
- Half Bathrooms0
- Sqr Footage1242
- Lot Size0.8 Acres
Data Source:
Bright MLS
Property Description
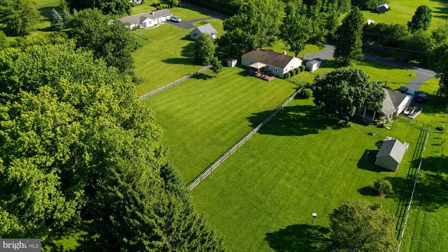
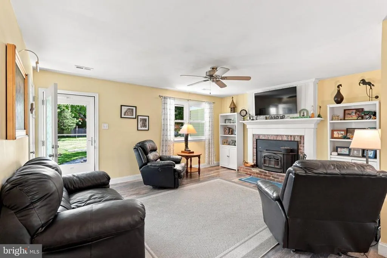
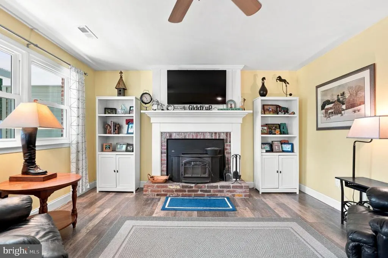
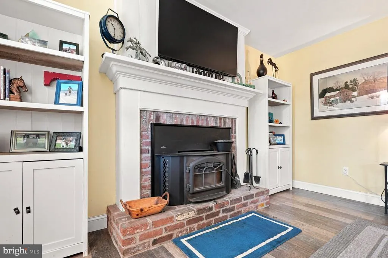
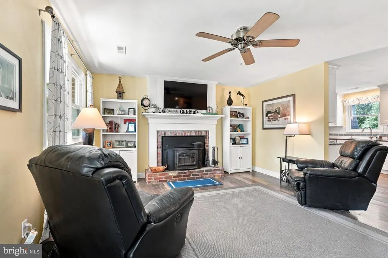
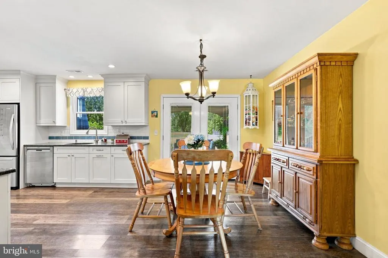
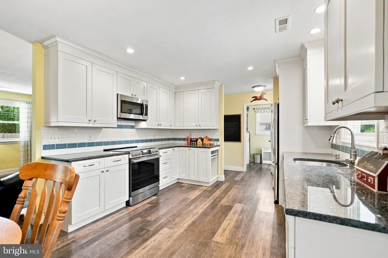
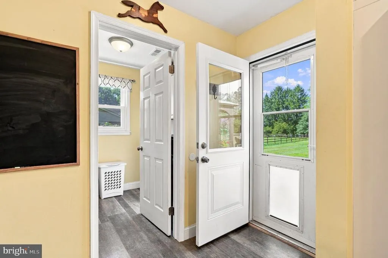
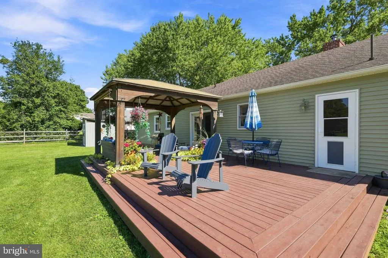
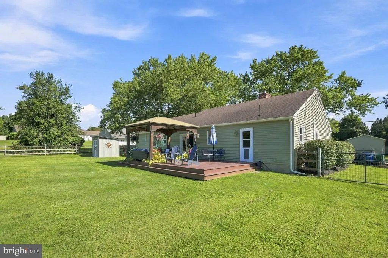
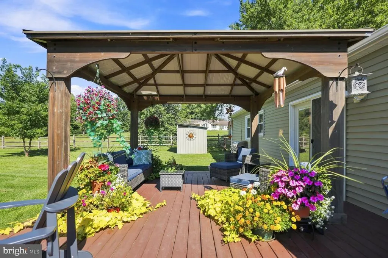
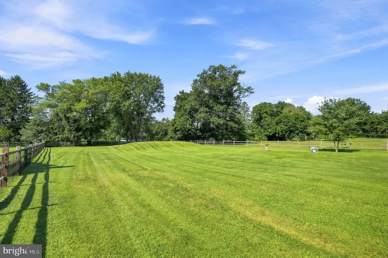
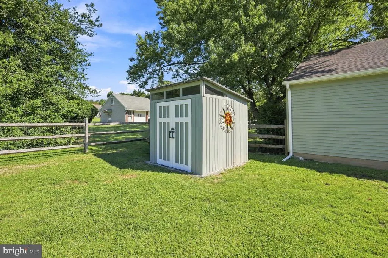
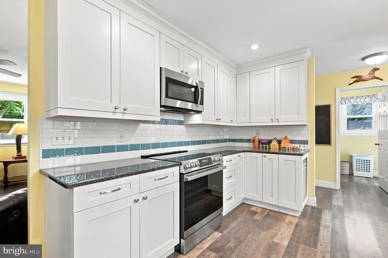
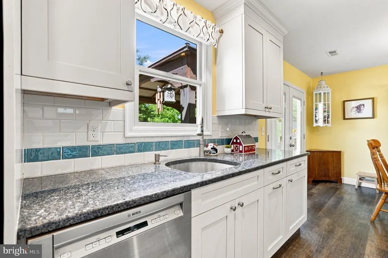
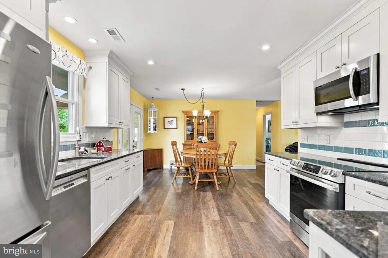
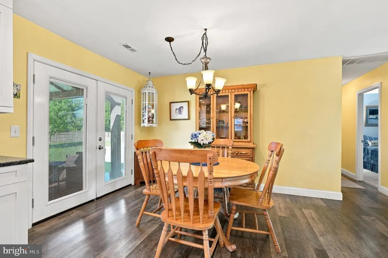
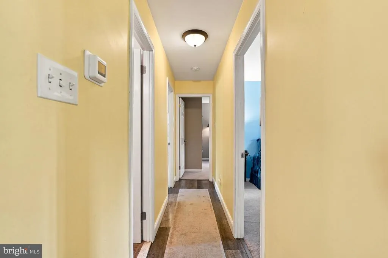
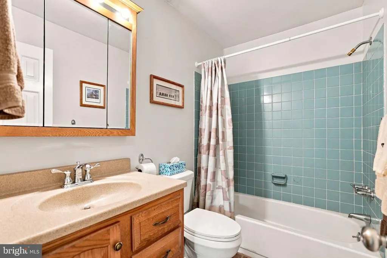
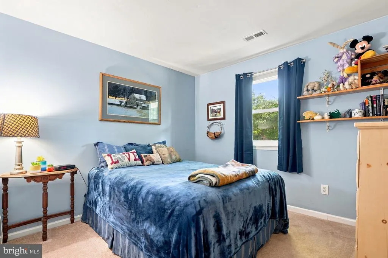
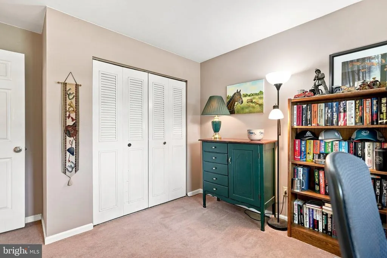
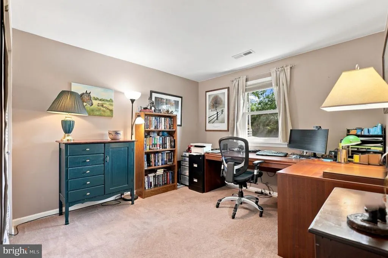
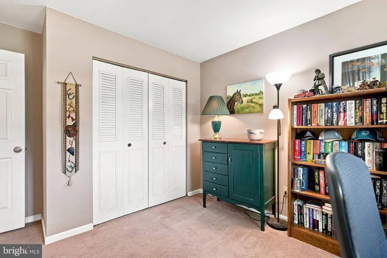
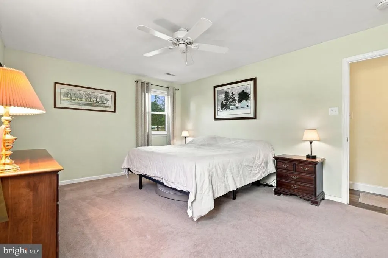
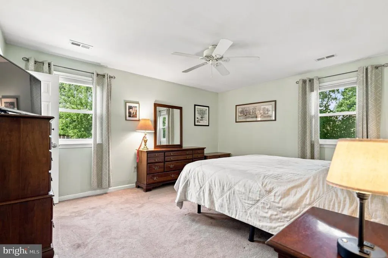
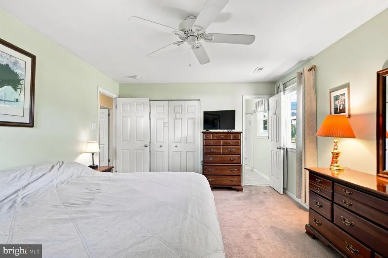
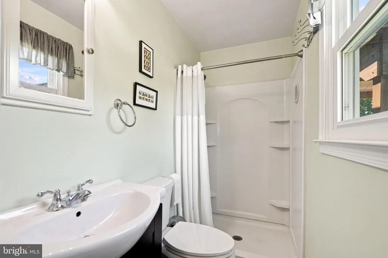
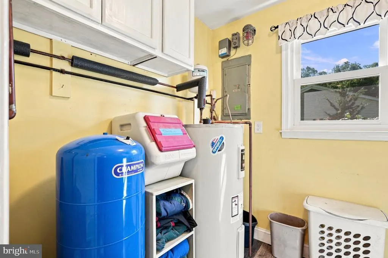
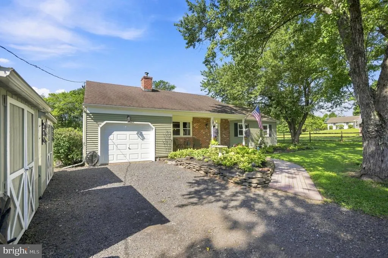
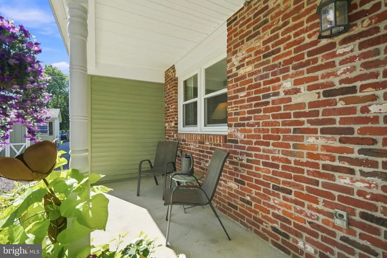
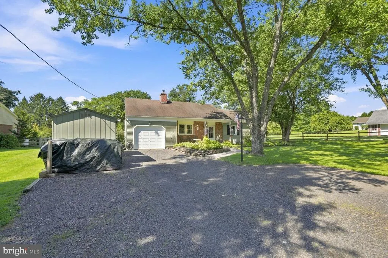
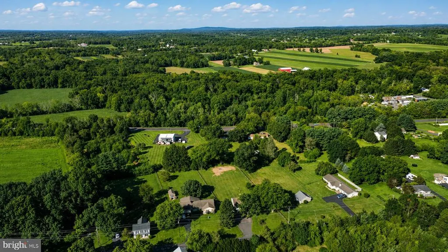
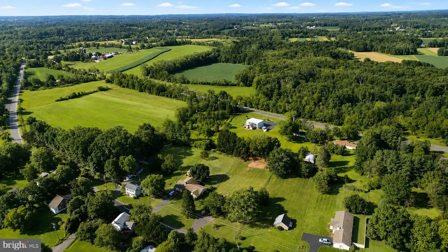
Welcome to 57 Durham Road, an impeccably maintained ranch residence offering effortless, turn-key living on a beautifully landscaped and fully fenced 0.8-acre homesite in desirable Ottsville Village. With 3 bedrooms, 2 full baths, and 1,242 square feet of refined single-level living, this inviting home blends elevated finishes, meaningful improvements, and the relaxed charm of Upper Bucks County. Upon arrival, a gravel driveway generously provides parking for 8, and leads to a graceful paver walkway, framed by lush hostas and mature landscaping, sets an inviting tone. Inside, luxury LVP flooring flows through the living spaces, complemented by a handsome wood-burning fireplace that creates an intimate atmosphere while providing exceptional warmth throughout the home. The thoughtfully updated 2018 kitchen is both stylish and functional, appointed with St. Martin white shaker fine cabinetry, granite countertops, stainless steel appliances, and a newer stove installed in 2025. A dedicated utility room with a 2-in-1 washer/dryer adds everyday convenience. Designed for seamless indoor-outdoor living, rear doors open to an expanded deck enhanced by a pergolaan ideal setting for quiet mornings, al fresco dining, or relaxed entertaining overlooking the expansive fenced grounds. Three detached sheds provide abundant storage and versatility, including one with electricity for a workshop, garden studio, or hobby space. This home generously comes with 2 1/2 quarts of split firewood, ready for those cozy winter nights. Substantial improvements provide peace of mind, including new siding, doors, windows, and gutters in 2021; central air conditioning added in 2023; and a diligently maintained septic system, recently inspected and pumped. Set within the sought-after Ottsville Village area, the home is close to local farm markets, dining, outdoor recreation, and the scenic countryside that makes Upper Bucks County so distinctive. With low taxes, easy maintenance, and a polished blend of comfort and convenience, 57 Durham Road presents a rare opportunity to enjoy elevated country living in one of Bucks Countys most charming settings.
| Elementary School | Middle School | High School |
|---|---|---|
| Tinicum Elementary School | Palisades Middle School | Palidases High School |
| Price History | |
|---|---|
| 8/31/2026 | Listed $524,900 |
General Features
| Living Area | 1242 |
|---|---|
| Sewer | On Site Septic |
| Heating | Forced Air,Heat Pump(s) |
| Cooling | Ceiling Fan(s),Central A/C |
| Possession | Negotiable,Other |
| Roof | Shingle |
| Appliances | Built-In Microwave,Dishwasher,Microwave,Oven/Range - Electric,Washer/Dryer Stacked |
| Zoning | VR |
| Garage Spaces | 1.00 |
| Patio/Porch Features | Deck(s) |
| Architectural Style | Ranch/Rambler |
| Construction Materials | Frame |
| School District | PALISADES |
| Exclusions | Deep Freezer in Utility Room. |
| Year Built | 1977 |
| Levels | 1 |
| Tax Year | 2026 |
| Ownership | Fee Simple |
| Cool Fuel | Electric |
| Accessibility | None |
| County | BUCKS |
| New Construction | No |
| Property Type | Residential |
| HOA | No |
| Subdivision Name | 000 |
| Garage Y/N | Yes |
| Water Access Y/N | No |
| Other Structures | Above Grade,Below Grade |
| Full Baths | 2 |
| Status | ACTIVE |
| Directions | From PA-611,take Durham Rd. Follow Durham Rd to #57. Property will be on the side of the road. |
| City | OTTSVILLE |
| Senior Community Y/N | No |
| MLS Area | Tinicum Twp (10144) |
| Lot Size Units | Square Feet |
| Lot Size Square Feet | 34848.00 |
| Tax Assessed Value | 24400.0 |
| Tax Annual Amount | 3942.0 |
| Home Warranty Y/N | No |
| Property Condition | Excellent |
| Structure Type | Detached |
| Condo/Coop Association fee Y/N | No |
| Bathrooms Full Main Level | 2 |
| Bathrooms Count Main Level | 2.00 |
| Price Per Sq Ft Total AG | 422.62 |
| Acceptable Financing | Cash,Conventional,FHA,VA |
| Lease Considered Y/N | No |
| Vacation Rental Y/N | No |
| Total SQFT | 1242 |
| Standard Status | Active |
| Year Built Source | Estimated |
| Tax Lot | 021 |
Interior Features
| Interior Amenities | Attic,Bathroom - Tub Shower,Bathroom - Stall Shower,Built-Ins,Ceiling Fan(s) |
|---|---|
| Heating Fuel | Electric |
| Flooring | Luxury Vinyl Plank,Carpet |
| Total Fireplaces | 1 |
| Fireplace Features | Brick,Stone |
| Hot Water | Electric |
| Basement (Y/N) | No |
| Heating Y/N | Yes |
| Window Features | Double Pane |
| Fireplace Y/N | Yes |
| Above Grade Finished Area | 1242 |
| Central Air Y/N | Yes |
| Total Bedrooms | 3 |
| Main Level Bedrooms | 3 |
| Below Grade Finished Area Unit Type | Square Feet |
| LivingAreaSource | Assessor |
| Laundry Type | Has Laundry,Main Floor |
| Below Grade Finished Area Source | Assessor |
| Above Grade Finished Area Source | Assessor |
| Above Grade Finished Area Unit Type | Square Feet |
| Total Baths | 2 |
Exterior Features
| Exterior Amenities | Gutter System,Other |
|---|---|
| Pool | No Pool |
| Parking Features | Gravel Driveway |
| Water Source | Well |
| Inclusions | Washer/Dryer (Two in One) Samsung (2024),Samsung Microwave (2018),Bosch Dishwasher,Refrigerator Whirlpool Gold,Samsung Electric oven (2025),Water Softener,A/C Unit for Garage. |
| Total Parking Spaces | 9 |
| Garage Features | Garage - Front Entry,Built In |
| Type of Parking | Attached Garage,Driveway |
| Foundation Details | Slab |
| Spa | No |
| Water View Y/N | No |
| Lot Size Acres | 0.80 |
| Lot Size Source | Assessor |
| Waterfront Y/N | No |
| Other Equipment | Negotiable |
| Horse Y/N | No |
| Land Assessed Value | 5360.00 |
| Navigable Water Y/N | No |
| Water Oriented Y/N | No |
| # of Attached Garage Spaces | 1 |
Amenities
- Foreclosure
- Views
- Short Sale
- New Construction
- Adult 55+
- Lease To Own
- No HOA Fees
- Furnished
- Primary On Main
- Air Conditioning
- Seller Finance
- Green
- Fixer Upper
- Horse
- Golf
- Fireplace
- Deck
- Garage
- Basement
- Pool
Property vs Single Family Average in 18942
Price
Taxes
Year Built
Visits
 © BRIGHT, All Rights Reserved
