
Waterfront
Address
1386 Paul Boulevard, Manahawkin, NJ
Price
$ 1,295,000
Property Attributes
- MLS#NJOC2044906
- TypeSingle Family
- Listing Status ACTIVE
- CountyOCEAN
- CityManahawkin
- AreaStafford Twp
- NeighborhoodBeach Haven West
- Zip08050
- StyleContemporary
- Year Built1995
- Taxes$ 11245
- Price$ 1,295,000
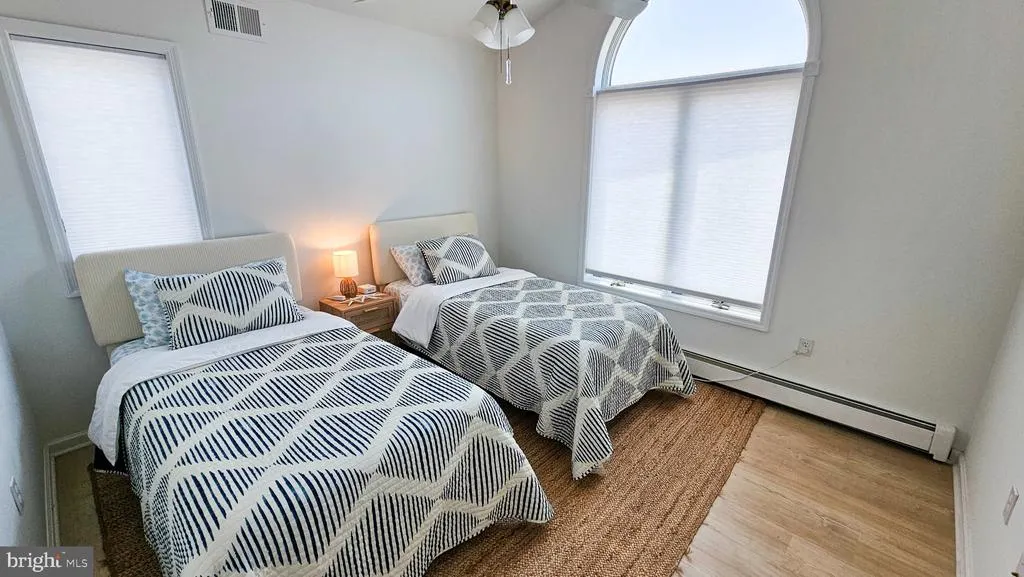
- Bedrooms3
- Full Bathrooms2
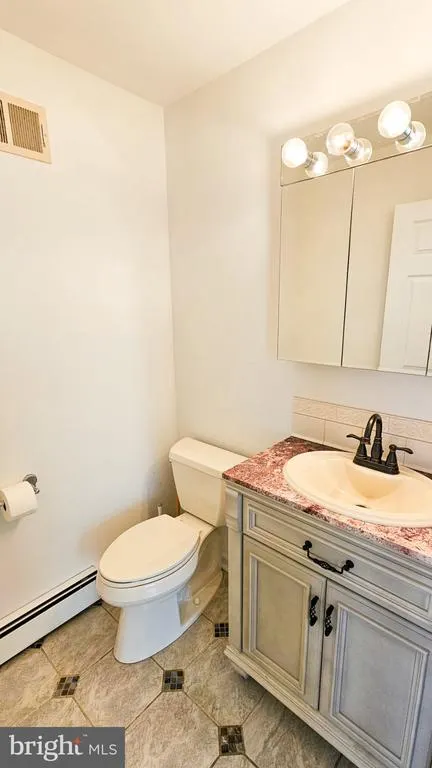
- Half Bathrooms1
- Sqr Footage1856
- Lot Size0.09 Acres
Data Source:
Bright MLS
Property Description
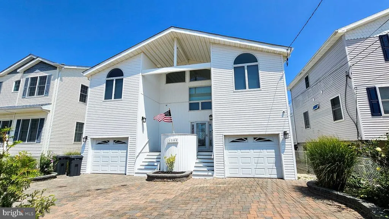
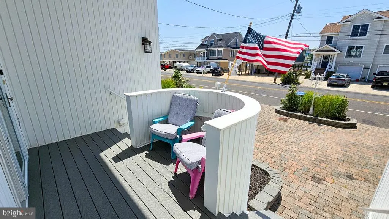
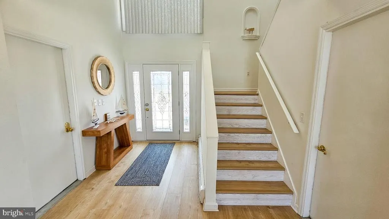
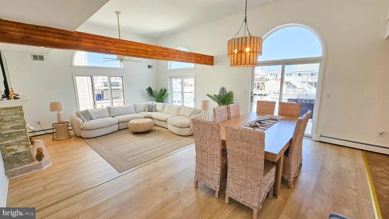
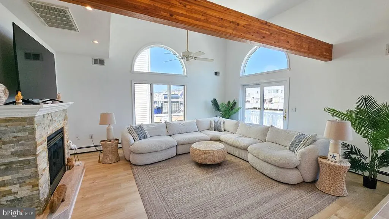
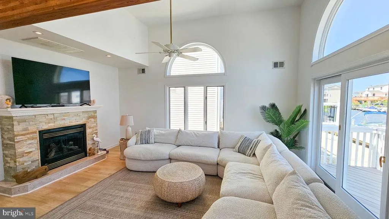
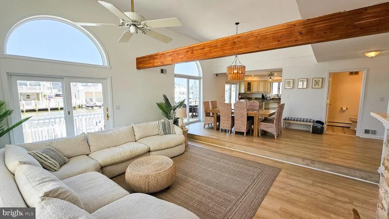
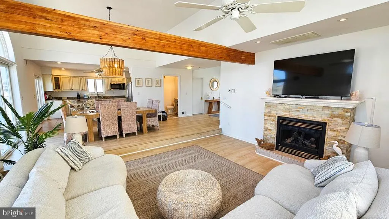
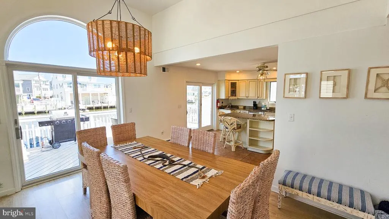
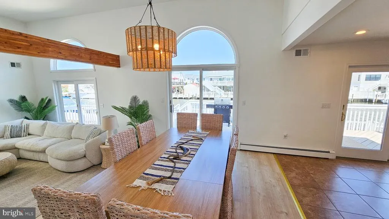
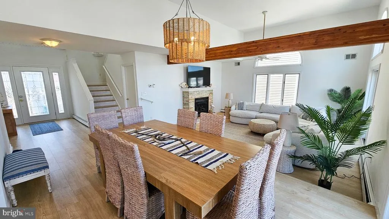
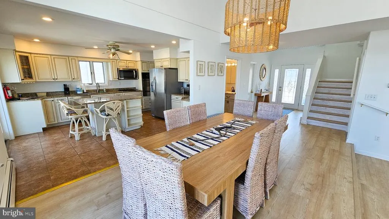
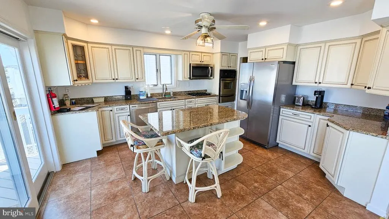
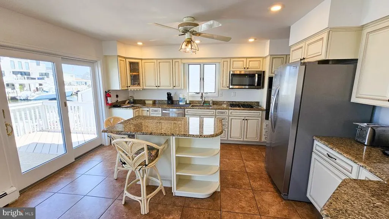
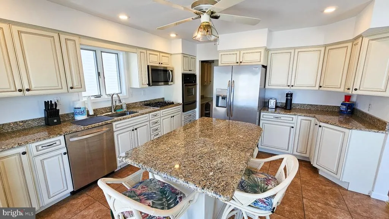
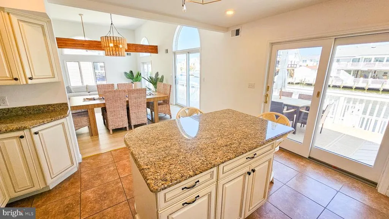
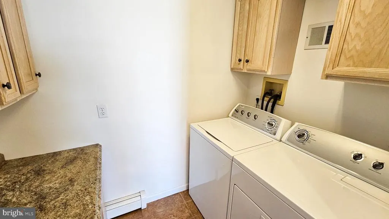
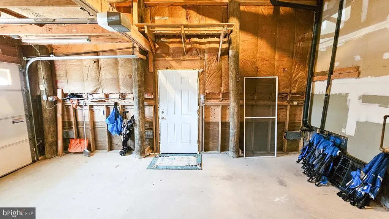
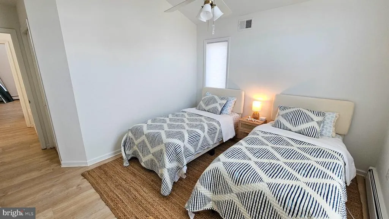
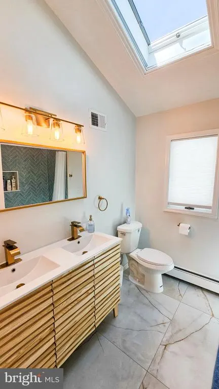
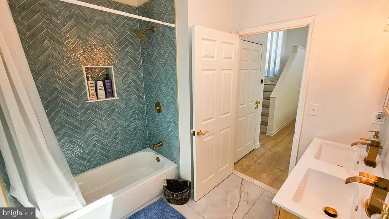
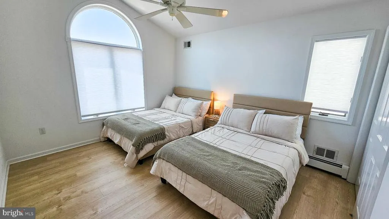
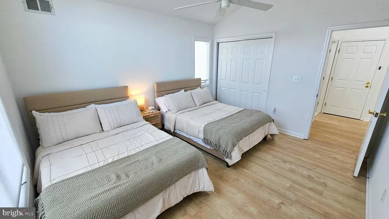
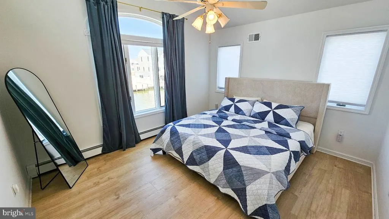
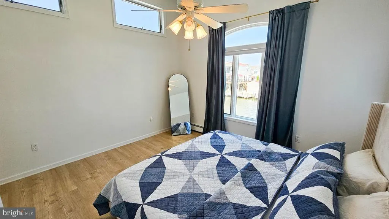
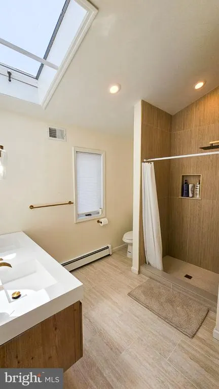
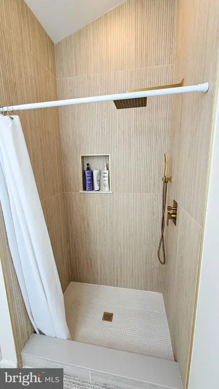
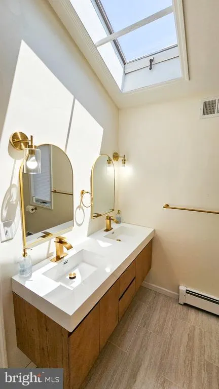
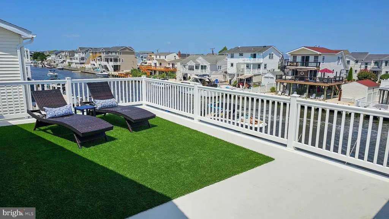
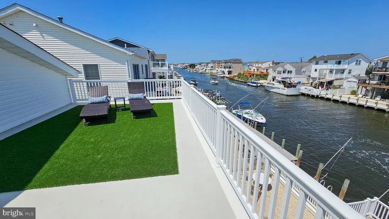
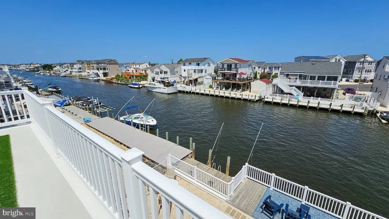
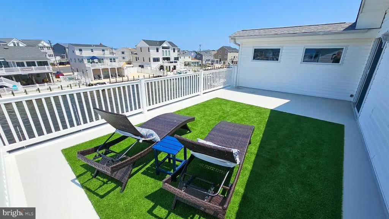
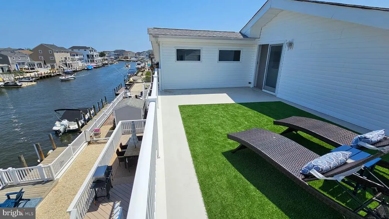
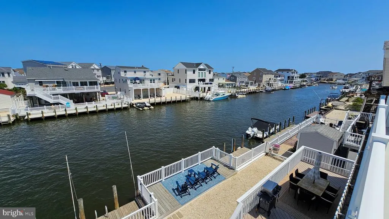
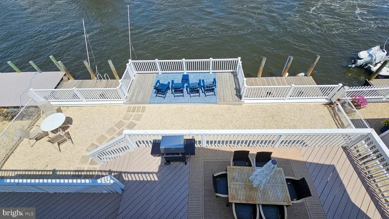
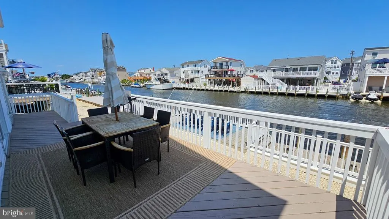
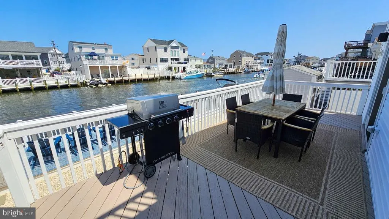
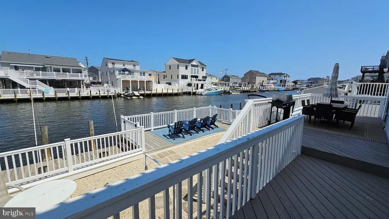
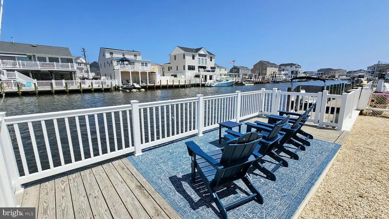
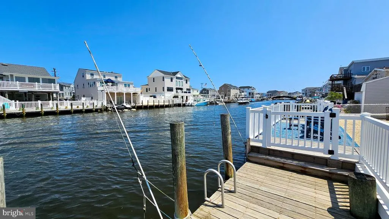
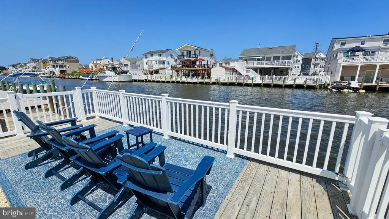
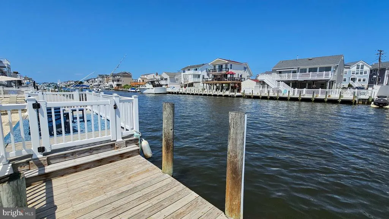
This is the updated, turnkey, raised, waterfront home in Beach Haven West that you have been waiting for. Perfect for boaters looking for a quick few minute ride to the bay. Ideal for those looking for fully furnished, move in ready convenience. Centrally located in Stafford Township close to Rt 9, Rt 72, the Parkway and just a short trip over the bridge to Long Beach Island. With recent renovations in 2025, everything feels fresh and inviting. Featuring 3 bedrooms, 2.5 baths and an 1,856 square foot beautifully renovated open floor plan that invites natural light throughout. This amazing home offers a perfect blend of comfort and modern living and with ample space for both entertainment and relaxation. Enjoy serene water views from inside and out and dont miss the rooftop deck. The kitchen is equipped with stainless steel appliances and granite countertops, making meal prep a delight. The two attached garages and large paver driveway provide plenty of space for storage and parking. Contact your agent to schedule a tour today!
| Middle School | High School |
|---|---|
| Southern Regional M.S. | Southern Regional High School |
| Price History | |
|---|---|
| 9/3/2026 | Listed $1,295,000 |
General Features
| Living Area | 1856 |
|---|---|
| Sewer | Public Sewer |
| Heating | Baseboard - Hot Water,Zoned |
| Cooling | Central A/C,Zoned |
| Possession | Settlement |
| Roof | Shingle |
| Appliances | Built-In Microwave,Dishwasher,Dryer,Oven - Wall,Refrigerator,Stove,Washer |
| Zoning | RR2A |
| Garage Spaces | 2.00 |
| Architectural Style | Contemporary |
| Construction Materials | Frame |
| School District | STAFFORD TOWNSHIP PUBLIC SCHOOLS |
| Year Built | 1995 |
| View | Water |
| Levels | 2 |
| Tax Year | 2025 |
| Ownership | Fee Simple |
| Cool Fuel | Electric |
| Accessibility | None |
| County | OCEAN |
| New Construction | No |
| Property Type | Residential |
| HOA | No |
| Subdivision Name | BEACH HAVEN WEST |
| Garage Y/N | Yes |
| Water Access Y/N | Yes |
| Other Structures | Above Grade,Below Grade |
| Total Rooms | 8 |
| Full Baths | 2 |
| Status | ACTIVE |
| Directions | Rt 72 to Mill Creek to Paul Blvd |
| City | MANAHAWKIN |
| Disclosures | None |
| Senior Community Y/N | No |
| MLS Area | Stafford Twp (21531) |
| Lot Size Units | Square Feet |
| Lot Size Square Feet | 3999.00 |
| Tax Assessed Value | 990100.0 |
| Tax Annual Amount | 11245.0 |
| Property Condition | Excellent |
| Structure Type | Detached |
| Condo/Coop Association fee Y/N | No |
| Bathrooms Count Main Level | 1.00 |
| Price Per Sq Ft Total AG | 697.74 |
| Acceptable Financing | Cash,Conventional,FHA,VA |
| Lease Considered Y/N | No |
| Vacation Rental Y/N | No |
| Total SQFT | 1856 |
| Location Type | Lagoon |
| Standard Status | Active |
| Year Built Source | Estimated |
| Tax Lot | 00600 |
| Federal Flood Zone | AE 8 |
Interior Features
| Interior Amenities | Ceiling Fan(s),Floor Plan - Open |
|---|---|
| Heating Fuel | Natural Gas |
| Flooring | Luxury Vinyl Plank |
| Total Fireplaces | 1 |
| Fireplace Features | Gas/Propane |
| Hot Water | Natural Gas |
| Basement (Y/N) | No |
| Heating Y/N | Yes |
| Fireplace Y/N | Yes |
| Above Grade Finished Area | 1856 |
| Half Baths | 1 |
| Central Air Y/N | Yes |
| Total Bedrooms | 3 |
| Below Grade Finished Area Unit Type | Square Feet |
| LivingAreaSource | Assessor |
| Laundry Type | Dryer In Unit,Washer In Unit |
| Below Grade Unfin Area Units | Square Feet |
| Bedrooms Count All Upper Levels | 3 |
| Bedrooms Count Upper Level 1 | 3 |
| Bathrooms Half Main Level | 1 |
| Bathrooms Full Upper Level 1 | 2 |
| Bathrooms Full All Upper Levels | 2 |
| Bathrooms Count Upper Level 1 | 2.00 |
| Bathrooms Count All Upper Levels | 2 |
| Above Grade Finished Area Unit Type | Square Feet |
| Total Baths | 3 |
Exterior Features
| Pool | No Pool |
|---|---|
| Fencing | Chain Link,Vinyl,Partially |
| Parking Features | Circular Driveway |
| Water Source | Public |
| Total Parking Spaces | 5 |
| Garage Features | Additional Storage Area,Garage Door Opener,Inside Access |
| Type of Parking | Attached Garage,Driveway |
| Foundation Details | Pilings |
| Water View Y/N | Yes |
| Lot Dimensions | 50.00 x 80.00 |
| Lot Size Acres | 0.09 |
| Water Body Type | Lagoon |
| Lot Size Source | Estimated |
| Waterfront Y/N | Yes |
| Number of Docks | 1 |
| Land Assessed Value | 619200.00 |
| Navigable Water Y/N | Yes |
| Water Oriented Y/N | Yes |
| # of Attached Garage Spaces | 2 |
| Dock Type and Features | Private,Against Bulkhead Only (Lateral) |
Amenities
- Foreclosure
- Views
- Short Sale
- New Construction
- Adult 55+
- Lease To Own
- No HOA Fees
- Furnished
- Primary On Main
- Air Conditioning
- Seller Finance
- Green
- Fixer Upper
- Horse
- Golf
- Fireplace
- Deck
- Garage
- Basement
- Pool
Property vs Single Family Average in 08050
Price
Taxes
Year Built
 © BRIGHT, All Rights Reserved
