
Open House Sun, Sep 6th 12:00 PM - 4:00 PM - Waterfront - Primary on Main
Address
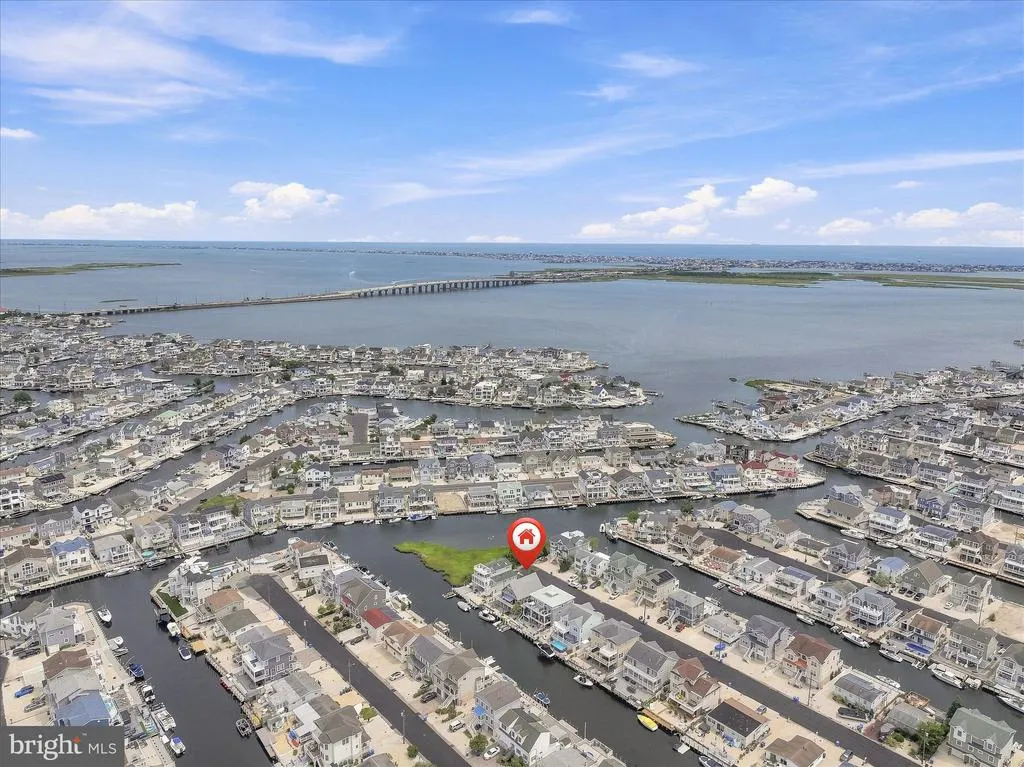
64 Patrick Drive, Manahawkin, NJ
Price
$ 1,175,000
Property Attributes
- MLS#NJOC2044832
- TypeSingle Family
- Listing Status ACTIVE
- CountyOCEAN
- CityManahawkin
- AreaStafford Twp
- NeighborhoodBeach Haven West
- Zip08050
- StyleA-Frame
- Year Built2014
- Taxes$ 27439
- Price$ 1,175,000
- Bedrooms3
- Full Bathrooms3
- Half Bathrooms0
- Sqr Footage1800
- Lot Size0.09 Acres
Data Source:
Bright MLS
Property Description
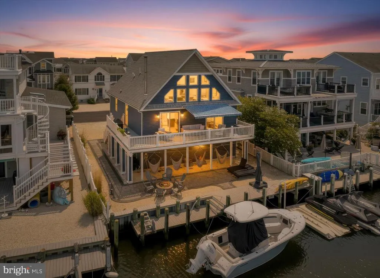
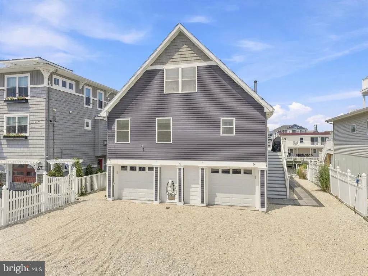
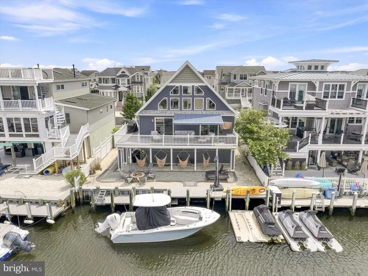
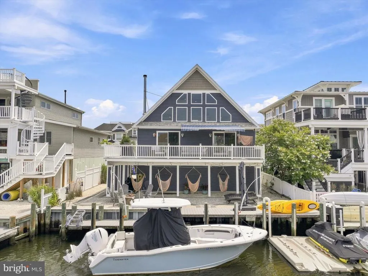
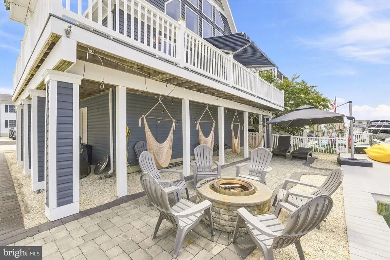
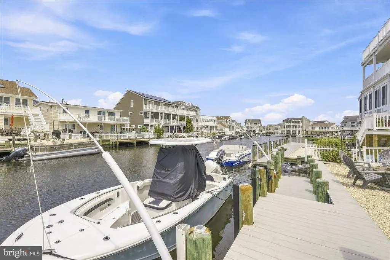
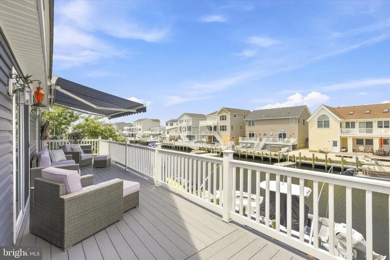
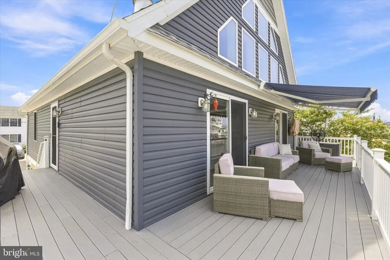
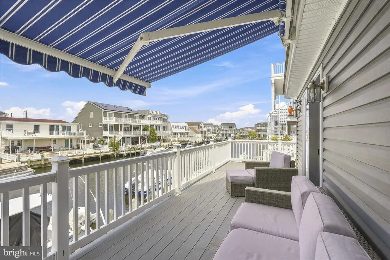
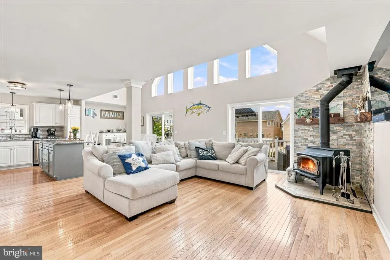
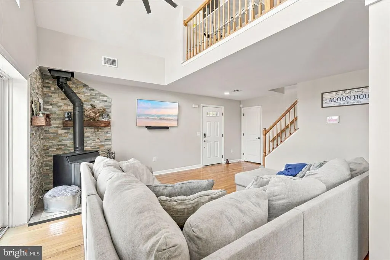
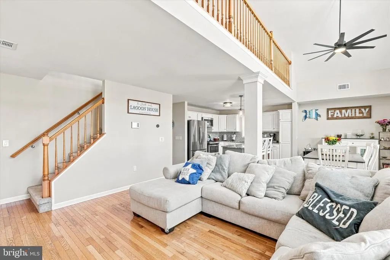
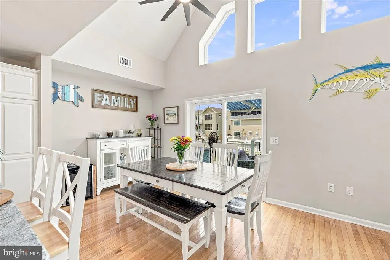
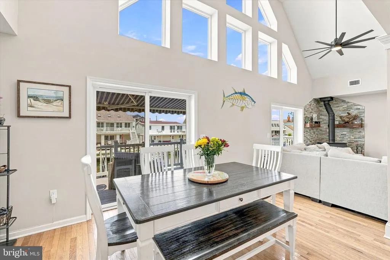
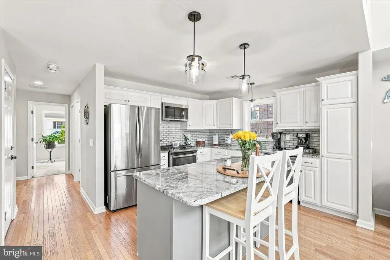
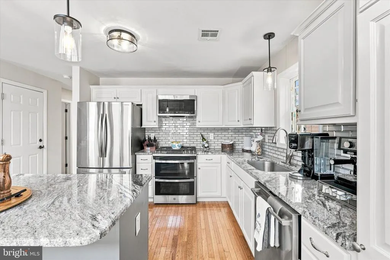
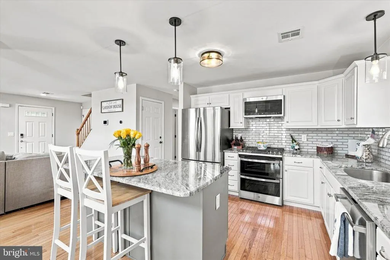
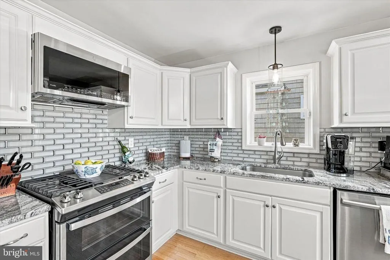
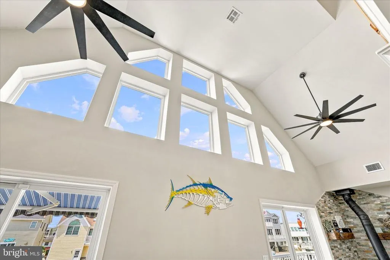
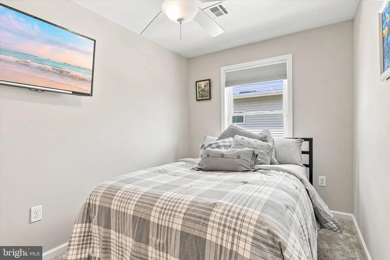
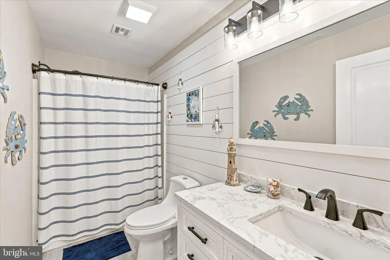
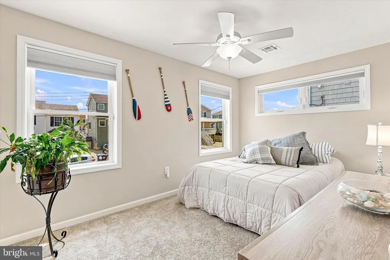
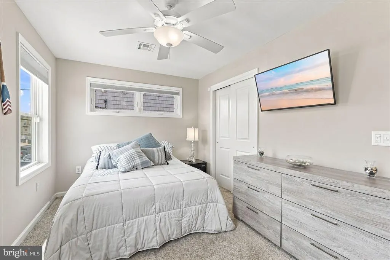
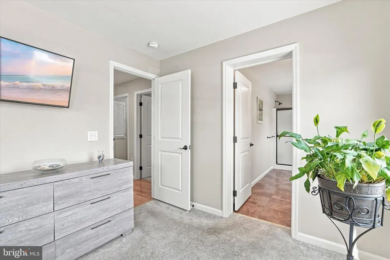
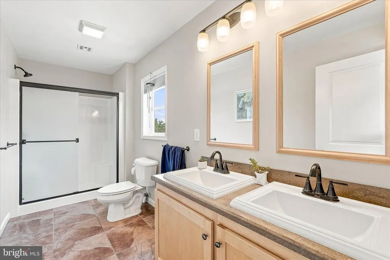
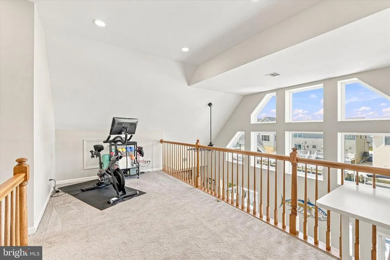
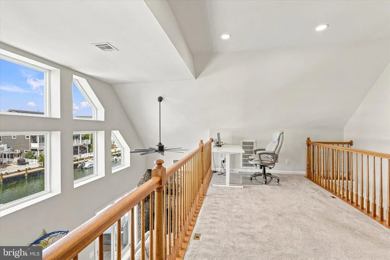
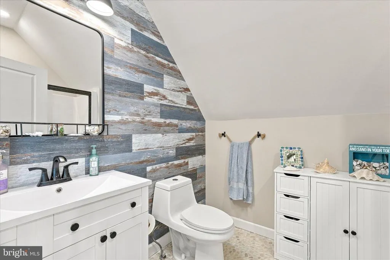
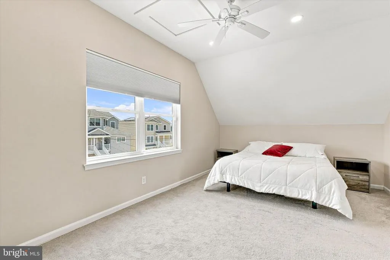
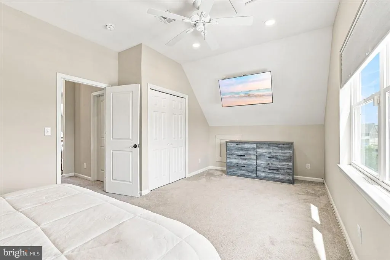
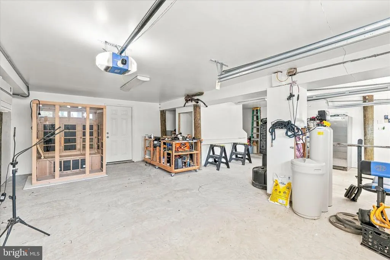
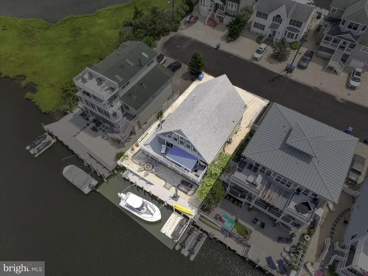
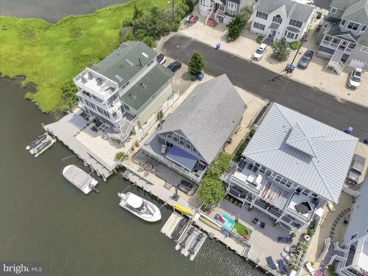
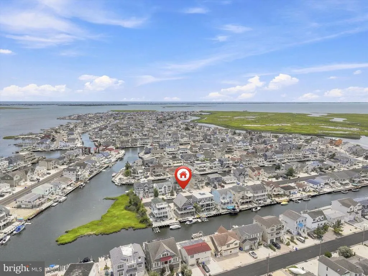
Just 7 minutes to the Open Bay! This 3-bedroom, 3 full bath raised home, offers modern coastal living with a new vinyl bulkhead for worry free boating and docking. The open floor plan welcomes you with a bright living room featuring a wood burning stove, flowing seamlessly into a kitchen equipped with stainless steel appliances and granite countertops. Two sliders - one from the dining area and one from the living room lead to a wraparound Trex deck, perfect for entertaining & sunset viewing. The main level includes the primary ensuite bedroom, a second bedroom, and a full hall bath. Upstairs, you'll find another spacious ensuite bedroom and a large loft that can easily be converted into a fourth bedroom.
| Price History | |
|---|---|
| 9/3/2026 | Listed $1,175,000 |
General Features
| Living Area | 1800 |
|---|---|
| Sewer | Public Sewer |
| Heating | Central |
| Cooling | Central A/C |
| Utilities | Cable TV Available,Electric Available,Natural Gas Available,Sewer Available,Water Available |
| Possession | Settlement |
| Roof | Shingle |
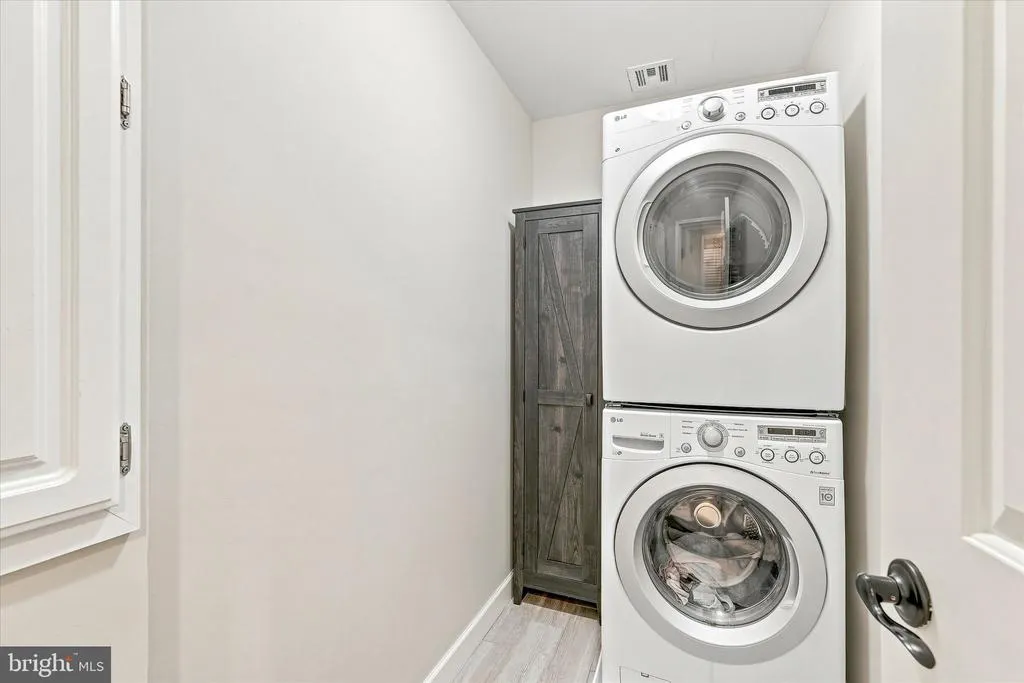
| Appliances | Dishwasher,Microwave,Stove,Washer/Dryer Stacked,Stainless Steel Appliances |
| Zoning | RR2A |
| Garage Spaces | 2.00 |
| Architectural Style | A-Frame |
| Construction Materials | Frame |
| Year Built | 2014 |
| View | Water |
| Levels | 2 |
| Tax Year | 2025 |
| Ownership | Fee Simple |
| Cool Fuel | Electric |
| Accessibility | None |
| County | OCEAN |
| New Construction | No |
| Property Type | Residential |
| HOA | No |
| Subdivision Name | BEACH HAVEN WEST |
| Facing Direction | Southeast |
| Garage Y/N | Yes |
| Water Access Y/N | Yes |
| Other Structures | Above Grade,Below Grade |
| Total Rooms | 7 |
| Full Baths | 3 |
| Status | ACTIVE |
| Directions | Mill Creek Rd to Patrick #64 is 2nd house from the end on the left |
| City | MANAHAWKIN |
| Body of Water | Barnegat Bay |
| Disclosures | Prop Disclosure |
| Senior Community Y/N | No |
| MLS Area | Stafford Twp (21531) |
| Lot Size Units | Square Feet |
| Lot Size Square Feet | 3999.00 |
| Tax Assessed Value | 1046100.0 |
| Spa Features | Indoor,Private |
| Tax Annual Amount | 27439.0 |
| Property Condition | Excellent |
| Structure Type | Detached |
| Floors In Unit Count | 2 |
| Condo/Coop Association fee Y/N | No |
| Bathrooms Full Main Level | 2 |
| Bathrooms Count Main Level | 2.00 |
| Price Per Sq Ft Total AG | 652.78 |
| Acceptable Financing | FHA,Conventional,Cash |
| Additional Parcels Y/N | No |
| Vacation Rental Y/N | No |
| Total SQFT | 1800 |
| Location Type | Lagoon |
| Standard Status | Active |
| Year Built Source | Assessor |
| Tax Lot | 00206 |
Interior Features
| Interior Amenities | Bathroom - Tub Shower,Ceiling Fan(s),Dining Area,Kitchen - Island,Other |
|---|---|
| Heating Fuel | Natural Gas |
| Flooring | Wood |
| Hot Water | Tankless |
| Basement (Y/N) | No |
| Heating Y/N | Yes |
| Fireplace Y/N | No |
| Above Grade Finished Area | 1800 |
| Central Air Y/N | Yes |
| Total Bedrooms | 3 |
| Entry Level | 2 |
| Room Type | Living Room,Dining Room,Bedroom 2,Bedroom 3,Kitchen,Loft,Storage Room,Bathroom 1 |
| Main Level Bedrooms | 2 |
| Below Grade Finished Area Unit Type | Square Feet |
| LivingAreaSource | Assessor |
| Laundry Type | Main Floor |
| Below Grade Unfin Area Units | Square Feet |
| Below Grade Unfin SQFT Source | Assessor |
| Below Grade Finished Area Source | Assessor |
| Bedrooms Count All Upper Levels | 1 |
| Bedrooms Count Upper Level 1 | 1 |
| Bathrooms Full Upper Level 1 | 1 |
| Bathrooms Full All Upper Levels | 1 |
| Bathrooms Count Upper Level 1 | 1.00 |
| Bathrooms Count Lower Level 1 | 0.00 |
| Bathrooms Count All Upper Levels | 1 |
| Above Grade Finished Area Source | Assessor |
| Above Grade Finished Area Unit Type | Square Feet |
| Total Baths | 3 |
Exterior Features
| Pool | No Pool |
|---|---|
| Parking Features | Crushed Stone,Under Home Parking |
| Lot Features | Bulkheaded,Level,Not In Development,Rear Yard |
| Water Source | Public |
| Total Parking Spaces | 6 |
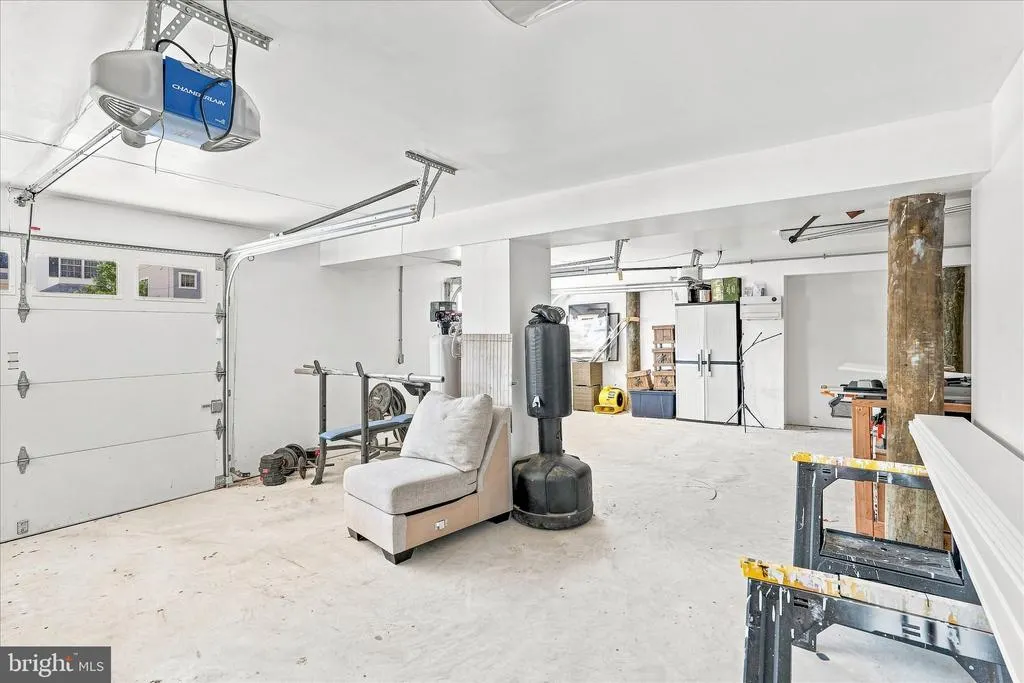
| Garage Features | Garage Door Opener,Garage - Front Entry,Built In,Additional Storage Area,Oversized |
| Type of Parking | Driveway,Attached Garage |
| Foundation Details | Block |
| Spa | Yes |
| Water View Y/N | Yes |
| Lot Dimensions | 50.00 x 80.00 |
| Lot Size Acres | 0.09 |
| Road Surface Type | Black Top |
| Road Frontage Length | 50 |
| Water Body Type | Lagoon |
| Lot Size Source | Assessor |
| Waterfront Y/N | Yes |
| Water Access Features | Fishing Allowed,Boat - Powered,Canoe/Kayak |
| Road Responsibility | Boro/Township |
| Horse Y/N | No |
| Land Assessed Value | 619200.00 |
| Navigable Water Y/N | Yes |
| Water Oriented Y/N | Yes |
| # of Attached Garage Spaces | 2 |
| LotDimensionsSource | Assessor |
Room Details
| Room | Dimensions | Level | Flooring | Details |
|---|---|---|---|---|
| Bathroom 1 | Upper 1 | |||
| Bedroom 2 | Main | |||
| Bedroom 3 | Main | Attached Bathroom | ||
| Dining Room | Main | |||
| Kitchen | Main | |||
| Living Room | Main | Wood Stove | ||
| Loft | Upper 1 | |||
| Storage Room | Lower 1 |
Amenities
- Foreclosure
- Views
- Short Sale
- New Construction
- Adult 55+
- Lease To Own
- No HOA Fees
- Furnished
- Primary On Main
- Air Conditioning
- Seller Finance
- Green
- Fixer Upper
- Horse
- Golf
- Fireplace
- Deck
- Garage
- Basement
- Pool
Property vs Single Family Average in 08050
Price
Taxes
Year Built
Visits
 © BRIGHT, All Rights Reserved
