
Primary on Main - Adult 55+
Address
207 Wagon Wheel Lane, Columbus, NJ
Price
$ 429,900
Property Attributes
- MLS#NJBL2119522
- TypeSingle Family
- Listing Status ACTIVE
- CountyBURLINGTON
- CityColumbus
- AreaMansfield Twp
- NeighborhoodHomestead
- Zip08022
- StyleRanch/Rambler
- Year Built2002
- Taxes$ 5496
- Price$ 429,900
- Bedrooms2
- Full Bathrooms2
- Half Bathrooms0
- Sqr Footage1594
- Lot Size0.13 Acres
Data Source:
Bright MLS
Property Description
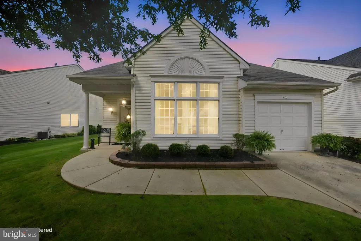
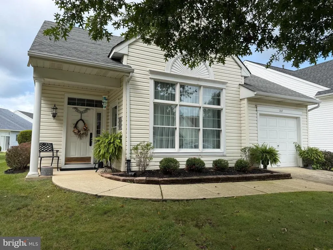
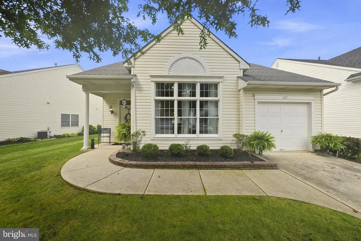
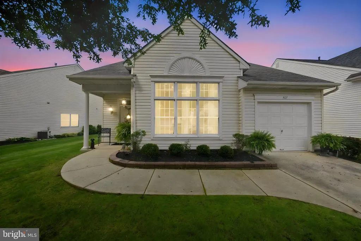
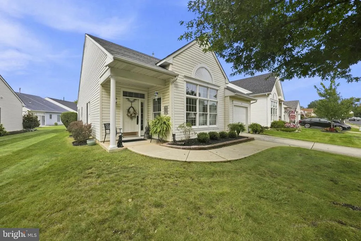
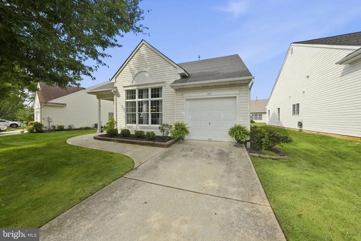
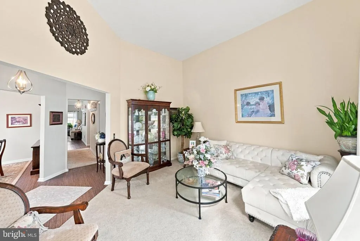
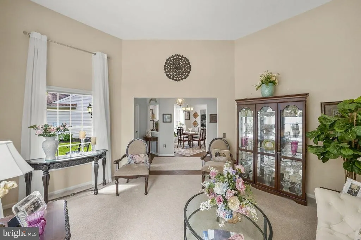
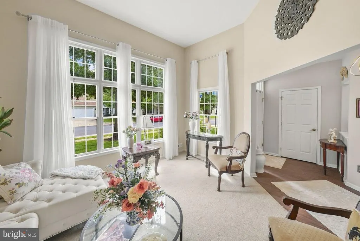
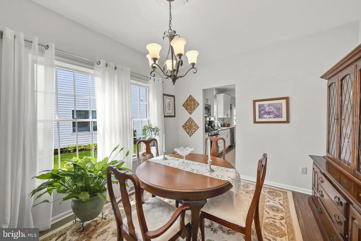
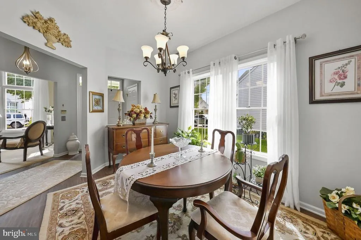
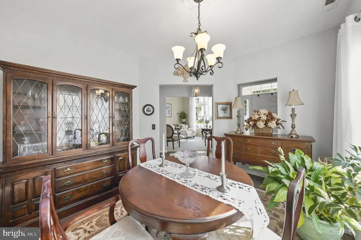
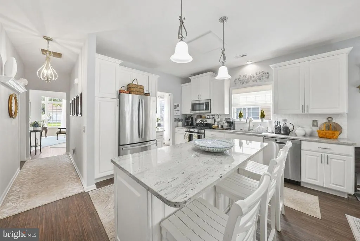
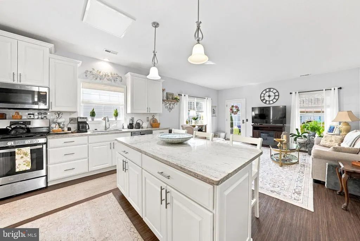
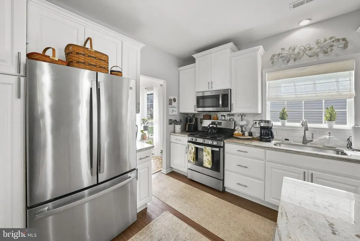
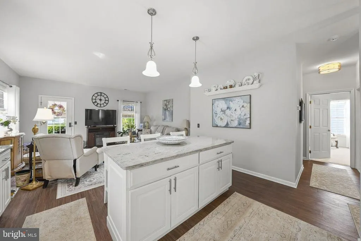
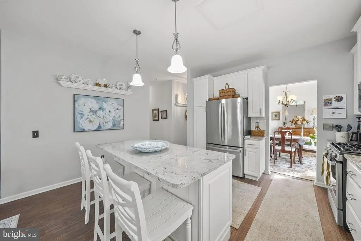
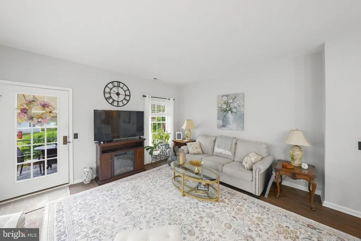
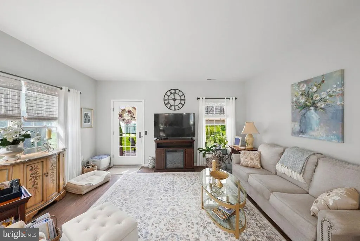
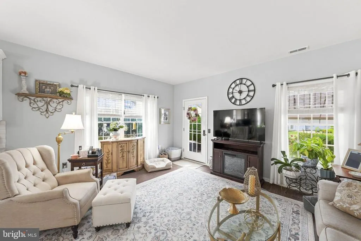
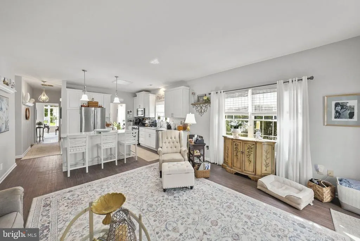
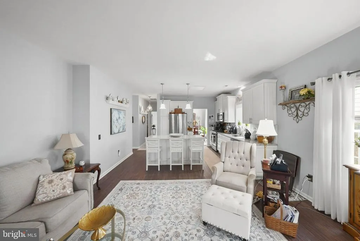
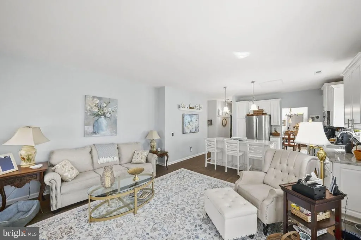
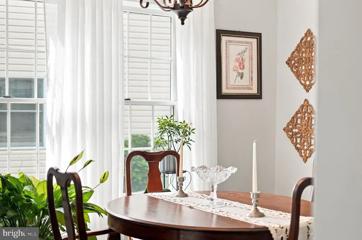
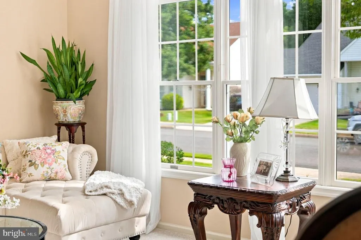
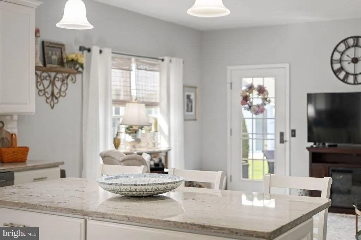
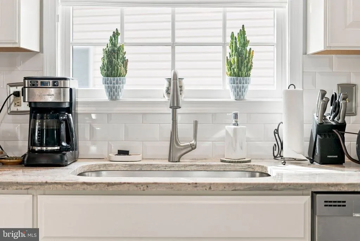
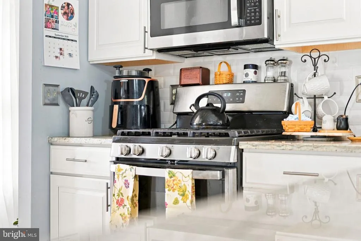
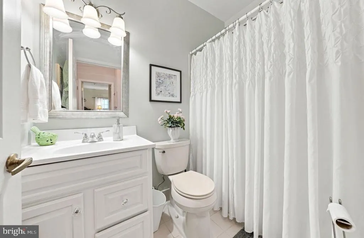
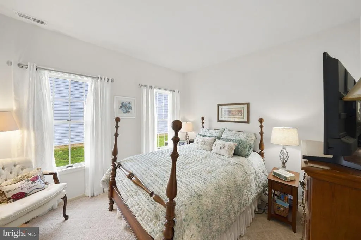
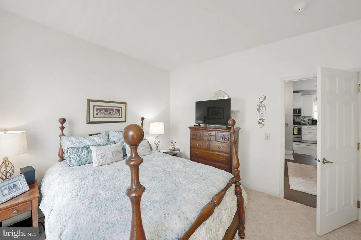
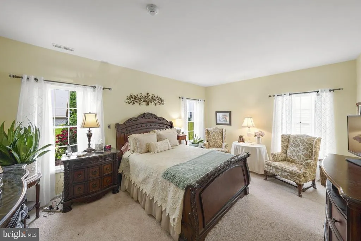
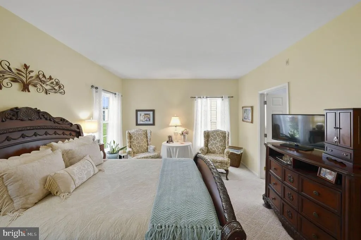
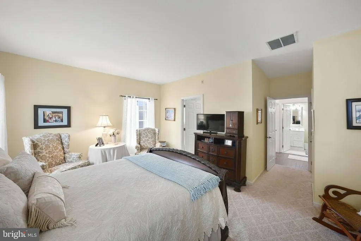
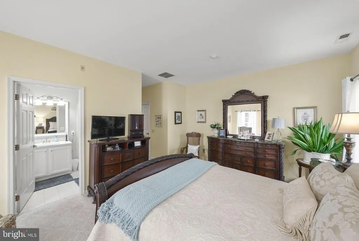
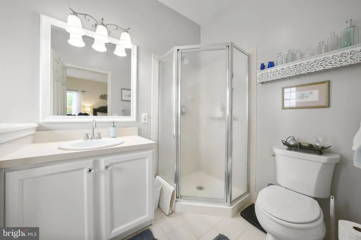
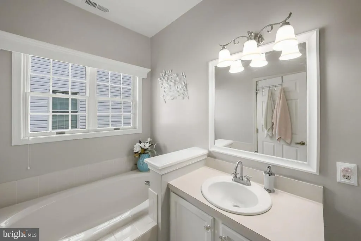
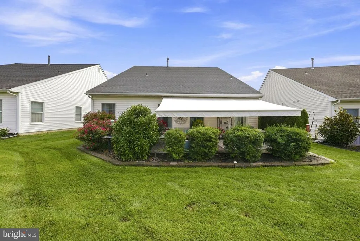
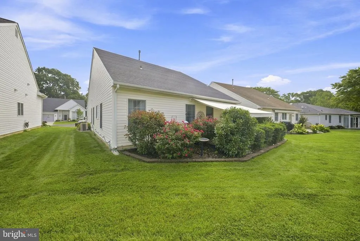
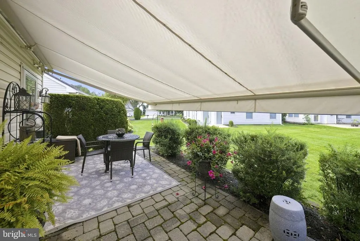
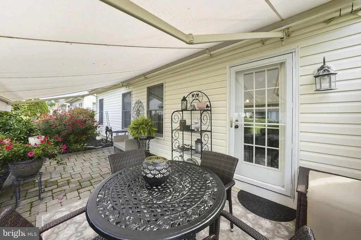
Welcome to 207 Wagon Wheel Lane, a beautifully maintained 2-bedroom, 2-bath home offering a wonderful blend of comfort, elegance, and easy living. From the moment you arrive, youll appreciate the beautiful curb appeal, manicured lawn, mature landscaping, and neatly maintained garden beds. A welcoming covered front entry, private driveway, and attached garage complete the attractive exterior, while oversized windows add architectural character and bring an abundance of natural light into the home. Step inside to a bright and spacious interior featuring an elegant formal living room with soaring ceilings and dramatic floor-to-ceiling windows. Filled with natural light, this impressive space is perfect for welcoming guests, entertaining, or simply relaxing. The formal dining room offers an elegant and inviting setting for both everyday meals and special gatherings. Large windows with soft drapery fill the space with natural light, while a classic chandelier adds warmth and sophistication. The spacious layout comfortably accommodates a full dining set and additional furnishings, creating the perfect space for entertaining family and friends. The bright and inviting kitchen features crisp white cabinetry, beautiful stone countertops, stainless steel appliances, a stylish tile backsplash, and abundant storage. A large center island offers generous prep space and comfortable seating for three, making it perfect for casual dining, morning coffee, or gathering with family and friends. The family room provides a warm and comfortable place to unwind, featuring Luxury Vinyl Plank flooring, a neutral color palette, multiple windows, and direct access to the outdoor living area, creating an easy flow between indoor and outdoor spaces. The spacious primary bedroom offers a peaceful retreat with soft carpeting, abundant natural light, and plenty of room for a complete bedroom suite. A second bedroom provides additional space for guests, a home office, or hobbies. With two full bathrooms, the home offers comfort and convenience for both homeowners and guests. Step outside to your own private backyard retreat featuring a spacious paver patio surrounded by mature landscaping and colorful flowering bushes. A retractable awning provides welcome shade on sunny days, creating the perfect setting for outdoor dining, entertaining, enjoying your morning coffee, or simply relaxing in the peaceful garden-like surroundings. Dont miss the opportunity to make this your new home. Schedule your private showing today and come see all this beautiful home has to offer!
| Elementary School | Middle School | High School |
|---|---|---|
| John Hydock E.S. | Northern Burl. Co. Reg. Jr. M.S. | North Burlington Regional H.S. |
| Price History | |
|---|---|
| 9/3/2026 | Listed $429,900 |
General Features
| Living Area | 1594 |
|---|---|
| Sewer | No Septic System |
| Heating | Forced Air |
| Cooling | Central A/C |
| Possession | 31-60 Days CD |
| Roof | Shingle |
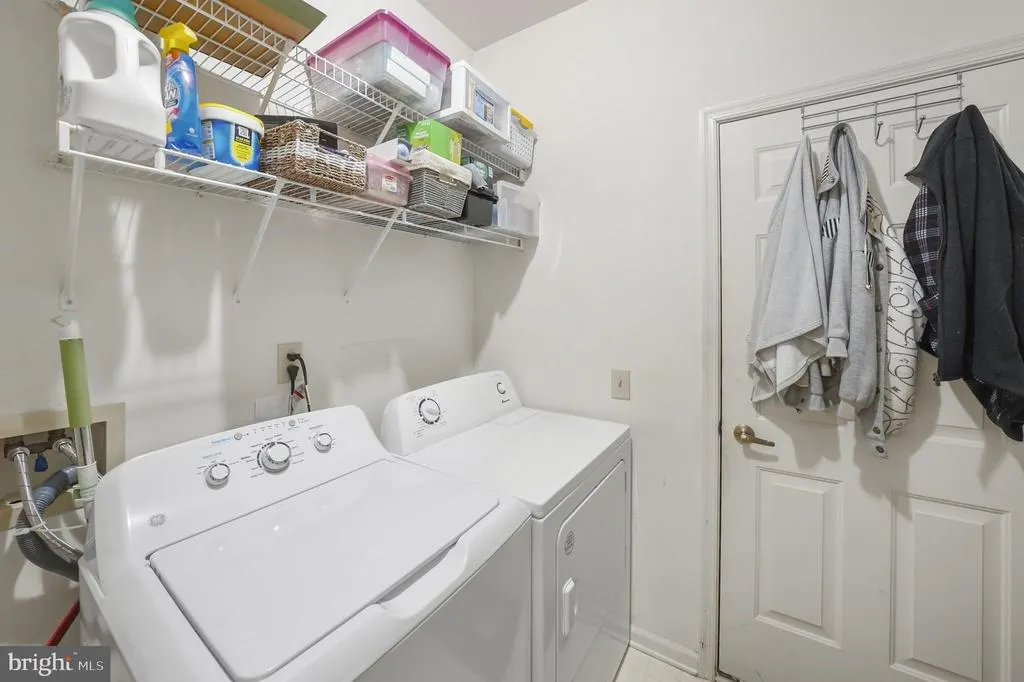
| Appliances | Refrigerator,Oven/Range - Gas,Washer,Stainless Steel Appliances,Microwave,Dryer |
| Zoning | R-5 |
| HOA Fee | 240.00 |
| Garage Spaces | 1.00 |
| Association Fee Includes | Common Area Maintenance,Health Club,Lawn Care Front,Lawn Care Rear,Lawn Maintenance,Pool(s),Recreation Facility,Security Gate,Snow Removal,Trash |
| Architectural Style | Ranch/Rambler |
| Construction Materials | Vinyl Siding |
| School District | NORTHERN BURLINGTON COUNT SCHOOLS |
| Exclusions | Personal Property |
| Year Built | 2002 |
| Levels | 1 |
| Tax Year | 2025 |
| Ownership | Fee Simple |
| Cool Fuel | Electric |
| Accessibility | Level Entry - Main |
| Assoc Fee Paid Per | Monthly |
| County | BURLINGTON |
| New Construction | No |
| Property Type | Residential |
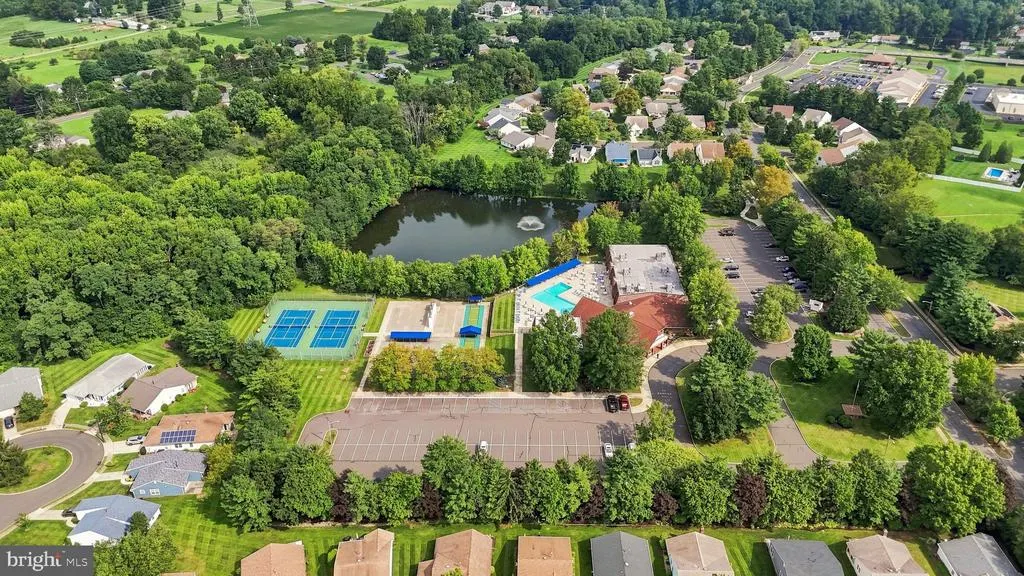
| Association Amenities | Bike Trail,Billiard Room,Club House,Common Grounds,Exercise Room,Jog/Walk Path,Meeting Room,Party Room,Pickleball Courts,Pool - Outdoor,Retirement Community,Tennis Courts |
| HOA | Yes |
| Subdivision Name | HOMESTEAD |
| Garage Y/N | Yes |
| Water Access Y/N | No |
| Other Structures | Above Grade,Below Grade |
| Full Baths | 2 |
| Status | ACTIVE |
| Directions | Route 295 to Exit 52A toward Columbus. Follow Florence Columbus Road,turn right onto Homestead Drive and enter through the main gate. Continue through community,turn left toward Wagon Wheel Lane,then |
| City | COLUMBUS |
| Association Name | HOMESTEAD AT MANSFIELD |
| Senior Community Y/N | Yes |
| MLS Area | Mansfield Twp (20318) |
| Lot Size Units | Square Feet |
| Lot Size Square Feet | 5484.00 |
| Tax Assessed Value | 170600.0 |
| Tax Annual Amount | 5496.0 |
| Structure Type | Detached |
| Condo/Coop Association fee Y/N | No |
| Bathrooms Full Main Level | 2 |
| Bathrooms Count Main Level | 2.00 |
| Price Per Sq Ft Total AG | 269.7 |
| Acceptable Financing | Cash,Conventional,FHA,VA |
| Community Pool Features | In Ground |
| Senior Community Age Req | 55 |
| Vacation Rental Y/N | No |
| Total SQFT | 1594 |
| Standard Status | Active |
| Year Built Source | Assessor |
| Tax Lot | 00024 |
| Association Recreation Fee | No |
Interior Features
| Heating Fuel | Natural Gas |
|---|---|
| Hot Water | Electric |
| Basement (Y/N) | No |
| Heating Y/N | Yes |
| Fireplace Y/N | No |
| Above Grade Finished Area | 1594 |
| Central Air Y/N | Yes |
| Total Bedrooms | 2 |
| Room Type | Living Room,Dining Room,Primary Bedroom,Bedroom 2,Kitchen |
| Main Level Bedrooms | 2 |
| Below Grade Finished Area Unit Type | Square Feet |
| LivingAreaSource | Assessor |
| Below Grade Unfin Area Units | Square Feet |
| Below Grade Unfin SQFT Source | Assessor |
| Below Grade Finished Area Source | Assessor |
| Above Grade Finished Area Source | Assessor |
| Above Grade Finished Area Unit Type | Square Feet |
| Total Baths | 2 |
Exterior Features
| Pool | Yes - Community |
|---|---|
| Parking Features | Concrete Driveway |
| Water Source | Public |
| Inclusions | Refrigerator,Dishwasher,Stove,Microwave,Washer,Dryer,Lighting,and Blinds |
| Total Parking Spaces | 1 |
| Garage Features | Garage - Front Entry,Garage Door Opener,Inside Access |
| Type of Parking | Attached Garage |
| Foundation Details | Slab |
| Water View Y/N | No |
| Lot Dimensions | 0.00 x 0.00 |
| Lot Size Acres | 0.13 |
| Lot Size Source | Assessor |
| Waterfront Y/N | No |
| Land Assessed Value | 56500.00 |
| Navigable Water Y/N | No |
| Water Oriented Y/N | No |
| # of Attached Garage Spaces | 1 |
| LotDimensionsSource | Assessor |
Room Details
| Room | Dimensions | Level | Flooring | Details |
|---|---|---|---|---|
| Bedroom 2 | Main | |||
| Dining Room | Main | |||
| Dining Room | Main | |||
| Kitchen | Main | |||
| Living Room | Main | |||
| Primary Bedroom | Main |
Amenities
- Foreclosure
- Views
- Short Sale
- New Construction
- Adult 55+
- Lease To Own
- No HOA Fees
- Furnished
- Primary On Main
- Air Conditioning
- Seller Finance
- Green
- Fixer Upper
- Horse
- Golf
- Fireplace
- Deck
- Garage
- Basement
- Pool
Property vs Single Family Average in 08022
Price
Taxes
Year Built
 © BRIGHT, All Rights Reserved
