
Primary on Main - Adult 55+
Address
307 Hilltop Ln E, Columbus, NJ
Price
$ 405,000
Property Attributes
- MLS#NJBL2118464
- TypeSingle Family
- Listing Status ACTIVE
- CountyBURLINGTON
- CityColumbus
- AreaMansfield Twp
- NeighborhoodHomestead
- Zip08022
- StyleRanch/Rambler
- Year Built1985
- Taxes$ 4820
- Price$ 405,000
- Bedrooms2
- Full Bathrooms2
- Half Bathrooms0
- Sqr Footage1336
- Lot Size0.11 Acres
Data Source:
Bright MLS
Property Description
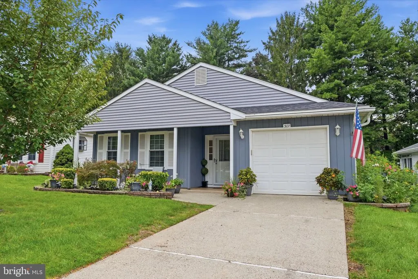
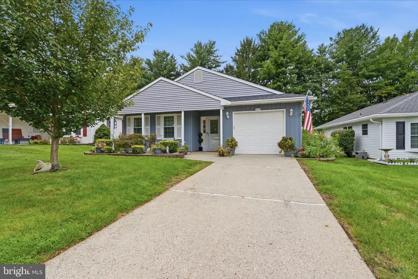
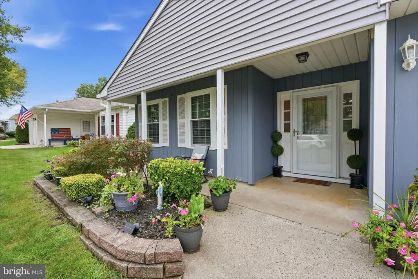
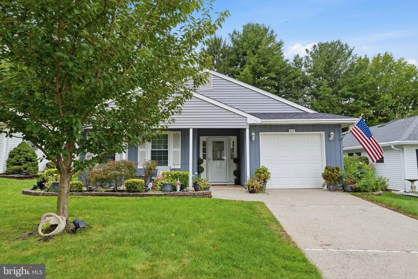
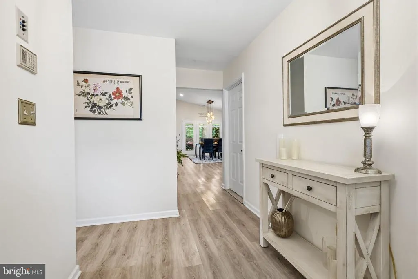
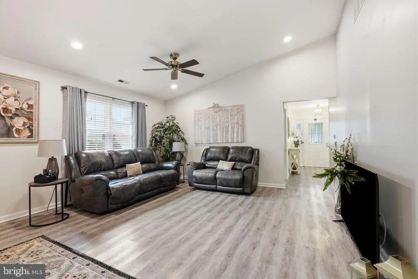
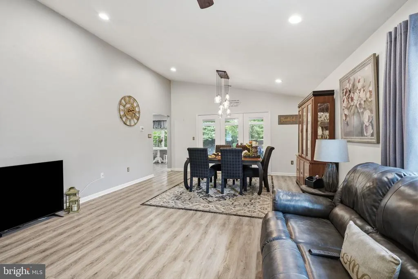
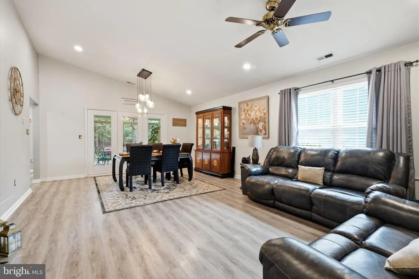
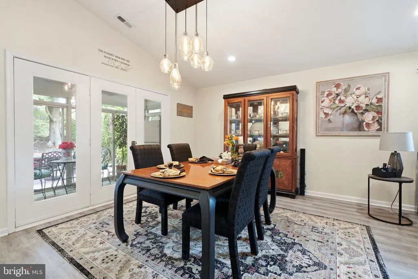
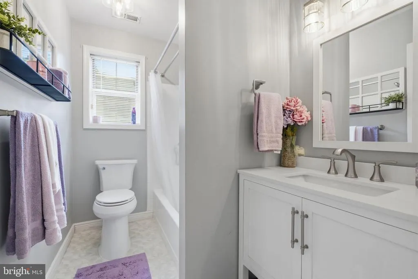
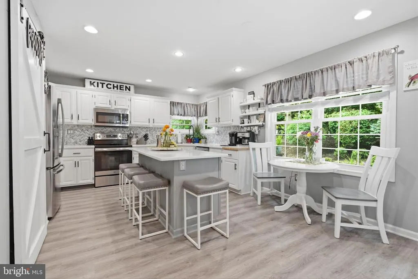
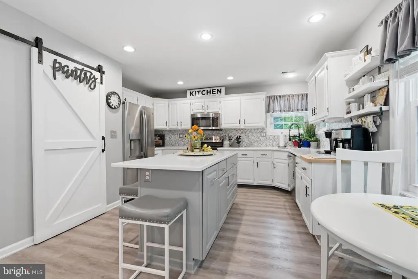
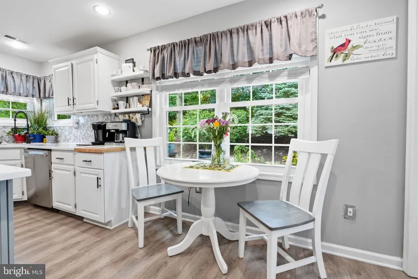
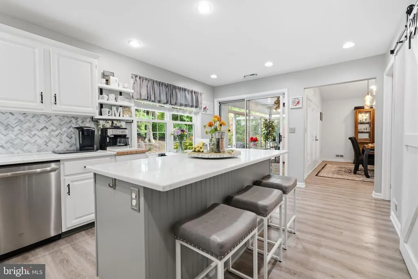
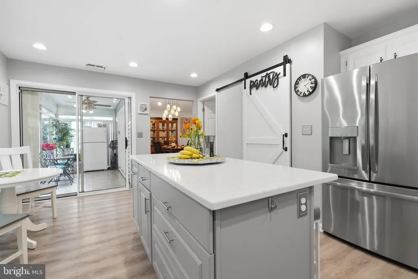
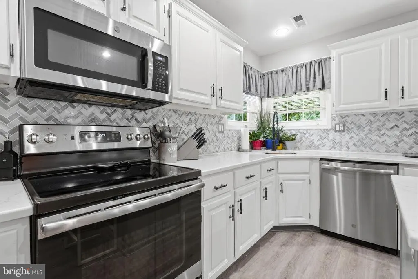
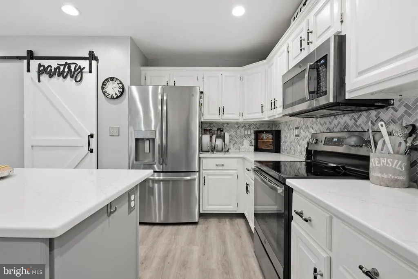
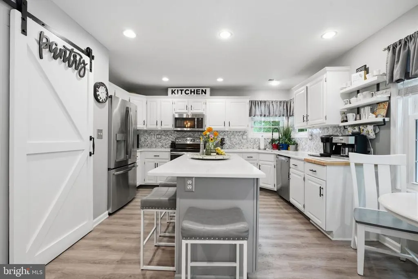
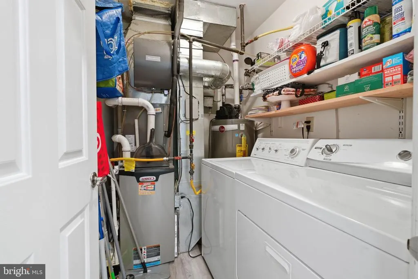
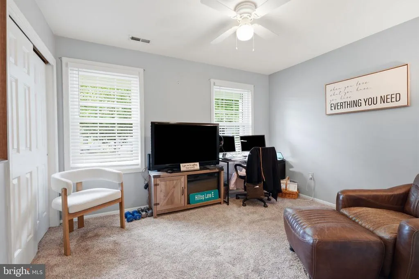
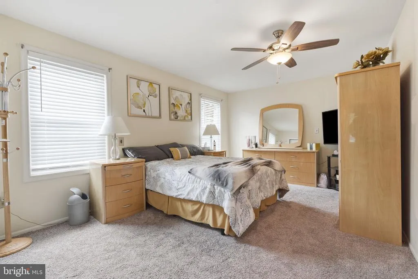
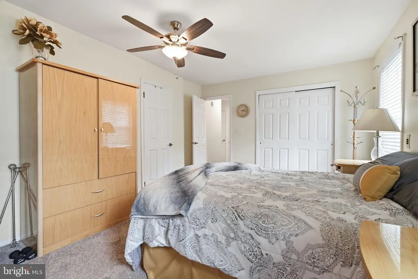
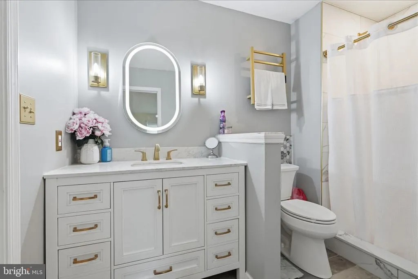
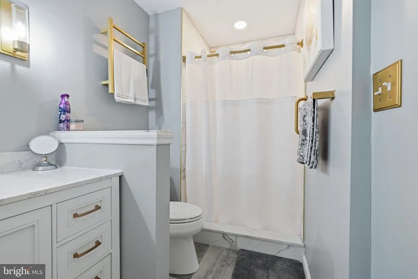
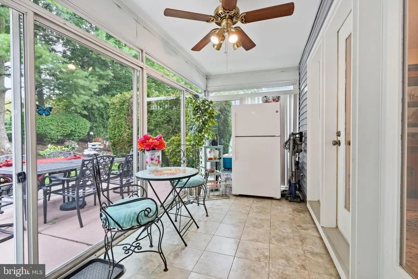
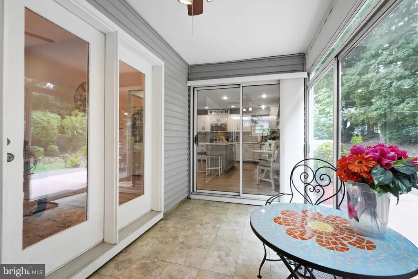
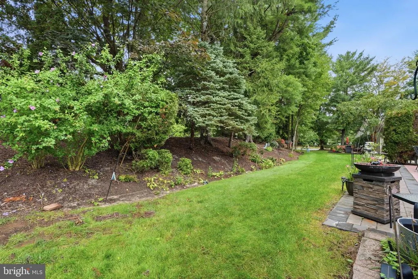
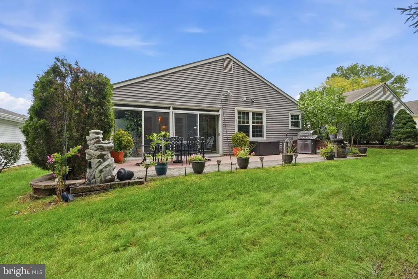
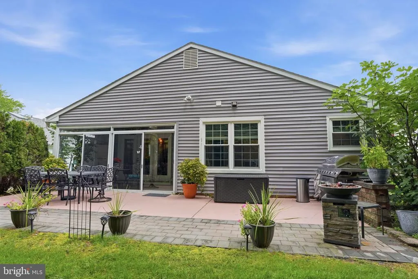
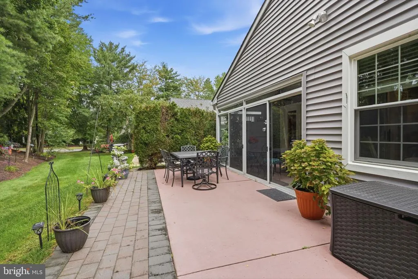
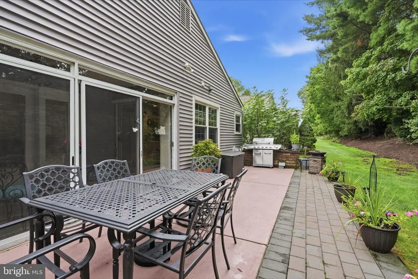
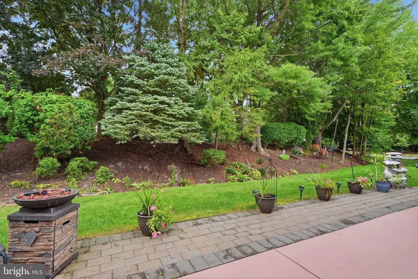
Nestled in the charming Homestead community, this delightful ranch-style home is designed for comfort and ease, perfect for those seeking a serene lifestyle. With a welcoming age requirement of 55 and over, this residence offers a peaceful retreat while still being part of a vibrant community. Spanning 1,336 square feet, this well-maintained home features two spacious bedrooms and one and a half bathrooms, providing ample space for relaxation and entertaining. The heart of the home boasts a modern kitchen equipped with essential appliances, including a built-in microwave, range, dishwasher, refrigerator, and convenient washer and dryer-all designed to meet your everyday needs. Step outside to enjoy the community amenities, including a refreshing swimming pool, tennis courts, and a cozy clubhouse, perfect for social gatherings or leisurely afternoons. The attached garage and driveway provide convenient parking options, ensuring easy access to your home. The inviting patio offers a lovely outdoor space to unwind, while the security system adds peace of mind. With its vinyl siding and thoughtful design, this home combines functionality with a warm, welcoming atmosphere. Experience the joys of community living in this charming residence, where comfort meets convenience, and every day feels like a getaway. Don't miss the opportunity to make this lovely house your new home!
| Price History | |
|---|---|
| 9/3/2026 | Listed $405,000 |
General Features
| Living Area | 1336 |
|---|---|
| Sewer | Public Sewer |
| Heating | Forced Air |
| Cooling | Central A/C |
| Utilities | Cable TV |
| Possession | 0-30 Days CD,31-60 Days CD |
| Roof | Shingle |
| Appliances | Built-In Microwave,Built-In Range,Dishwasher,Dryer,Refrigerator,Washer |
| Zoning | R-5 |
| HOA Fee | 220.00 |
| Garage Spaces | 1.00 |
| Patio/Porch Features | Patio(s) |
| Architectural Style | Ranch/Rambler |
| Security Features | Security System |
| Construction Materials | Vinyl Siding |
| School District | MANSFIELD TOWNSHIP PUBLIC SCHOOLS |
| Year Built | 1985 |
| Electric | Underground |
| Levels | 1 |
| Tax Year | 2025 |
| Ownership | Fee Simple |
| Cool Fuel | Natural Gas |
| Accessibility | None |
| Assoc Fee Paid Per | Monthly |
| County | BURLINGTON |
| New Construction | No |
| Property Type | Residential |
| Association Amenities | Swimming Pool,Tennis Courts,Club House |
| HOA | Yes |
| Subdivision Name | HOMESTEAD |
| Garage Y/N | Yes |
| Water Access Y/N | No |
| Other Structures | Above Grade,Below Grade |
| Full Baths | 2 |
| Status | ACTIVE |
| Directions | From Route 206 South: Take Route 206 South toward Columbus. Turn right onto Route 543/Columbus-Burlington Road. Continue to Mansfield Road and turn onto Mansfield Road. Turn onto Hilltop Lane East an |
| City | COLUMBUS |
| Association Name | HOMESTEAD AT MANSFIELD |
| Senior Community Y/N | Yes |
| MLS Area | Mansfield Twp (20318) |
| Lot Size Units | Square Feet |
| Lot Size Square Feet | 4791.60 |
| Tax Assessed Value | 149600.0 |
| Tax Annual Amount | 4820.0 |
| Structure Type | Detached |
| Condo/Coop Association fee Y/N | No |
| Bathrooms Full Main Level | 2 |
| Bathrooms Count Main Level | 2.00 |
| Price Per Sq Ft Total AG | 303.14 |
| Acceptable Financing | Conventional,Cash |
| Senior Community Age Req | 55 |
| Vacation Rental Y/N | No |
| Total SQFT | 1336 |
| Standard Status | Active |
| Year Built Source | Estimated |
| Tax Lot | 00003 |
Interior Features
| Heating Fuel | Natural Gas |
|---|---|
| Hot Water | Electric |
| Basement (Y/N) | No |
| Heating Y/N | Yes |
| Fireplace Y/N | No |
| Above Grade Finished Area | 1336 |
| Central Air Y/N | Yes |
| Total Bedrooms | 2 |
| Main Level Bedrooms | 2 |
| Below Grade Finished Area Unit Type | Square Feet |
| LivingAreaSource | Assessor |
| Laundry Type | Main Floor |
| Below Grade Unfin Area Units | Square Feet |
| Below Grade Unfin SQFT Source | Assessor |
| Below Grade Finished Area Source | Assessor |
| Above Grade Finished Area Source | Assessor |
| Above Grade Finished Area Unit Type | Square Feet |
| Total Baths | 2 |
Exterior Features
| Pool | Yes - Community |
|---|---|
| Water Source | Public |
| Total Parking Spaces | 3 |
| Garage Features | Garage - Front Entry,Garage Door Opener |
| Type of Parking | Attached Garage,Driveway |
| Foundation Details | Slab |
| Water View Y/N | No |
| Lot Dimensions | 50.00 x 100.00 |
| Lot Size Acres | 0.11 |
| Lot Size Source | Estimated |
| Waterfront Y/N | No |
| Builder Model | CALDWELL |
| Navigable Water Y/N | No |
| Water Oriented Y/N | No |
| # of Attached Garage Spaces | 1 |
| LotDimensionsSource | Assessor |
Amenities
- Foreclosure
- Views
- Short Sale
- New Construction
- Adult 55+
- Lease To Own
- No HOA Fees
- Furnished
- Primary On Main
- Air Conditioning
- Seller Finance
- Green
- Fixer Upper
- Horse
- Golf
- Fireplace
- Deck
- Garage
- Basement
- Pool
Property vs Single Family Average in 08022
Price
Taxes
Year Built
 © BRIGHT, All Rights Reserved
