
Primary on Main
Address
147 W Hampton Street, Pemberton, NJ
Price
$ 599,000
Property Attributes
- MLS#NJBL2115510
- TypeSingle Family
- Listing Status ACTIVE
- CountyBURLINGTON
- CityPemberton
- AreaPemberton Twp
- NeighborhoodNone Ava Ilable
- Zip08068
- StyleRanch/Rambler
- Year Built1940
- Taxes$ 5572
- Price$ 599,000
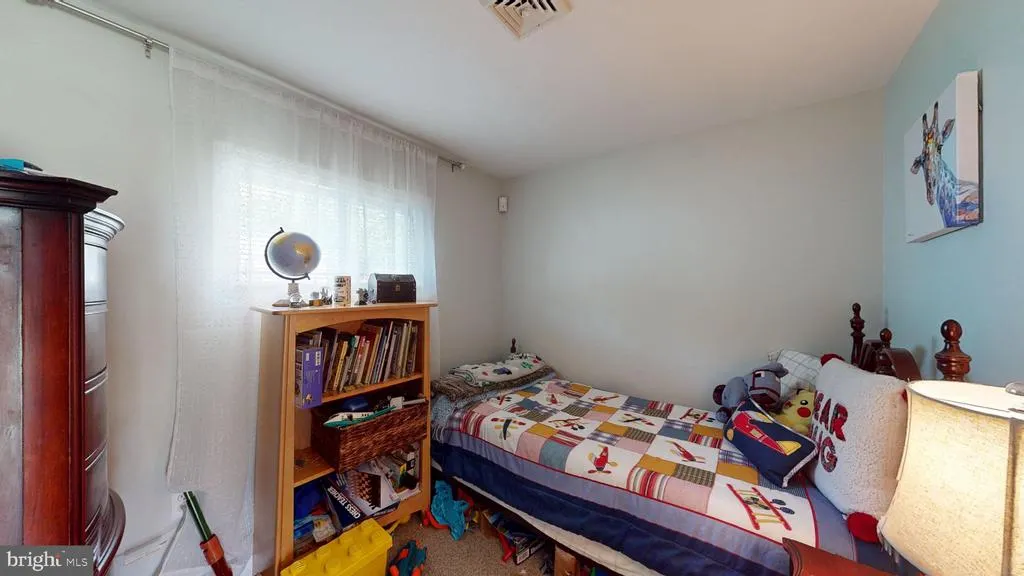
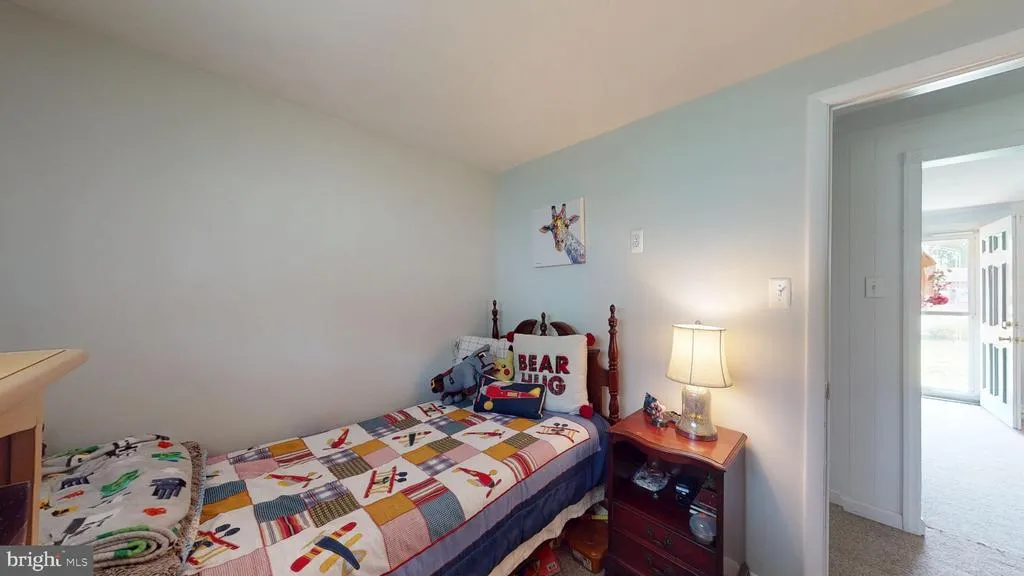
- Bedrooms3
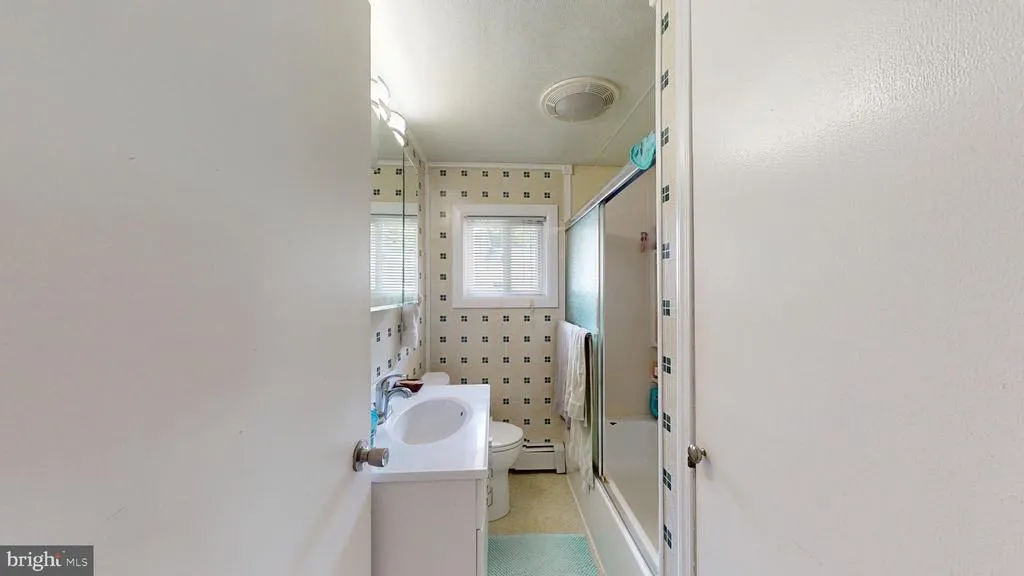
- Full Bathrooms1
- Half Bathrooms0
- Sqr Footage1135
- Lot Size0.34 Acres
Data Source:
Bright MLS
Property Description
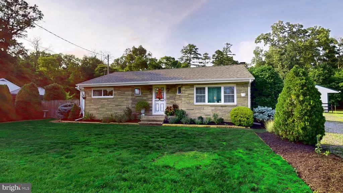
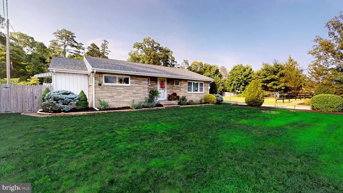
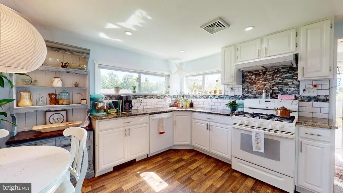
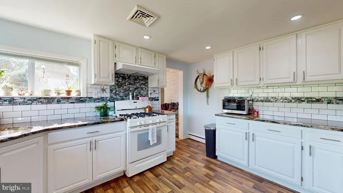
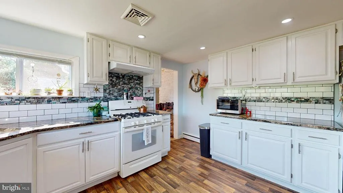
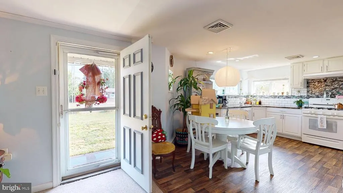
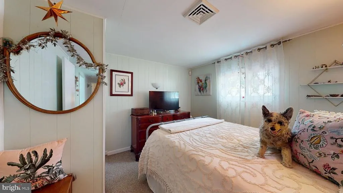
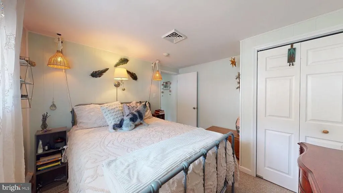
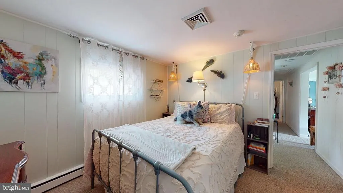
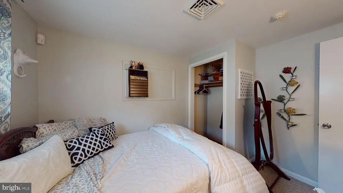
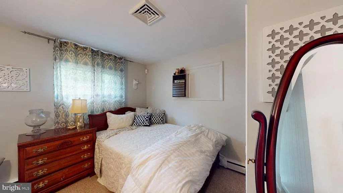
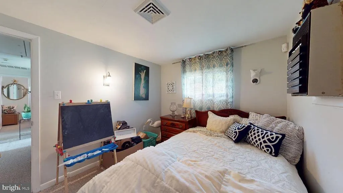
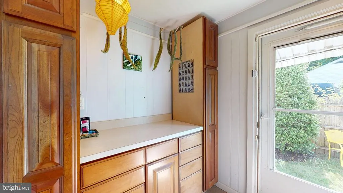
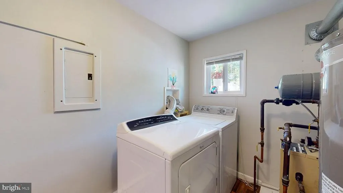
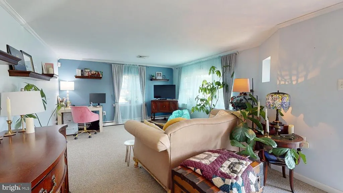
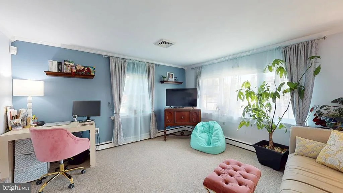
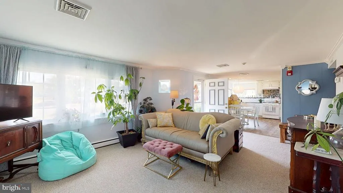
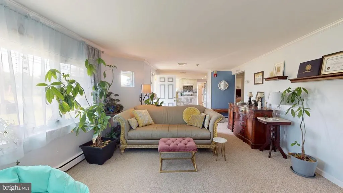
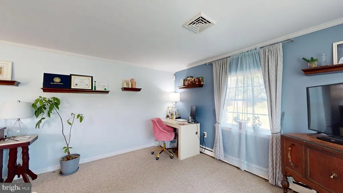
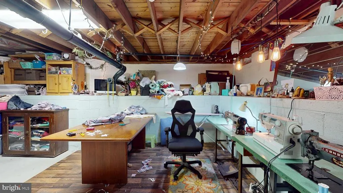
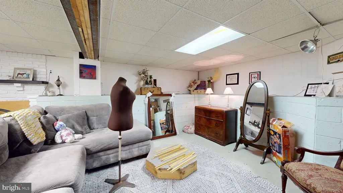
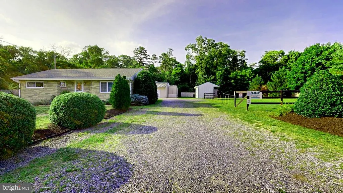
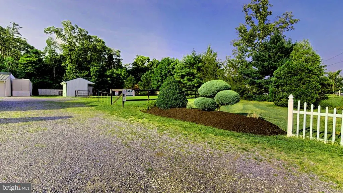
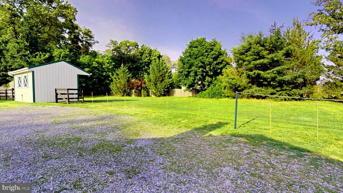
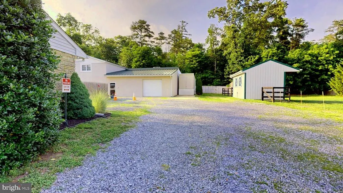
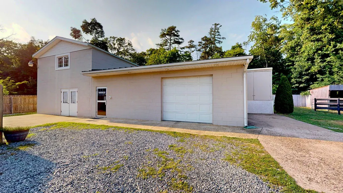
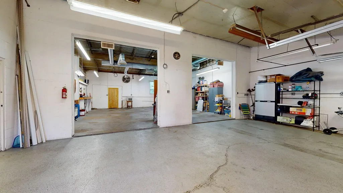
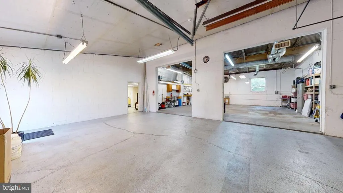
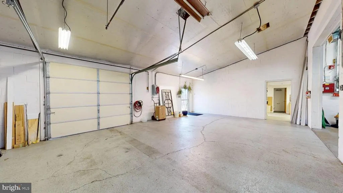
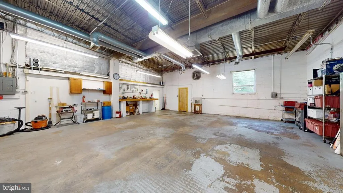
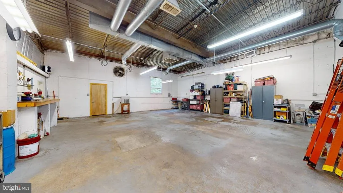
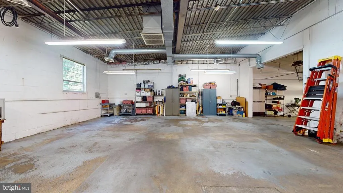
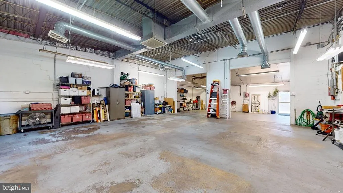
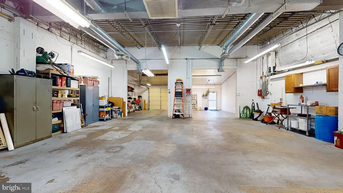
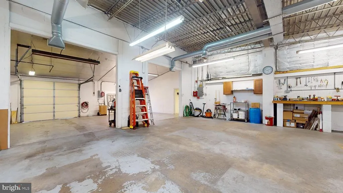
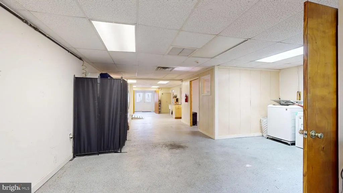
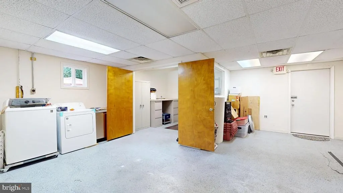
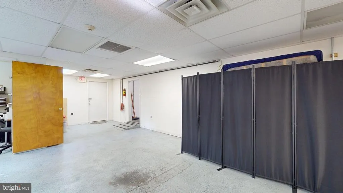
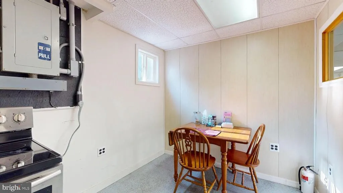
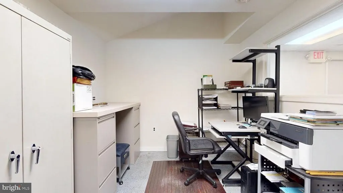
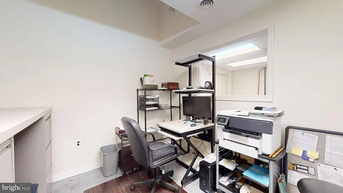
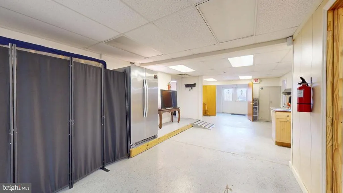
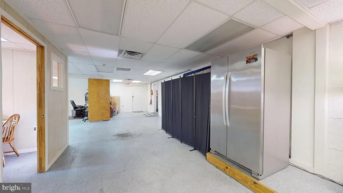
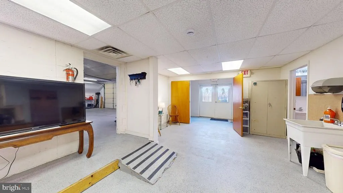
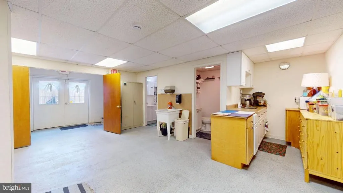
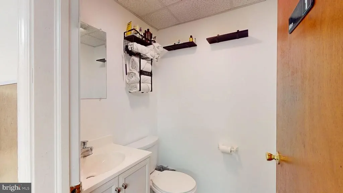
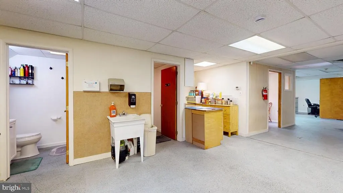
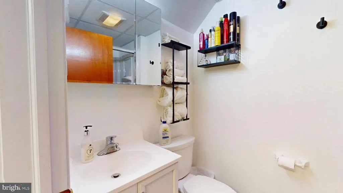
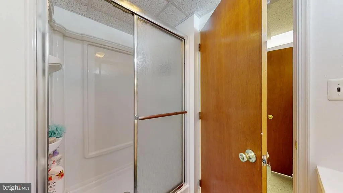
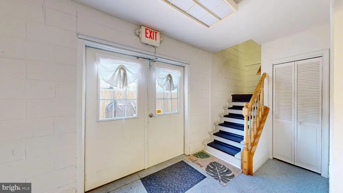
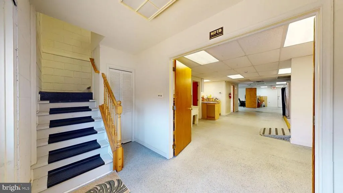
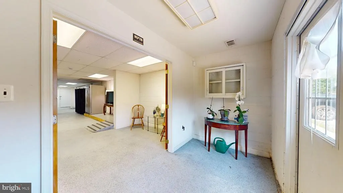
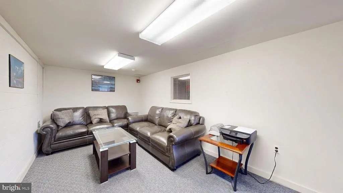
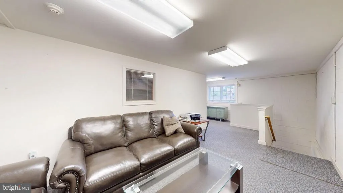
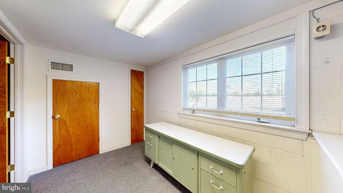
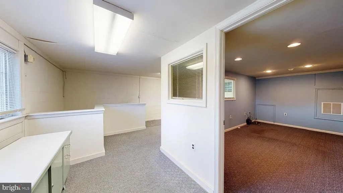
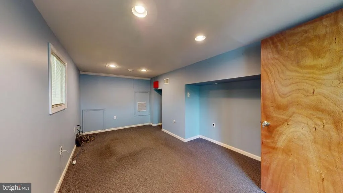
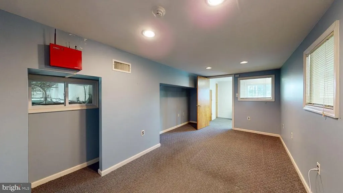
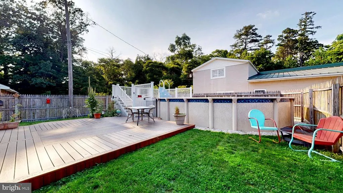
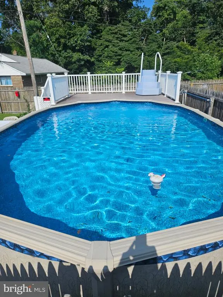
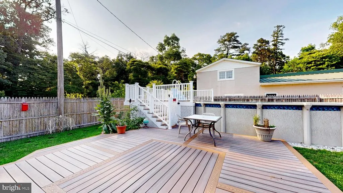
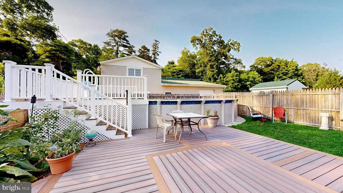
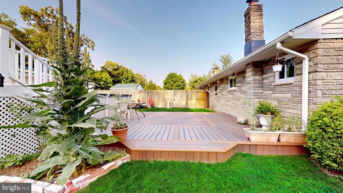
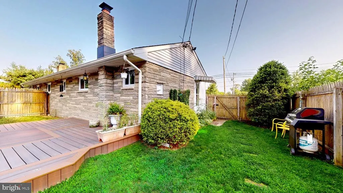
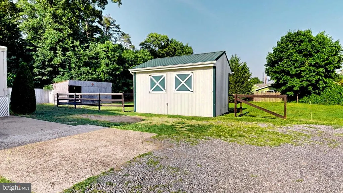
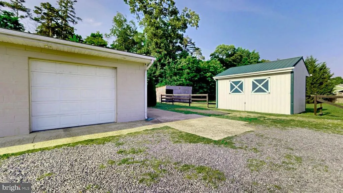
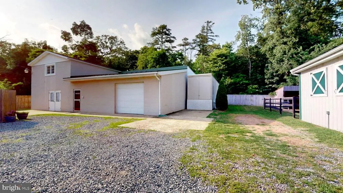
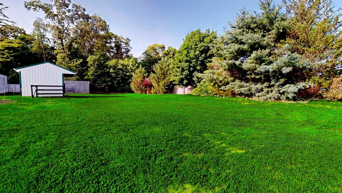
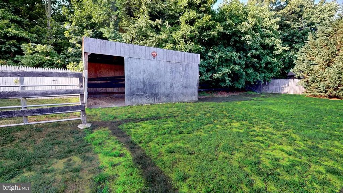
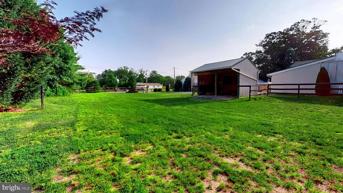
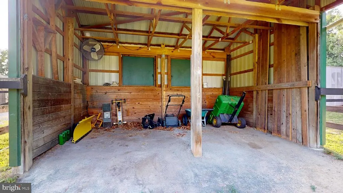
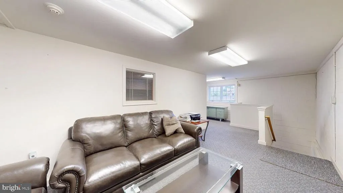
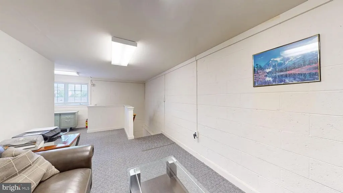
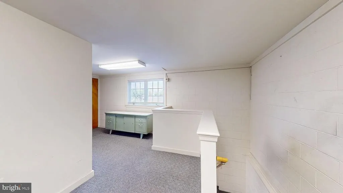
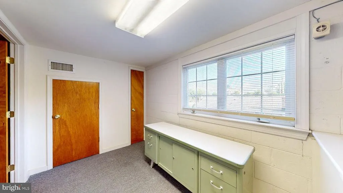
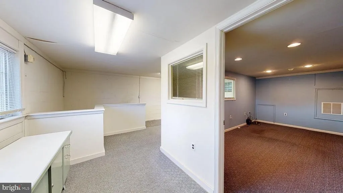
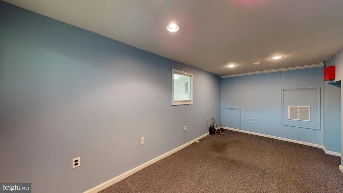
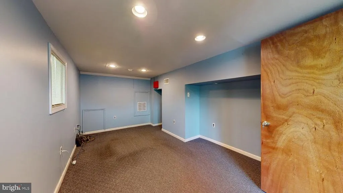
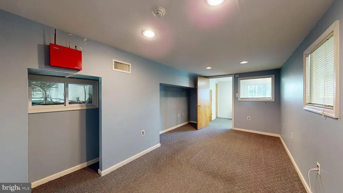
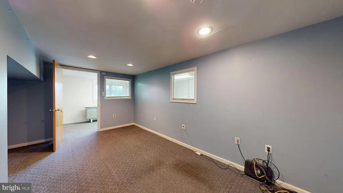
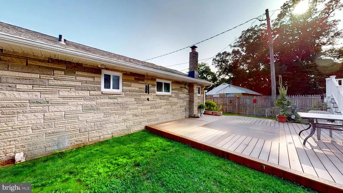
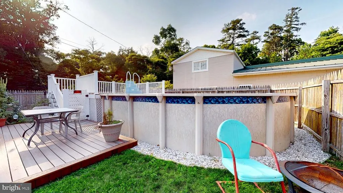
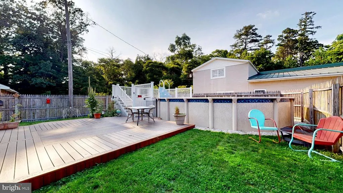
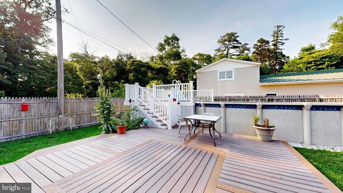
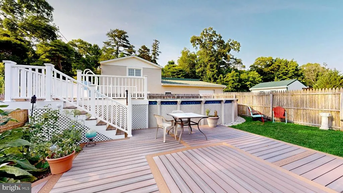
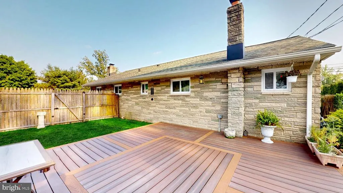
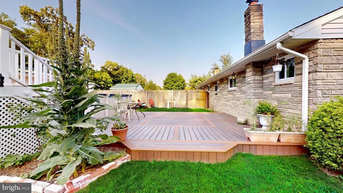
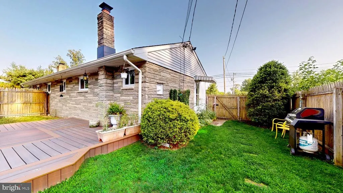
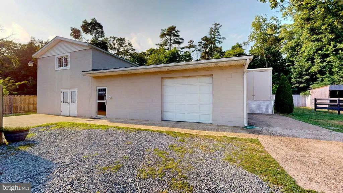
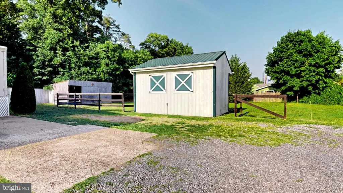
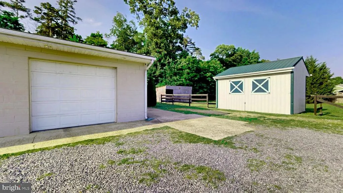
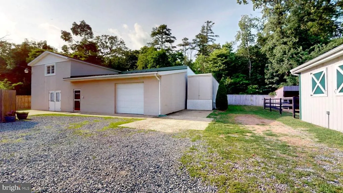
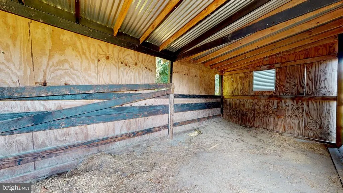
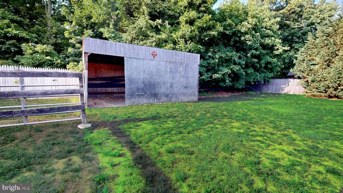
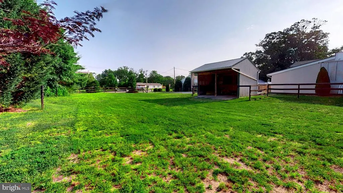
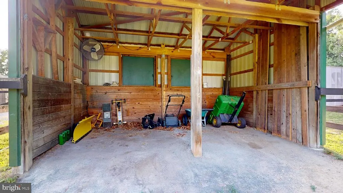
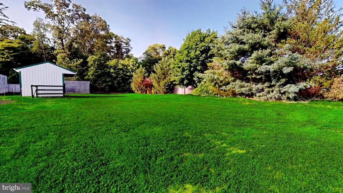
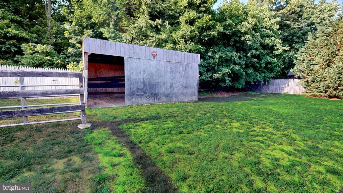
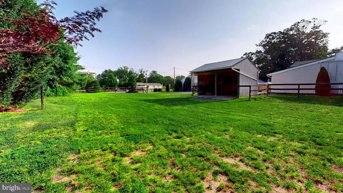
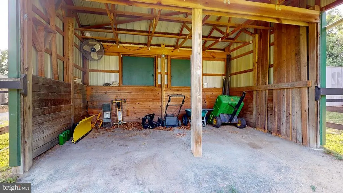
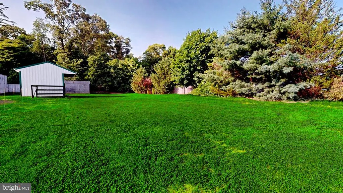
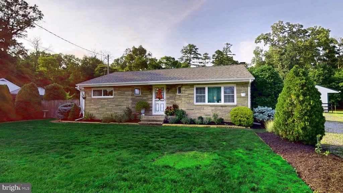
Endless possibilities await with this unique mixed-use property offering commercial, residential, and future development potential. Situated on a spacious property, this exceptional opportunity includes a 3,144-square-foot warehouse, a well-maintained 3-bedroom ranch home, and an adjacent buildable lot. The commercial building is equipped to meet a variety of business needs, featuring 230-Volt, three-phase electric, a fire door, HVAC with heat and air conditioning, an air compressor, and a newer compressor room replaced approximately 1 years ago. The commercial space also offers a convenient kitchenette and 2 baths. The property also offers parking for 15+ vehicles, providing ample space for employees, customers, or equipment. Adding even more value is the adjacent buildable lot, complete with a horse stall and horse barn featuring windows that open for ventilation and electrical service already in placeoffering endless possibilities for agricultural, recreational, or future development use (subject to township approvals). The property also backs to the scenic Rancocas Creek trail system, offering direct access to the trails. The residential portion of the property features a charming 3-bedroom, 1-bath ranch home with an easy, functional layout and low-maintenance landscaping. The upgraded kitchen boasts granite countertops and luxury vinyl flooring, which continues into the separate laundry/utility area. Additional highlights include central air conditioning, a fully floored attic spanning the entire length of the home for exceptional storage, a usable fireplace in the basement, and a side entrance leading to a private backyard retreat. Enjoy summer days around the beautifully maintained above-ground pool (2012), complete with a spacious surrounding deck installed in 2014 and a replacement liner added in 2019. Whether youre looking to operate your business on-site, invest in a versatile mixed-use property, or take advantage of the additional buildable land, this one-of-a-kind property offers incredible flexibility and opportunity.
| Price History | |
|---|---|
| 7/3/2026 | Listed $599,000 |
General Features
| Living Area | 1135 |
|---|---|
| Sewer | Public Sewer |
| Heating | Baseboard - Hot Water,Hot Water,Radiator |
| Cooling | Central A/C |
| Possession | 0-30 Days CD,31-60 Days CD |
| Roof | Pitched,Shingle |
| Zoning | COMMERCIAL |
| Patio/Porch Features | Deck(s) |
| Architectural Style | Ranch/Rambler |
| Pool Features | Above Ground,Fenced |
| Construction Materials | Frame |
| School District | PEMBERTON TOWNSHIP SCHOOLS |
| Exclusions | Personal property in warehouse/shop & home,window sheers in home |
| Year Built | 1940 |
| Levels | 1 |
| Tax Year | 2025 |
| Ownership | Fee Simple |
| Cool Fuel | Electric |
| Accessibility | None |
| County | BURLINGTON |
| New Construction | No |
| Property Type | Residential |
| HOA | No |
| Subdivision Name | NONE AVA ILABLE |
| Garage Y/N | No |
| Water Access Y/N | No |
| Other Structures | Above Grade,Below Grade |
| Total Rooms | 6 |
| Full Baths | 1 |
| Status | ACTIVE |
| Directions | GPS is best |
| City | PEMBERTON |
| Disclosures | None |
| Senior Community Y/N | No |
| MLS Area | Pemberton Twp (20329) |
| Lot Size Units | Square Feet |
| Lot Size Square Feet | 14810.00 |
| Tax Assessed Value | 191500.0 |
| Tax Annual Amount | 5572.0 |
| Structure Type | Detached |
| Condo/Coop Association fee Y/N | No |
| Bathrooms Full Main Level | 1 |
| Bathrooms Count Main Level | 1.00 |
| Price Per Sq Ft Total AG | 527.75 |
| Acceptable Financing | Cash,Conventional,VA |
| Vacation Rental Y/N | No |
| Total SQFT | 1135 |
| Standard Status | Active |
| Year Built Source | Estimated |
| Tax Lot | 00010 |
Interior Features
| Interior Amenities | Attic,Kitchen - Eat-In,Family Room Off Kitchen,Spiral Staircase,Bathroom - Stall Shower,Upgraded Countertops |
|---|---|
| Heating Fuel | Natural Gas |
| Basement | Full |
| Total Fireplaces | 1 |
| Hot Water | Electric |
| Basement (Y/N) | Yes |
| Heating Y/N | Yes |
| Fireplace Y/N | Yes |
| Above Grade Finished Area | 1135 |
| Central Air Y/N | Yes |
| Total Bedrooms | 3 |
| Main Level Bedrooms | 3 |
| Below Grade Finished Area Unit Type | Square Feet |
| LivingAreaSource | Estimated |
| Below Grade Finished Area Source | Assessor |
| Above Grade Finished Area Source | Estimated |
| Above Grade Finished Area Unit Type | Square Feet |
| Total Baths | 1 |
Exterior Features
| Pool | Yes - Personal |
|---|---|
| Lot Features | Backs to Trees |
| Water Source | Public |
| Inclusions | This sale also includes a buildable lot 147 W Hampton Warehouse/Shop: countertop microwave,office refrigerator,dishwasher (not hooked up),oven,washer,dryer,couch/sofa/two glass tables on upper level |
| Type of Parking | Driveway |
| Foundation Details | Block |
| Water View Y/N | No |
| Lot Dimensions | 75x200 |
| Lot Size Acres | 0.34 |
| Lot Size Source | Estimated |
| Waterfront Y/N | No |
| Land Assessed Value | 30000.00 |
| Navigable Water Y/N | No |
| Water Oriented Y/N | No |
| LotDimensionsSource | Estimated |
Amenities
- Foreclosure
- Views
- Short Sale
- New Construction
- Adult 55+
- Lease To Own
- No HOA Fees
- Furnished
- Primary On Main
- Air Conditioning
- Seller Finance
- Green
- Fixer Upper
- Horse
- Golf
- Fireplace
- Deck
- Garage
- Basement
- Pool
Property vs Single Family Average in 08068
Price
Taxes
Year Built
Visits
 © BRIGHT, All Rights Reserved
