
Primary on Main
Address
219 Tulip Street, Browns Mills, NJ
Price
$ 370,000
Property Attributes
- MLS#NJBL2119970
- TypeSingle Family
- Listing Status ACTIVE
- CountyBURLINGTON
- CityBrowns Mills
- AreaBurlington Twp
- NeighborhoodNone Ava Ilable
- Zip08015
- StyleRanch/Rambler
- Year Built1992
- Taxes$ 5386
- Price$ 370,000
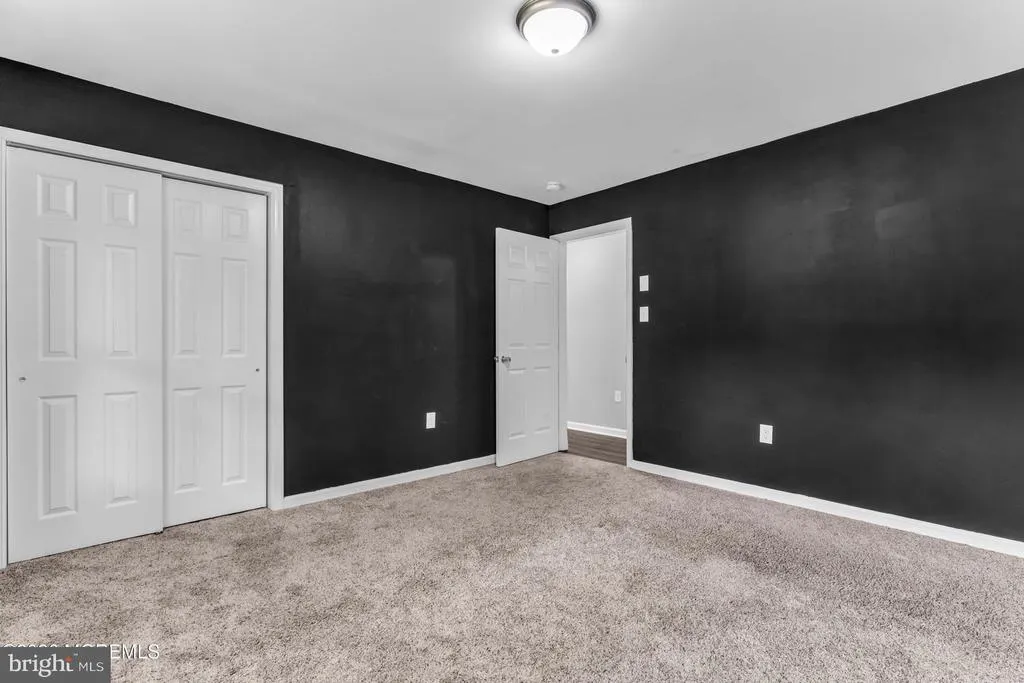
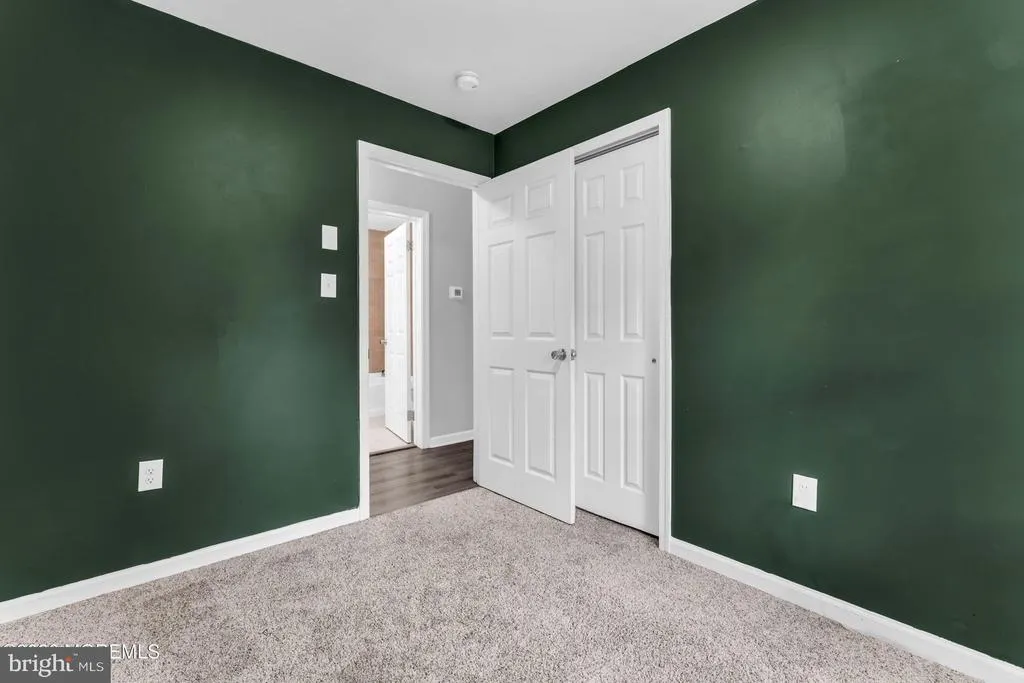
- Bedrooms3
- Full Bathrooms1
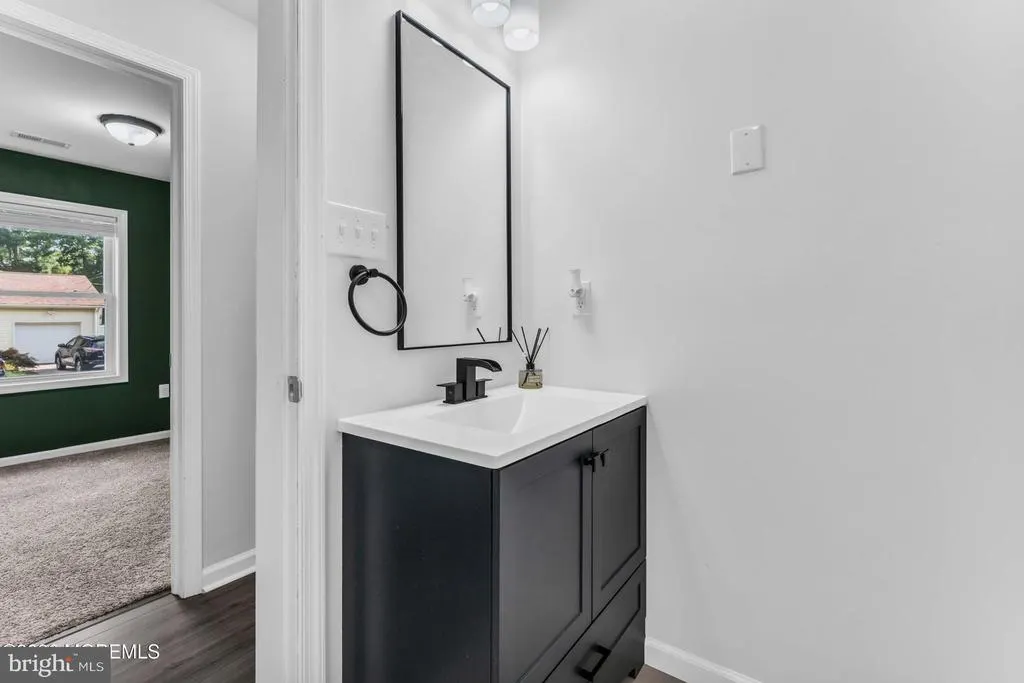
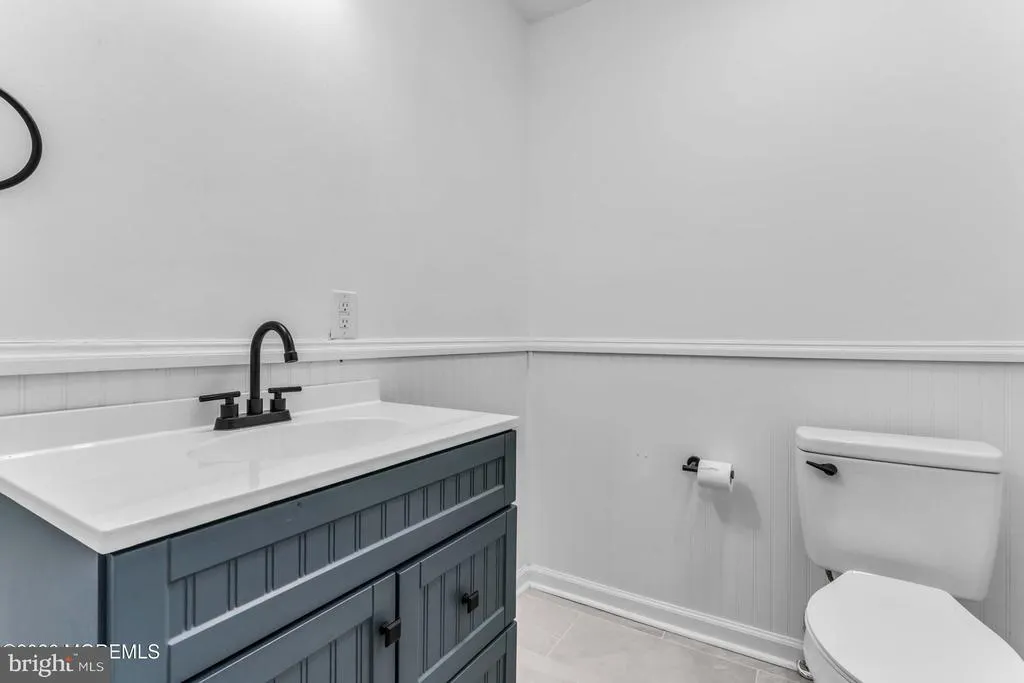
- Half Bathrooms1
- Sqr Footage1209
- Lot Size0.18 Acres
Data Source:
Bright MLS
Property Description
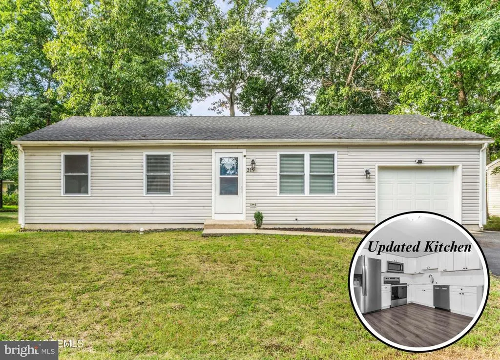
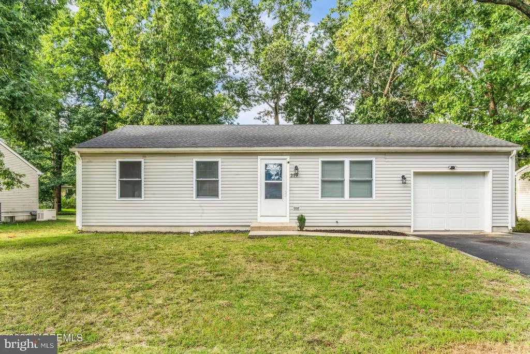
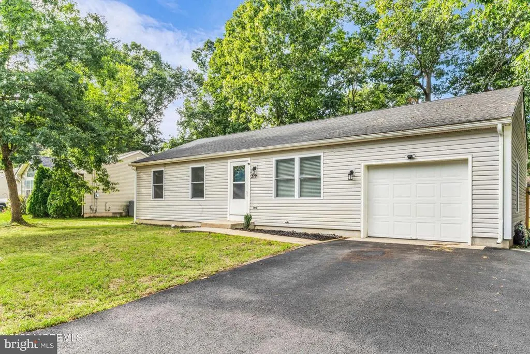
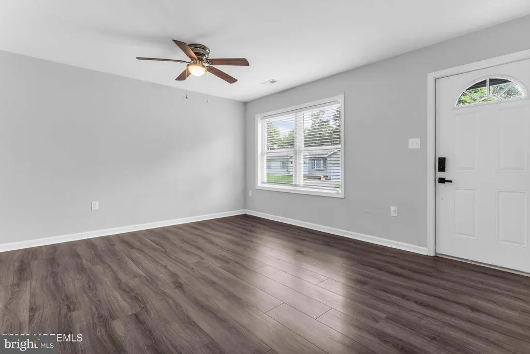
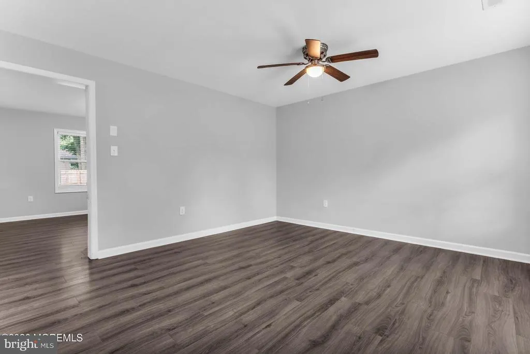
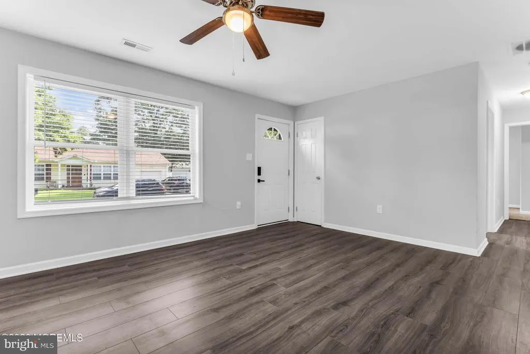
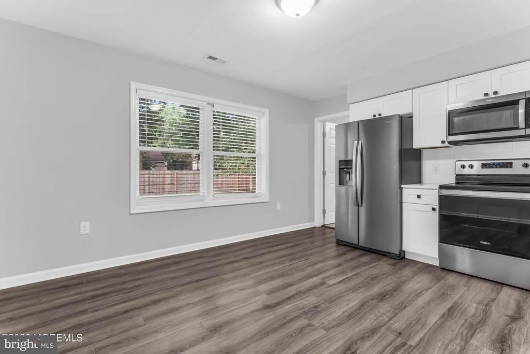
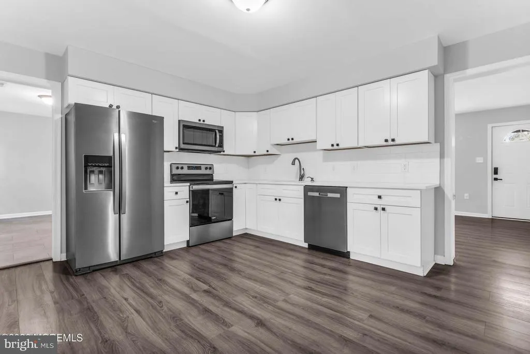
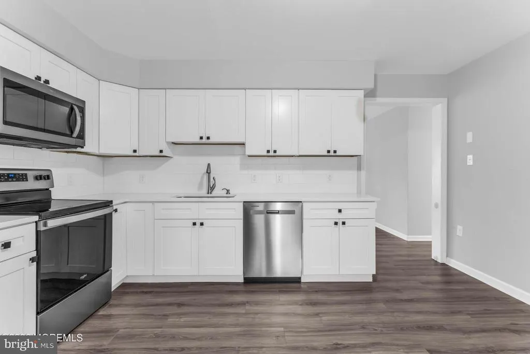
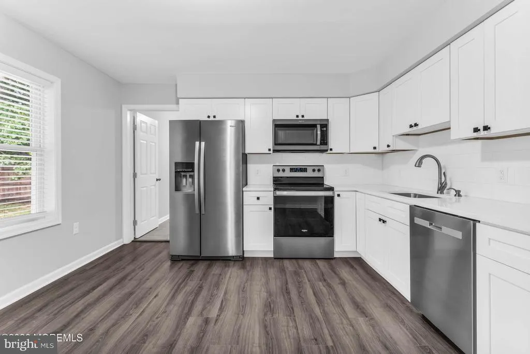
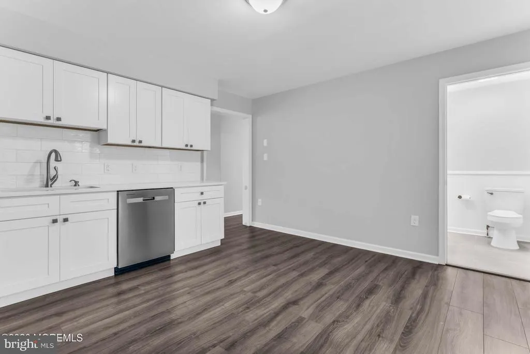
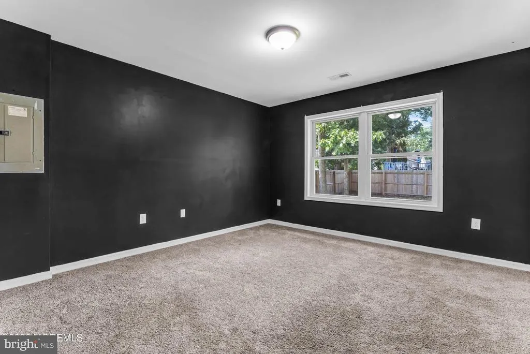
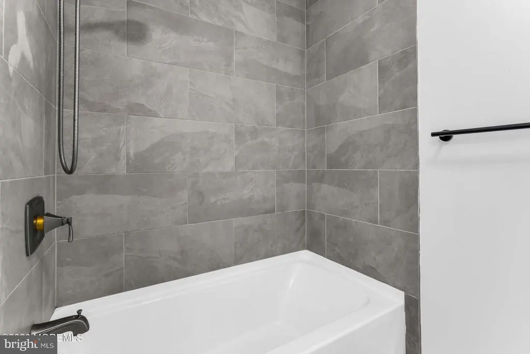
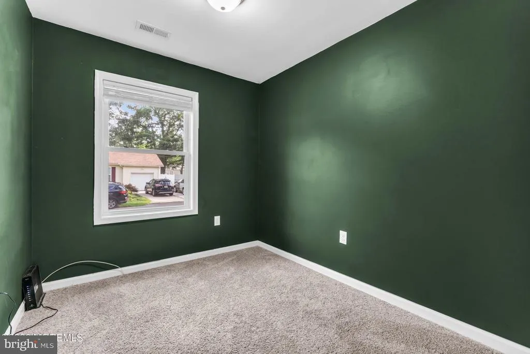
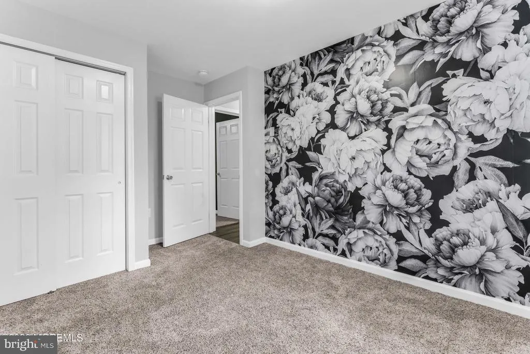
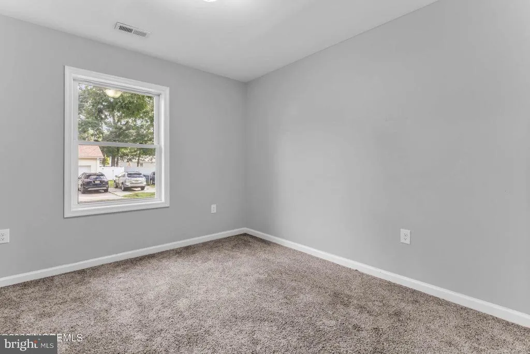
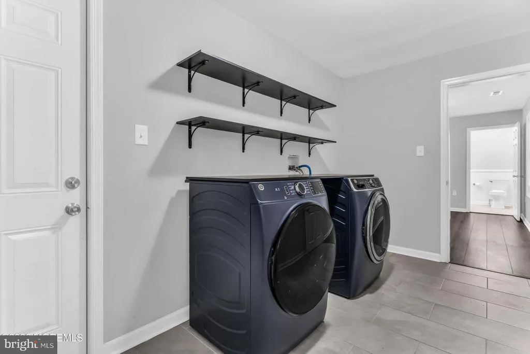
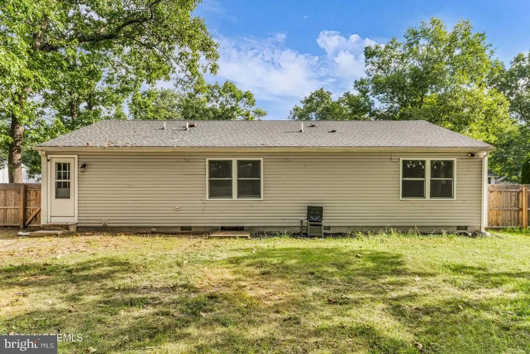
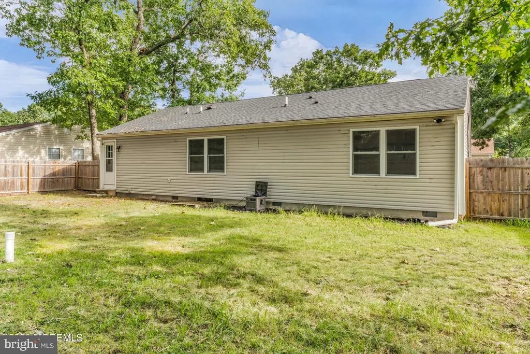
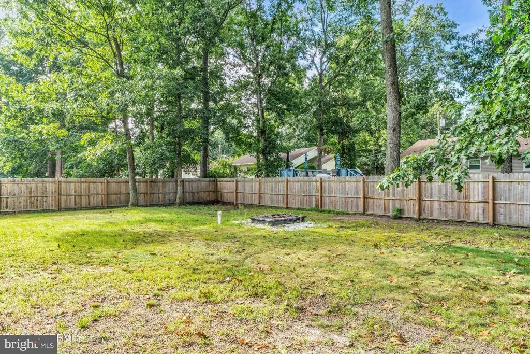
Unpack & move into this 2023 renovated ranch sitting on an 80x100 lot! Enjoy peace of mind as this home boasts an approx. 3 yr old roof & HVAC system! Upon entry, you are greeted to a newer eat in kitchen w/ SS appliances alongside a spacious living room completed w/ vinyl flooring. Just off the kitchen includes a laundry room & half bath for guests. The hallway leads to 3 spacious bedrooms & the hall bath finished w/ a ceramic tiled tub! Additional highlights include an attached 1 car garage & a large fenced in yard ready for you to create your own private oasis! This home is within close proximity to Route 70, Mirror & Big Pine Lake(s) & to nearby shopping centers. Call today to make this opportunity yours!
| Price History | |
|---|---|
| 9/3/2026 | Listed $370,000 |
General Features
| Living Area | 1209 |
|---|---|
| Sewer | Public Sewer |
| Heating | Forced Air |
| Cooling | Central A/C |
| Possession | Settlement |
| Appliances | Dishwasher,Dryer,Microwave,Refrigerator,Stove |
| Zoning | RESIDENTIAL |
| Garage Spaces | 1.00 |
| Architectural Style | Ranch/Rambler |
| Construction Materials | Frame |
| School District | PEMBERTON TOWNSHIP SCHOOLS |
| Exclusions | Personal property |
| Year Built | 1992 |
| Levels | 1 |
| Tax Year | 2025 |
| Ownership | Fee Simple |
| Cool Fuel | Other |
| Accessibility | None |
| County | BURLINGTON |
| New Construction | No |
| Property Type | Residential |
| HOA | No |
| Subdivision Name | NONE AVA ILABLE |
| Garage Y/N | Yes |
| Water Access Y/N | No |
| Other Structures | Above Grade,Below Grade |
| Total Rooms | 8 |
| Full Baths | 1 |
| Status | ACTIVE |
| Directions | Route 70 to Lakehurst Road to N Whites Bogs Road to Tulip Street. |
| City | BROWNS MILLS |
| Senior Community Y/N | No |
| MLS Area | Burlington Twp (20306) |
| Lot Size Units | Square Feet |
| Lot Size Square Feet | 7998.00 |
| Tax Assessed Value | 165600.0 |
| Tax Annual Amount | 5386.0 |
| Structure Type | Detached |
| Condo/Coop Association fee Y/N | No |
| Bathrooms Full Main Level | 1 |
| Bathrooms Count Main Level | 2.00 |
| Price Per Sq Ft Total AG | 306.04 |
| Acceptable Financing | Cash,Conventional,FHA,VA |
| Vacation Rental Y/N | No |
| Virtual Tour | https://www.hommati.com/3DTour-AerialVideo/unbranded/219-Tulip-St-Pemberton-Township-Nj-08015--HPI77662932 |
| Total SQFT | 1209 |
| Standard Status | Active |
| Year Built Source | Assessor |
| Tax Lot | 00021 |
Interior Features
| Interior Amenities | Kitchen - Eat-In |
|---|---|
| Heating Fuel | Natural Gas |
| Hot Water | Natural Gas |
| Basement (Y/N) | No |
| Heating Y/N | Yes |
| Fireplace Y/N | No |
| Above Grade Finished Area | 1209 |
| Half Baths | 1 |
| Central Air Y/N | Yes |
| Total Bedrooms | 3 |
| Room Type | Living Room,Primary Bedroom,Bedroom 2,Kitchen,Laundry,Bathroom 3,Full Bath,Half Bath |
| Main Level Bedrooms | 3 |
| Below Grade Finished Area Unit Type | Square Feet |
| LivingAreaSource | Assessor |
| Below Grade Finished Area Source | Assessor |
| Bathrooms Half Main Level | 1 |
| Above Grade Finished Area Source | Assessor |
| Above Grade Finished Area Unit Type | Square Feet |
| Total Baths | 2 |
Exterior Features
| Pool | No Pool |
|---|---|
| Water Source | Well |
| Inclusions | Blinds/Shades; Ceiling Fan(s); Dishwasher; Dryer; Light Fixtures; Microwave; Refrigerator; Stove |
| Total Parking Spaces | 3 |
| Garage Features | Garage - Front Entry |
| Type of Parking | Driveway,Attached Garage |
| Foundation Details | Crawl Space |
| Water View Y/N | No |
| Lot Size Acres | 0.18 |
| Lot Size Source | Assessor |
| Waterfront Y/N | No |
| Land Assessed Value | 38000.00 |
| Navigable Water Y/N | No |
| Water Oriented Y/N | No |
| # of Attached Garage Spaces | 1 |
Room Details
| Room | Dimensions | Level | Flooring | Details |
|---|---|---|---|---|
| Bathroom 3 | Main | |||
| Bedroom 2 | Main | |||
| Full Bath | Main | |||
| Half Bath | Main | |||
| Kitchen | Main | Kitchen - Eat-in | ||
| Laundry | Main | |||
| Living Room | Main | |||
| Primary Bedroom | Main |
Amenities
- Foreclosure
- Views
- Short Sale
- New Construction
- Adult 55+
- Lease To Own
- No HOA Fees
- Furnished
- Primary On Main
- Air Conditioning
- Seller Finance
- Green
- Fixer Upper
- Horse
- Golf
- Fireplace
- Deck
- Garage
- Basement
- Pool
Property vs Single Family Average in 08015
Price
Taxes
Year Built
 © BRIGHT, All Rights Reserved
