
Views
Address
65 Rhodes Mountain Drive, North East, MD
Price
$ 599,000
Property Attributes
- MLS#MDCC2022964
- TypeSingle Family
- Listing Status ACTIVE
- CountyCECIL
- CityNorth East
- NeighborhoodRhodes Mountain Estates
- Zip21901
- StyleTraditional
- Year Built2013
- Taxes$ 5073
- Price$ 599,000
- Bedrooms4
- Full Bathrooms2
- Half Bathrooms1
- Sqr Footage3164
- Lot Size1.16 Acres
Data Source:
Bright MLS
Property Description
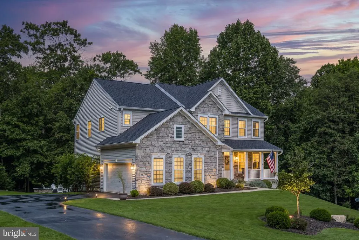
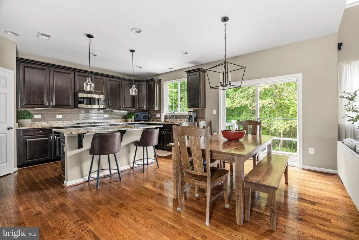
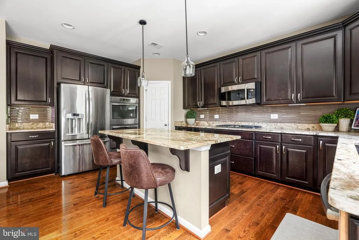
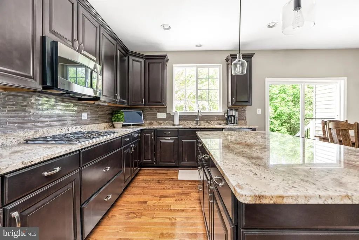
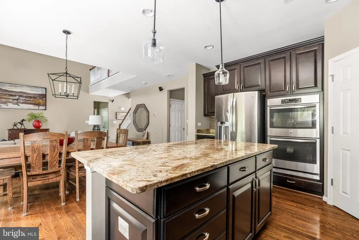
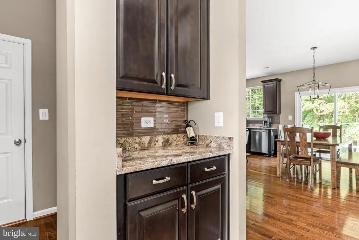
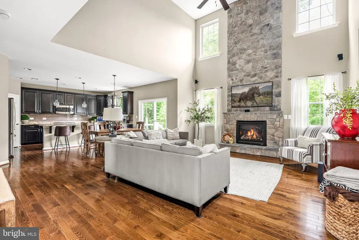
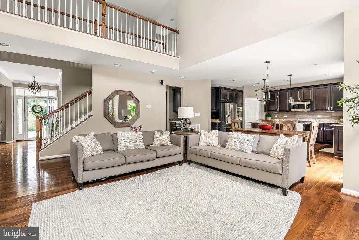
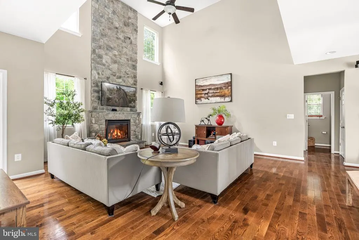
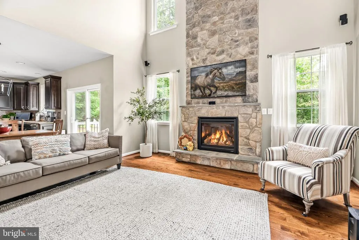
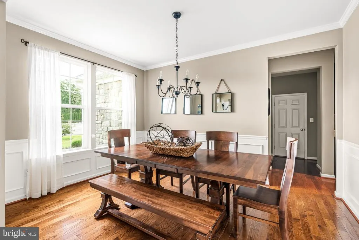
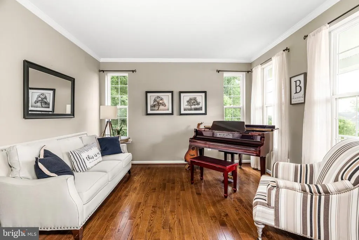
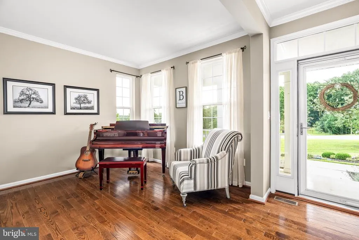
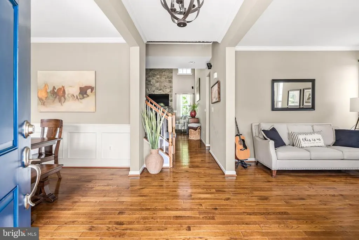
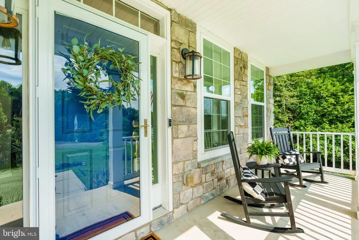
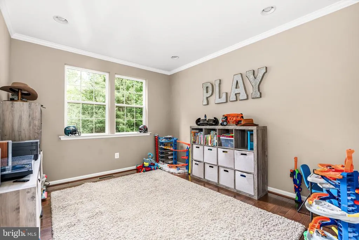
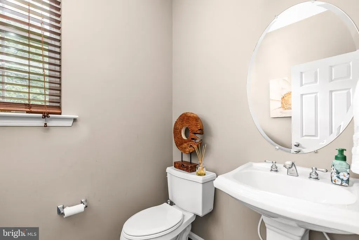
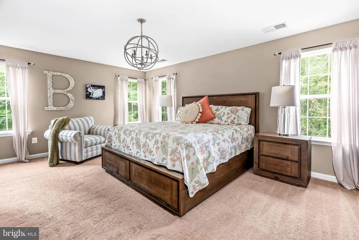
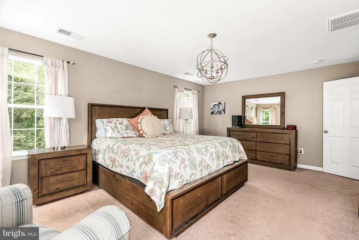
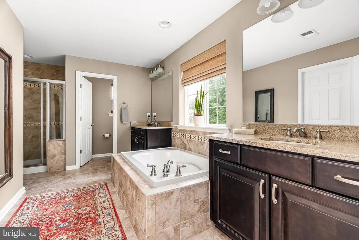
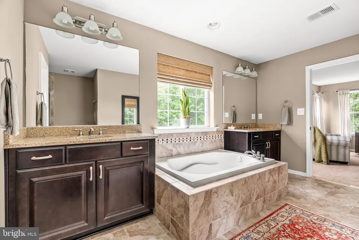
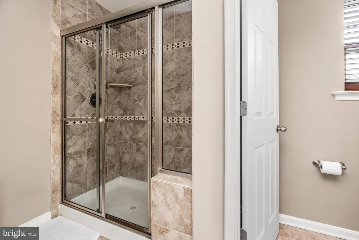
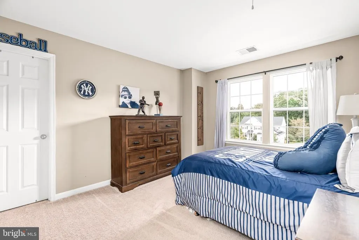
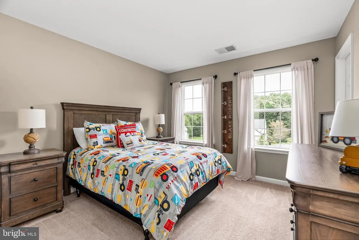
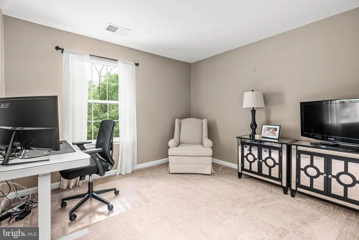
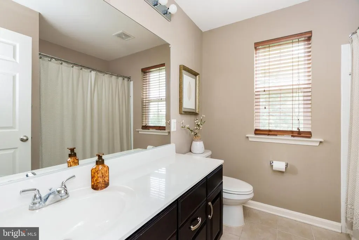
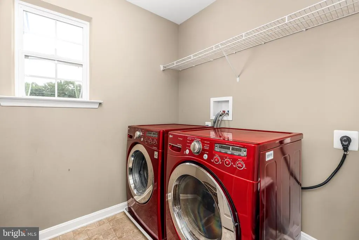
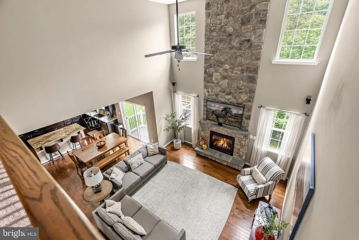
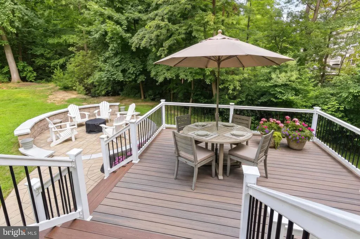
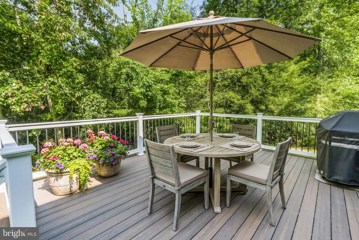
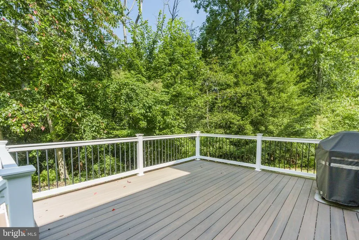
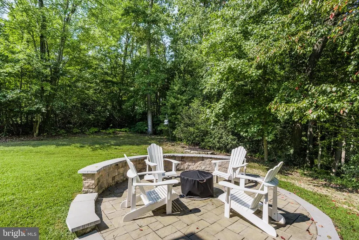
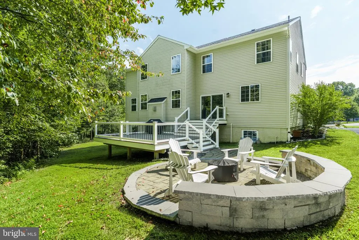
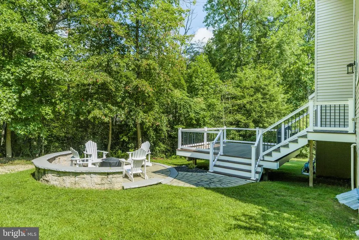
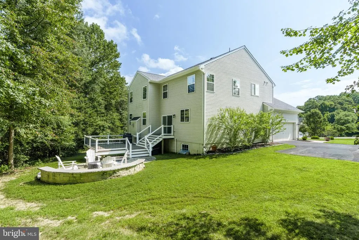
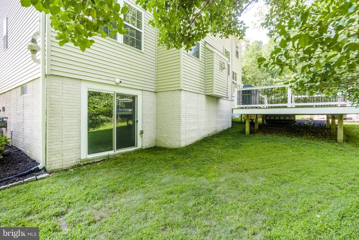
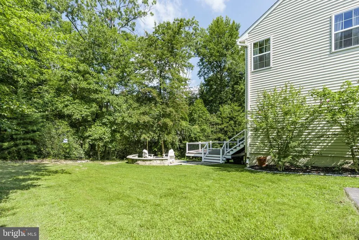
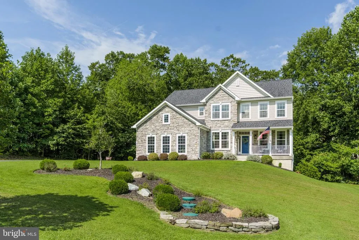
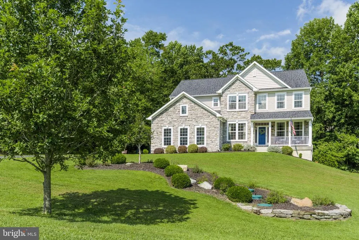
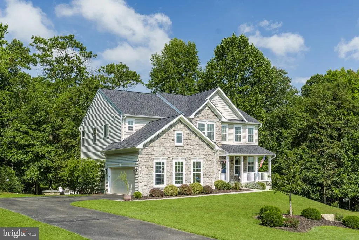
Theres no place like home! Welcome to 65 Rhodes Mountain Drive, a spacious 4-bedroom, 2.5-bath home set on 1.16 acres in Rhodes Mountain Estates. With nearly 3,200 square feet of finished living space and a roof replaced in 2024, this home offers an impressive layout and beautiful spaces throughout. The kitchen features rich cabinetry, granite countertops, a large center island, gas cooktop, double wall ovens, a large pantry, and plenty of workspace. Just beyond the kitchen, the family room features soaring ceilings and a dramatic stone propane fireplace that extends two stories. A formal dining room and separate living room provide additional gathering spaces, while a versatile bonus room on the main level could serve as a home office, playroom, or even a main-level bedroom. A half bathroom, access to the two-car garage, and sliding glass doors leading to the composite deck complete the main level. Upstairs, the primary bedroom features a walk-in closet and private bathroom with two vanities, a soaking tub, and a tiled walk-in shower. Three additional bedrooms provide plenty of space for family, guests, or a home office, with two bedrooms offering their own walk-in closets. The full hall bathroom includes a tub-shower combination. The full unfinished basement offers excellent potential, with a bathroom rough-in, walkout access to the backyard, and natural light. Outside, the composite deck provides a nice spot for outdoor dining and relaxing, while the paver patio below offers plenty of space for seating and a fire pit. A covered front porch welcomes you at the main entrance. Just 10 minutes from charming downtown North East, youll have easy access to local shopping and dining, while nearby Elk Neck State Park, local marinas, and a variety of water activities offer plenty of opportunities to enjoy the outdoors. Come see 65 Rhodes Mountain Drive for yourself and discover everything this home has to offer!
| Price History | |
|---|---|
| 9/2/2026 | Listed $599,000 |
General Features
| Living Area | 3164 |
|---|---|
| Sewer | On Site Septic |
| Heating | Heat Pump(s) |
| Cooling | Ceiling Fan(s),Central A/C |
| Possession | Negotiable |
| Appliances | Built-In Microwave,Cooktop,Dishwasher,Dryer - Front Loading,Exhaust Fan,Icemaker,Oven - Double,Oven - Wall,Refrigerator,Stainless Steel Appliances,Washer - Front Loading,Water Conditioner - Owned,Wat |
| Zoning | NAR |
| HOA Fee | 180.00 |
| Garage Spaces | 2.00 |
| Association Fee Includes | Common Area Maintenance |
| Patio/Porch Features | Deck(s),Patio(s) |
| Architectural Style | Traditional |
| Security Features | Smoke Detector |
| Construction Materials | Mixed |
| School District | CECIL COUNTY PUBLIC SCHOOLS |
| Year Built | 2013 |
| View | Trees/Woods |
| Levels | 2 |
| Tax Year | 2026 |
| Ownership | Fee Simple |
| Cool Fuel | Electric |
| Accessibility | Other |
| Assoc Fee Paid Per | Quarterly |
| County | CECIL |
| New Construction | No |
| Property Type | Residential |
| HOA | Yes |
| Subdivision Name | RHODES MOUNTAIN ESTATES |
| Garage Y/N | Yes |
| Water Access Y/N | No |
| Other Structures | Above Grade,Below Grade |
| Full Baths | 2 |
| Status | ACTIVE |
| Directions | GPS: 65 Rhodes Mountain Dr,North East,MD 21901 |
| City | NORTH EAST |
| Senior Community Y/N | No |
| Lot Size Units | Square Feet |
| Lot Size Square Feet | 50530.00 |
| Tax Assessed Value | 480700.0 |
| Tax Annual Amount | 5073.0 |
| Property Condition | Very Good |
| Structure Type | Detached |
| Condo/Coop Association fee Y/N | No |
| Bathrooms Count Main Level | 1.00 |
| Price Per Sq Ft Total AG | 189.32 |
| Vacation Rental Y/N | No |
| Total SQFT | 4686 |
| Location Type | Rural |
| Builder Name | RICHMOND AMERICAN HOMES |
| Standard Status | Active |
| Year Built Source | Assessor |
| Tax Lot | 19 |
Interior Features
| Interior Amenities | Attic,Bathroom - Soaking Tub,Bathroom - Tub Shower,Bathroom - Walk-In Shower,Carpet,Ceiling Fan(s),Combination Kitchen/Living,Dining Area,Formal/Separate Dining Room,Kitchen - Island,Kitchen - Table |
|---|---|
| Heating Fuel | Propane - Metered |
| Basement | Connecting Stairway,Full,Interior Access,Outside Entrance,Rear Entrance,Rough Bath Plumb,Sump Pump,Unfinished,Walkout Level,Windows |
| Flooring | Carpet,Ceramic Tile,Hardwood |
| Total Fireplaces | 1 |
| Fireplace Features | Gas/Propane,Mantel(s),Stone |
| Hot Water | Propane |
| Basement (Y/N) | Yes |
| Heating Y/N | Yes |
| Fireplace Y/N | Yes |
| Above Grade Finished Area | 3164 |
| Half Baths | 1 |
| Central Air Y/N | Yes |
| Total Bedrooms | 4 |
| Below Grade Finished Area Unit Type | Square Feet |
| LivingAreaSource | Assessor |
| Laundry Type | Upper Floor |
| Below Grade Unfin Area Units | Square Feet |
| Below Grade Unfin SQFT | 1522 |
| Below Grade Unfin SQFT Source | Assessor |
| Below Grade Finished Area Source | Assessor |
| Bedrooms Count All Upper Levels | 4 |
| Bedrooms Count Upper Level 1 | 4 |
| Bathrooms Half Main Level | 1 |
| Bathrooms Full Upper Level 1 | 2 |
| Bathrooms Full All Upper Levels | 2 |
| Bathrooms Count Upper Level 1 | 2.00 |
| Bathrooms Count All Upper Levels | 2 |
| Above Grade Finished Area Source | Assessor |
| Above Grade Finished Area Unit Type | Square Feet |
| Total Baths | 3 |
Exterior Features
| Exterior Amenities | Extensive Hardscape,Exterior Lighting |
|---|---|
| Pool | No Pool |
| Parking Features | Asphalt Driveway |
| Lot Features | Front Yard,Landscaping,Partly Wooded,SideYard(s) |
| Water Source | Well |
| Total Parking Spaces | 2 |
| Garage Features | Garage - Side Entry,Garage Door Opener,Inside Access,Oversized |
| Type of Parking | Attached Garage,Driveway |
| Land Use Code | 110 |
| Foundation Details | Active Radon Mitigation,Permanent |
| Water View Y/N | No |
| Lot Size Acres | 1.16 |
| Lot Size Source | Assessor |
| Waterfront Y/N | No |
| Builder Model | THE DANIELA |
| Land Assessed Value | 112300.00 |
| Navigable Water Y/N | No |
| Water Oriented Y/N | No |
| # of Attached Garage Spaces | 2 |
Amenities
- Foreclosure
- Views
- Short Sale
- New Construction
- Adult 55+
- Lease To Own
- No HOA Fees
- Furnished
- Primary On Main
- Air Conditioning
- Seller Finance
- Green
- Fixer Upper
- Horse
- Golf
- Fireplace
- Deck
- Garage
- Basement
- Pool
Property vs Single Family Average in 21901
Price
Taxes
Year Built
 © BRIGHT, All Rights Reserved
