
Address
8 Marilyn Drive, North East, MD
Price
$ 649,000
Property Attributes
- MLS#MDCC2022958
- TypeSingle Family
- Listing Status ACTIVE
- CountyCECIL
- CityNorth East
- NeighborhoodRhodes Mountain Estates
- Zip21901
- StyleColonial
- Year Built2012
- Taxes$ 5165
- Price$ 649,000
- Bedrooms5
- Full Bathrooms3
- Half Bathrooms1
- Sqr Footage4310
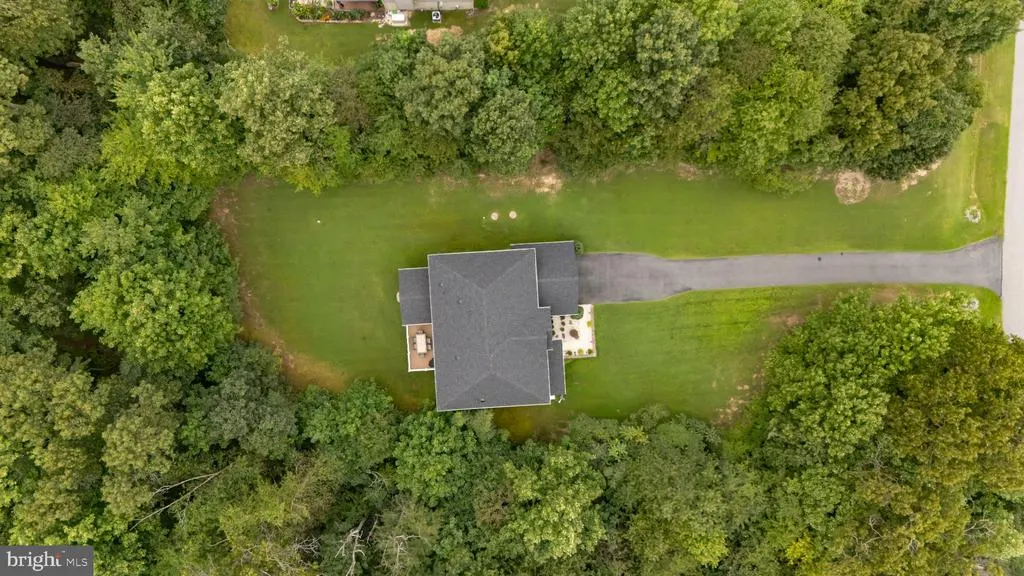
- Lot Size0.85 Acres
Data Source:
Bright MLS
Property Description
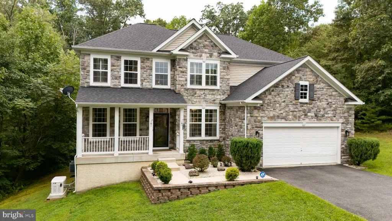
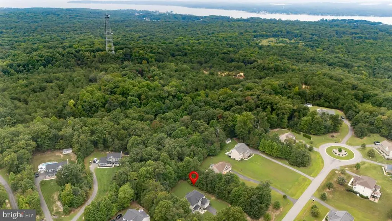
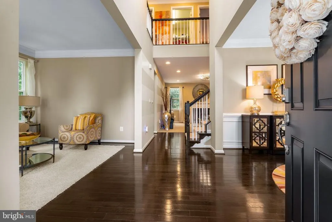
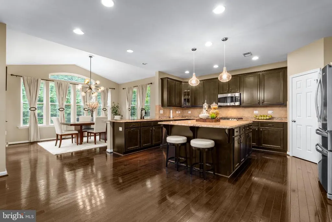
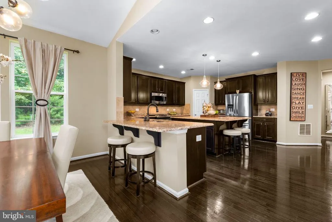
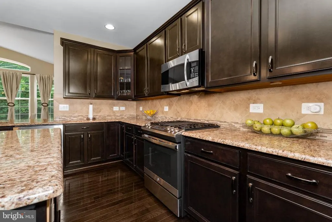
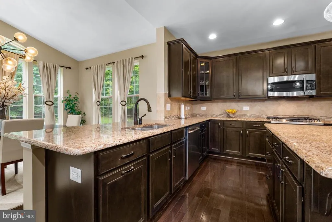
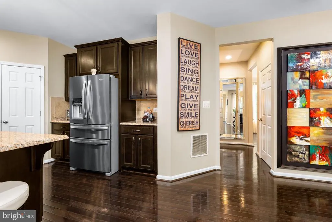
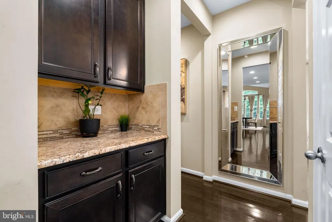
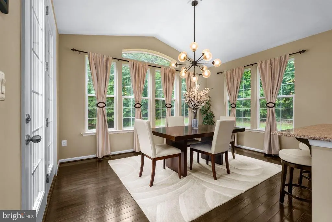
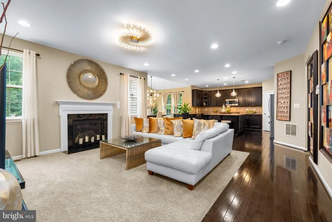
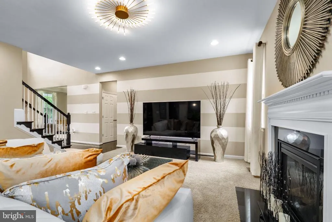
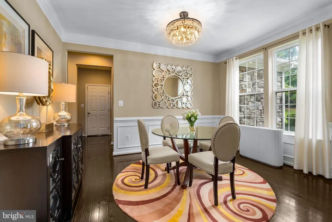
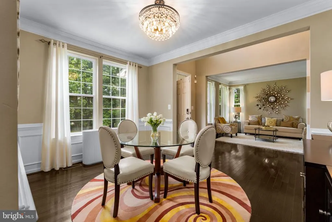
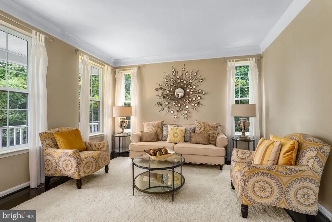
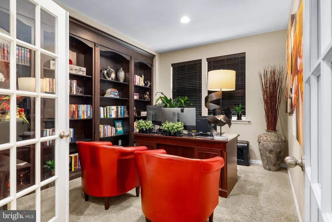
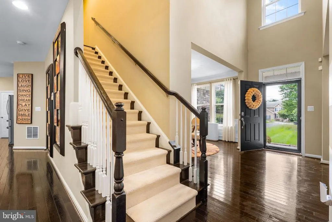
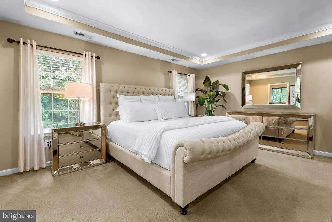
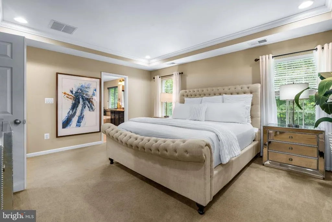
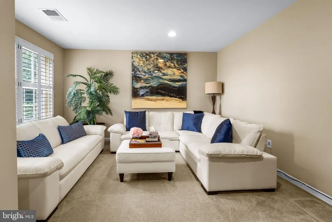
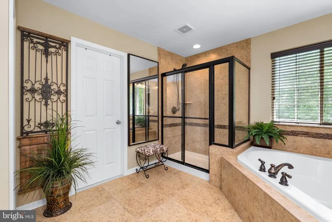
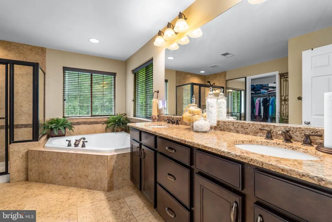
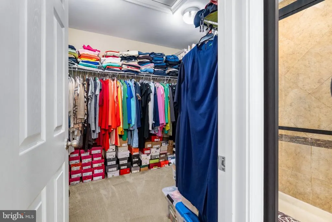
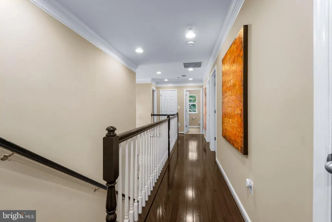
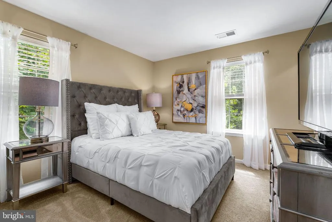
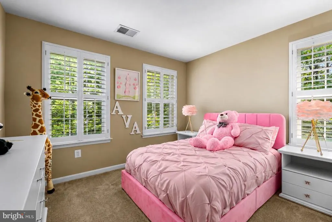
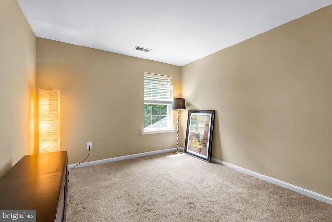
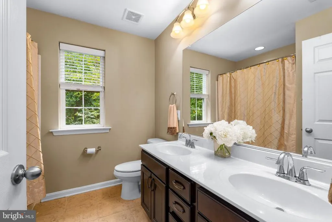
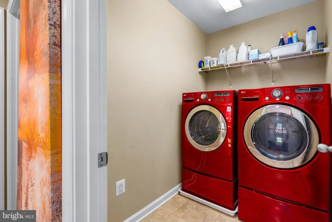
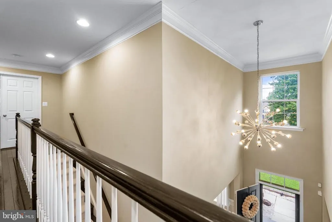
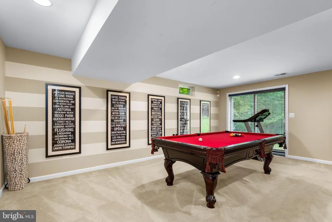
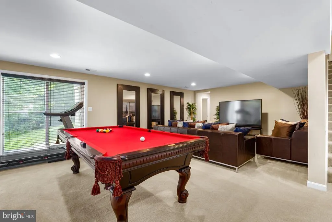
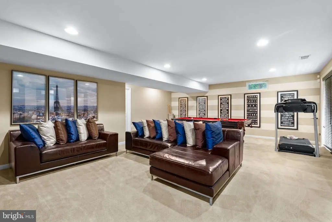
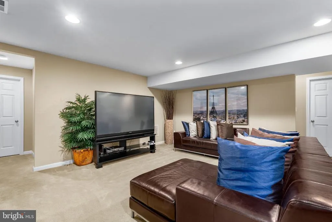
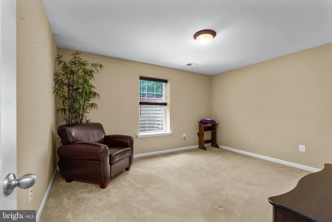
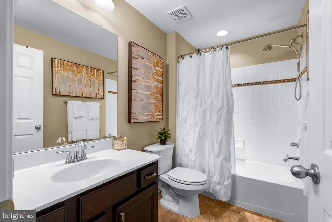
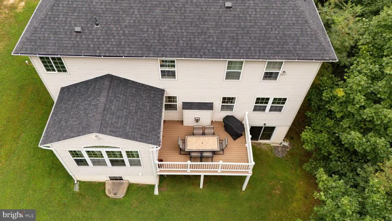
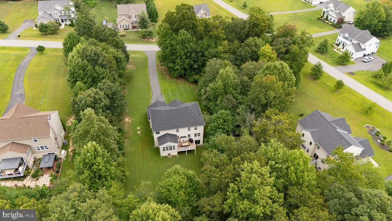
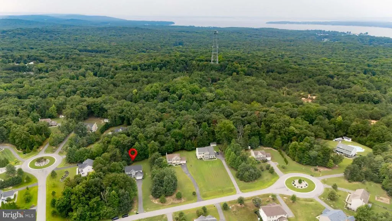
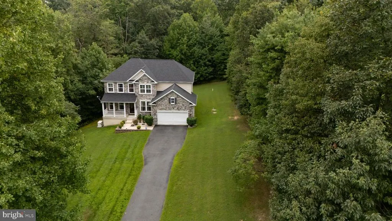
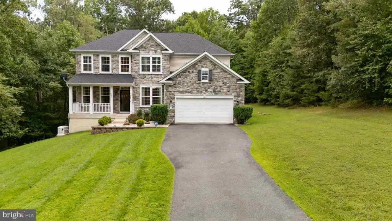
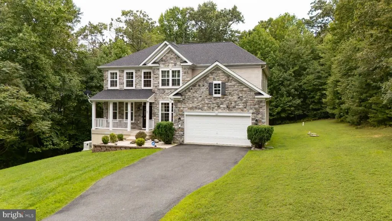
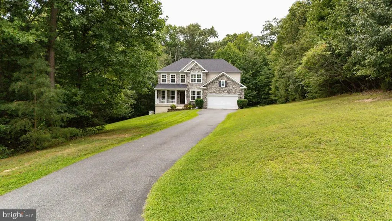
Space, style, and versatility come together in this impressive 5-bedroom, 3.5-bath home offering over 4,000 finished square feet across three levels! From the moment you enter, you'll appreciate the spacious floor plan designed for both everyday living and entertaining. The main level offers multiple living spaces, including a formal living room, dining room, family room, and a dedicated office with built-insideal for working from home. The spacious kitchen features granite countertops, stainless-steel appliances, a center island, gas cooking, and pantry, providing plenty of room for meal preparation and gathering. Just off the kitchen is a bright sunroom, while the adjoining deck provides additional space to relax and enjoy the outdoors. Upstairs, the generously sized primary suite is a true retreat, featuring a separate sitting room, large walk-in closet, and private primary bath. Three additional bedrooms, another full bath, and conveniently located second-floor laundry complete this level. And the living space doesn't stop there! The finished lower level substantially expands the home's versatility with a large recreation/family room offering plenty of space for a pool table, media area, exercise equipment, and more. The lower level also includes the fifth bedroom with egress, a walk-in closet, and a full bathroom, creating an excellent option for guests or additional private living space. Generous storage space provides plenty of room for seasonal items, household supplies, and everything you want tucked neatly away. Additional highlights include a 2-car garage, covered front porch, deck, and an entire-home generator for added peace of mind. Even better, the roof was replaced in 2024, providing an important recent improvement for the next owner. With over 4,000 finished square feet, 5 bedrooms, 3.5 baths, multiple gathering spaces, a dedicated office with built-ins, sunroom, finished lower level, generous storage, and tremendous flexibility, this home offers the space today's buyers are looking forboth upstairs and down. Spacious, well-appointed, and ready for its next chapterthis is one you'll want to see in person!
| Elementary School | Middle School | High School |
|---|---|---|
| North East Elementary School | Northeast Middle School | Northeast High School |
| Price History | |
|---|---|
| 9/4/2026 | Listed $649,000 |
General Features
| Living Area | 4310 |
|---|---|
| Sewer | On Site Septic |
| Heating | Central,Forced Air,Programmable Thermostat |
| Cooling | Central A/C |
| Possession | Settlement |
| Roof | Architectural Shingle |
| Appliances | Built-In Microwave,Dishwasher,Disposal,Dryer,Energy Efficient Appliances,Exhaust Fan,Oven/Range - Gas,Refrigerator,Stainless Steel Appliances,Washer,Water Conditioner - Owned,Water Heater |
| Zoning | NAR |
| HOA Fee | 180.00 |
| Garage Spaces | 3.00 |
| Patio/Porch Features | Deck(s),Porch(es),Roof |
| Architectural Style | Colonial |
| Security Features | Carbon Monoxide Detector(s),Electric Alarm |
| Construction Materials | Stone,Stick Built |
| School District | CECIL COUNTY PUBLIC SCHOOLS |
| Year Built | 2012 |
| Electric | 200+ Amp Service |
| Levels | 3 |
| Tax Year | 2026 |
| Ownership | Fee Simple |
| Cool Fuel | Electric |
| Accessibility | None |
| Assoc Fee Paid Per | Quarterly |
| County | CECIL |
| New Construction | No |
| Property Type | Residential |
| HOA | Yes |
| Subdivision Name | RHODES MOUNTAIN ESTATES |
| Garage Y/N | Yes |
| Water Access Y/N | No |
| Other Structures | Above Grade,Below Grade |
| Transportation | Airport less than 10 miles |
| Total Rooms | 20 |
| Full Baths | 3 |
| Status | ACTIVE |
| Directions | Goggle Maps |
| City | NORTH EAST |
| Senior Community Y/N | No |
| Lot Size Units | Square Feet |
| Lot Size Square Feet | 37045.00 |
| Tax Assessed Value | 497100.0 |
| Tax Annual Amount | 5165.0 |
| Home Warranty Y/N | No |
| Property Condition | Excellent |
| Structure Type | Detached |
| Condo/Coop Association fee Y/N | No |
| Bathrooms Count Main Level | 1.00 |
| Price Per Sq Ft Total AG | 196.07 |
| Historic Y/N | No |
| Lease Considered Y/N | No |
| Vacation Rental Y/N | No |
| Total SQFT | 5004 |
| Standard Status | Active |
| Year Built Source | Assessor |
| Tax Lot | 18 |
| Association Recreation Fee | No |
Interior Features
| Interior Amenities | Bathroom - Soaking Tub,Bathroom - Tub Shower,Bathroom - Walk-In Shower,Butlers Pantry,Carpet,Crown Moldings,Family Room Off Kitchen,Floor Plan - Open,Formal/Separate Dining Room,Kitchen - Gourmet,Kit |
|---|---|
| Heating Fuel | Propane - Metered |
| Basement | Daylight,Partial,Connecting Stairway,Full,Heated,Improved,Interior Access,Outside Entrance,Partially Finished,Space For Rooms,Walkout Level,Windows |
| Flooring | Carpet,Hardwood |
| Total Fireplaces | 1 |
| Fireplace Features | Gas/Propane,Mantel(s) |
| Hot Water | Propane |
| Basement (Y/N) | Yes |
| Heating Y/N | Yes |
| Window Features | Double Hung,Double Pane,Energy Efficient,Insulated,Screens,Vinyl Clad |
| Fireplace Y/N | Yes |
| Above Grade Finished Area | 3310 |
| Half Baths | 1 |
| Central Air Y/N | Yes |
| Total Bedrooms | 5 |
| Below Grade Finished Area | 1000 |
| Room Type | Living Room,Dining Room,Primary Bedroom,Sitting Room,Bedroom 2,Bedroom 3,Bedroom 4,Bedroom 5,Kitchen,Family Room,Sun/Florida Room,Laundry,Office,Storage Room,Utility Room,Bathroom 2,Bathroom 3,Primar |
| Below Grade Finished Area Unit Type | Square Feet |
| LivingAreaSource | Estimated |
| Laundry Type | Has Laundry,Upper Floor |
| Below Grade Unfin Area Units | Square Feet |
| Below Grade Unfin SQFT | 694 |
| Below Grade Unfin SQFT Source | Estimated |
| Below Grade Finished Area Source | Estimated |
| Bedrooms Count All Lower Levels | 1 |
| Bedrooms Count All Upper Levels | 4 |
| Bedrooms Count Lower Level 1 | 1 |
| Bedrooms Count Upper Level 1 | 4 |
| Bathrooms Half Main Level | 1 |
| Bathrooms Full Upper Level 1 | 2 |
| Bathrooms Full Lower Level 1 | 1 |
| Bathrooms Full All Upper Levels | 2 |
| Bathrooms Full All Lower Levels | 1 |
| Bathrooms Count Upper Level 1 | 2.00 |
| Bathrooms Count Lower Level 1 | 1.00 |
| Bathrooms Count All Upper Levels | 2 |
| Bathrooms Count All Lower Levels | 1 |
| Above Grade Finished Area Source | Assessor |
| Above Grade Finished Area Unit Type | Square Feet |
| Total Baths | 4 |
Exterior Features
| Exterior Amenities | Exterior Lighting,Play Area,Sidewalks |
|---|---|
| Pool | No Pool |
| Parking Features | Paved Driveway |
| Lot Features | Backs to Trees,Cul-de-sac,Front Yard,Landscaping,No Thru Street,Private,Premium,Rear Yard,Secluded,SideYard(s) |
| Water Source | Well |
| Total Parking Spaces | 11 |
| Garage Features | Covered Parking,Garage - Front Entry,Garage Door Opener,Inside Access |
| Type of Parking | Attached Garage,Driveway |
| Foundation Details | Concrete Perimeter |
| Water View Y/N | No |
| Lot Size Acres | 0.85 |
| Road Surface Type | Black Top |
| Lot Size Source | Assessor |
| Waterfront Y/N | No |
| Door Features | French,Insulated,Six Panel,Sliding Glass,Storm |
| Road Responsibility | City/County |
| Land Assessed Value | 108500.00 |
| Navigable Water Y/N | No |
| Water Oriented Y/N | No |
| # of Attached Garage Spaces | 3 |
Room Details
| Room | Dimensions | Level | Flooring | Details |
|---|---|---|---|---|
| Bathroom 2 | Upper 1 | Bathroom - Tub Shower,Double Sink,Flooring - Carpet | ||
| Bathroom 3 | Lower 1 | Bathroom - Tub Shower,Flooring - Ceramic Tile | ||
| Bedroom 2 | Upper 1 | Flooring - Carpet,Walk-In Closet(s) | ||
| Bedroom 3 | Upper 1 | Flooring - Carpet | ||
| Bedroom 4 | Upper 1 | Flooring - Carpet | ||
| Bedroom 5 | Lower 1 | Flooring - Carpet,Lighting - Ceiling,Walk-In Closet(s) | ||
| Dining Room | Main | Flooring - HardWood,Crown Molding,Chair Rail,Lighting - Ceiling | ||
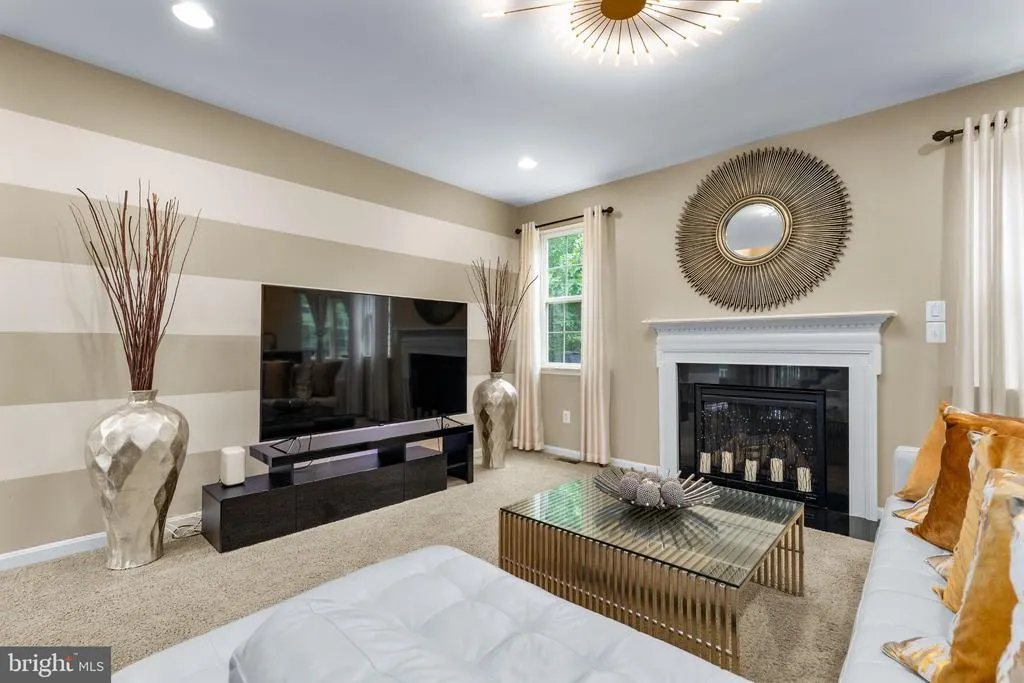
| Family Room | Main | Fireplace - Gas,Flooring - Carpet,Lighting - Recessed | ||
| Family Room | Lower 1 | Flooring - Carpet,Lighting - Recessed | ||
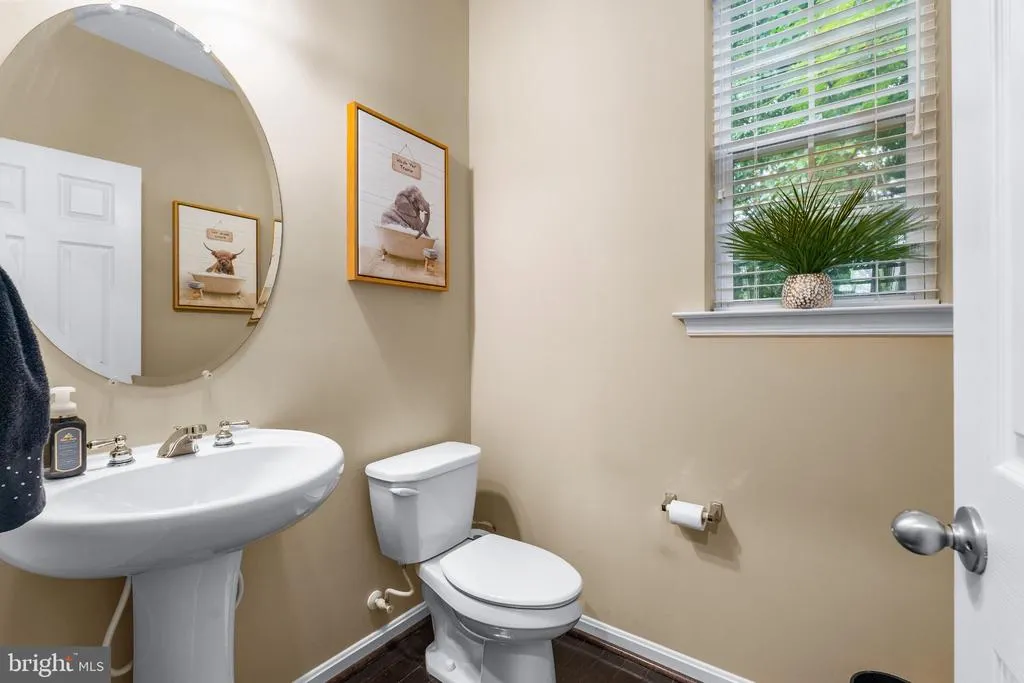
| Half Bath | Main | Flooring - HardWood | ||
| Kitchen | Main | Breakfast Bar,Countertop(s) - Granite,Flooring - HardWood,Island,Kitchen - Gas Cooking,Lighting - Recessed,Lighting - Pendants,Pantry | ||
| Laundry | Upper 1 | |||
| Living Room | Main | Crown Molding,Flooring - HardWood | ||
| Office | Main | Built-Ins,Crown Molding,Flooring - Carpet,Lighting - Recessed | ||
| Primary Bathroom | Upper 1 | Bathroom - Soaking Tub,Bathroom - Walk-In Shower,Double Sink,Flooring - Ceramic Tile,Lighting - Recessed | ||
| Primary Bedroom | Upper 1 | Attached Bathroom,Crown Molding,Flooring - Carpet,Lighting - Recessed,Primary Bedroom - Sitting Area,Walk-In Closet(s) | ||
| Sitting Room | Upper 1 | |||
| Storage Room | Lower 1 | |||
| Sun/Florida Room | Main | Cathedral/Vaulted Ceiling,Flooring - HardWood,Lighting - Ceiling | ||
| Utility Room | Lower 1 |
Amenities
- Foreclosure
- Views
- Short Sale
- New Construction
- Adult 55+
- Lease To Own
- No HOA Fees
- Furnished
- Primary On Main
- Air Conditioning
- Seller Finance
- Green
- Fixer Upper
- Horse
- Golf
- Fireplace
- Deck
- Garage
- Basement
- Pool
Property vs Single Family Average in 21901
Price
Taxes
Year Built
 © BRIGHT, All Rights Reserved
