
Primary on Main
Address
3106 Parkside Drive, Baltimore, MD
Price
$ 450,000
Property Attributes
- MLS#MDBA2224596
- TypeSingle Family
- Listing Status ACTIVE
- CountyBALTIMORE CITY
- CityBaltimore
- NeighborhoodArcadia-Beverly Hills Historic District
- Zip21214
- Style
- Year Built1924
- Taxes$ 4282
- Price$ 450,000
- Bedrooms6
- Full Bathrooms2
- Half Bathrooms0
- Sqr Footage2100
- Lot Size0.29 Acres
Data Source:
Bright MLS
Property Description
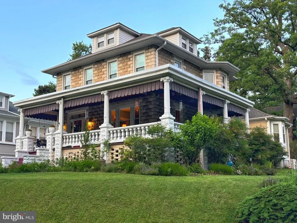
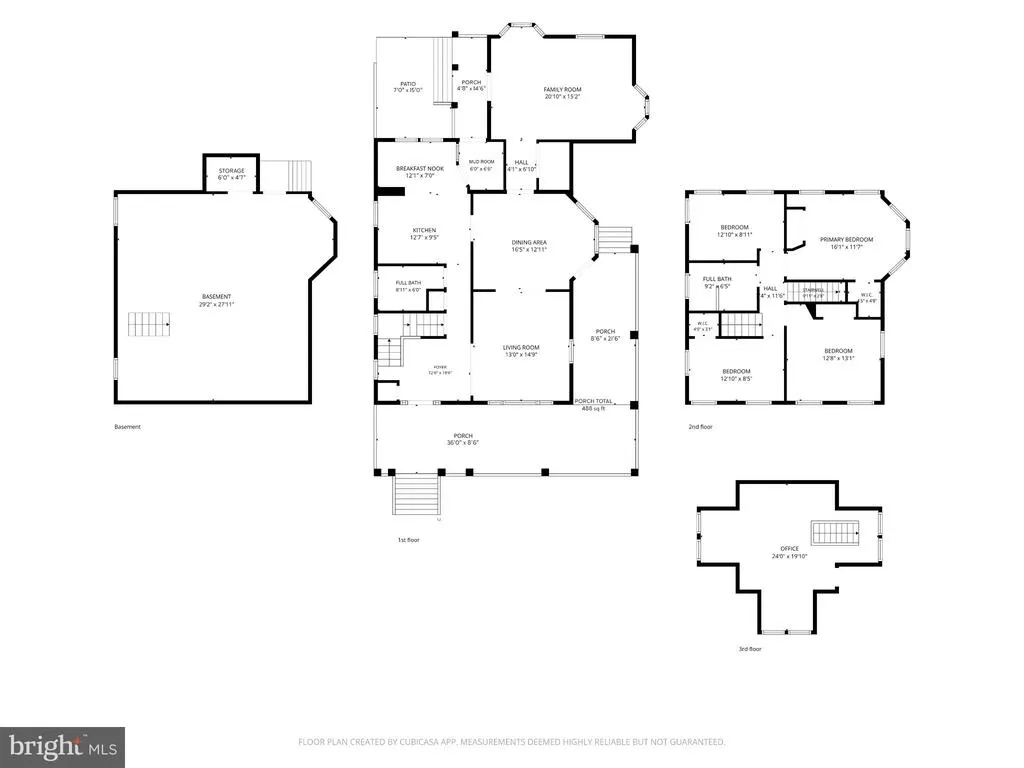
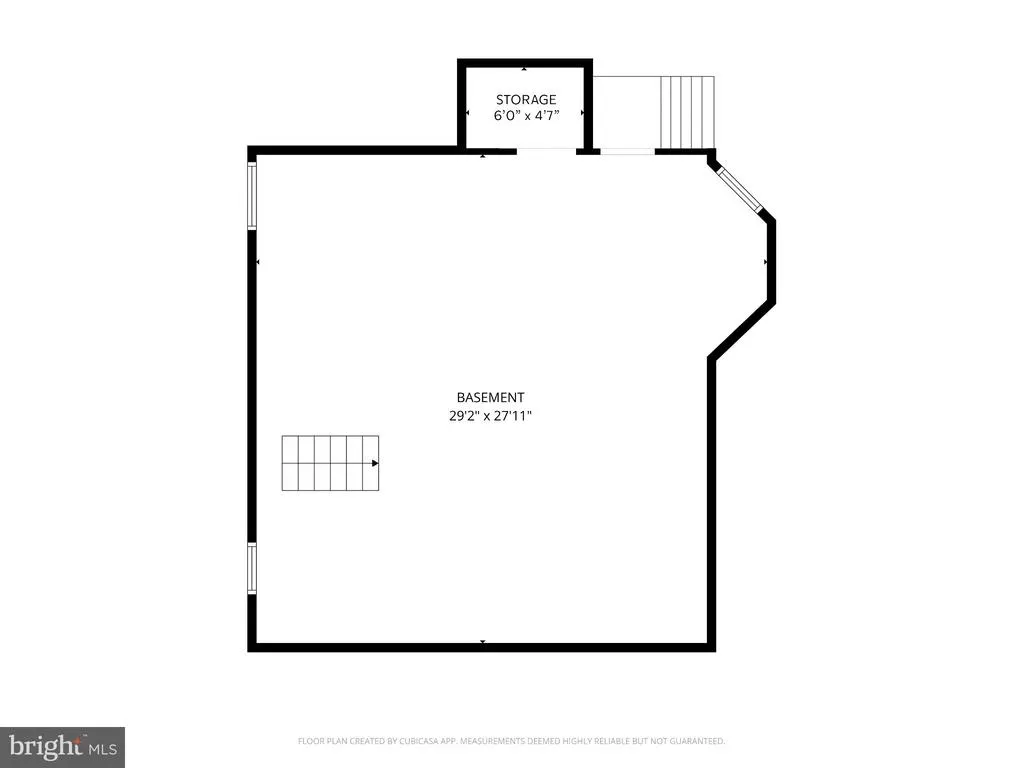
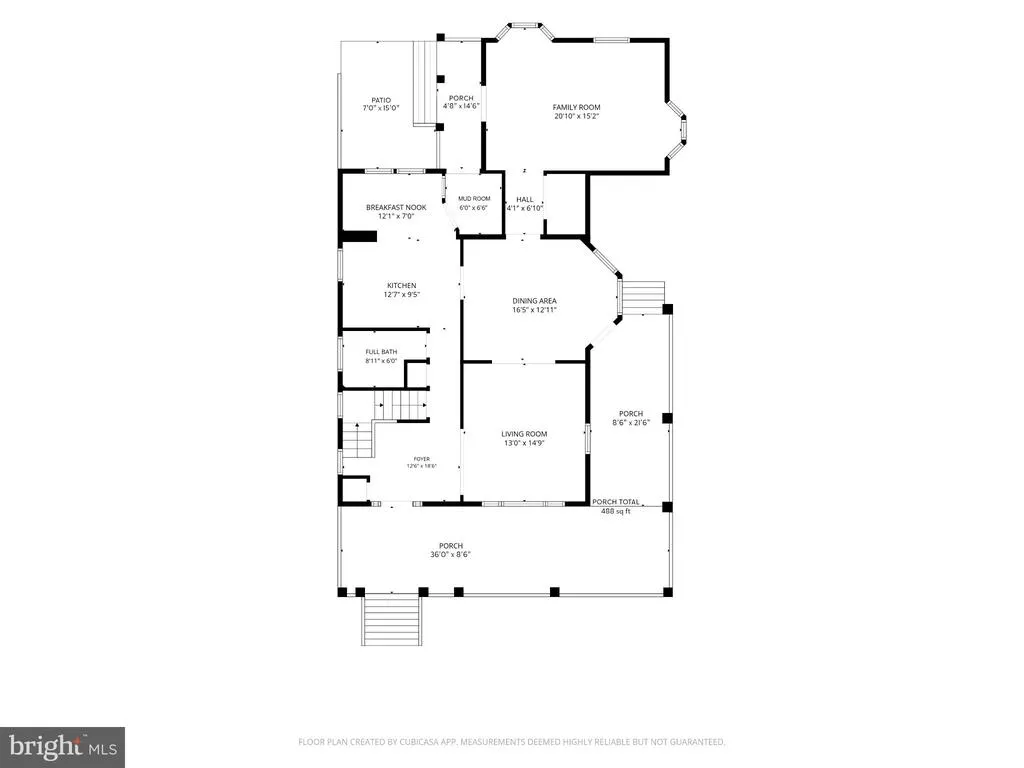
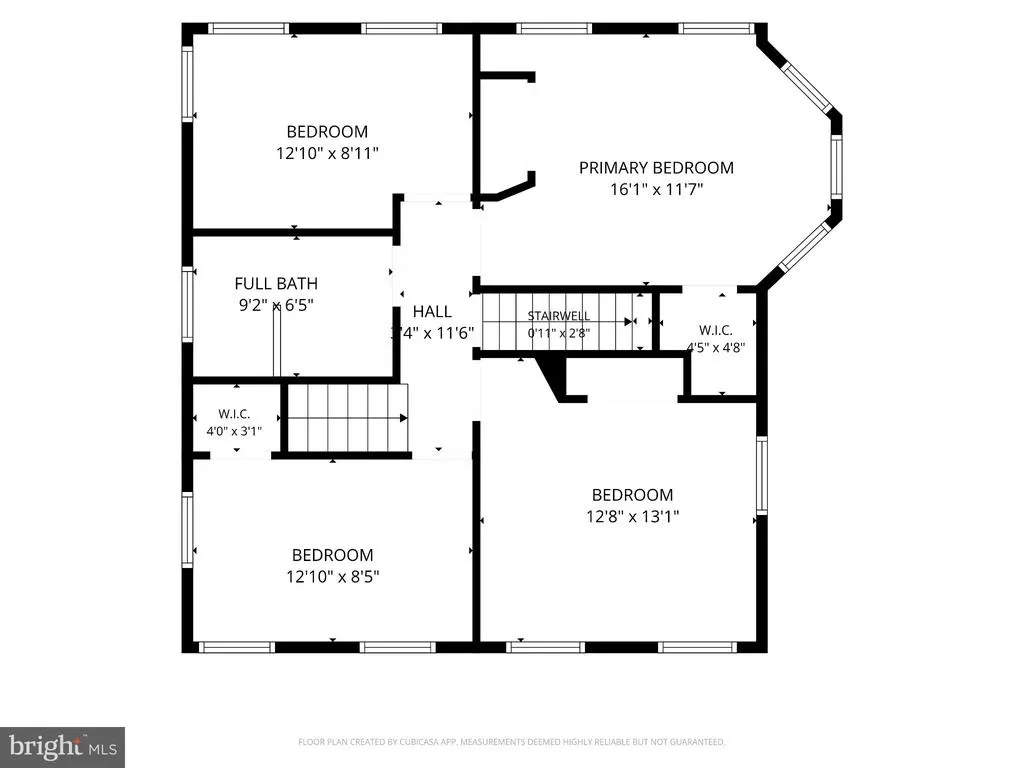
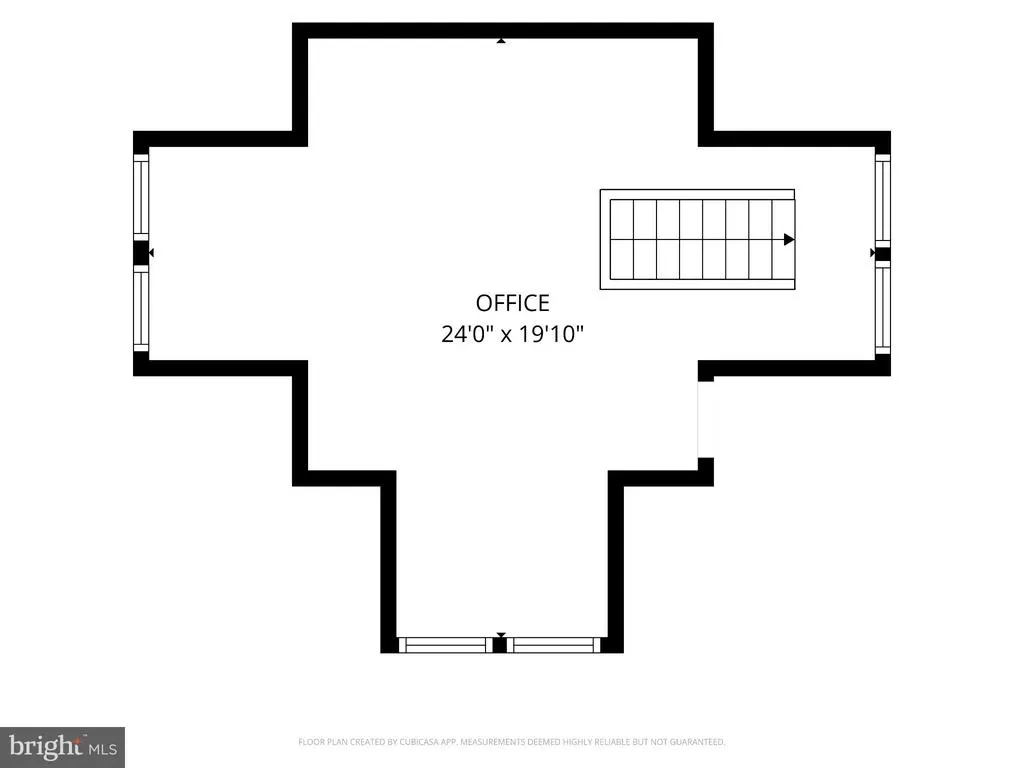
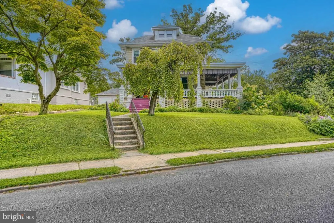
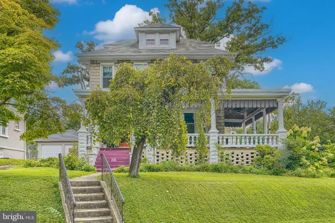
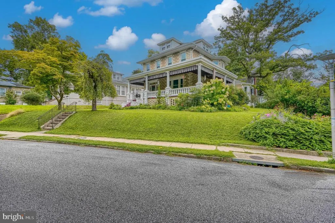
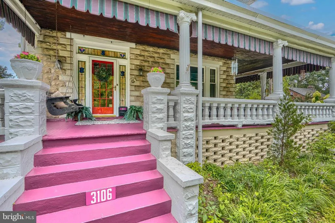
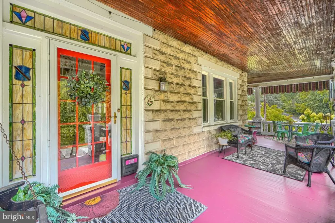
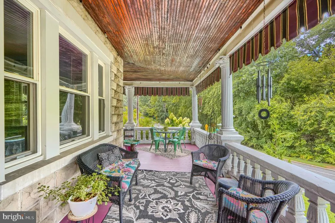
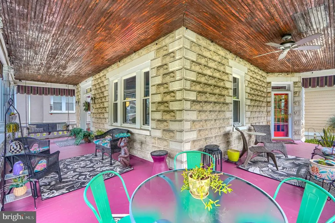
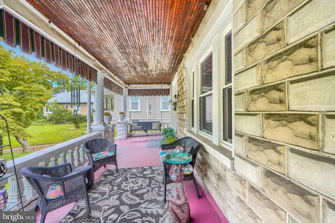
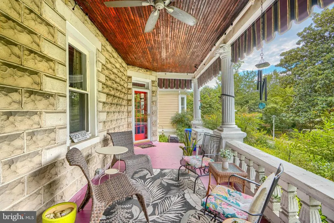
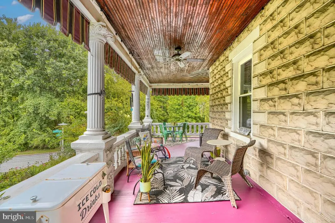
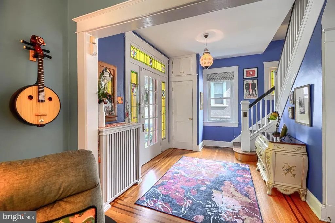
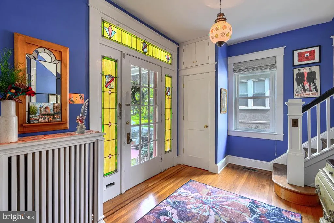
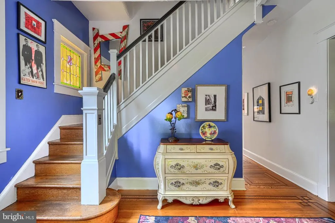
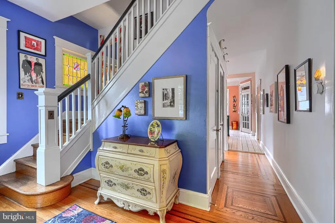
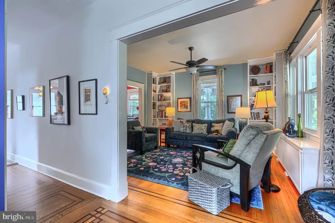
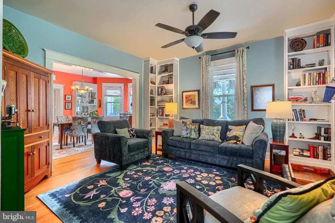
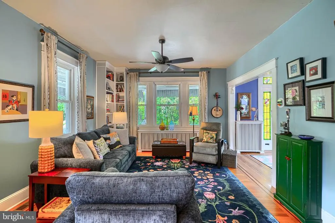
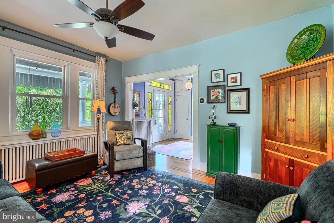
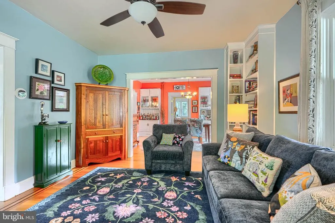
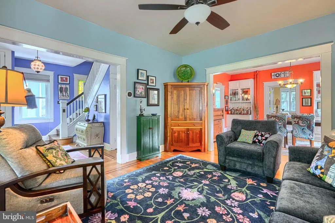
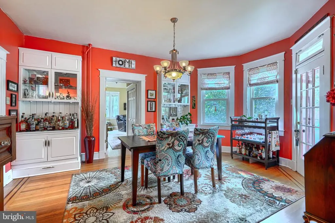
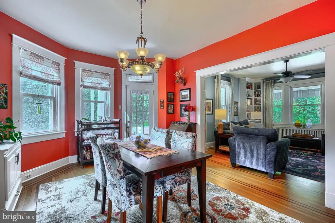
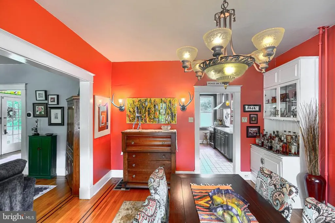
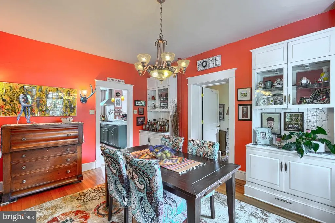
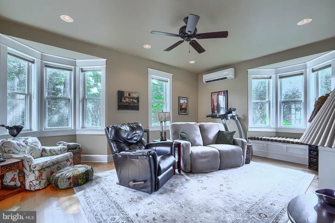
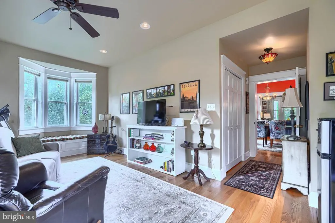
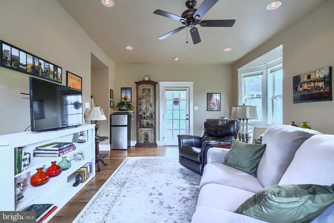
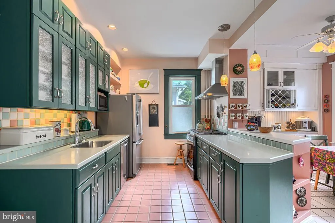
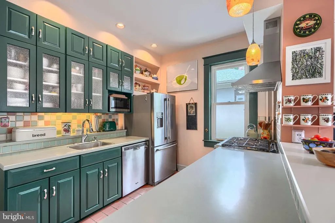
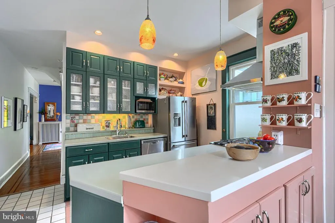
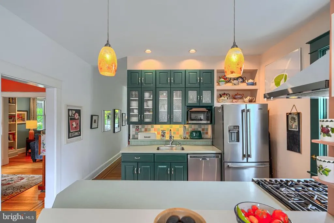
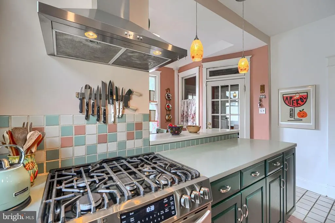
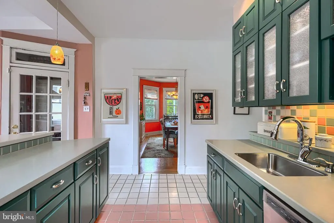
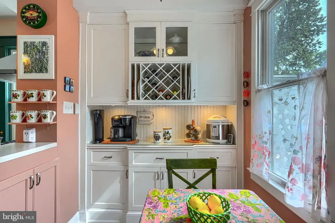
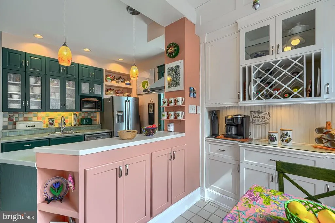
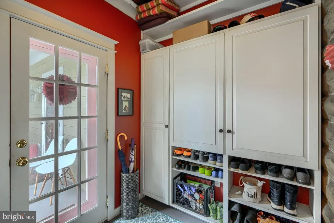
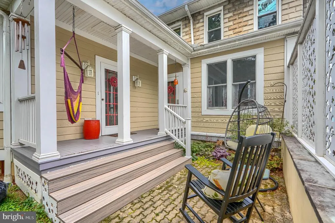
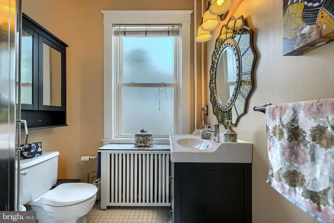
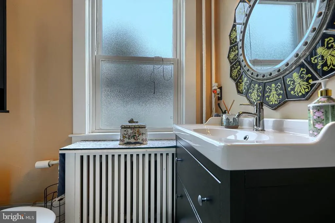
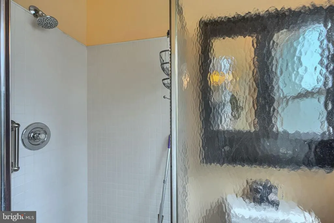
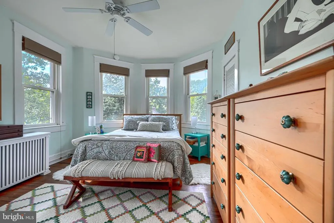
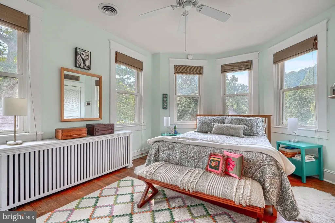
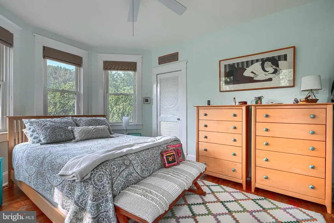
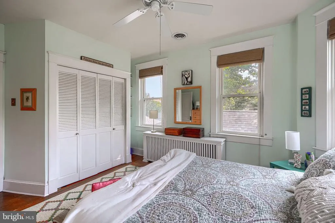
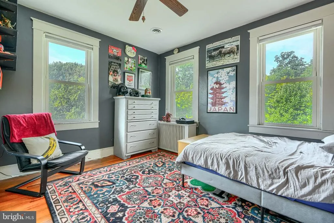
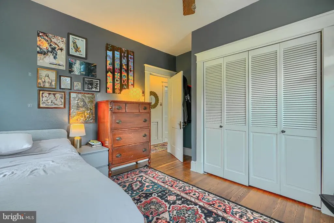
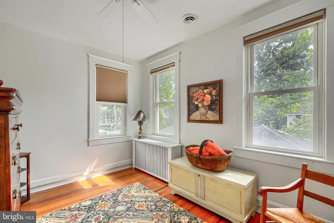
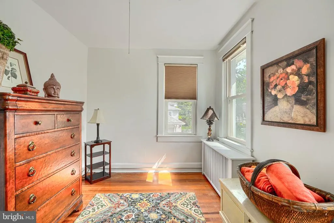
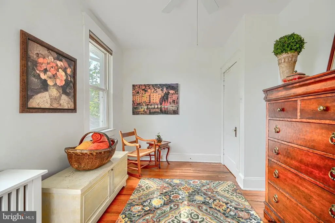
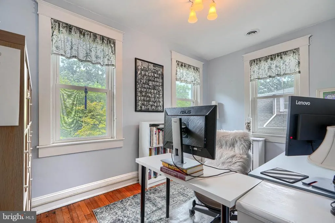
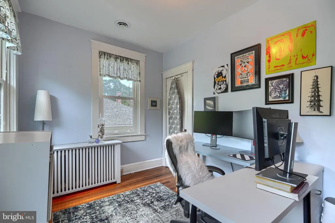
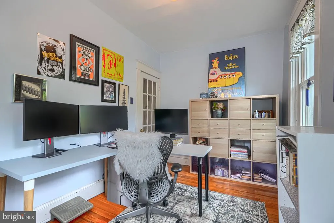
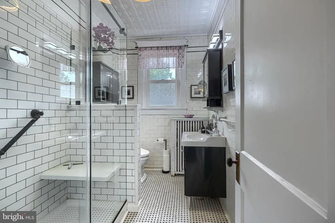
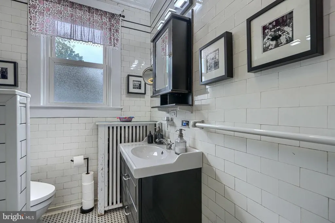
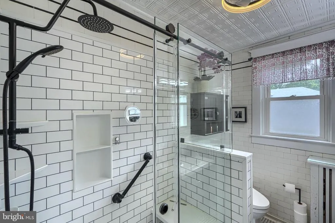
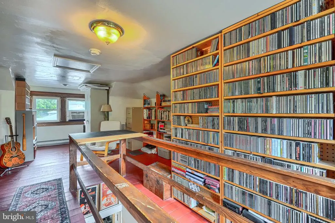
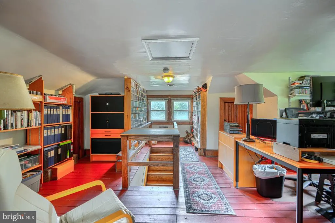
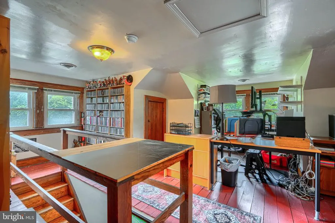
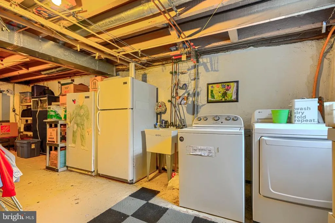
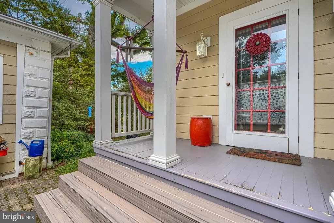
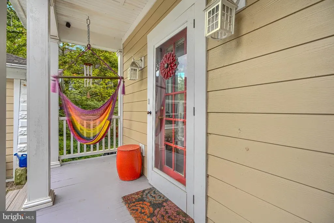
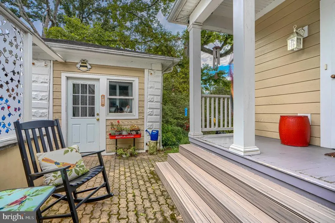
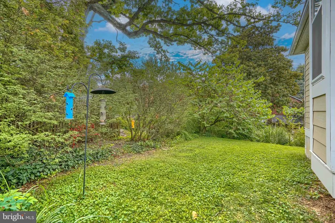
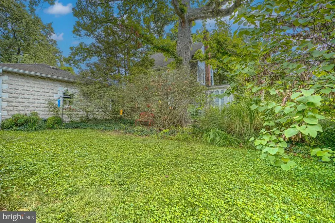
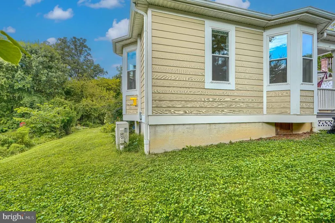
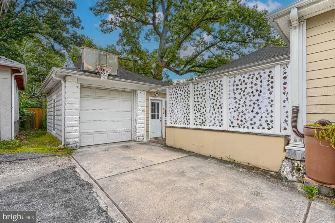
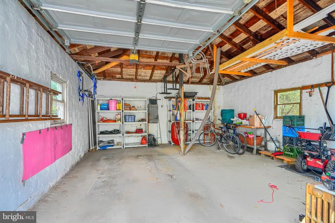
Welcome to 3106 Parkside Drive, a spacious 1924 American Foursquare home located on a large corner lot in Arcadia! The wrap around covered porch is the perfect place to entertain or to relax on the porch swing! You will be delighted by the original details of this charming home including the ornamental block facade and decorative porch columns, stained glass transom and sidelights, original trim, and inlaid hardwood floors. The main level features a welcoming, light-filled foyer entry, a living room with floor to ceiling custom built ins, and a separate dining room that also leads to the wrap around porch. Also located on the main level: a full bathroom with shower, a one of a kind eat in kitchen with stainless steel appliances, gas stove with hood vent, corian counters, colorful tile floors and backsplash, breakfast nook off the kitchen, mudroom, and a spacious addition (2014) that can be used as a main floor bedroom or a family room. There is a back porch and patio off of the mudroom and addition. On the second level, there are four bedrooms and a beautifully renovated full bathroom with subway tile and shower. The finished third level is currently set up as an office but could be used as a bedroom as well. There are custom built in cabinets in the living room, dining room, and breakfast nook and custom radiator covers throughout the house. There is plenty of storage in the unfinished basement and the laundry is set up in the basement as well. The basement is waterproofed with a french drain and sump pump system. This is one of the largest homes in Arcadia with 2100 square feet of living space above grade and 6 bedrooms with the addition and finished attic space. There is off street parking with a shared driveway and a one car garage. This is an ideal location for nature lovers, directly across the street from the Tyndale Trail in Herring Run Park! There are miles of hiking and biking Trails in Herring Run Park and Lake Montebello is also within walking distance. There are wonderful restaurants and shops nearby like Koco's Pub, Maggies Farm Restaurant, Emma's Tea Spot, Zekes Coffee, Found Studio Shop, and Domesticity! The Safeway grocery store and Farmer's Market at the Community Lot are also within walking distance. This will be ready for showings on Friday, September 4th and you can schedule your showing ahead of time! OPEN HOUSE: Saturday, September 5th from 11am to 1pm!
| Price History | |
|---|---|
| 9/1/2026 | Listed $450,000 |
General Features
| Living Area | 2100 |
|---|---|
| Sewer | Private Sewer |
| Heating | Radiator |
| Cooling | Central A/C,Ceiling Fan(s),Ductless/Mini-Split |
| Utilities | Natural Gas Available |
| Possession | Negotiable,31-60 Days CD |
| Appliances | Dishwasher,Refrigerator,Stove,Stainless Steel Appliances,Washer,Dryer,Freezer,Icemaker,Microwave |
| Zoning | R-3 |
| Garage Spaces | 1.00 |
| Architectural Style | Other |
| Construction Materials | Block |
| School District | BALTIMORE CITY PUBLIC SCHOOLS |
| Year Built | 1924 |
| Levels | 4 |
| Tax Year | 2025 |
| Ownership | Fee Simple |
| Cool Fuel | Electric |
| Section | 01 |
| Accessibility | None |
| County | BALTIMORE CITY |
| New Construction | No |
| Property Type | Residential |
| HOA | No |
| Subdivision Name | ARCADIA-BEVERLY HILLS HISTORIC DISTRICT |
| Garage Y/N | Yes |
| Water Access Y/N | No |
| Other Structures | Above Grade,Below Grade |
| Transportation | Bus Stop less than 1 mile |
| Full Baths | 2 |
| Status | ACTIVE |
| Directions | From Harford Road,turn onto Parkside Drive. The house is on the corner of Parkside and Tyndale. Please park on Tyndale when showing the house. |
| City | BALTIMORE |
| Senior Community Y/N | No |
| Lot Size Units | Square Feet |
| Lot Size Square Feet | 12510.00 |
| Tax Assessed Value | 190967.0 |
| Tax Annual Amount | 4282.0 |
| Home Warranty Y/N | No |
| Structure Type | Detached |
| Condo/Coop Association fee Y/N | No |
| Bathrooms Full Main Level | 1 |
| Bathrooms Count Main Level | 1.00 |
| Price Per Sq Ft Total AG | 214.29 |
| Vacation Rental Y/N | No |
| Total SQFT | 2940 |
| Standard Status | Active |
| Year Built Source | Assessor |
| Legal Subdivision | Ward 27 |
| Tax Lot | 029 |
| Association Recreation Fee | No |
Interior Features
| Interior Amenities | Attic,Bathroom - Stall Shower,Bathroom - Walk-In Shower,Breakfast Area,Built-Ins,Ceiling Fan(s),Dining Area,Entry Level Bedroom,Formal/Separate Dining Room,Stain/Lead Glass,Wood Floors |
|---|---|
| Heating Fuel | Natural Gas |
| Basement | Connecting Stairway,Unfinished |
| Flooring | Hardwood,Ceramic Tile |
| Hot Water | Natural Gas |
| Basement (Y/N) | Yes |
| Heating Y/N | Yes |
| Fireplace Y/N | No |
| Above Grade Finished Area | 2100 |
| Central Air Y/N | Yes |
| Total Bedrooms | 6 |
| Main Level Bedrooms | 1 |
| Below Grade Finished Area Unit Type | Square Feet |
| LivingAreaSource | Assessor |
| Laundry Type | Basement |
| Below Grade Unfin Area Units | Square Feet |
| Below Grade Unfin SQFT | 840 |
| Below Grade Unfin SQFT Source | Assessor |
| Below Grade Finished Area Source | Assessor |
| Bedrooms Count All Upper Levels | 5 |
| Bedrooms Count Upper Level 1 | 4 |
| Bedrooms Count Upper Level 2 | 1 |
| Bathrooms Full Upper Level 1 | 1 |
| Bathrooms Full All Upper Levels | 1 |
| Bathrooms Count Upper Level 1 | 1.00 |
| Bathrooms Count All Upper Levels | 1 |
| Above Grade Finished Area Source | Assessor |
| Above Grade Finished Area Unit Type | Square Feet |
| Total Baths | 2 |
Exterior Features
| Pool | No Pool |
|---|---|
| Fencing | Vinyl |
| Lot Features | Corner,Rear Yard,Front Yard |
| Water Source | Public |
| Total Parking Spaces | 2 |
| Garage Features | Garage - Front Entry |
| Type of Parking | Detached Garage,Driveway |
| Land Use Code | R |
| Foundation Details | Block |
| Water View Y/N | No |
| Lot Size Acres | 0.29 |
| Lot Size Source | Assessor |
| Waterfront Y/N | No |
| Land Assessed Value | 63300.00 |
| Navigable Water Y/N | No |
| Water Oriented Y/N | No |
| # of Detached Garage Spaces | 1 |
Amenities
- Foreclosure
- Views
- Short Sale
- New Construction
- Adult 55+
- Lease To Own
- No HOA Fees
- Furnished
- Primary On Main
- Air Conditioning
- Seller Finance
- Green
- Fixer Upper
- Horse
- Golf
- Fireplace
- Deck
- Garage
- Basement
- Pool
Property vs Single Family Average in 21214
Price
Taxes
Year Built
Visits
 © BRIGHT, All Rights Reserved
