
Address
3030 Iona Terrace, Baltimore, MD
Price
$ 359,900
Property Attributes
- MLS#MDBA2230288
- TypeSingle Family
- Listing Status ACTIVE
- CountyBALTIMORE CITY
- CityBaltimore
- NeighborhoodArcadia-Beverly Hills Historic District
- Zip21214
- StyleCraftsman
- Year Built1927
- Taxes$ 5148
- Price$ 359,900
- Bedrooms3
- Full Bathrooms1
- Half Bathrooms1
- Sqr Footage1434
- Lot Size0.16 Acres
Data Source:
Bright MLS
Property Description
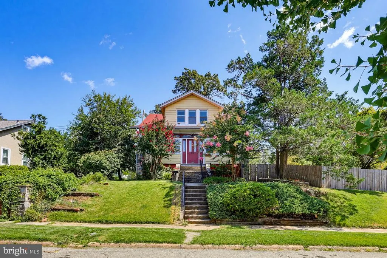
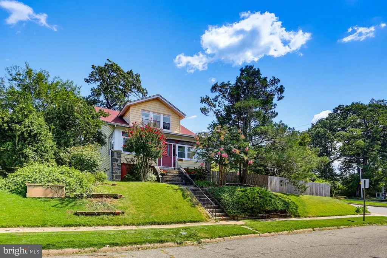
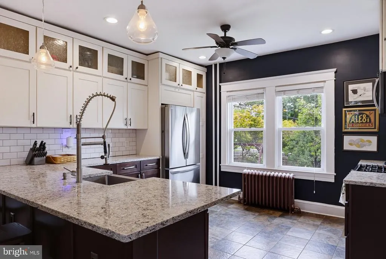
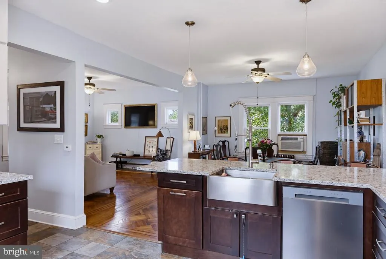
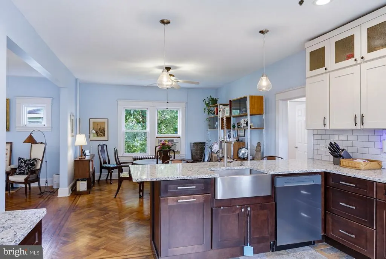
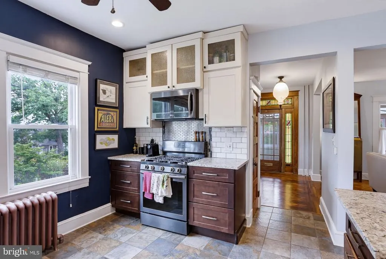
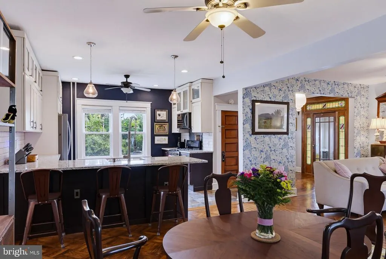
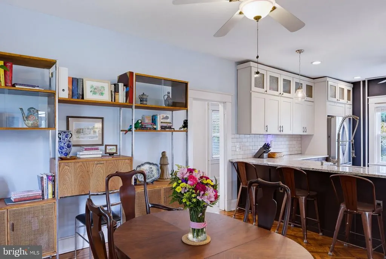
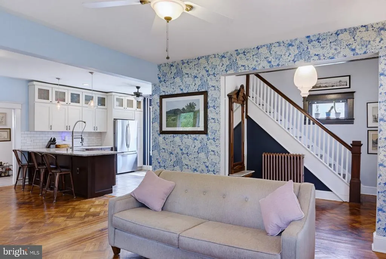
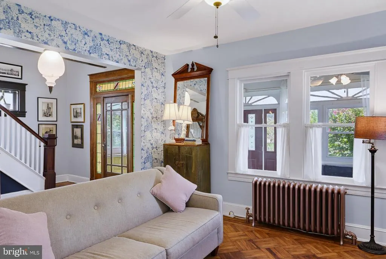
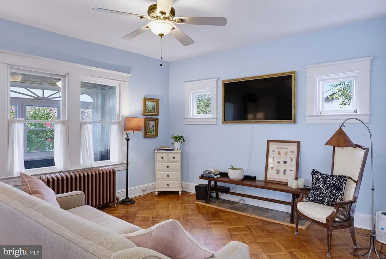
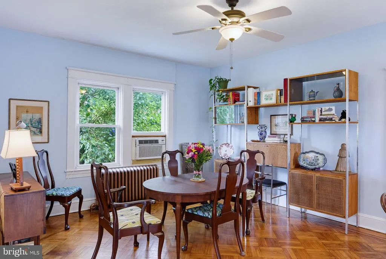
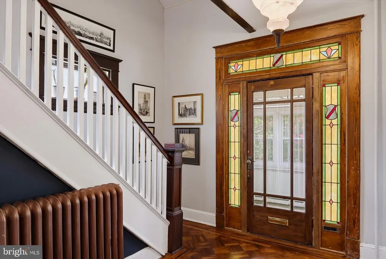
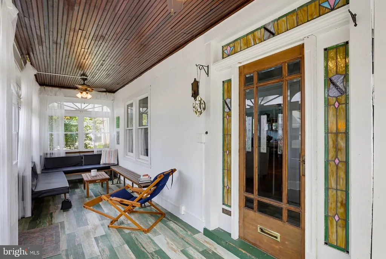
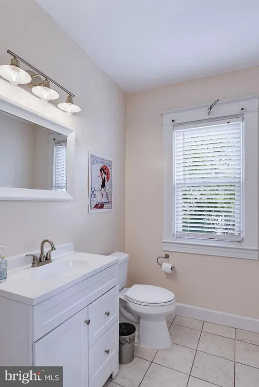
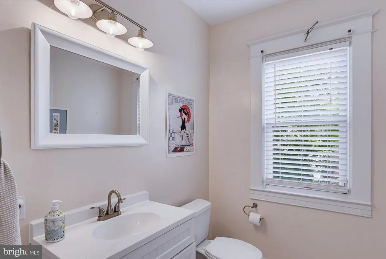
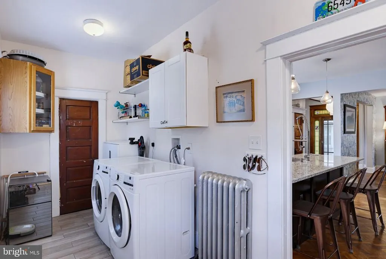
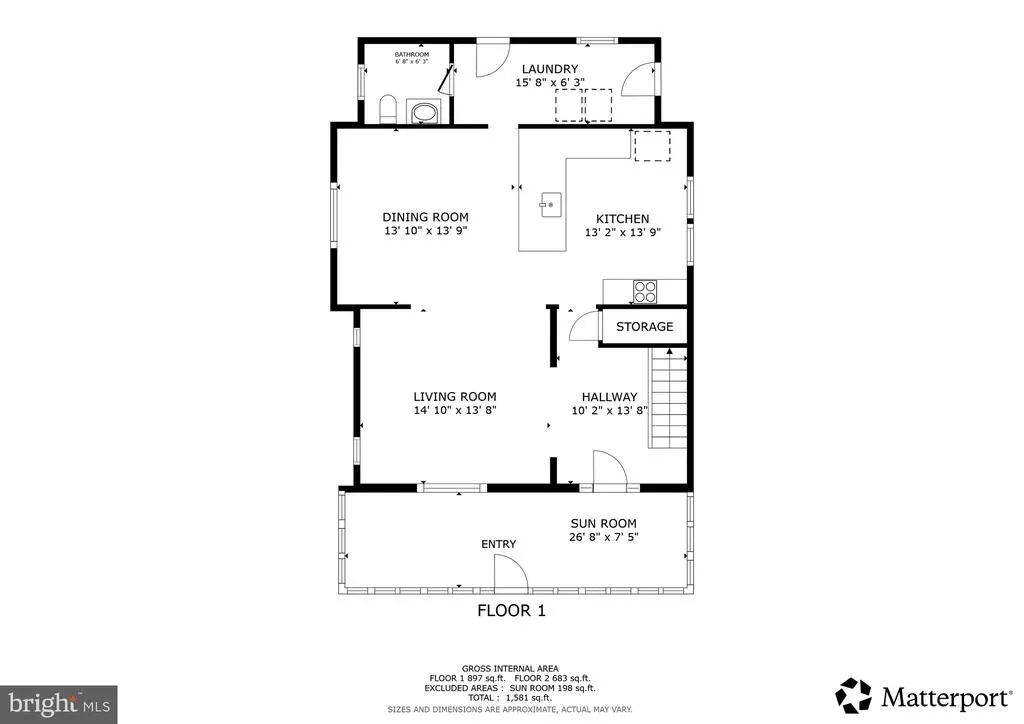
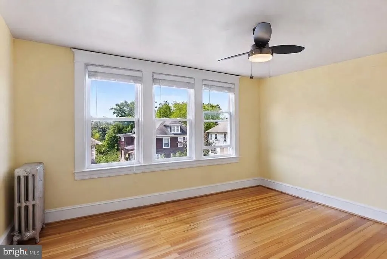
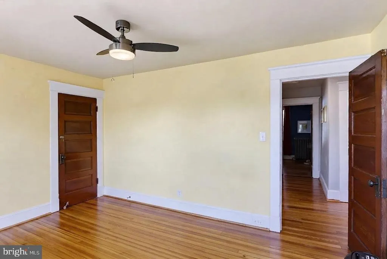
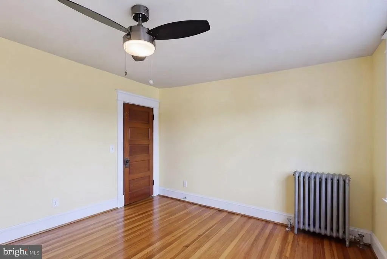
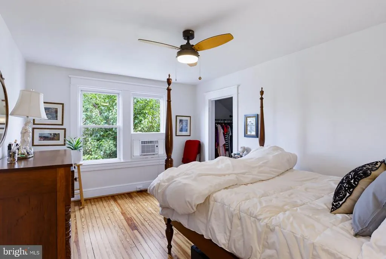
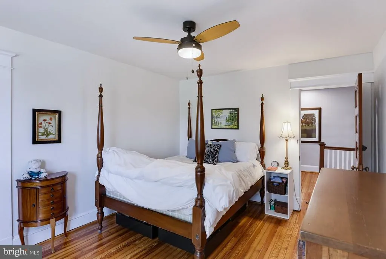
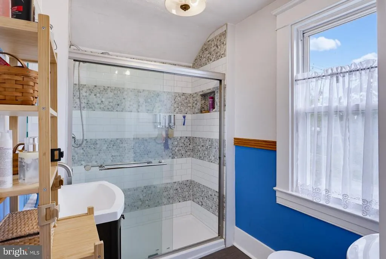
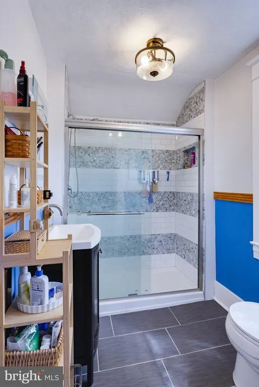
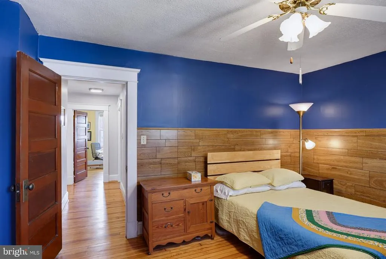
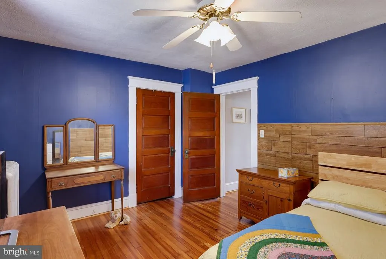
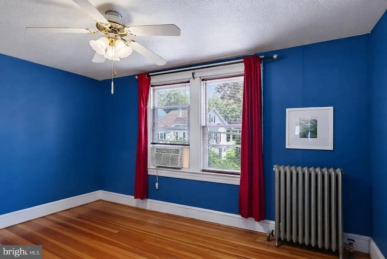
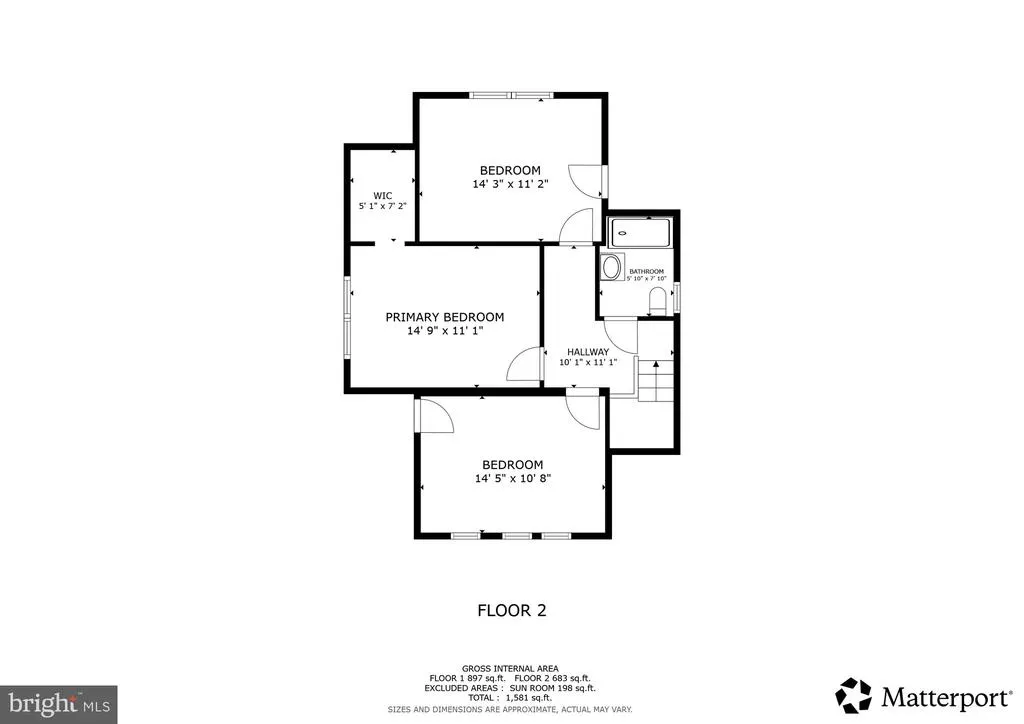
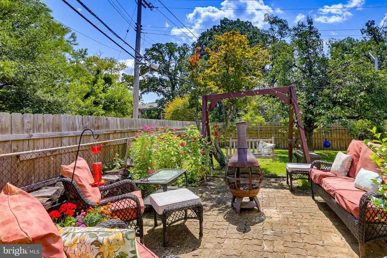
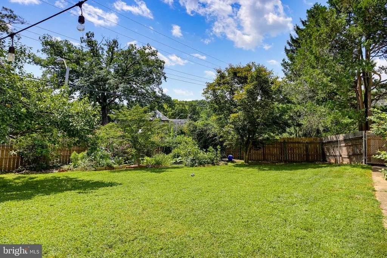
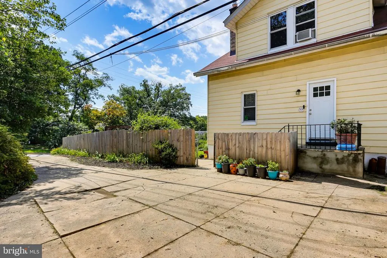
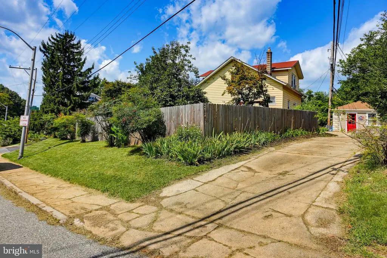
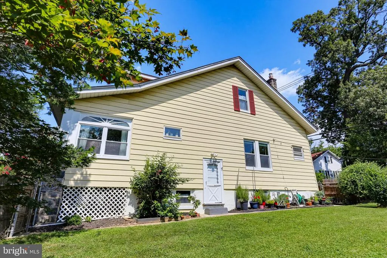
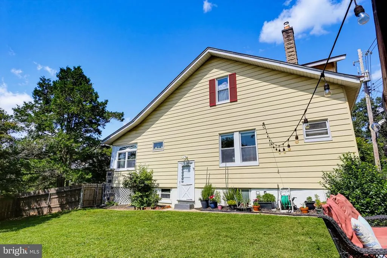
The enclosed front sunroom sets this 1927 Craftsman apart before you reach the foyer. It is an easy place to let morning coffee last a little longer, surrounded by a period-specific front door, restored interior casements, and colored-glass sidelights and transom. Inside, the foyer is lit by a converted 1920s Washington, D.C. street lamp, one of several details that reflects the care taken to preserve the home's character. The living room, dining room, and substantial kitchen form the center of the main level. The rooms open into one another, so conversation can carry from the living room through dinner preparation, while the island adds sink space and seating for casual meals. Ample counters and storage make the kitchen as practical as it is connected to the rest of the house. Refinished stairs, parquet flooring, and refinished original hardwoods upstairs carry the period character beyond the entry. All three bedrooms and the full bath are on the second floor, and the primary bedroom includes a walk-in closet. A rear laundry and mud room with a half bath opens to the yard, while the full unfinished basement adds storage and utility space. The backyard is a developed part of the property, with a paved patio adjoining a level lawn, mature trees, and established planting beds. Plantings include daffodils, tulips, irises, hostas, mums, and canna lilies. Dinner can move outside on a good-weather evening, with the garden as the backdrop. A large shed/workshop provides real room for tools and weekend projects, and the generous private driveway extends toward it. Iona Terrace sits within the Arcadia-Beverly Hills Historic District, where porches, lawns, generous setbacks and tree-lined streets give the neighborhood its early-suburban Baltimore character. On the fence about cooking dinner? Leave the car in the driveway and head over to Koco's for the oversized crab cakes it is known for. Harford Road adds local favorites like Zeke's Coffee, while Thursday evenings at The Lot bring the Main Street Market and neighborhood events into the weekly routine. When the better plan is getting outside, Herring Run offers wooded trails and green space nearby, and Lake Montebello gives you another favorite local spot for a walk, run or ride around the water.
| Price History | |
|---|---|
| 9/4/2026 | Listed $359,900 |
General Features
| Living Area | 1434 |
|---|---|
| Sewer | Public Sewer |
| Heating | Radiator |
| Cooling | Window Unit(s),Ceiling Fan(s) |
| Possession | Negotiable |
| Appliances | Built-In Microwave,Dishwasher,Dryer,Extra Refrigerator/Freezer,Oven/Range - Gas,Refrigerator,Washer |
| Zoning | R-3 |
| Architectural Style | Craftsman |
| Construction Materials | Aluminum Siding |
| School District | BALTIMORE CITY PUBLIC SCHOOLS |
| Year Built | 1927 |
| Levels | 3 |
| Tax Year | 2026 |
| Ownership | Fee Simple |
| Cool Fuel | Electric |
| Section | 01 |
| Accessibility | None |
| County | BALTIMORE CITY |
| New Construction | No |
| Property Type | Residential |
| HOA | No |
| Subdivision Name | ARCADIA-BEVERLY HILLS HISTORIC DISTRICT |
| Garage Y/N | No |
| Water Access Y/N | No |
| Other Structures | Above Grade,Below Grade |
| Full Baths | 1 |
| Status | ACTIVE |
| Directions | Take I-695 to Exit 31A for MD-147 South/Harford Road toward Baltimore. Merge onto Harford Road and continue south for several miles into the Lauraville/Hamilton area. Turn onto Iona Terrace from Harf |
| City | BALTIMORE |
| Senior Community Y/N | No |
| Lot Size Units | Square Feet |
| Lot Size Square Feet | 6808.00 |
| Tax Assessed Value | 229467.0 |
| Tax Annual Amount | 5148.0 |
| Home Warranty Y/N | No |
| Structure Type | Detached |
| Condo/Coop Association fee Y/N | No |
| Bathrooms Count Main Level | 1.00 |
| Price Per Sq Ft Total AG | 250.98 |
| Vacation Rental Y/N | No |
| Total SQFT | 2379 |
| Standard Status | Active |
| Year Built Source | Assessor |
| Legal Subdivision | Ward 27 |
| Tax Lot | 029 |
Interior Features
| Interior Amenities | Attic,Ceiling Fan(s),Dining Area,Floor Plan - Open,Kitchen - Gourmet,Kitchen - Island,Walk-in Closet(s),Wood Floors |
|---|---|
| Heating Fuel | Natural Gas |
| Basement | Other,Unfinished |
| Flooring | Hardwood |
| Hot Water | Natural Gas |
| Basement (Y/N) | Yes |
| Heating Y/N | Yes |
| Above Grade Finished Area | 1434 |
| Half Baths | 1 |
| Central Air Y/N | No |
| Total Bedrooms | 3 |
| Below Grade Finished Area Unit Type | Square Feet |
| LivingAreaSource | Assessor |
| Below Grade Unfin Area Units | Square Feet |
| Below Grade Unfin SQFT | 945 |
| Below Grade Unfin SQFT Source | Assessor |
| Below Grade Finished Area Source | Assessor |
| Bedrooms Count All Upper Levels | 3 |
| Bedrooms Count Upper Level 1 | 3 |
| Bathrooms Half Main Level | 1 |
| Bathrooms Full Upper Level 1 | 1 |
| Bathrooms Full All Upper Levels | 1 |
| Bathrooms Count Upper Level 1 | 1.00 |
| Bathrooms Count All Upper Levels | 1 |
| Above Grade Finished Area Source | Assessor |
| Above Grade Finished Area Unit Type | Square Feet |
| Total Baths | 2 |
Exterior Features
| Pool | No Pool |
|---|---|
| Water Source | Public |
| Total Parking Spaces | 2 |
| Type of Parking | Driveway |
| Land Use Code | 003 |
| Foundation Details | Block |
| Water View Y/N | No |
| Lot Size Acres | 0.16 |
| Lot Size Source | Assessor |
| Waterfront Y/N | No |
| Land Assessed Value | 61800.00 |
| Navigable Water Y/N | No |
| Water Oriented Y/N | No |
Amenities
- Foreclosure
- Views
- Short Sale
- New Construction
- Adult 55+
- Lease To Own
- No HOA Fees
- Furnished
- Primary On Main
- Air Conditioning
- Seller Finance
- Green
- Fixer Upper
- Horse
- Golf
- Fireplace
- Deck
- Garage
- Basement
- Pool
Property vs Single Family Average in 21214
Price
Taxes
Year Built
 © BRIGHT, All Rights Reserved
