
Golf Course - Primary on Main

Address
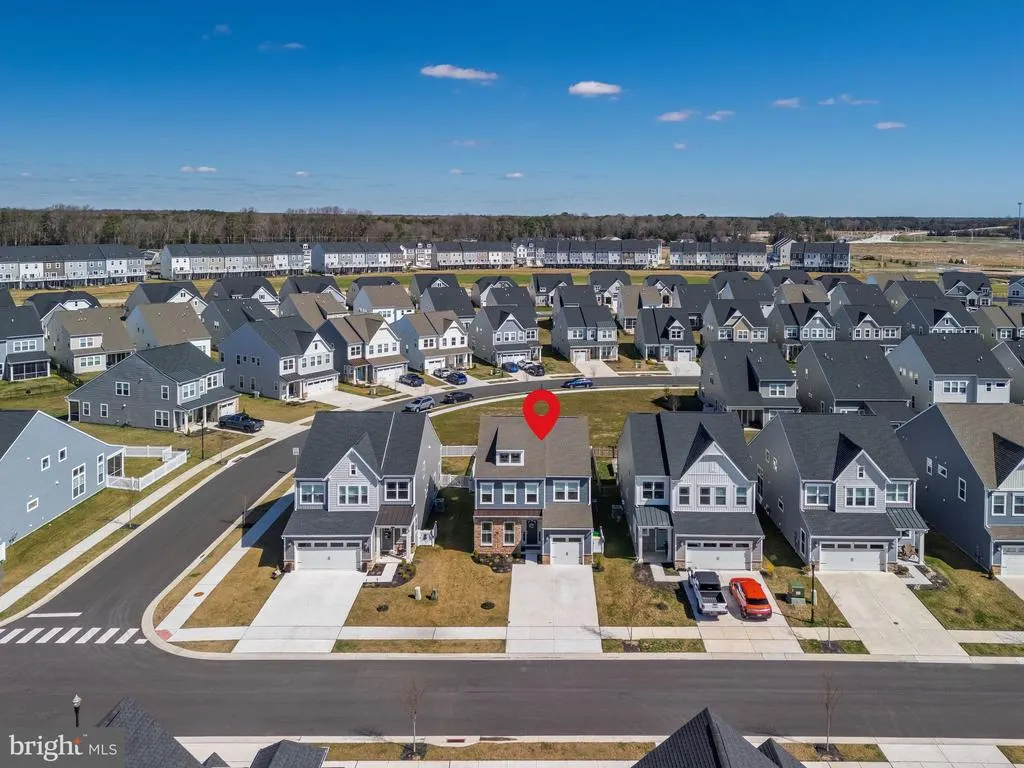
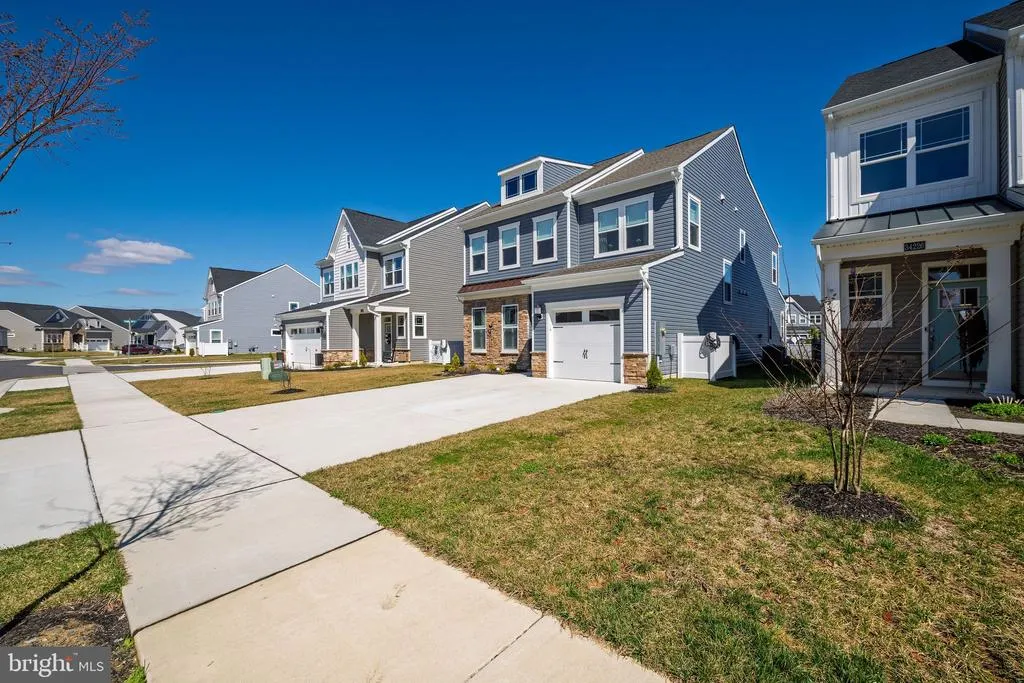
34228 Graham Circle, Millsboro, DE
Price
$ 415,000
Property Attributes
- MLS#DESU2107556
- TypeSingle Family
- Listing Status ACTIVE
- CountySUSSEX
- CityMillsboro
- AreaDagsboro Hundred
- NeighborhoodPlantation Lakes
- Zip19966
- StyleCoastal
- Year Built2024
- Taxes$ 3310
- Price$ 415,000
- Bedrooms4
- Full Bathrooms3
- Half Bathrooms1
- Sqr Footage2370
- Lot Size0.12 Acres
Data Source:
Bright MLS
Property Description
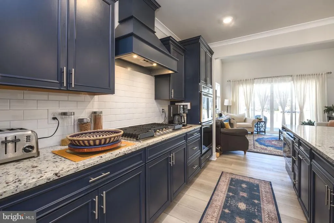
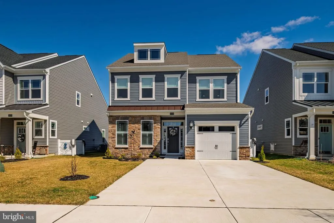
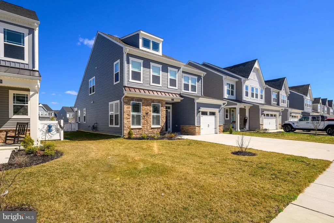
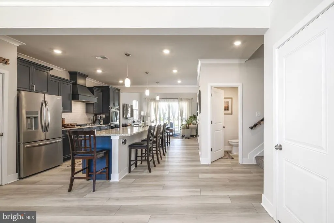
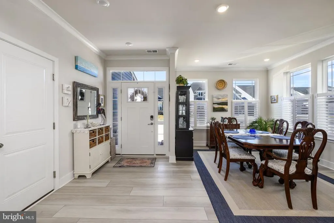
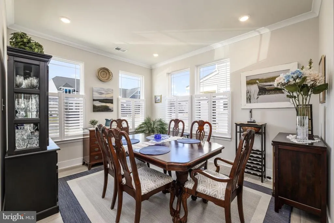
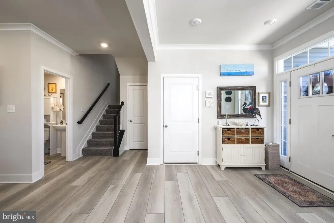
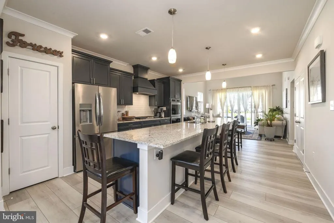
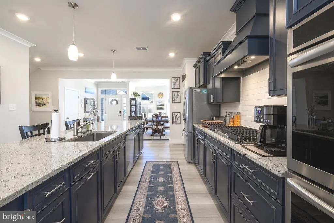
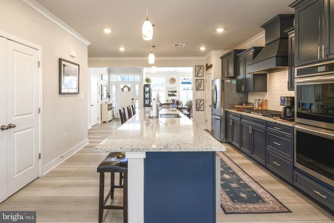
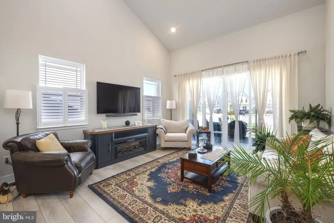
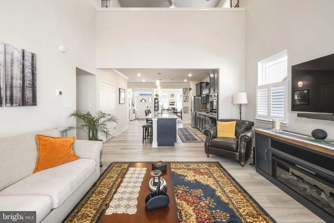
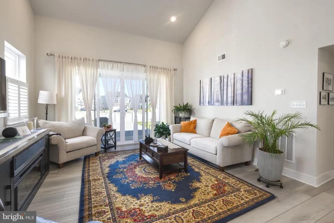
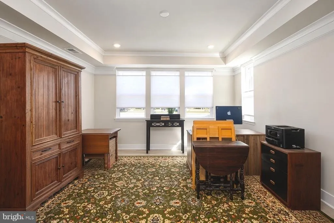
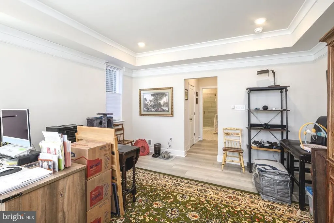
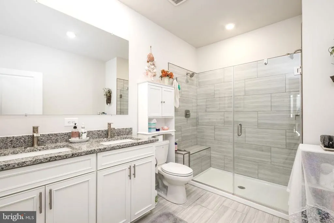
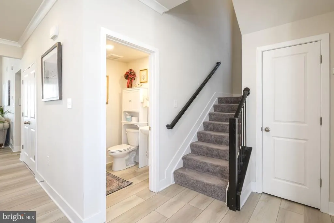
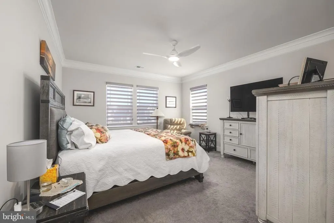
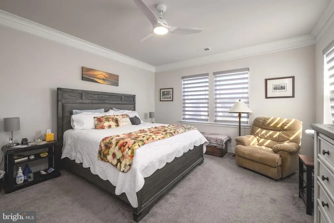
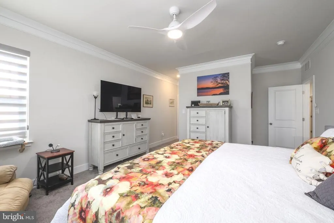
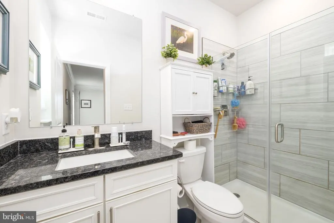
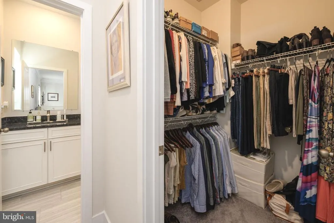
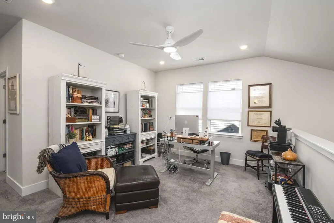
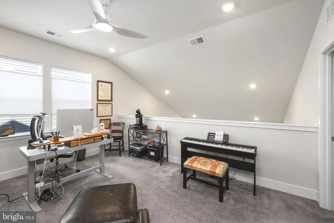
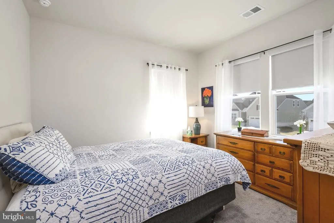
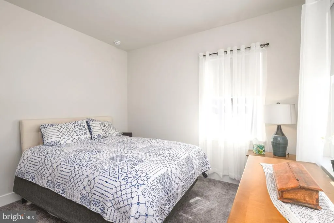
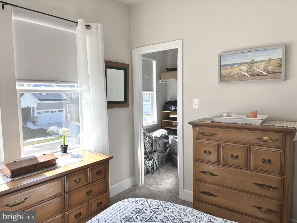
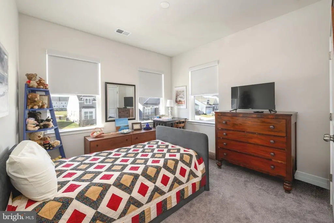
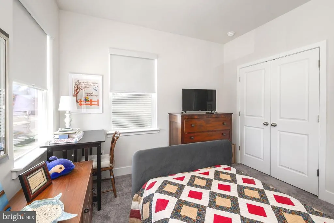
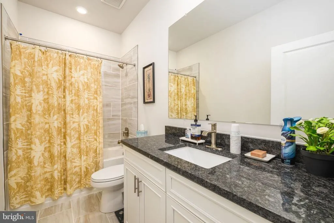
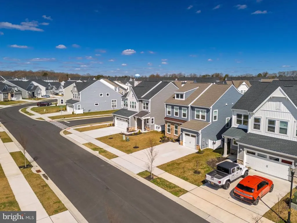
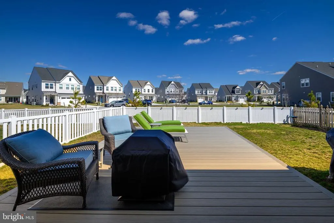
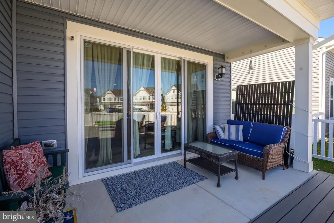
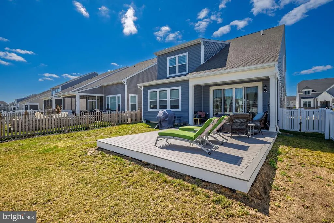
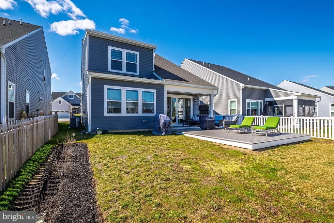
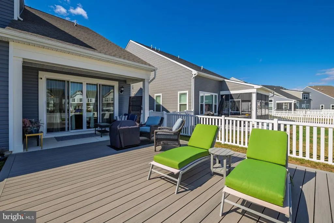
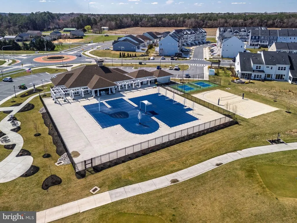
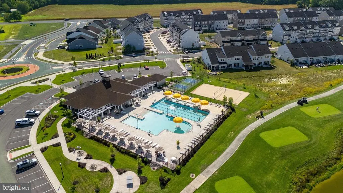
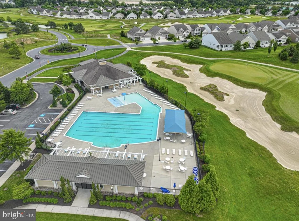
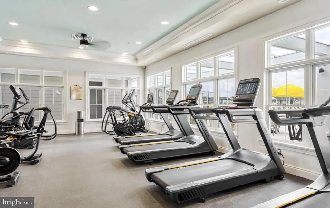
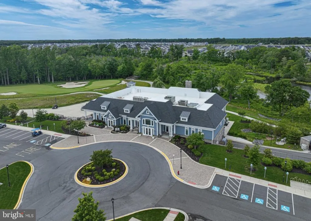
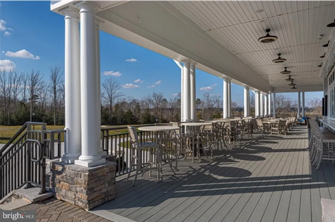
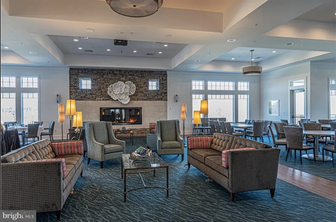
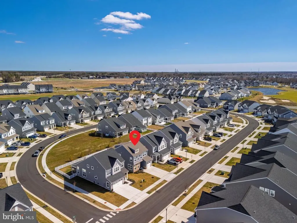
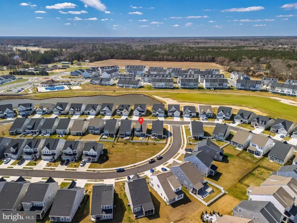
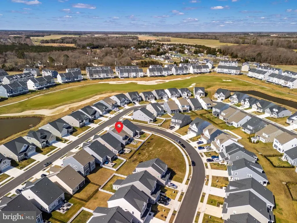
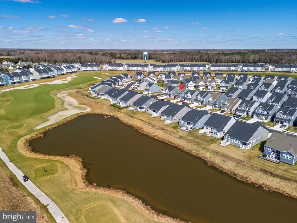
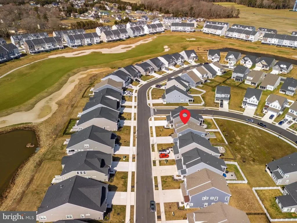
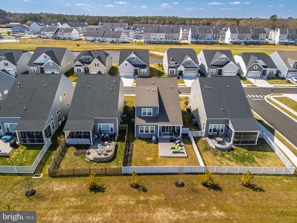
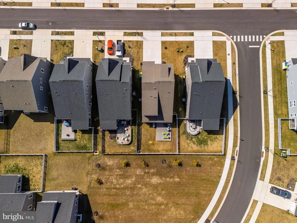
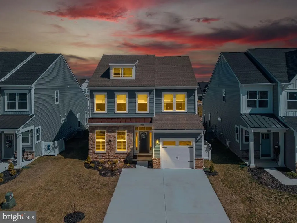
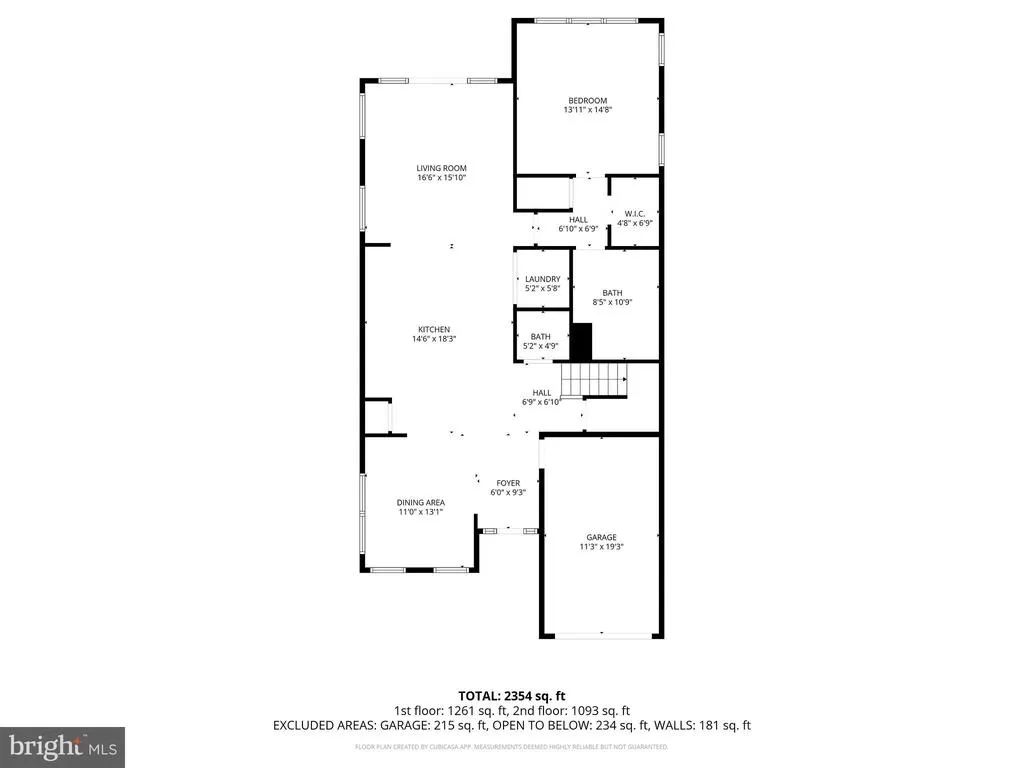
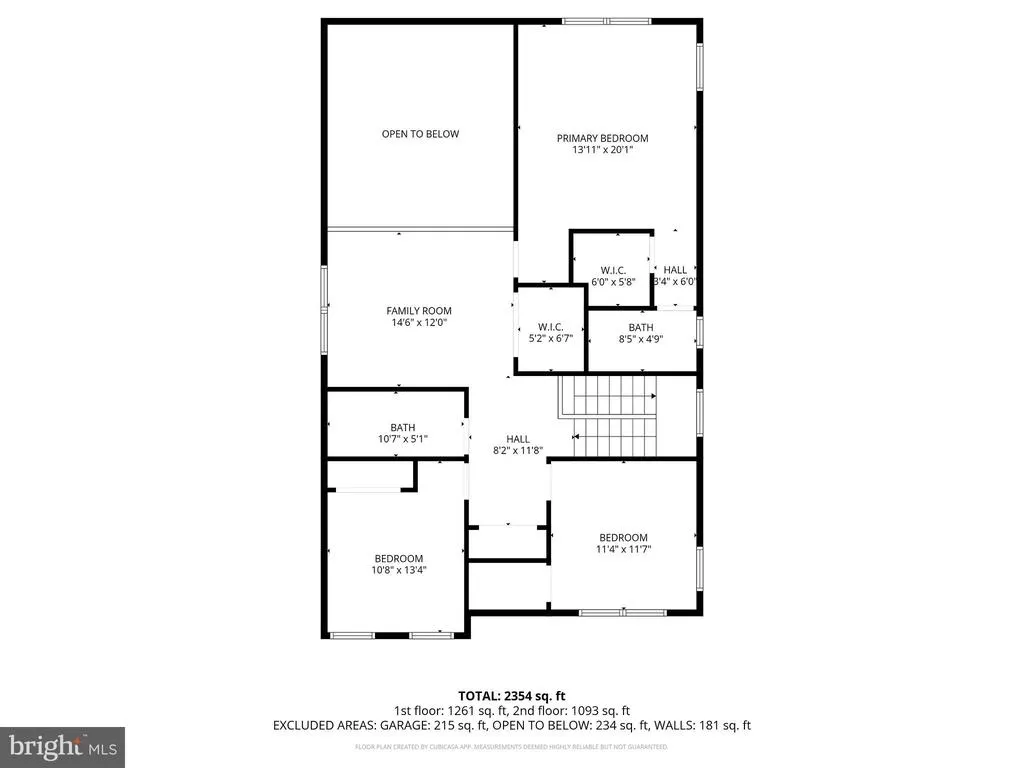
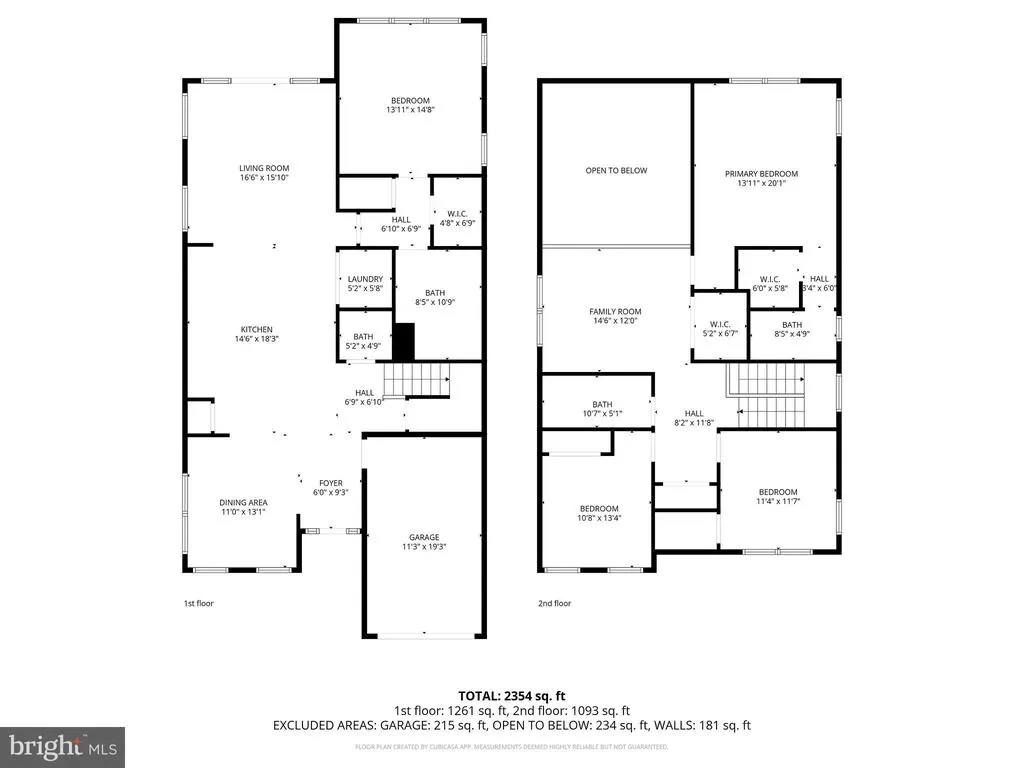
Better Than New Upgraded 2024 Home with Two Primary Suites! Why wait for new construction and pay thousands more for the upgrades when you can move right into this beautifully finished 2024-built home in Plantation Lakes? This 4-bedroom, 3-bath home offers more than 2,300 square feet of thoughtfully designed living space, including TWO private primary suites one conveniently located on the main level and another upstairs. Whether you need a private space for guests, multigenerational living, or simply want flexibility for your lifestyle, this unique floor plan delivers. The heart of the home is the beautifully upgraded kitchen, featuring designer cabinetry, quartz countertops, a large center island, a double oven and a statement hood, all opening naturally to the spacious living area. Plantation shutters add a finished, custom feel throughout the home. The main-level primary suite offers a comfortable retreat with an upgraded private bath, while the second primary suite upstairs provides exceptional privacy and flexibility. Two additional bedrooms and living space provide more than enough room to spread out. Step outside and enjoy the home's extended outdoor living space, featuring a covered rear porch and a 1620 composite deck perfect for morning coffee, entertaining friends, or relaxing after a day at the beach. Additional highlights include a tankless natural-gas water heater, upgraded bathrooms, modern finishes and numerous builder and owner upgrades already completed for you. Located in desirable Plantation Lakes, residents enjoy an impressive array of amenities, including the community clubhouses, pools, fitness facilities, walking trails and golf-related benefits to an award-winning 18-hole golf course. Nearly new construction without the wait and without having to spend the time and money upgrading a new home yourself. Come see why the combination of location, layout and finished upgrades makes this Plantation Lakes home such a compelling value.
| Price History | |
|---|---|
| 3/18/2026 | Listed $465,000 |
| 5/6/2026 | 2$459,900 |
| 6/12/2026 | 4$445,000 |
| 6/25/2026 | 3$435,000 |
| 7/18/2026 | 5$415,000 |
General Features
| Living Area | 2370 |
|---|---|
| Sewer | Public Sewer |
| Heating | 90% Forced Air |
| Cooling | Central A/C |
| Possession | Negotiable |
| Roof | Architectural Shingle |
| Zoning | TN |
| HOA Fee | 356.00 |
| Garage Spaces | 1.00 |
| Association Fee Includes | Common Area Maintenance,Pool(s),Trash |
| Architectural Style | Coastal |
| Construction Materials | CPVC/PVC,Stick Built,Vinyl Siding |
| School District | INDIAN RIVER |
| Year Built | 2024 |
| Levels | 2 |
| Tax Year | 2026 |
| Ownership | Fee Simple |
| Cool Fuel | Electric |
| Building Name | NONE AVAILABLE |
| Accessibility | None |
| Assoc Fee Paid Per | Monthly |
| County | SUSSEX |
| New Construction | No |
| Property Type | Residential |
| Association Amenities | Bar/Lounge,Common Grounds,Community Center,Fitness Center,Golf Course,Jog/Walk Path,Pool - Outdoor,Tennis Courts,Tot Lots/Playground |
| HOA | Yes |
| Subdivision Name | PLANTATION LAKES |
| Garage Y/N | Yes |
| Water Access Y/N | No |
| Other Structures | Above Grade,Below Grade |
| Full Baths | 3 |
| Status | ACTIVE |
| Directions | From Rt. 113 South,Exit to Hardscrabble Road. Turn left on Sheep Pen Road. Turn right on Charleston Lane. Turn left on Graham Circle. House is on the right. |
| City | MILLSBORO |
| Senior Community Y/N | No |
| MLS Area | Dagsboro Hundred (31005) |
| Lot Size Units | Square Feet |
| Lot Size Square Feet | 5227.00 |
| Tax Assessed Value | 377500.0 |
| Land Lease Y/N | No |
| Tax Annual Amount | 3310.0 |
| Property Condition | Excellent |
| Structure Type | Detached |
| Condo/Coop Association fee Y/N | No |
| Bathrooms Full Main Level | 1 |
| Bathrooms Count Main Level | 2.00 |
| Price Per Sq Ft Total AG | 175.11 |
| Acceptable Financing | Cash,Conventional,FHA,VA |
| Community Pool Features | Gunite,In Ground |
| Vacation Rental Y/N | No |
| Virtual Tour | https://vt-idx.psre.com/RB02293 |
| Total SQFT | 2370 |
| Sussex DE Quadrants | Between Rt 113 & 13 |
| Living Area Units | Square Feet |
| Standard Status | Active |
| Year Built Source | Estimated |
Interior Features
| Heating Fuel | Natural Gas |
|---|---|
| Flooring | Carpet,Luxury Vinyl Plank |
| Hot Water | Natural Gas |
| Basement (Y/N) | No |
| Heating Y/N | Yes |
| Above Grade Finished Area | 2370 |
| Half Baths | 1 |
| Central Air Y/N | Yes |
| Total Bedrooms | 4 |
| Room Type | Dining Room,Primary Bedroom,Bedroom 3,Bedroom 4,Kitchen,2nd Stry Fam Ovrlk,Great Room,Laundry,Bathroom 3,Primary Bathroom,Half Bath |
| Main Level Bedrooms | 1 |
| Below Grade Finished Area Unit Type | Square Feet |
| LivingAreaSource | Estimated |
| Below Grade Finished Area Source | Estimated |
| Bedrooms Count All Upper Levels | 3 |
| Bedrooms Count Upper Level 1 | 3 |
| Bathrooms Half Main Level | 1 |
| Bathrooms Full Upper Level 1 | 2 |
| Bathrooms Full All Upper Levels | 2 |
| Bathrooms Count Upper Level 1 | 2.00 |
| Bathrooms Count All Upper Levels | 2 |
| Above Grade Finished Area Source | Estimated |
| Above Grade Finished Area Unit Type | Square Feet |
| Total Baths | 4 |
Exterior Features
| Pool | Yes - Community |
|---|---|
| Fencing | Vinyl |
| Parking Features | Paved Parking,Private |
| Water Source | Public |
| Total Parking Spaces | 3 |
| Garage Features | Garage - Front Entry |
| Type of Parking | Attached Garage,Driveway |
| Foundation Details | Slab |
| Water View Y/N | No |
| Lot Size Acres | 0.12 |
| Road Surface Type | Paved |
| Lot Size Source | Estimated |
| Waterfront Y/N | No |
| Navigable Water Y/N | No |
| Water Oriented Y/N | No |
| # of Attached Garage Spaces | 1 |
Room Details
| Room | Dimensions | Level | Flooring | Details |
|---|---|---|---|---|
| 2nd Stry Fam Ovrlk | 15 X 12 | Upper 1 | Ceiling Fan(s),Flooring - Carpet,Window Treatments | |
| Bathroom 3 | 11 X 5 | Upper 1 | Flooring - Ceramic Tile,Bathroom - Tub Shower | |
| Bedroom 3 | 11 X 12 | Upper 1 | Flooring - Carpet,Walk-In Closet(s),Window Treatments | |
| Bedroom 4 | 11 X 13 | Upper 1 | Flooring - Carpet,Window Treatments | |
| Dining Room | 11 X 13 | Main | Crown Molding,Flooring - Luxury Vinyl Plank,Formal Dining Room,Window Treatments | |
| Great Room | 15 X 12 | Main | Cathedral/Vaulted Ceiling,Flooring - Luxury Vinyl Plank,Window Treatments | |
| Half Bath | 5 X 5 | Main | ||
| Kitchen | 15 X 18 | Main | Countertop(s) - Quartz,Crown Molding,Flooring - Luxury Vinyl Plank,Kitchen - Gas Cooking,Pantry | |
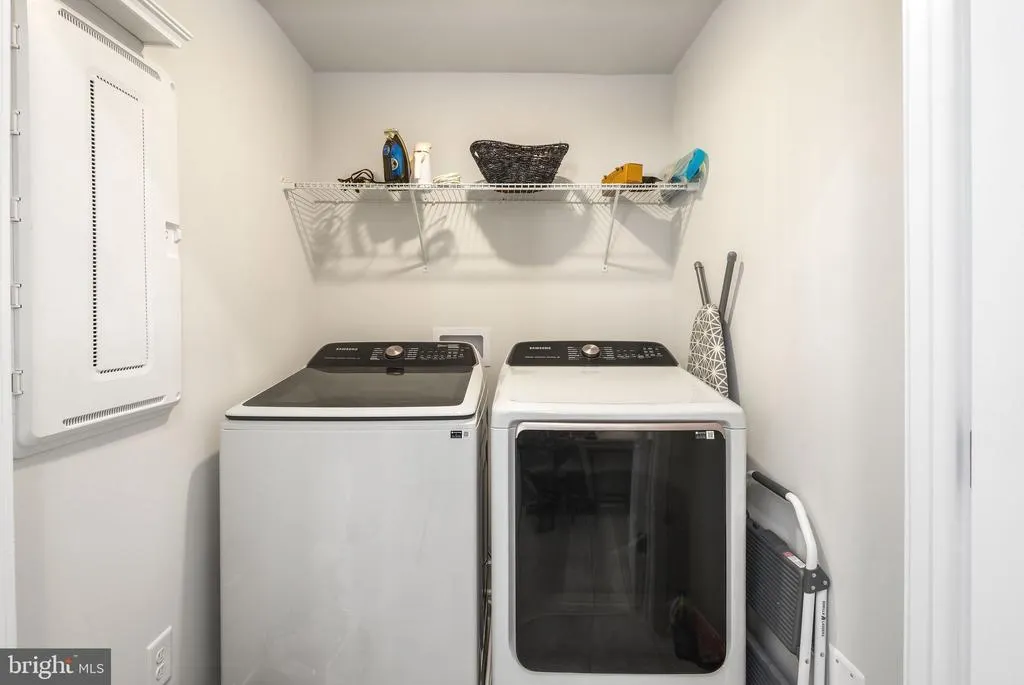
| Laundry | 5 X 6 | Main | ||
| Primary Bathroom | 8 X 11 | Main | Attached Bathroom,Flooring - Ceramic Tile | |
| Primary Bathroom | 8 X 5 | Upper 1 | Attached Bathroom,Ceiling Fan(s),Flooring - Ceramic Tile | |
| Primary Bedroom | 14 X 20 | Upper 1 | Attached Bathroom,Crown Molding,Flooring - Carpet,Walk-In Closet(s),Window Treatments | |
| Primary Bedroom | 14 X 15 | Main | Attached Bathroom,Crown Molding,Flooring - Luxury Vinyl Plank,Walk-In Closet(s),Window Treatments |
Amenities
- Foreclosure
- Views
- Short Sale
- New Construction
- Adult 55+
- Lease To Own
- No HOA Fees
- Furnished
- Primary On Main
- Air Conditioning
- Seller Finance
- Green
- Fixer Upper
- Horse
- Golf
- Fireplace
- Deck
- Garage
- Basement
- Pool
Property vs Single Family Average in 19966
Price
Taxes
Year Built
Visits
 © BRIGHT, All Rights Reserved
