
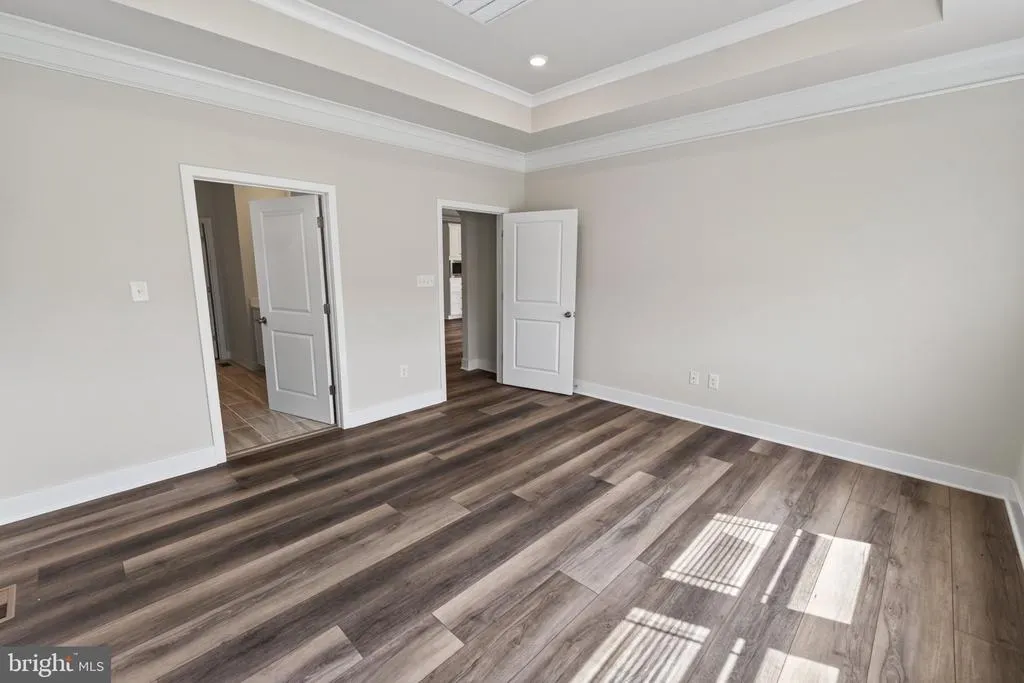
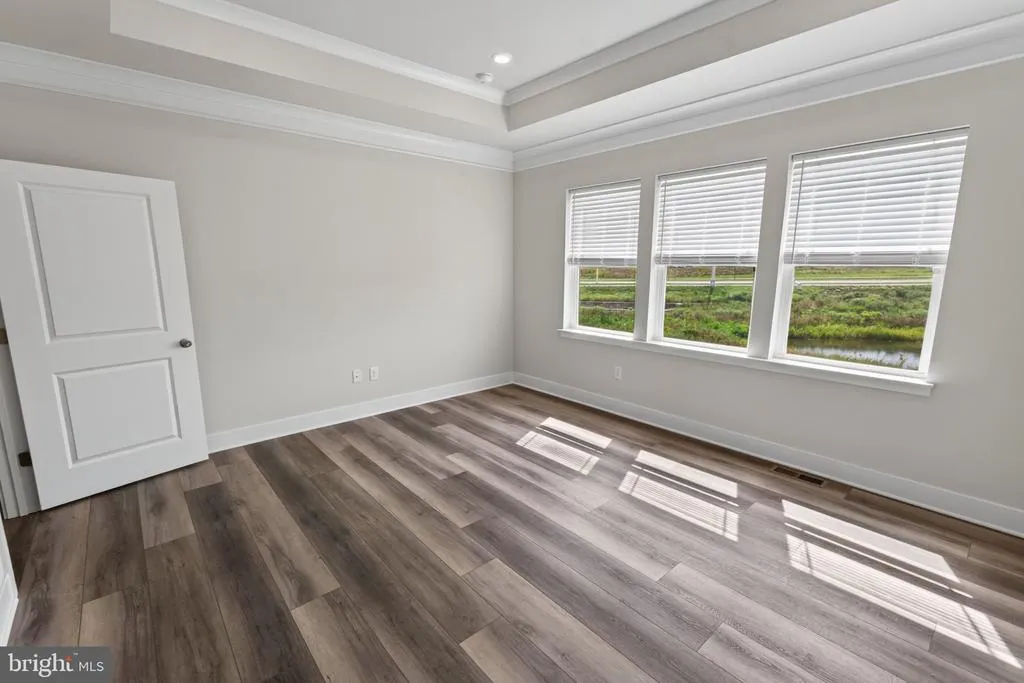
Views - Golf Course - Primary on Main
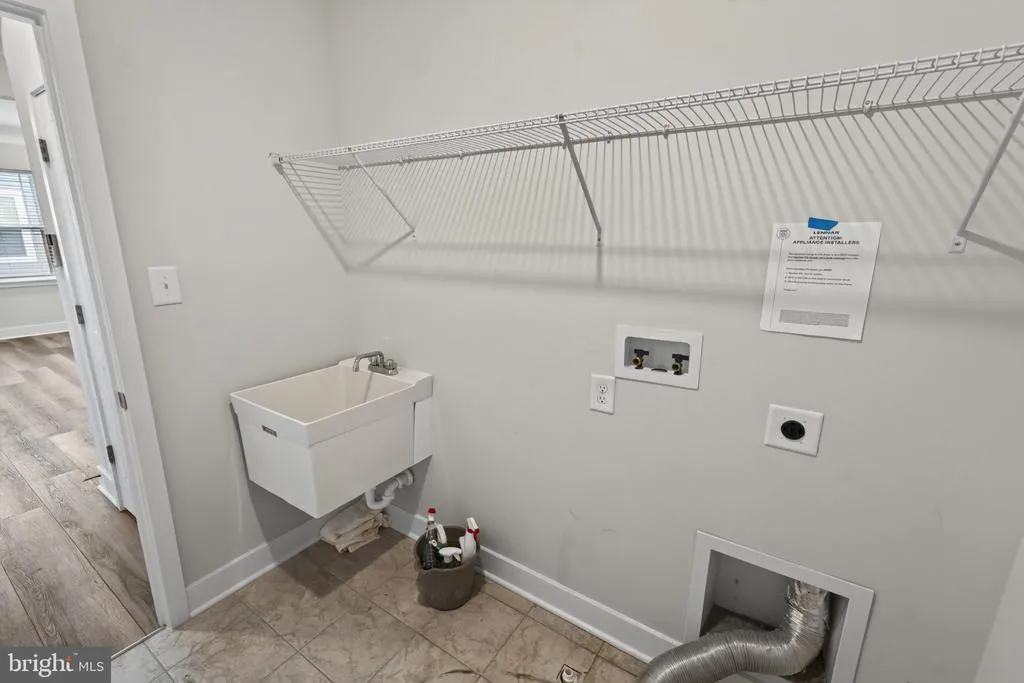
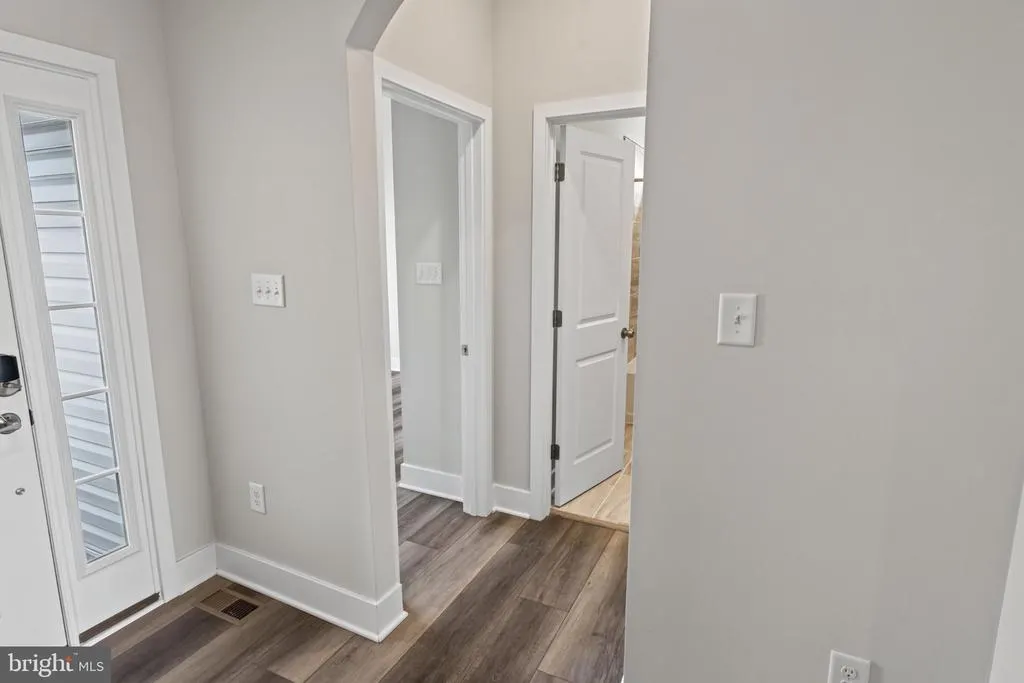
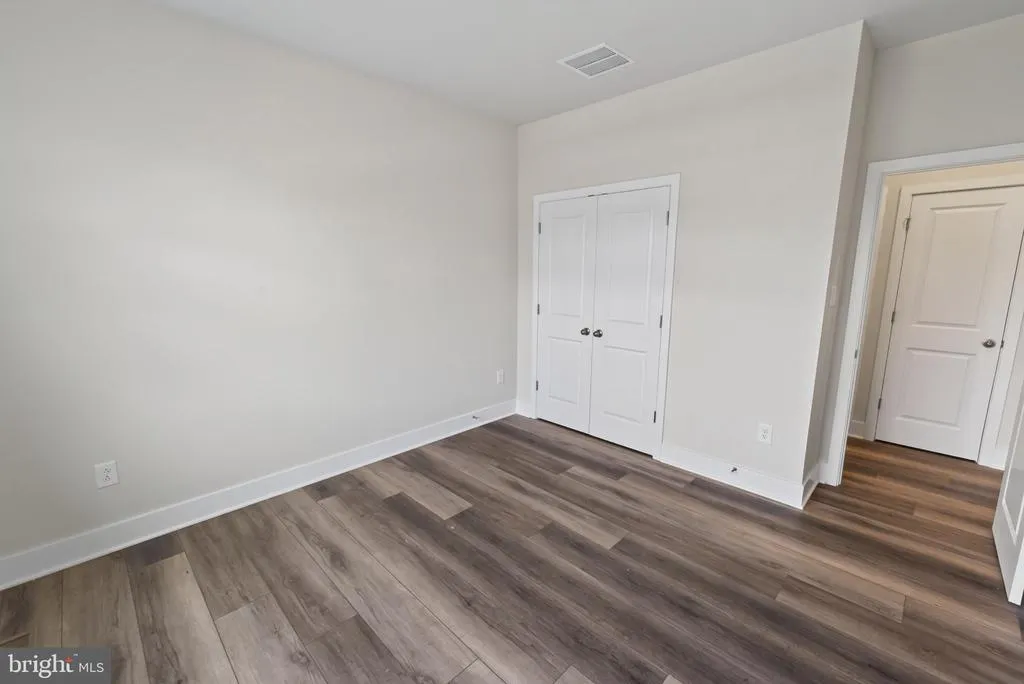
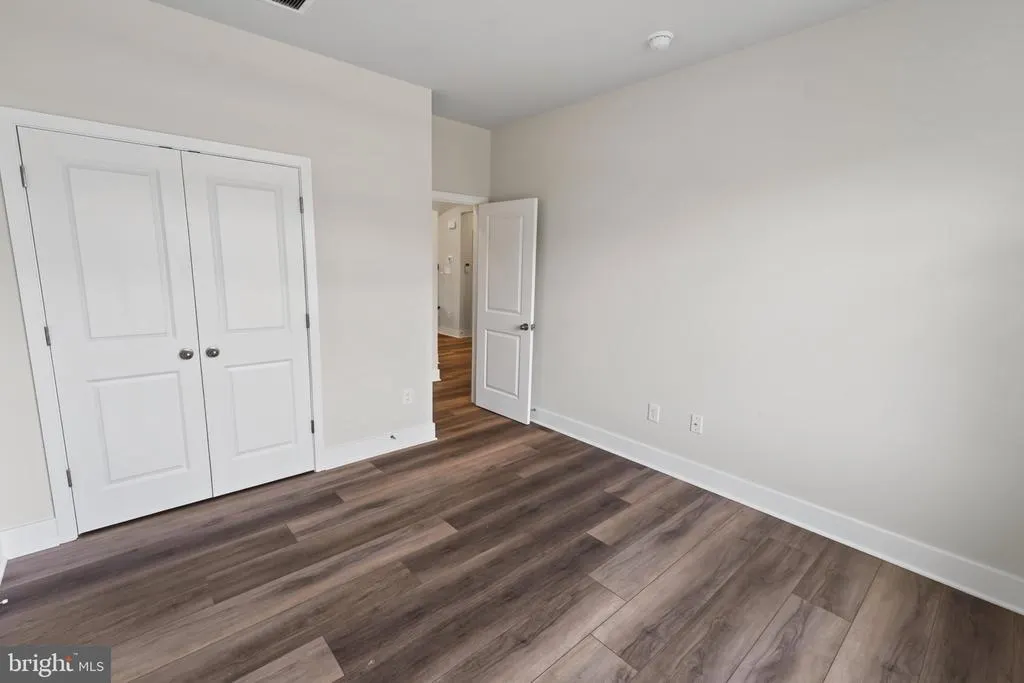
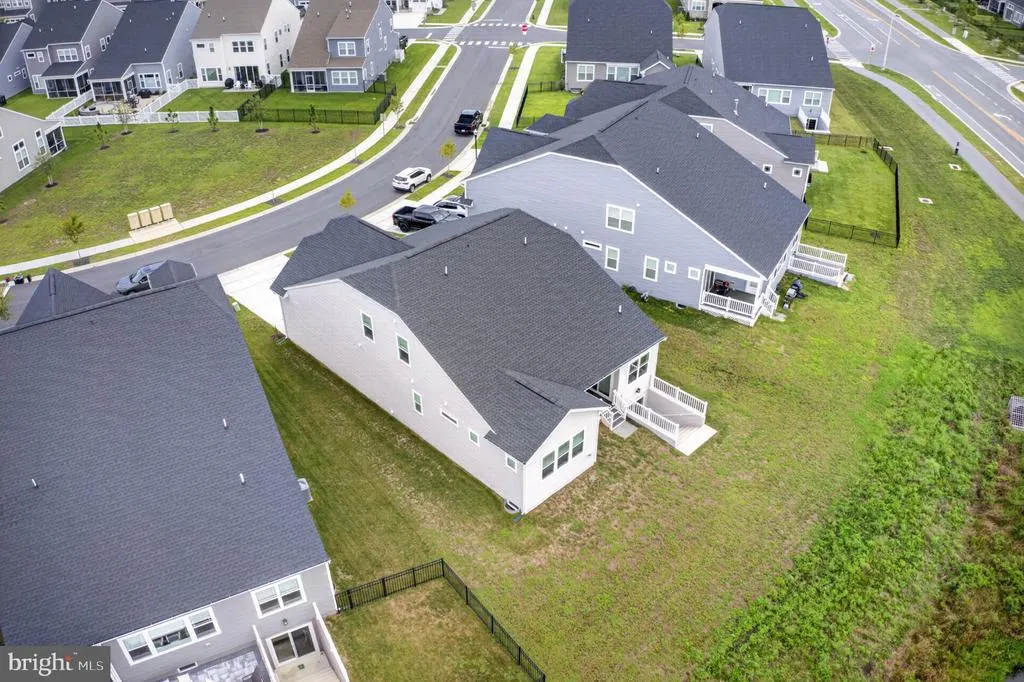
Address
34207 Graham Circle, Millsboro, DE
Price
$ 518,000
Property Attributes
- MLS#DESU2119876
- TypeSingle Family
- Listing Status ACTIVE
- CountySUSSEX
- CityMillsboro
- AreaDagsboro Hundred
- NeighborhoodPlantation Lakes
- Zip19966
- StyleCoastal
- Year Built2024
- Taxes$ 1137
- Price$ 518,000
- Bedrooms4
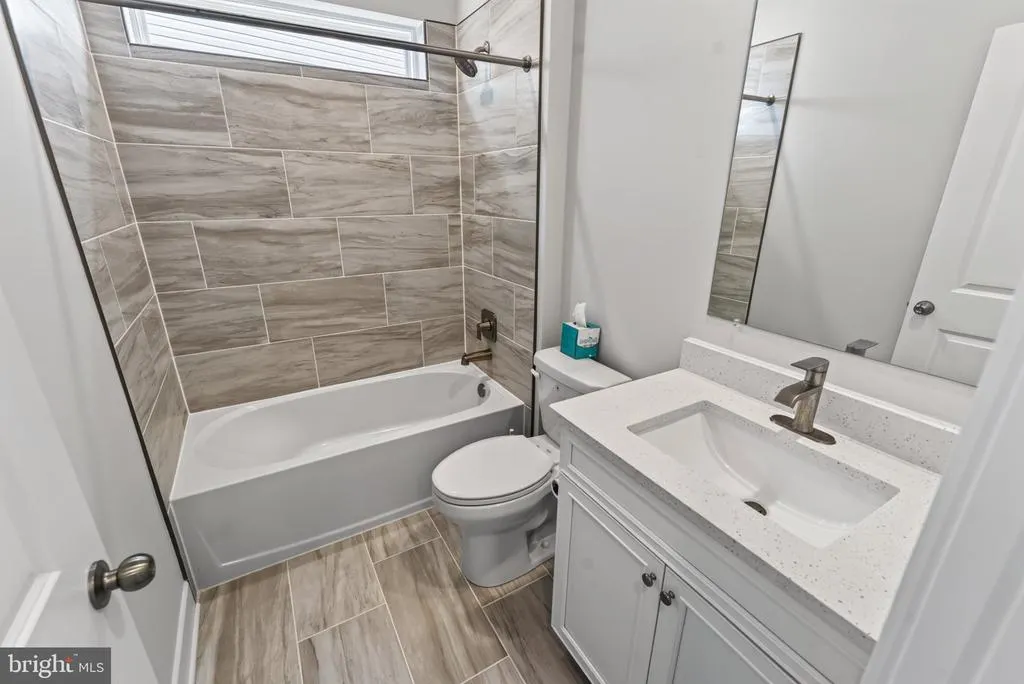
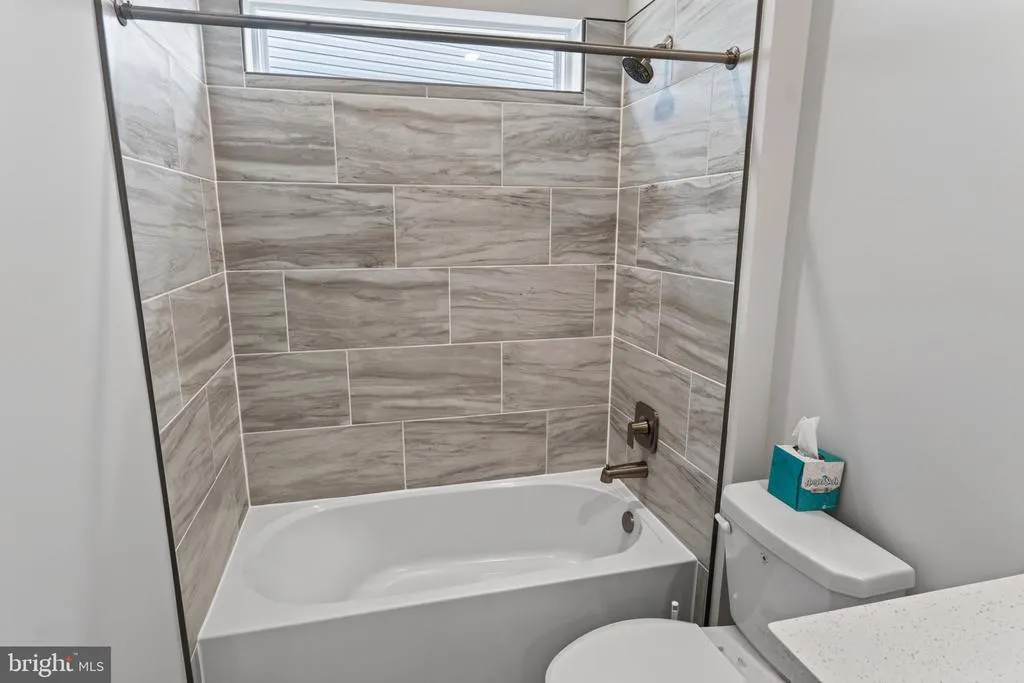
- Full Bathrooms4
- Half Bathrooms0
- Sqr Footage3297
- Lot Size0.17 Acres
Data Source:
Bright MLS
Property Description
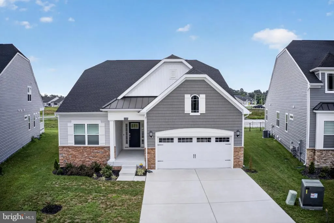
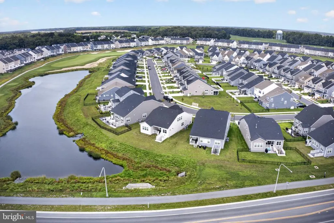
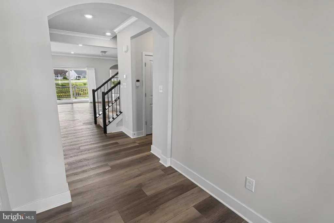
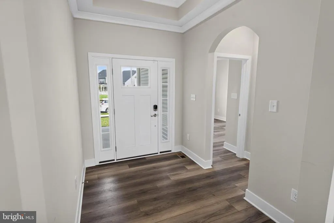
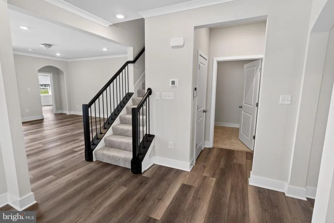
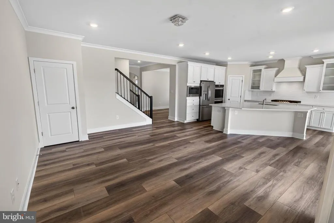
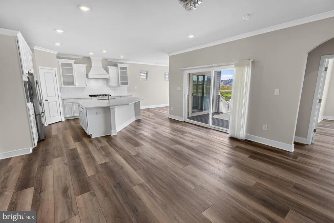
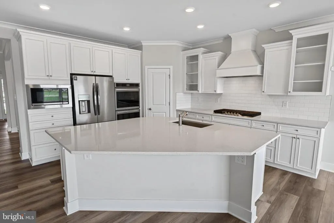
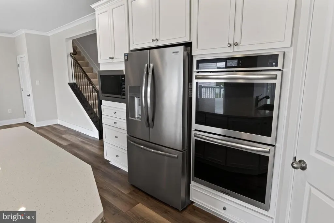
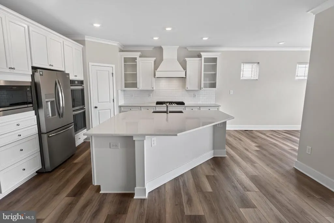
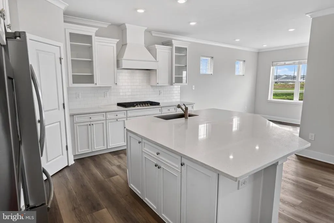
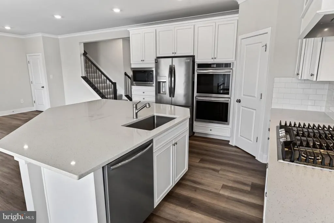
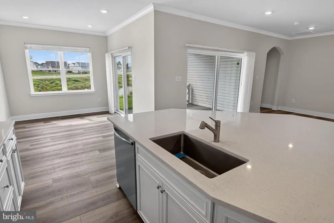
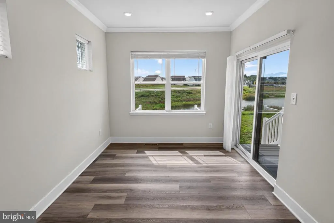
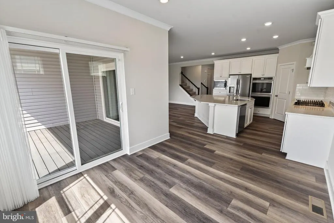
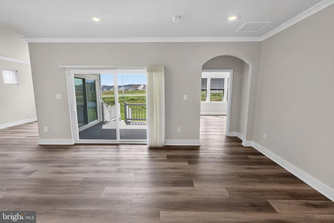
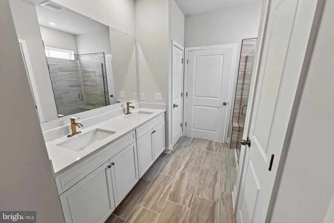
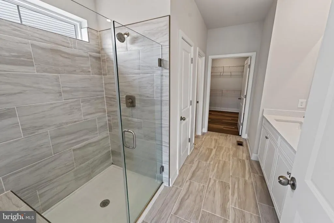
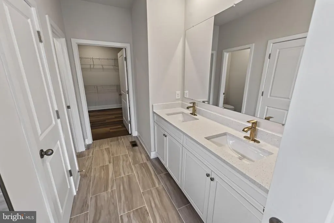
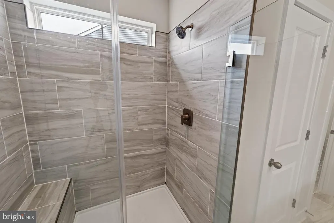
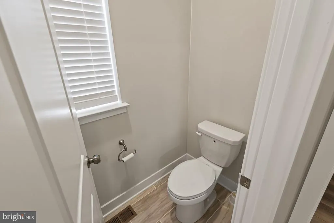
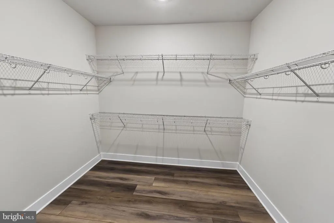
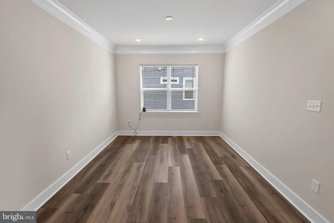
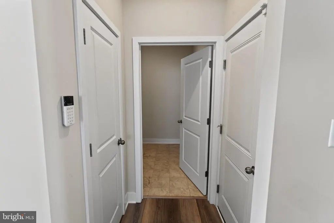
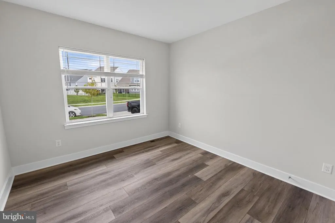
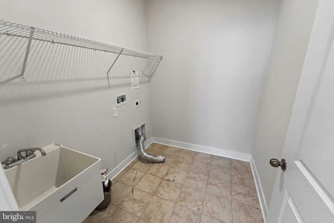
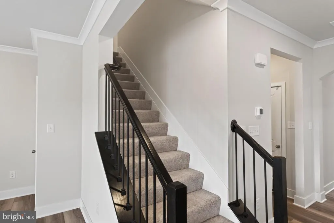
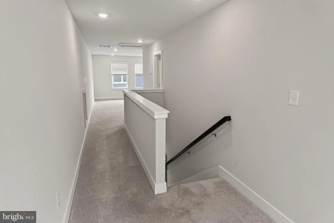
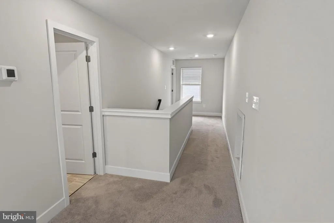
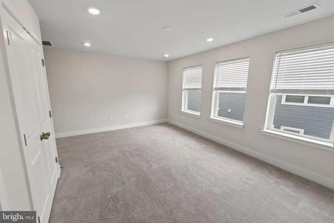
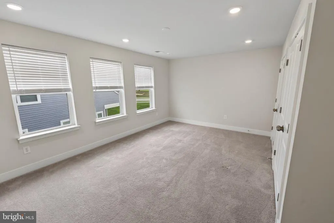
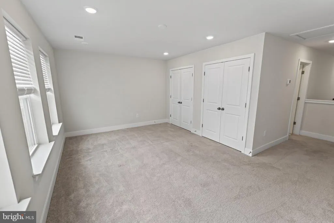
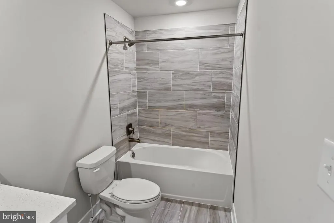
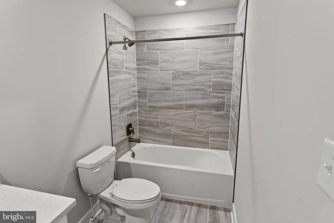
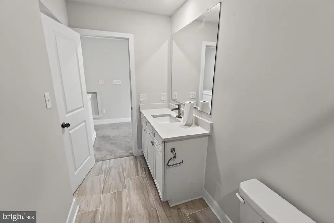
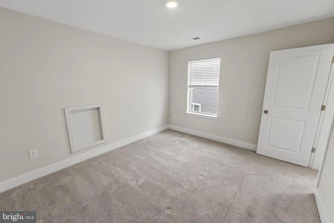
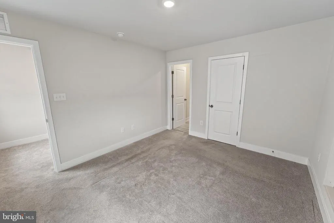
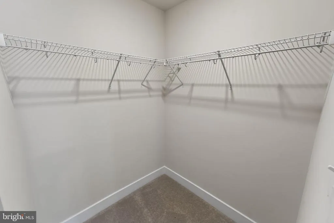
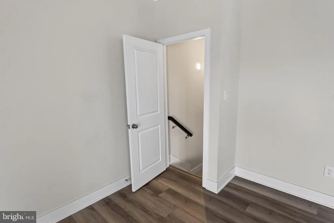
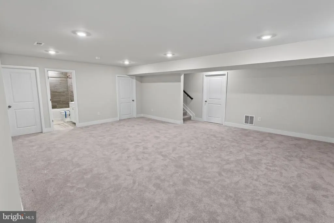
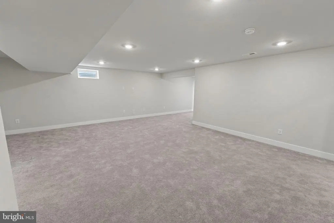
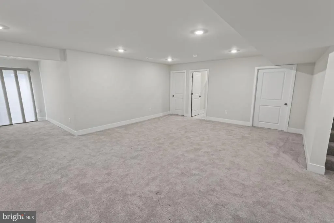
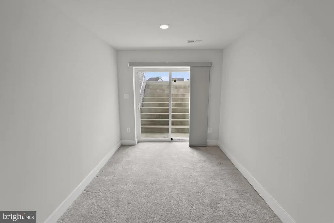
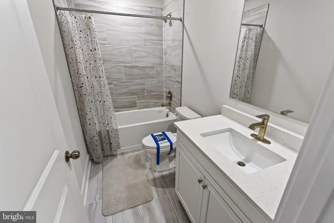
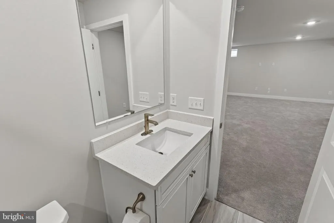
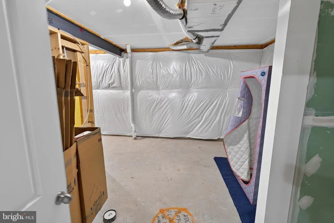
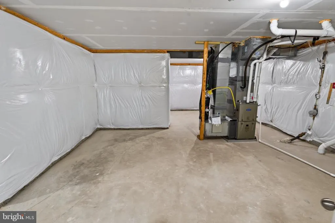
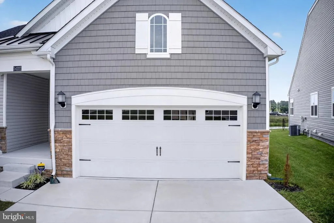
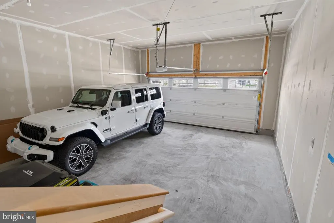
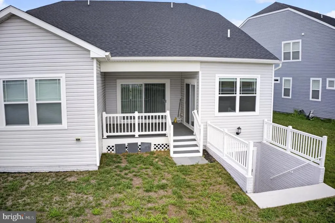
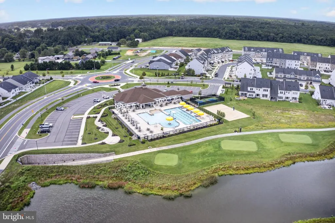
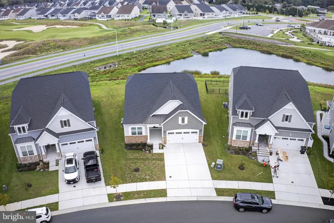
Welcome to a home where comfort, upgrades, and an incredible golf-course lifestyle come together. This spacious 4-bedroom, 4-full-bath home offers beautiful pond and golf course views, creating the perfect backdrop for your morning coffee or relaxing at the end of the day. Inside, the upgraded kitchen features quartz countertops, an oversized island, stainless steel appliances, a gas range, and custom range hood. The main-level primary suite offers convenient first-floor living, while the fully finished lower level includes an additional bedroom and full bathperfect for guests or extended living. An adjoining unfinished area provides even more potential and could be converted into another bedroom, home office, playroom, gym, or additional living space. An oversized two-car garage with an EV charging station adds even more convenience. The home includes a full 18-hole championship golf course membership along with complimentary driving range access (cart fees excluded). With the clubhouse just steps away, enjoying a round of golf, meeting friends for a drink, or taking advantage of the community in-ground pool can easily become part of your everyday routine. If youre looking for a home that combines space, upgrades, and a true golf-course community lifestyle, this one delivers.
| Price History | |
|---|---|
| 9/4/2026 | Listed $518,000 |
General Features
| Living Area | 3297 |
|---|---|
| Sewer | Public Sewer |
| Heating | 90% Forced Air |
| Cooling | Central A/C |
| Possession | Settlement |
| Appliances | Built-In Microwave,Dishwasher,Oven - Double,Oven - Wall,Range Hood,Oven/Range - Gas,Refrigerator,Stainless Steel Appliances,Water Heater - Tankless |
| Zoning | TN |
| HOA Fee | 356.00 |
| Garage Spaces | 2.00 |
| Architectural Style | Coastal |
| Construction Materials | Stick Built |
| School District | INDIAN RIVER |
| Exclusions | Personal Items |
| Year Built | 2024 |
| View | Golf Course,Pond |
| Levels | 3 |
| Tax Year | 2025 |
| Ownership | Fee Simple |
| Cool Fuel | Electric |
| Building Name | NONE AVAILABLE |
| Accessibility | None |
| Assoc Fee Paid Per | Monthly |
| County | SUSSEX |
| New Construction | No |
| Property Type | Residential |
| Association Amenities | Club House,Common Grounds,Golf Course,Pool - Outdoor |
| HOA | Yes |
| Subdivision Name | PLANTATION LAKES |
| Garage Y/N | Yes |
| Water Access Y/N | No |
| Other Structures | Above Grade |
| Full Baths | 4 |
| Status | ACTIVE |
| Directions | From Route 24/John J. Williams Highway,turn onto Sheep Pen Road. At the roundabout,take the second exit to continue on Sheep Pen Road. Follow Sheep Pen Road and turn right toward Graham Circle. Conti |
| City | MILLSBORO |
| Association Name | PLANTATION LAKES HOME OWNERS ASSOCIATION |
| Senior Community Y/N | No |
| MLS Area | Dagsboro Hundred (31005) |
| Lot Size Units | Square Feet |
| Lot Size Square Feet | 7405.20 |
| Tax Annual Amount | 1137.0 |
| Home Warranty Y/N | No |
| Property Condition | Excellent |
| Structure Type | Detached |
| Condo/Coop Association fee Y/N | No |
| Bathrooms Full Main Level | 2 |
| Bathrooms Count Main Level | 2.00 |
| Price Per Sq Ft Total AG | 157.11 |
| Acceptable Financing | Cash,Conventional,FHA,VA |
| Community Pool Features | In Ground |
| Lease Considered Y/N | No |
| Vacation Rental Y/N | No |
| Virtual Tour | https://www.youtube.com/watch?v=-jJn1pN1eAA&feature=youtu.be |
| Total SQFT | 3297 |
| Location Type | Pond |
| Sussex DE Quadrants | Between Rt 113 & 13 |
| Standard Status | Active |
| Year Built Source | Estimated |
| Association Recreation Fee | No |
Interior Features
| Interior Amenities | Walk-in Closet(s),Upgraded Countertops,Kitchen - Island,Kitchen - Gourmet,Floor Plan - Open,Entry Level Bedroom |
|---|---|
| Heating Fuel | Natural Gas |
| Basement | Fully Finished,Interior Access,Outside Entrance |
| Hot Water | Tankless |
| Basement (Y/N) | Yes |
| Heating Y/N | Yes |
| Fireplace Y/N | No |
| Above Grade Finished Area | 3297 |
| Central Air Y/N | Yes |
| Total Bedrooms | 4 |
| Main Level Bedrooms | 1 |
| LivingAreaSource | Estimated |
| Bedrooms Count All Lower Levels | 1 |
| Bedrooms Count All Upper Levels | 2 |
| Bedrooms Count Lower Level 1 | 1 |
| Bedrooms Count Upper Level 1 | 2 |
| Bathrooms Full Upper Level 1 | 1 |
| Bathrooms Full Lower Level 1 | 1 |
| Bathrooms Full All Upper Levels | 1 |
| Bathrooms Full All Lower Levels | 1 |
| Bathrooms Count Upper Level 1 | 1.00 |
| Bathrooms Count Lower Level 1 | 1.00 |
| Bathrooms Count All Upper Levels | 1 |
| Bathrooms Count All Lower Levels | 1 |
| Above Grade Finished Area Source | Estimated |
| Above Grade Finished Area Unit Type | Square Feet |
| Total Baths | 4 |
Exterior Features
| Pool | Yes - Community |
|---|---|
| Parking Features | Asphalt Driveway |
| Water Source | Public |
| Total Parking Spaces | 4 |
| Garage Features | Garage - Front Entry,Inside Access,Oversized |
| Type of Parking | Attached Garage,Driveway |
| Land Use Code | 1 1 |
| Foundation Details | Block |
| Spa | No |
| Water View Y/N | Yes |
| Lot Dimensions | .17a |
| Lot Size Acres | 0.17 |
| Water Body Type | Pond |
| Lot Size Source | Estimated |
| Waterfront Y/N | No |
| Horse Y/N | No |
| Navigable Water Y/N | No |
| Water Oriented Y/N | Yes |
| # of Attached Garage Spaces | 2 |
Amenities
- Foreclosure
- Views
- Short Sale
- New Construction
- Adult 55+
- Lease To Own
- No HOA Fees
- Furnished
- Primary On Main
- Air Conditioning
- Seller Finance
- Green
- Fixer Upper
- Horse
- Golf
- Fireplace
- Deck
- Garage
- Basement
- Pool
Property vs Single Family Average in 19966
Price
Taxes
Year Built
 © BRIGHT, All Rights Reserved
