
Primary on Main
Address
360 Foothill Lane, Harpers Ferry, WV
Price
$ 399,900
Property Attributes
- MLS#WVJF2026312
- TypeSingle Family
- Listing Status ACTIVE
- CountyJEFFERSON
- CityHarpers Ferry
- NeighborhoodShannondale
- Zip25425
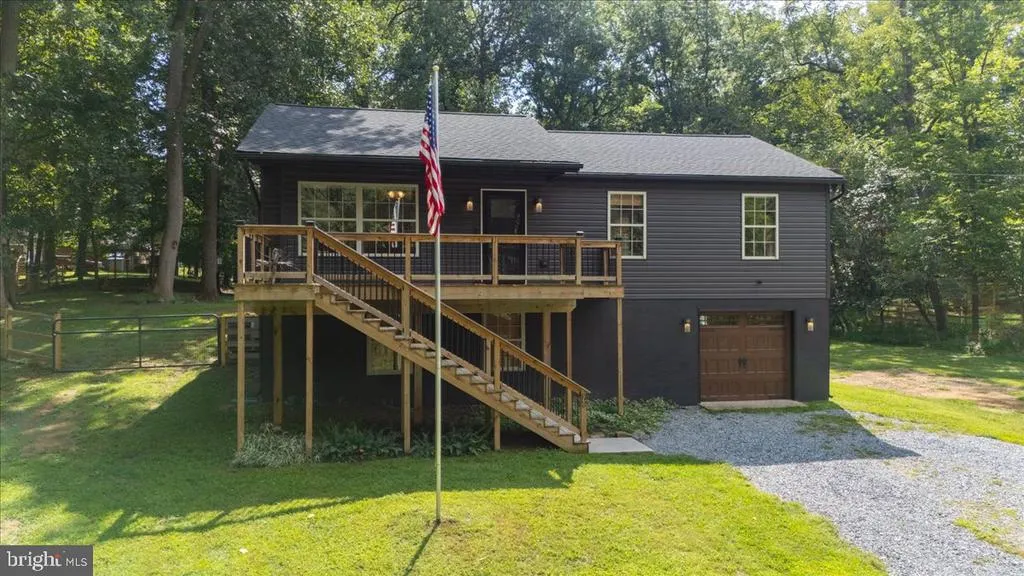
- StyleRanch/Rambler,Raised Ranch/Rambler
- Year Built1993
- Taxes$ 1537
- Price$ 399,900
- Bedrooms3
- Full Bathrooms2
- Half Bathrooms0
- Sqr Footage1176
- Lot Size1.01 Acres
Data Source:
Bright MLS
Property Description
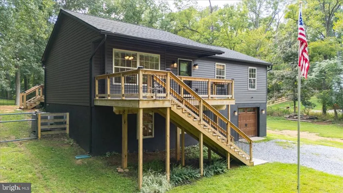
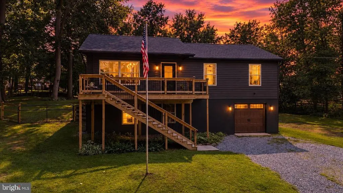
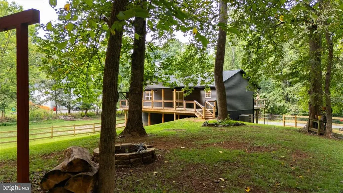
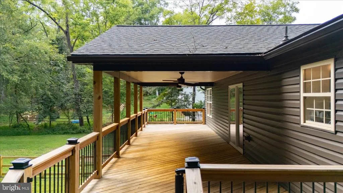
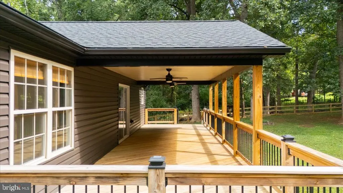
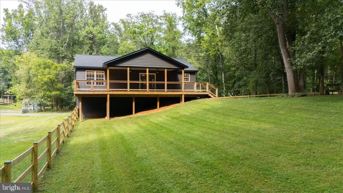
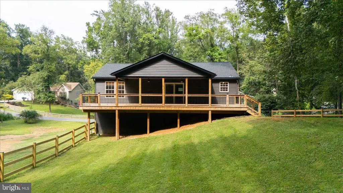
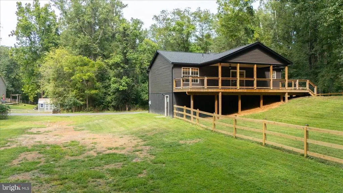
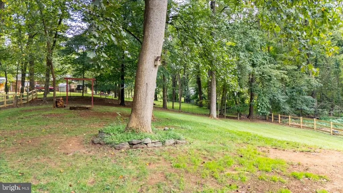
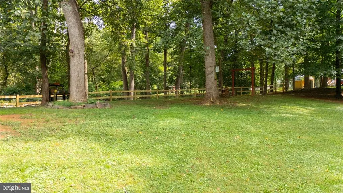
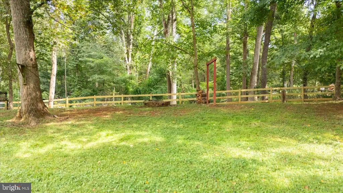
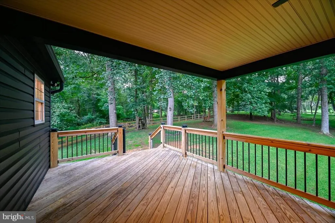
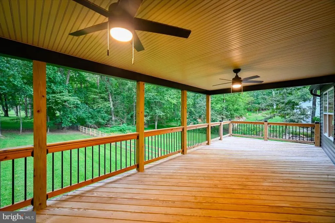
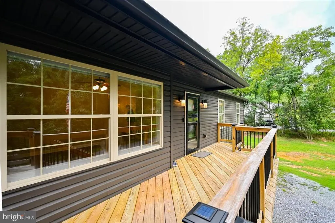
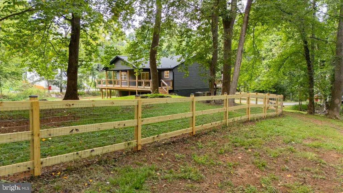
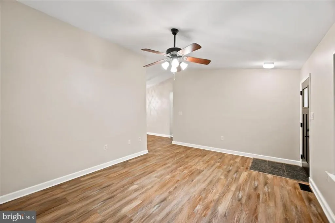
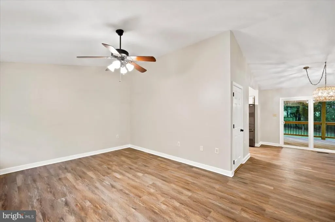
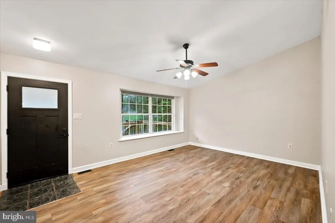
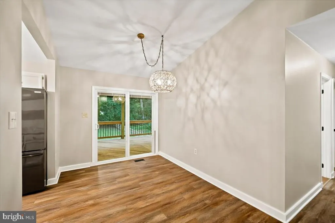
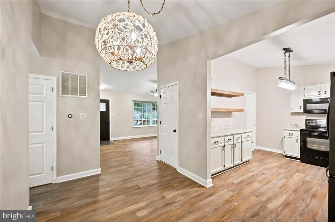
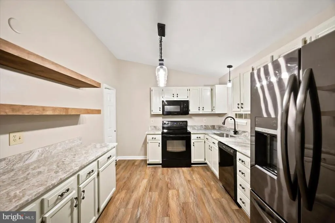
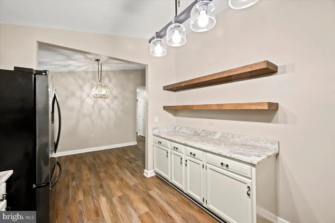
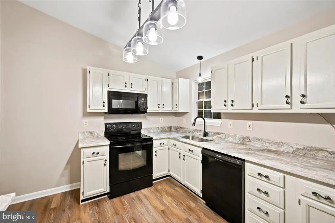
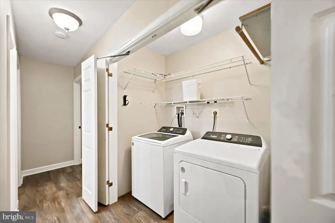
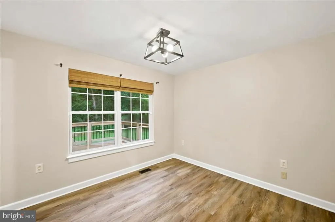
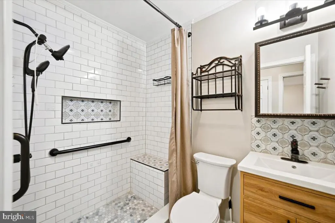
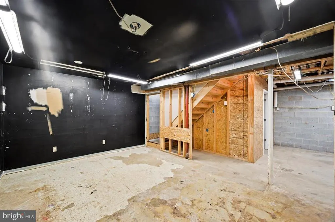
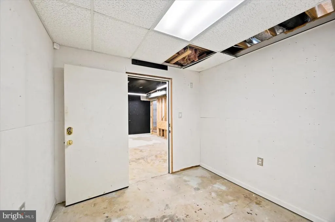
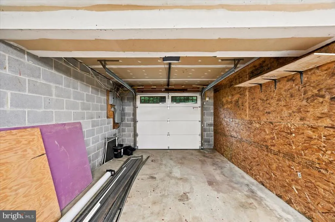
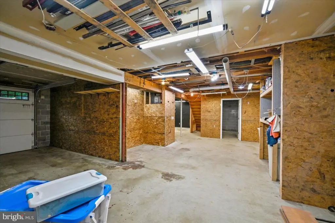
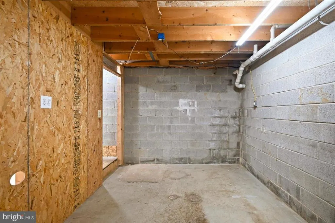
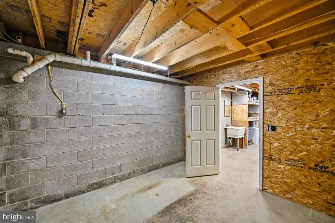
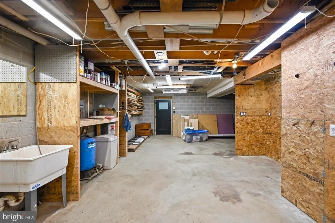
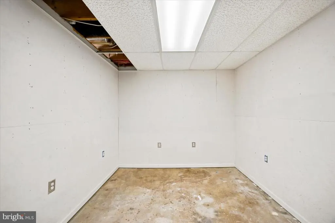
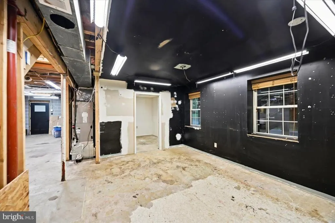
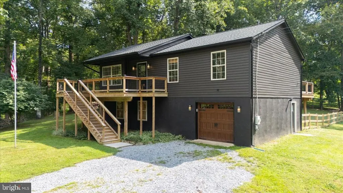
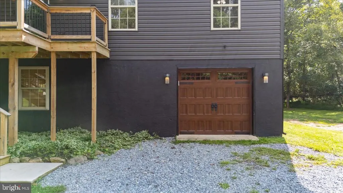
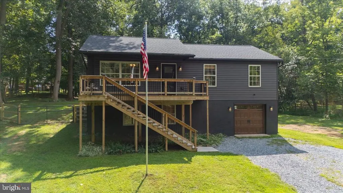
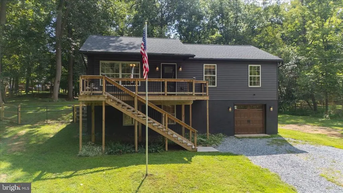
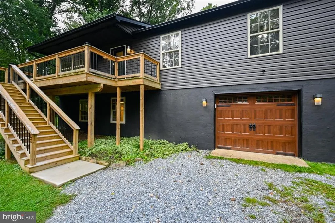
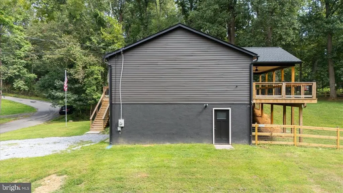
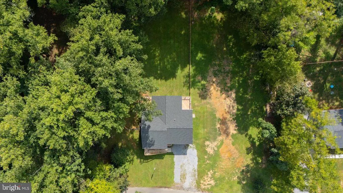
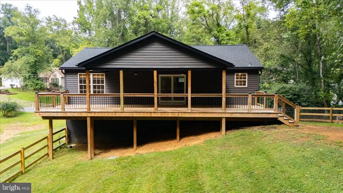
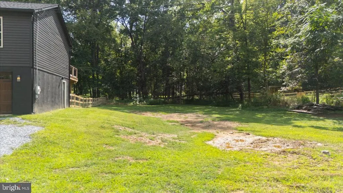
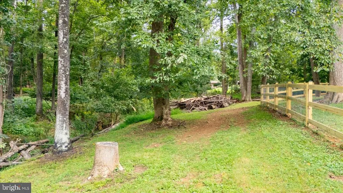
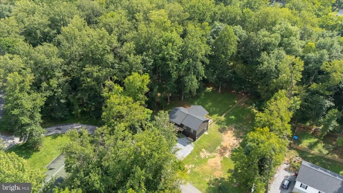
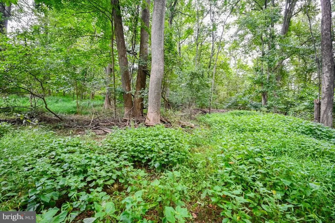
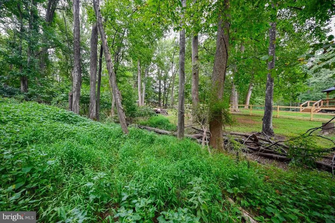
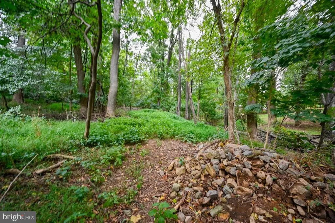
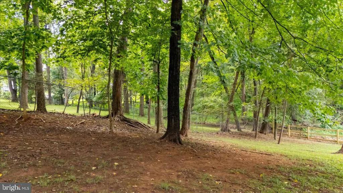
Nestled in the serene community of Shannondale, this meticulously maintained and freshly renovated ranch-style home offers a perfect blend of mountain comfort and modern living. With a major renovation completed in 2026, the property boasts a fresh and inviting atmosphere throughout. Step inside to discover a warm family room that flows seamlessly into a bright breakfast area/dining room, ideal for morning gatherings and open to the AMAZING covered large dual ceiling fan deck overlooking the rear fenced yard. The kitchen features upgraded granite countertops and stainless steel appliances, including a self-cleaning oven and built-in microwave, all in a large cook friendly space with ample countertop space for serving or prep. Enjoy the convenience of main-floor laundry and a partially finished basement with both interior and outside access, perfect for additional storage or a creative space. The side entry enters nicely into a cleared yard space the previous owners were going to put an outbuilding on, but never got to it. Set on over an acre, the 2 lots features a tranquil wooded backdrop, providing a peaceful retreat right in your backyard. The amazing covered rear deck is perfect for entertaining or simply enjoying nature. Located in a friendly neighborhood, this home is just a short drive from Virginia, local amenities, parks, and recreational areas, making it an ideal spot for those seeking both tranquility, convenience, outdoor activities, hiking, kayaking, canoeing, and more. With ample parking and an attached garage, this property is ready to be your next cherished home. Renovations in the last few years include roof, decks, siding, windows (as needed), HVAC, floors, kitchen, exterior doors, garage door, and more.
| Price History | |
|---|---|
| 9/5/2026 | Listed $399,900 |
General Features
| Living Area | 1176 |
|---|---|
| Sewer | On Site Septic |
| Heating | Heat Pump(s) |
| Cooling | Central A/C,Heat Pump(s) |
| Utilities | Above Ground,Cable TV,Phone |
| Possession | Negotiable |
| Roof | Architectural Shingle |
| Appliances | Built-In Microwave,Dishwasher,Dryer,Oven - Self Cleaning,Refrigerator,Stainless Steel Appliances,Washer,Water Heater |
| Zoning | 101 |
| Garage Spaces | 1.00 |
| Patio/Porch Features | Deck(s),Porch(es) |
| Architectural Style | Ranch/Rambler,Raised Ranch/Rambler |
| Construction Materials | Vinyl Siding |
| School District | JEFFERSON COUNTY SCHOOLS |
| Year Built | 1993 |
| Electric | 200+ Amp Service |
| Levels | 2 |
| Tax Year | 2026 |
| Ownership | Fee Simple |
| Cool Fuel | Electric |
| Section | 5B |
| Accessibility | 2+ Access Exits,32 + wide Doors |
| County | JEFFERSON |
| New Construction | No |
| Property Type | Residential |
| HOA | No |
| Subdivision Name | SHANNONDALE |
| Garage Y/N | Yes |
| Water Access Y/N | No |
| Other Structures | Above Grade,Below Grade |
| Transportation | Bus Stop less than 1 mile |
| Full Baths | 2 |
| Status | ACTIVE |
| Directions | From Shenandoah River Drive (Gate 4) off Mission Rd,turn Right. Follow around bend to LEFT and proceed on Shenandoah River Dr. Follow to Left on SECOND Walters Way turn and Right on Foothill Lane. |
| City | HARPERS FERRY |
| Senior Community Y/N | No |
| Lot Size Units | Square Feet |
| Lot Size Square Feet | 43996.00 |
| Tax Assessed Value | 133300.0 |
| Tax Annual Amount | 1537.0 |
| Structure Type | Detached |
| Condo/Coop Association fee Y/N | No |
| Bathrooms Full Main Level | 2 |
| Bathrooms Count Main Level | 2.00 |
| Price Per Sq Ft Total AG | 340.05 |
| Acceptable Financing | Cash,Contract,Conventional,FHA,VA,USDA |
| Lease Considered Y/N | No |
| Vacation Rental Y/N | No |
| Virtual Tour | https://mls.kuu.la/share/collection/7TSd8?fs=1&vr=1&zoom=1&sd=1&initload=0&thumbs=1 |
| Total SQFT | 1176 |
| Standard Status | Active |
| Year Built Source | Assessor |
| Association Recreation Fee | No |
Interior Features
| Interior Amenities | Bathroom - Walk-In Shower,Breakfast Area,Ceiling Fan(s),Dining Area,Entry Level Bedroom,Family Room Off Kitchen,Floor Plan - Traditional,Primary Bath(s),Upgraded Countertops,Water Treat System,Window |
|---|---|
| Heating Fuel | Electric |
| Basement | Daylight,Partial,Partially Finished,Interior Access,Outside Entrance,Garage Access |
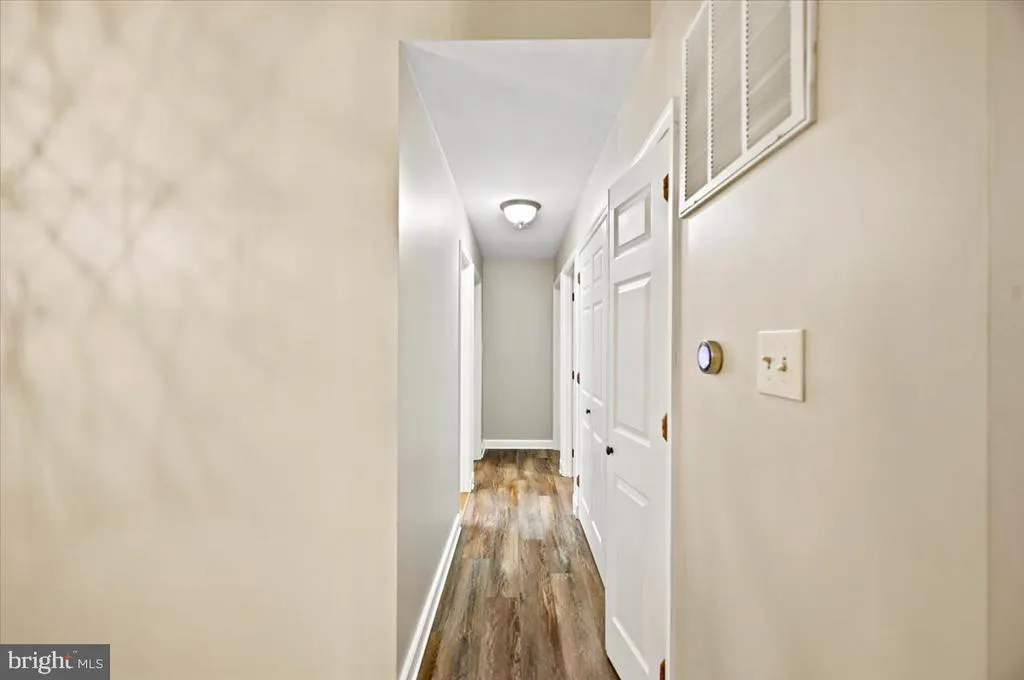
| Flooring | Luxury Vinyl Plank,Ceramic Tile |
| Hot Water | Electric |
| Basement (Y/N) | Yes |
| Heating Y/N | Yes |
| Fireplace Y/N | No |
| Above Grade Finished Area | 1176 |
| Central Air Y/N | Yes |
| Total Bedrooms | 3 |
| Room Type | Dining Room,Primary Bedroom,Bedroom 2,Bedroom 3,Kitchen,Family Room,Laundry,Storage Room,Workshop,Bathroom 1,Primary Bathroom |
| Main Level Bedrooms | 3 |
| Below Grade Finished Area Unit Type | Square Feet |
| LivingAreaSource | Assessor |
| Laundry Type | Dryer In Unit,Main Floor,Washer In Unit |
| Below Grade Finished Area Source | Assessor |
| Above Grade Finished Area Source | Assessor |
| Above Grade Finished Area Unit Type | Square Feet |
| Total Baths | 2 |
Exterior Features
| Pool | No Pool |
|---|---|
| Fencing | Wood,Rear |
| Parking Features | Gravel Driveway |
| Lot Features | Additional Lot(s),Backs to Trees,Trees/Wooded |
| Water Source | Well |
| Inclusions | INCLUDES TWO LOTS! Notes to Agent in Agent Only Remarks. |
| Total Parking Spaces | 5 |
| Garage Features | Garage - Front Entry,Garage Door Opener,Inside Access |
| Type of Parking | Attached Garage,Driveway |
| Foundation Details | Concrete Perimeter |
| Water View Y/N | No |
| Lot Size Acres | 1.01 |
| Road Surface Type | Paved |
| Lot Size Source | Estimated |
| Waterfront Y/N | No |
| Road Responsibility | Public |
| Land Assessed Value | 52100.00 |
| Navigable Water Y/N | No |
| Water Oriented Y/N | No |
| # of Attached Garage Spaces | 1 |
Room Details
| Room | Dimensions | Level | Flooring | Details |
|---|---|---|---|---|
| Bathroom 1 | Main | Flooring - Ceramic Tile,Bathroom - Walk-In Shower | ||
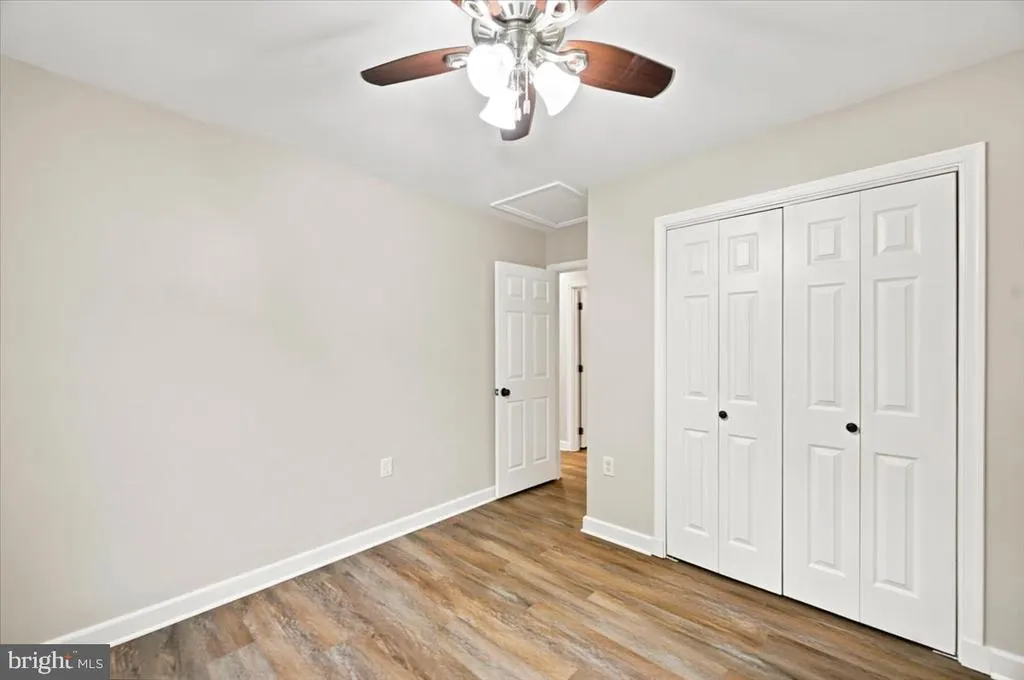
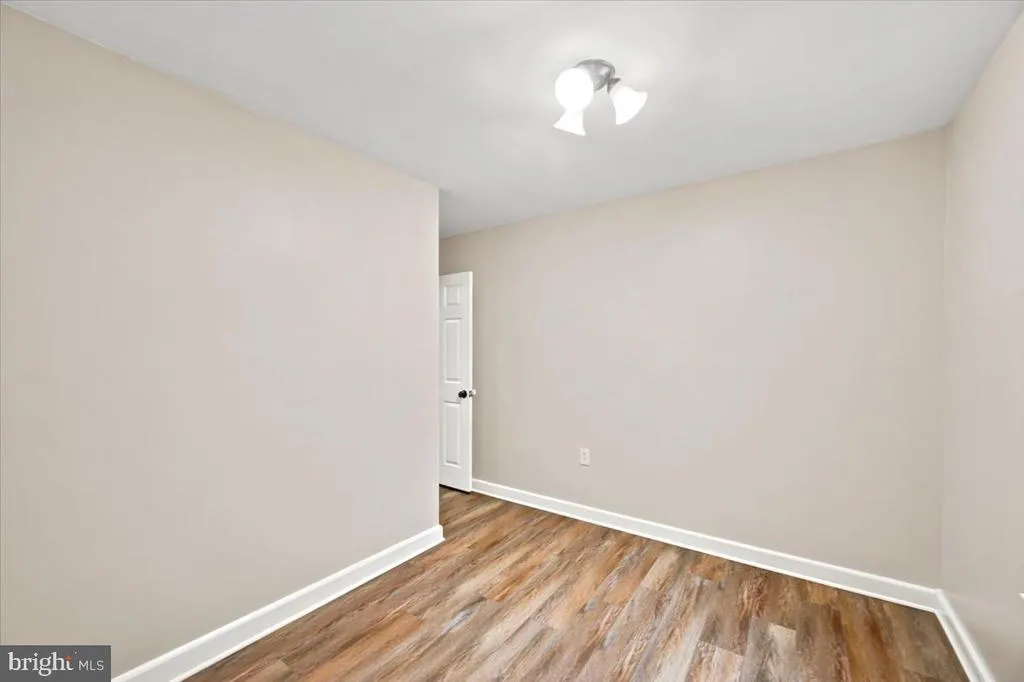
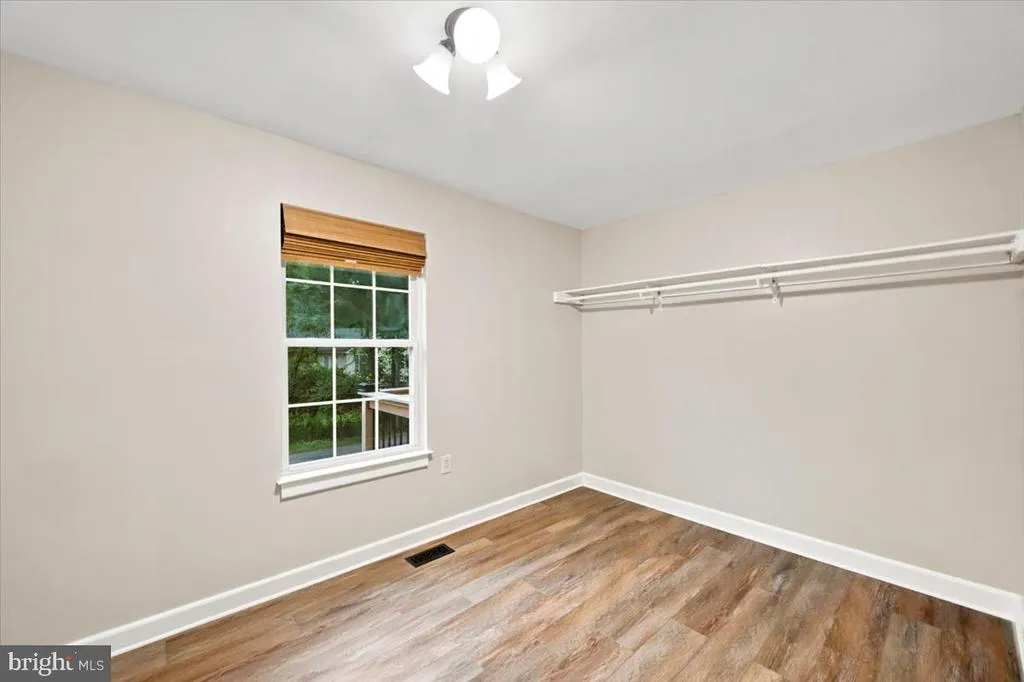
| Bedroom 2 | Main | Flooring - Luxury Vinyl Plank,Window Treatments | ||
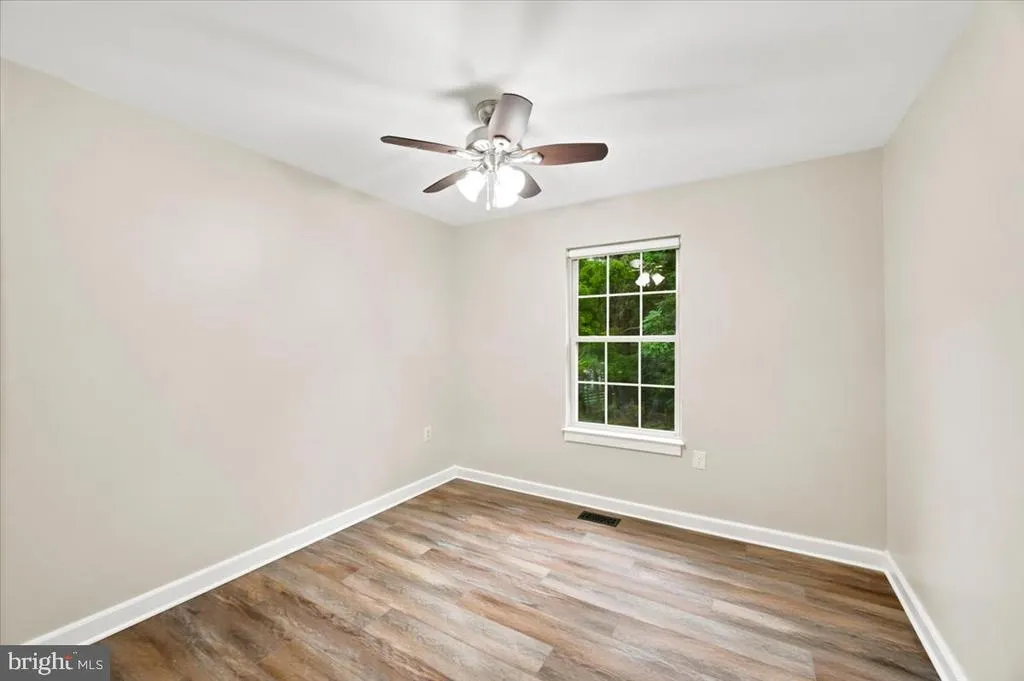
| Bedroom 3 | Main | Flooring - Luxury Vinyl Plank,Window Treatments,Ceiling Fan(s) | ||
| Dining Room | Main | Flooring - Luxury Vinyl Plank,Window Treatments | ||
| Family Room | Main | Flooring - Luxury Vinyl Plank,Cathedral/Vaulted Ceiling,Window Treatments | ||
| Kitchen | Main | Breakfast Bar,Countertop(s) - Granite,Flooring - Luxury Vinyl Plank,Pantry,Window Treatments | ||
| Laundry | Main | |||
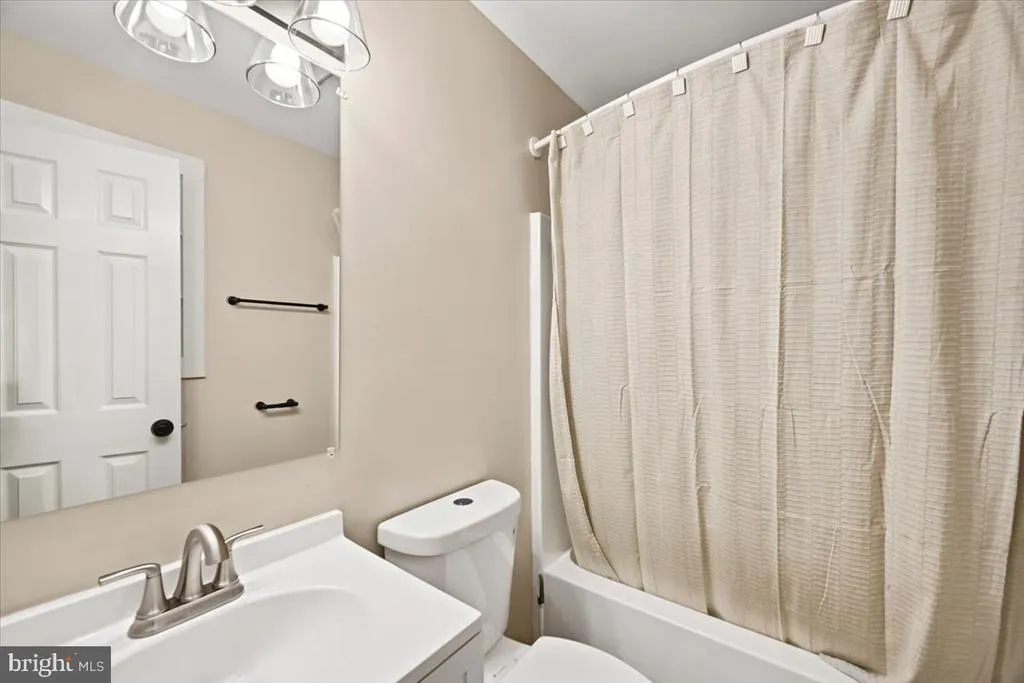
| Primary Bathroom | Main | Flooring - Luxury Vinyl Plank,Bathroom - Tub Shower | ||
| Primary Bedroom | Main | Ceiling Fan(s),Flooring - Luxury Vinyl Plank,Window Treatments | ||
| Storage Room | Lower 1 | |||
| Workshop | Lower 1 |
Amenities
- Foreclosure
- Views
- Short Sale
- New Construction
- Adult 55+
- Lease To Own
- No HOA Fees
- Furnished
- Primary On Main
- Air Conditioning
- Seller Finance
- Green
- Fixer Upper
- Horse
- Golf
- Fireplace
- Deck
- Garage
- Basement
- Pool
Property vs Single Family Average in 25425
Price
Taxes
Year Built
 © BRIGHT, All Rights Reserved
