
Open House Sat, Sep 12th 1:00 PM - 3:00 PM
Address
76 Sweet Shade Court, Harpers Ferry, WV
Price
$ 649,000
Property Attributes
- MLS#WVJF2026164
- TypeSingle Family
- Listing Status ACTIVE
- CountyJEFFERSON
- CityHarpers Ferry
- NeighborhoodMeadow Brook
- Zip25425
- StyleTraditional
- Year Built2001
- Taxes$ 3685
- Price$ 649,000
- Bedrooms4
- Full Bathrooms3
- Half Bathrooms1
- Sqr Footage4586
- Lot Size1.02 Acres
Data Source:
Bright MLS
Property Description
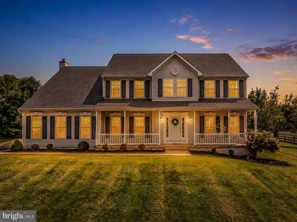
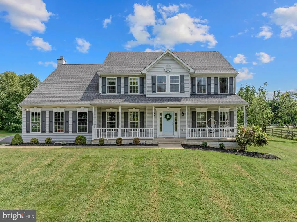
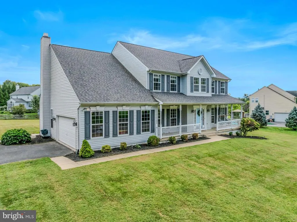
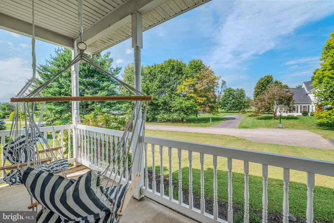
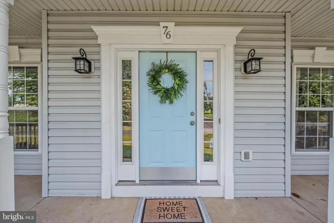
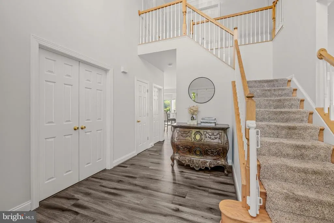
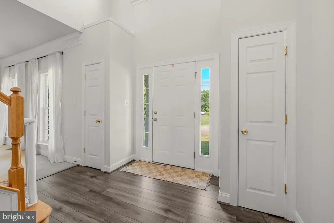
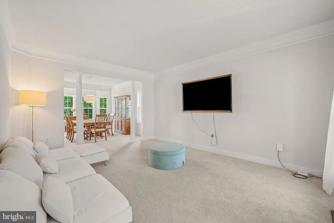
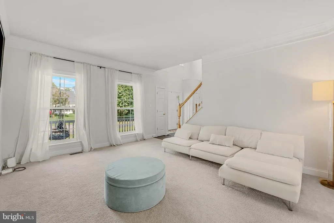
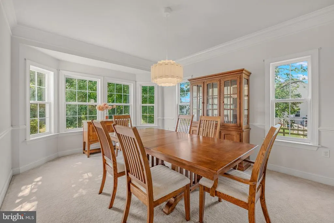
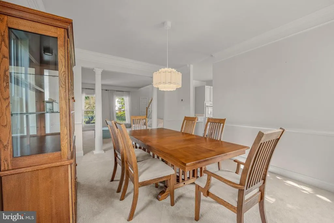
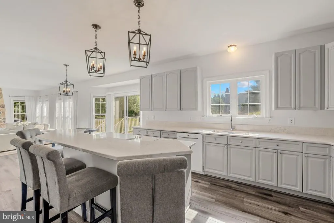
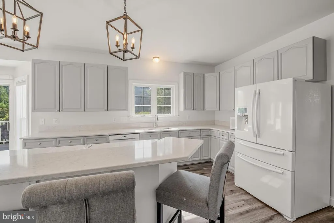
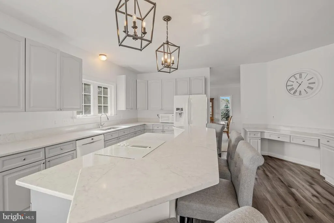
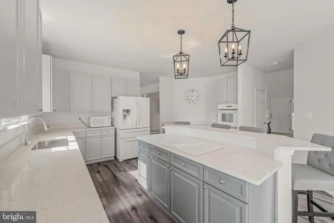
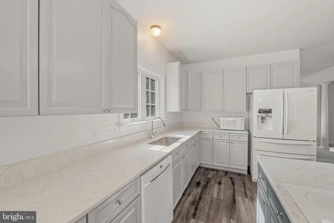
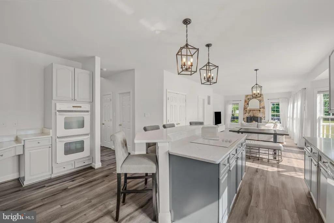
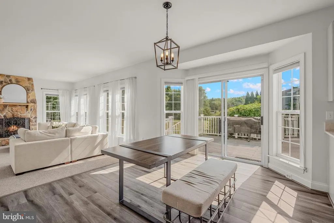
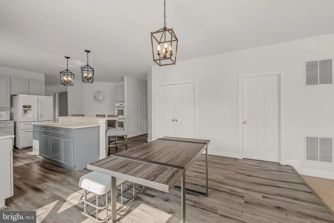
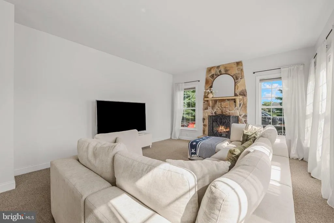
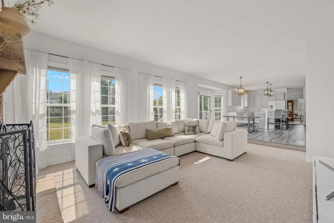
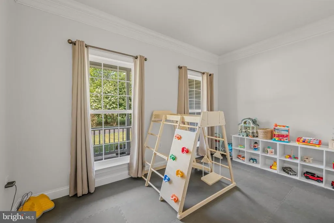
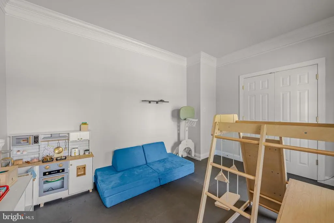
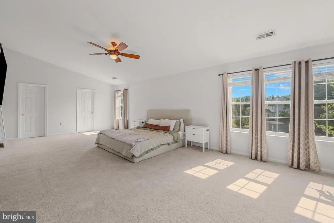
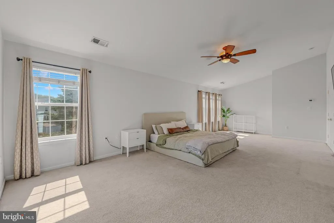
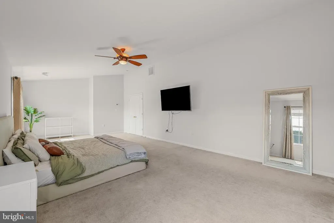
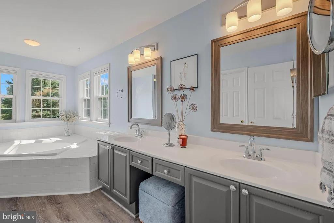
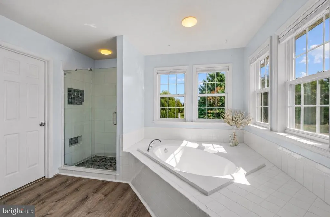
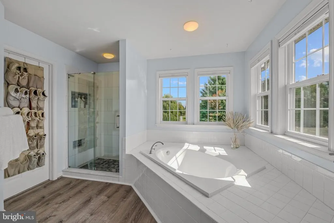
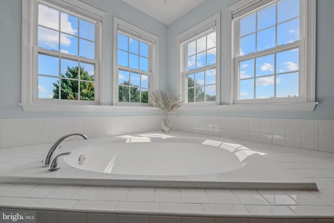
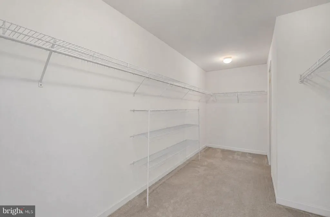
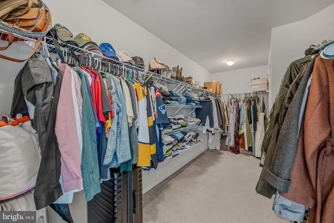
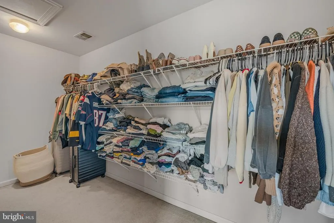
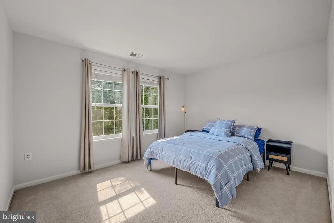
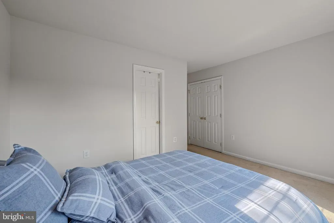
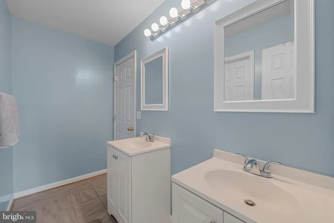
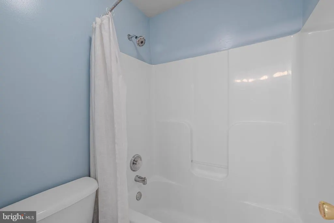
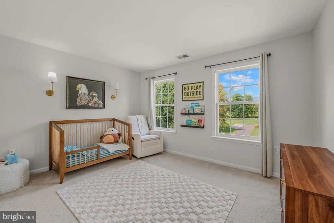
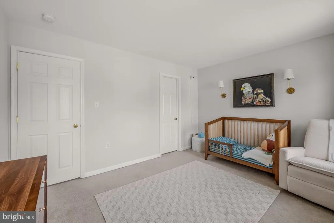
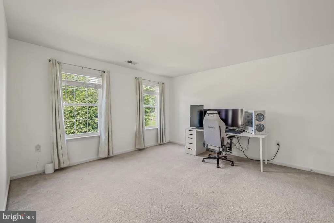
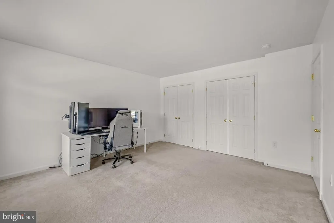
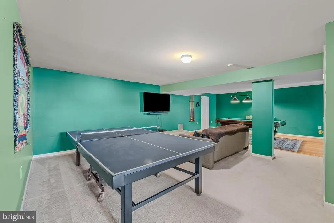
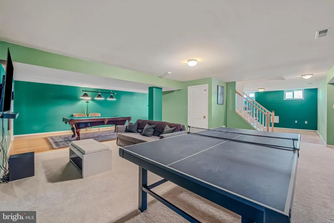
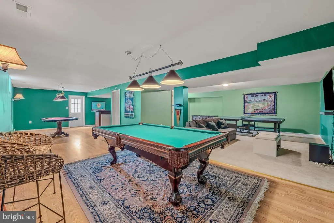
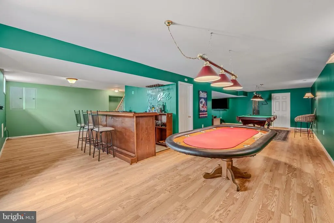
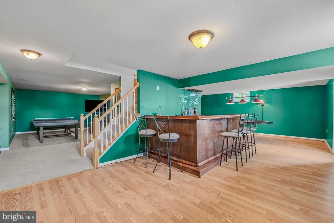
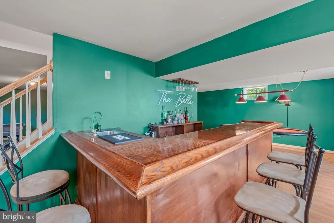
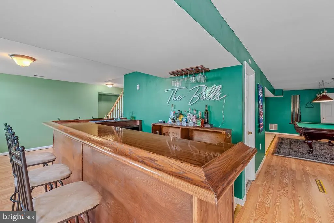
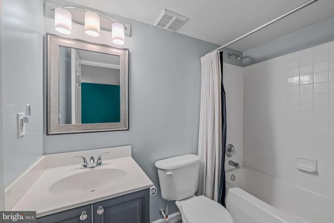
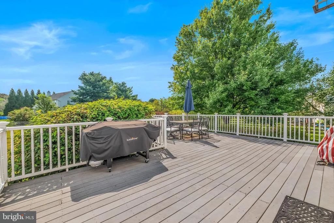
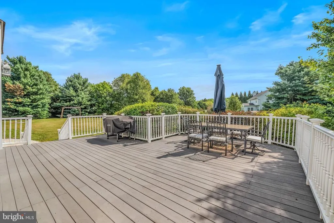
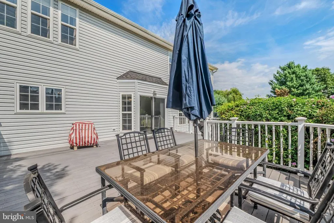
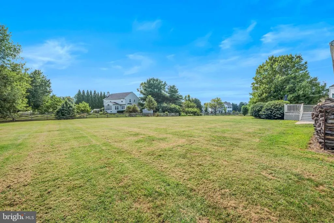
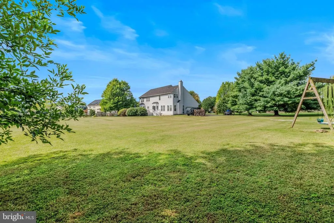
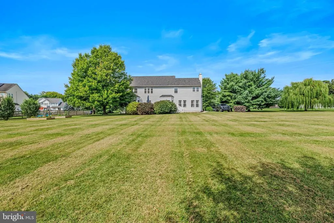
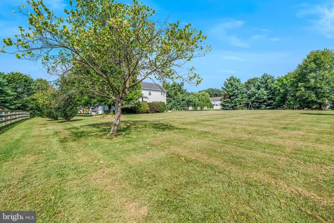
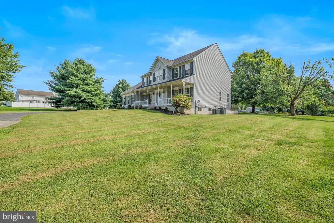
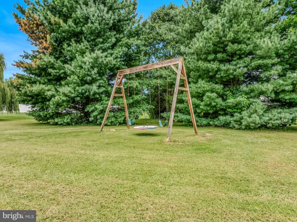
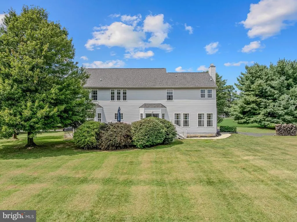
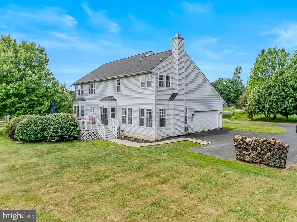
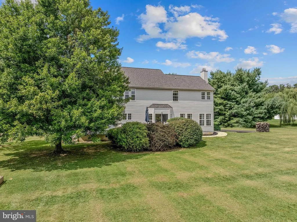
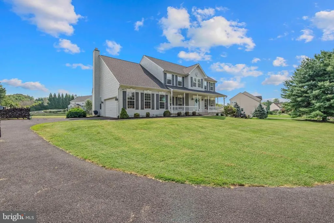
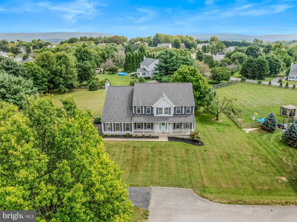
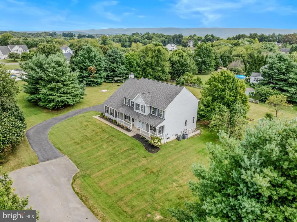
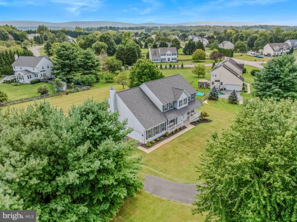
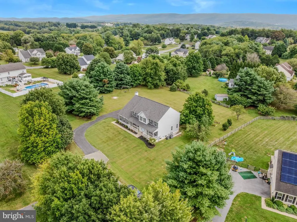
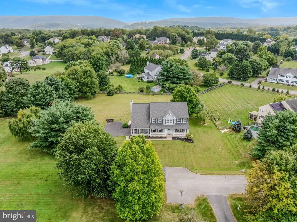
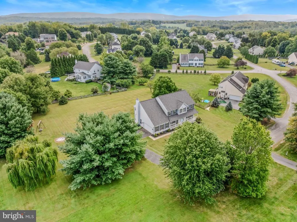
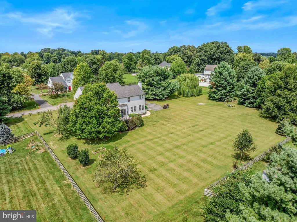
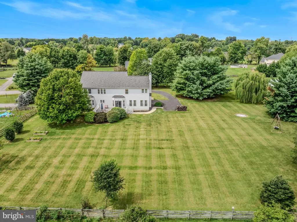
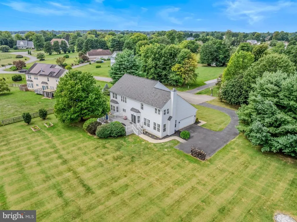
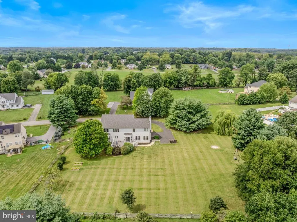
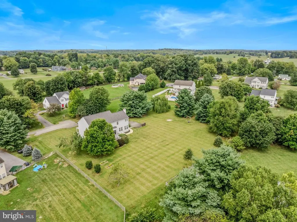
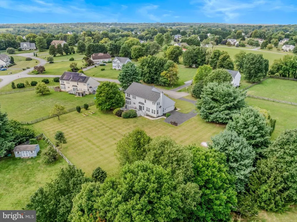
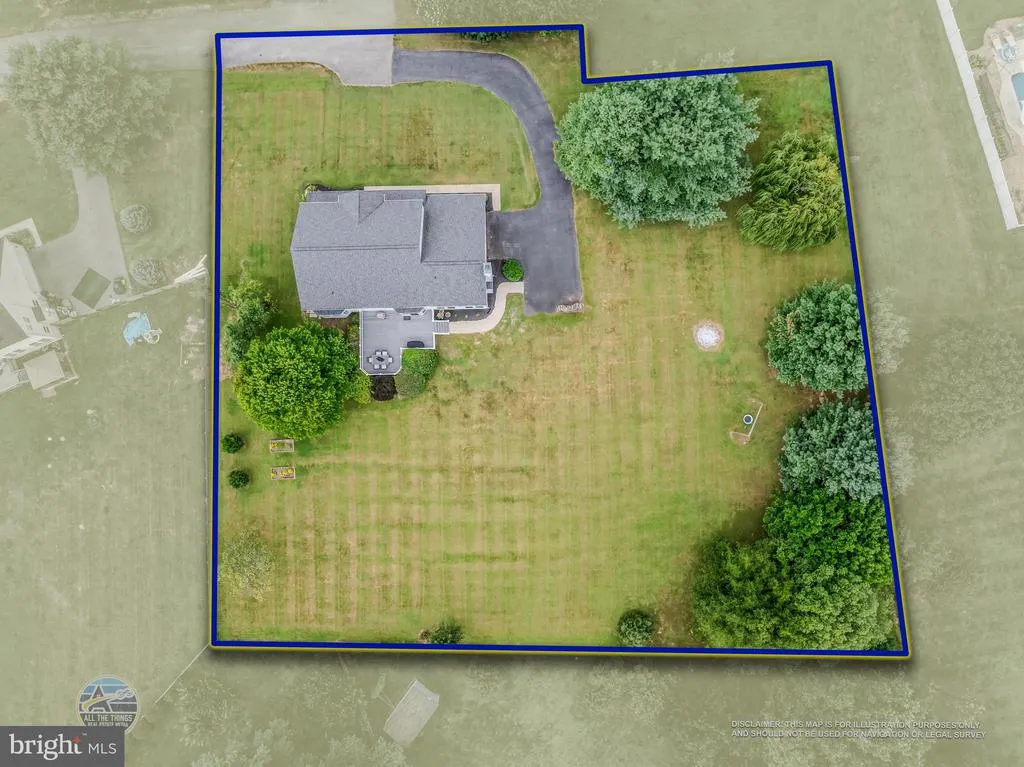
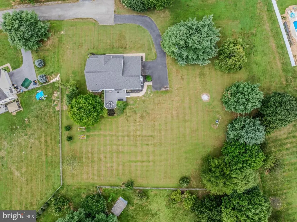
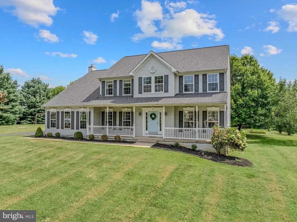
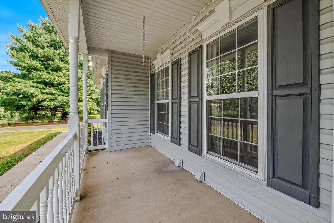
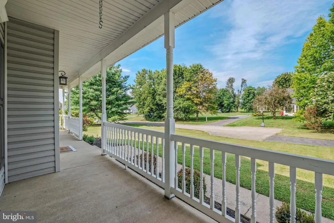
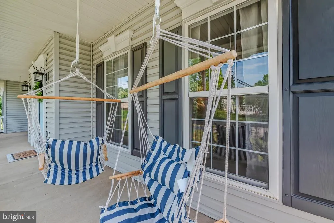
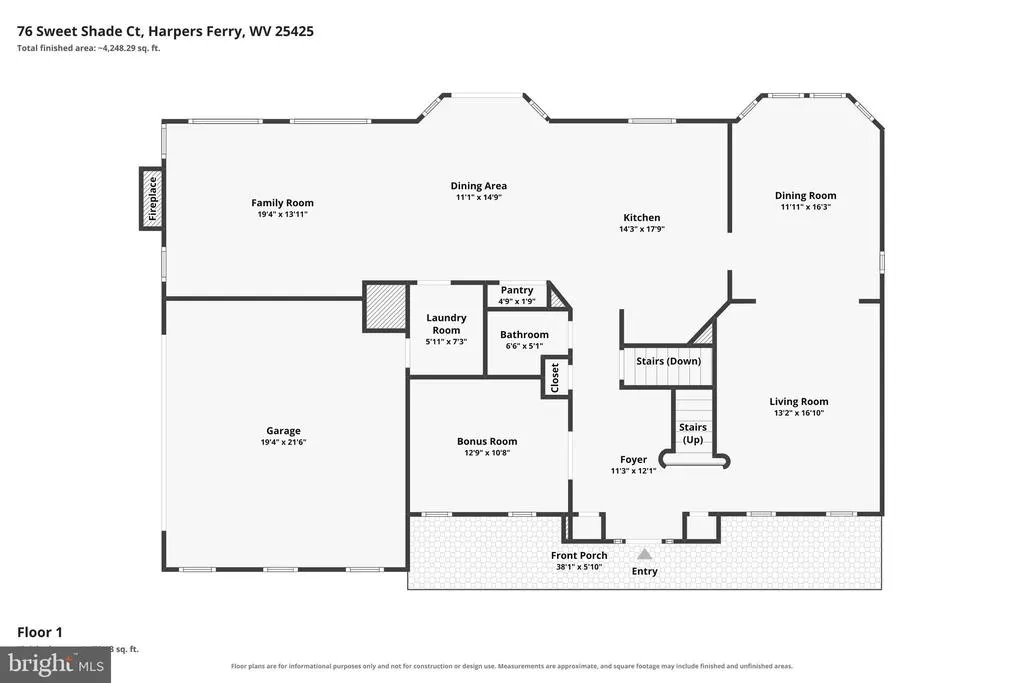
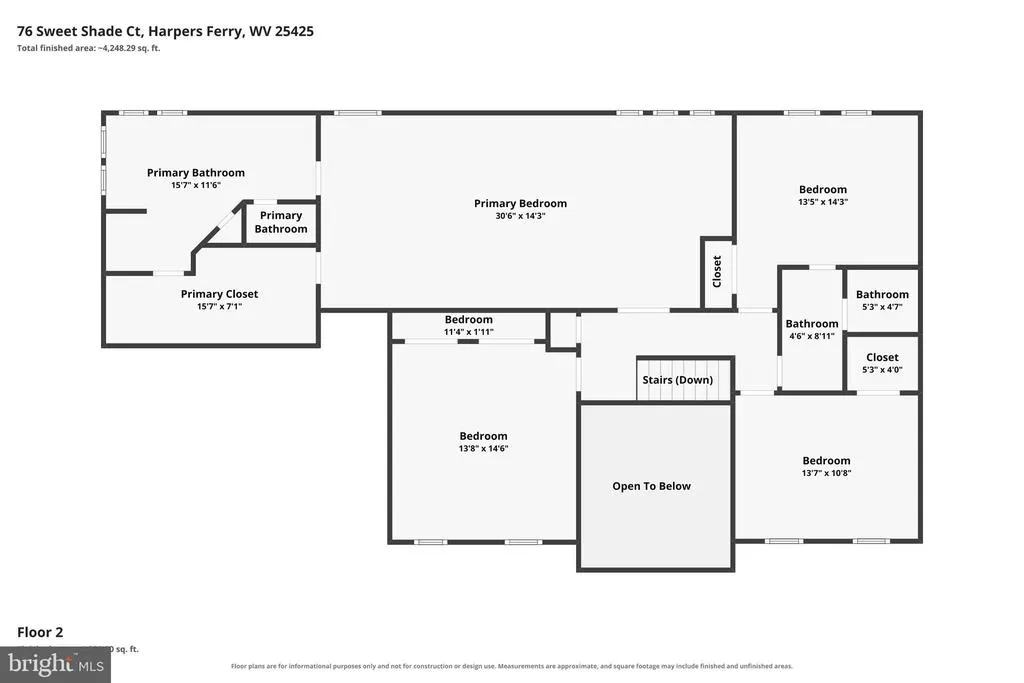
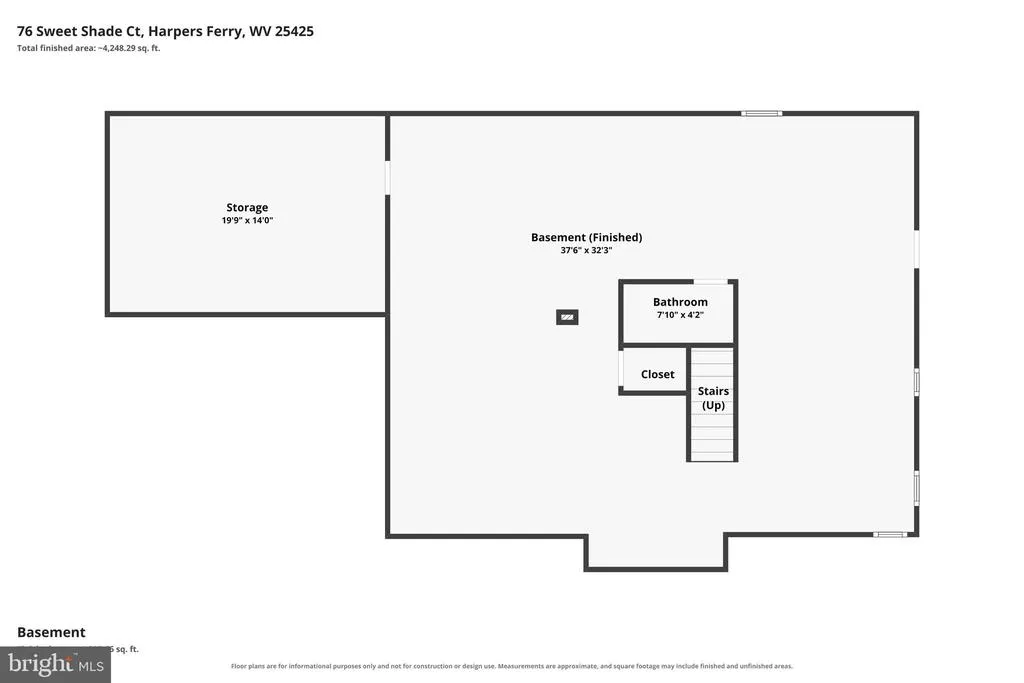
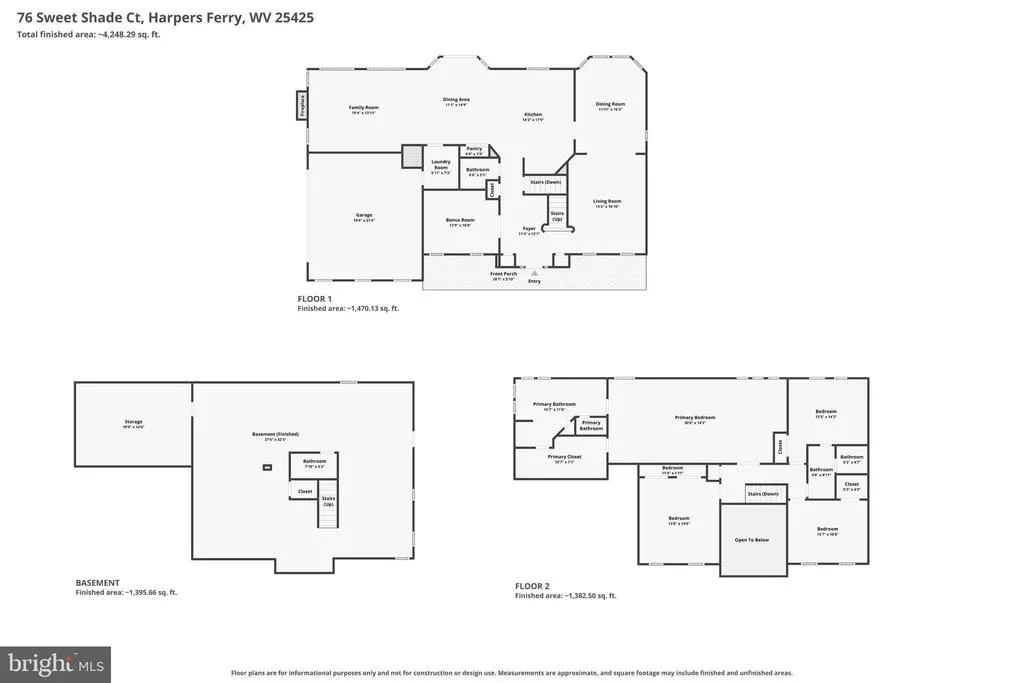
**Welcome to Meadowbrook Farm!** This beautifully maintained 4-bedroom, 3.5-bath home sits on a picturesque 1-acre lot and offers spacious living, timeless details, and plenty of room to enjoy. A welcoming covered front porch opens to a dramatic two-story foyer, private home office or gym, and elegant formal living and dining rooms with crown molding. The heart of the home is the spacious family room featuring a beautiful stone-surround wood-burning fireplace, flowing into the well-appointed kitchen with center island, breakfast bar, built-in desk, and casual dining area. Upstairs, the expansive primary suite offers a generous sized closet and luxurious bath with soaking tub, separate shower, and dual vanities, along with three additional bedrooms and a full hall bath. The fully finished lower level is perfect for entertaining, featuring a game room, bar area, and full bath. Outside, enjoy the large rear deck overlooking the level, beautifully landscaped lot ideal for gatherings, play, or simply relaxing. A spacious side-load two-car garage provides ample parking and storage. **Located in the desirable Meadowbrook Farm community, this home offers the space, comfort, and setting you've been looking for!** Garage camera on premises.
| Elementary School | Middle School | High School |
|---|---|---|
| Driswood Elementary School | Harpers Ferry Middle School | Jefferson High School |
| Price History | |
|---|---|
| 9/2/2026 | Listed $649,000 |
General Features
| Living Area | 4586 |
|---|---|
| Sewer | Septic Exists |
| Heating | Heat Pump(s) |
| Cooling | Central A/C |
| Possession | 0-30 Days CD,31-60 Days CD,Negotiable |
| Roof | Shingle |
| Appliances | Cooktop,Dishwasher,Disposal,Dryer - Front Loading,Icemaker,Oven - Double,Oven - Wall,Refrigerator,Washer - Front Loading,Water Heater |
| Zoning | 101 |
| HOA Fee | 39.59 |
| Garage Spaces | 2.00 |
| Patio/Porch Features | Deck(s),Porch(es) |
| Architectural Style | Traditional |
| Security Features | Smoke Detector |
| Construction Materials | Stick Built,Vinyl Siding |
| School District | JEFFERSON COUNTY SCHOOLS |
| Year Built | 2001 |
| Levels | 3 |
| Tax Year | 2026 |
| Ownership | Fee Simple |
| Cool Fuel | Electric |
| Accessibility | None |
| Assoc Fee Paid Per | Monthly |
| County | JEFFERSON |
| New Construction | No |
| Property Type | Residential |
| HOA | Yes |
| Subdivision Name | MEADOW BROOK |
| Garage Y/N | Yes |
| Water Access Y/N | No |
| Other Structures | Above Grade,Below Grade |
| Full Baths | 3 |
| Status | ACTIVE |
| Directions | From Route 340,turn Right onto Shepherdstown Pike and continue approximately 2 miles. Turn Right onto Cabbin Run Drive,Turn Right onto Mara Rose Lane,Turn Right onto Clearbrook Drive,Turn Left onto S |
| City | HARPERS FERRY |
| Disclosures | Prop Disclosure |
| Association Name | MEADOWBROOK FARM IMPROVEMENT ASSOCIATION |
| Senior Community Y/N | No |
| Lot Size Units | Square Feet |
| Lot Size Square Feet | 44431.00 |
| Tax Assessed Value | 333900.0 |
| Tax Annual Amount | 3685.0 |
| Home Warranty Y/N | No |
| Property Condition | Excellent |
| Structure Type | Detached |
| Condo/Coop Association fee Y/N | No |
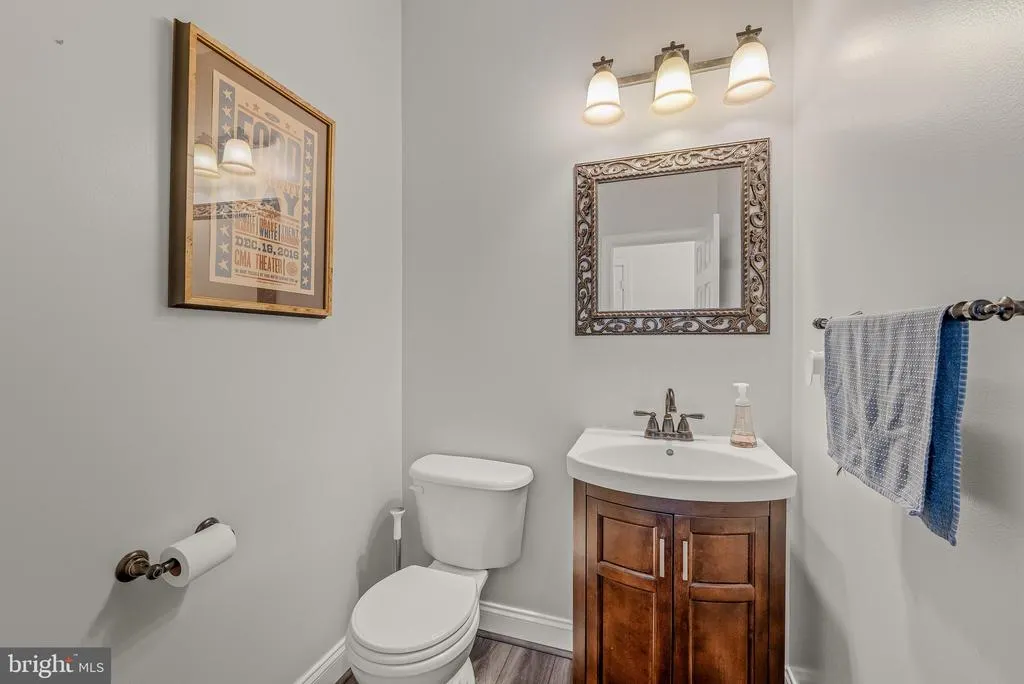
| Bathrooms Count Main Level | 1.00 |
| Price Per Sq Ft Total AG | 187.79 |
| Acceptable Financing | Cash,Conventional,FHA,Negotiable,VA |
| Vacation Rental Y/N | No |
| Virtual Tour | https://www.zillow.com/view-imx/c5452c51-d5e3-43ac-929f-a8783280cd25?setAttribution=mls&wl=true&initialViewType=pano&utm_source=dashboard |
| Total SQFT | 4586 |
| Builder Name | DRB |
| Standard Status | Active |
| Year Built Source | Assessor |
| Tax Lot | 85 |
Interior Features
| Interior Amenities | Bathroom - Soaking Tub,Bathroom - Stall Shower,Bathroom - Tub Shower,Breakfast Area,Built-Ins,Carpet,Ceiling Fan(s),Crown Moldings,Family Room Off Kitchen,Floor Plan - Traditional,Formal/Separate Din |
|---|---|
| Heating Fuel | Electric |
| Basement | Other |
| Flooring | Carpet,Luxury Vinyl Plank |
| Total Fireplaces | 1 |
| Fireplace Features | Mantel(s),Screen,Stone,Wood |
| Hot Water | Electric |
| Basement (Y/N) | Yes |
| Heating Y/N | Yes |
| Window Features | Energy Efficient,Low-E,Screens,Vinyl Clad |
| Fireplace Y/N | Yes |
| Above Grade Finished Area | 3456 |
| Half Baths | 1 |
| Central Air Y/N | Yes |
| Total Bedrooms | 4 |
| Below Grade Finished Area | 1130 |
| Below Grade Finished Area Unit Type | Square Feet |
| LivingAreaSource | Assessor |
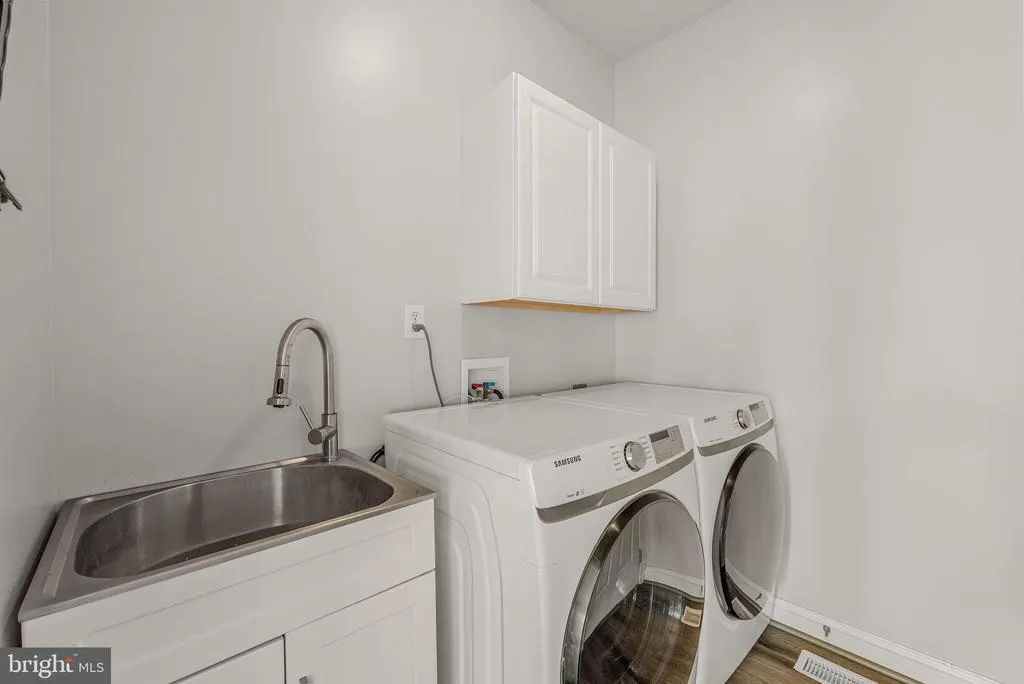
| Laundry Type | Main Floor |
| Below Grade Unfin Area Units | Square Feet |
| Below Grade Finished Area Source | Assessor |
| Bedrooms Count All Upper Levels | 4 |
| Bedrooms Count Upper Level 1 | 4 |
| Bathrooms Half Main Level | 1 |
| Bathrooms Full Upper Level 1 | 2 |
| Bathrooms Full Lower Level 1 | 1 |
| Bathrooms Full All Upper Levels | 2 |
| Bathrooms Full All Lower Levels | 1 |
| Bathrooms Count Upper Level 1 | 2.00 |
| Bathrooms Count Lower Level 1 | 1.00 |
| Bathrooms Count All Upper Levels | 2 |
| Bathrooms Count All Lower Levels | 1 |
| Above Grade Finished Area Source | Assessor |
| Above Grade Finished Area Unit Type | Square Feet |
| Total Baths | 4 |
Exterior Features
| Exterior Amenities | Exterior Lighting,Gutter System,Play Equipment,Sidewalks |
|---|---|
| Pool | No Pool |
| Parking Features | Asphalt Driveway |
| Lot Features | Cleared,Front Yard,Level,Private,Rear Yard,Rural,SideYard(s),Trees/Wooded |
| Water Source | Well,Community |
| Total Parking Spaces | 2 |
| Garage Features | Garage - Side Entry,Garage Door Opener,Inside Access |
| Type of Parking | Attached Garage,Driveway |
| Land Use Code | 004 |
| Foundation Details | Concrete Perimeter |
| Water View Y/N | No |
| Lot Size Acres | 1.02 |
| Lot Size Source | Assessor |
| Waterfront Y/N | No |
| Door Features | French,Insulated,Six Panel,Sliding Glass |
| Builder Model | Sequoia |
| Land Assessed Value | 71700.00 |
| Navigable Water Y/N | No |
| Water Oriented Y/N | No |
| # of Attached Garage Spaces | 2 |
Amenities
- Foreclosure
- Views
- Short Sale
- New Construction
- Adult 55+
- Lease To Own
- No HOA Fees
- Furnished
- Primary On Main
- Air Conditioning
- Seller Finance
- Green
- Fixer Upper
- Horse
- Golf
- Fireplace
- Deck
- Garage
- Basement
- Pool
Property vs Single Family Average in 25425
Price
Taxes
Year Built
Visits
 © BRIGHT, All Rights Reserved
