
Address
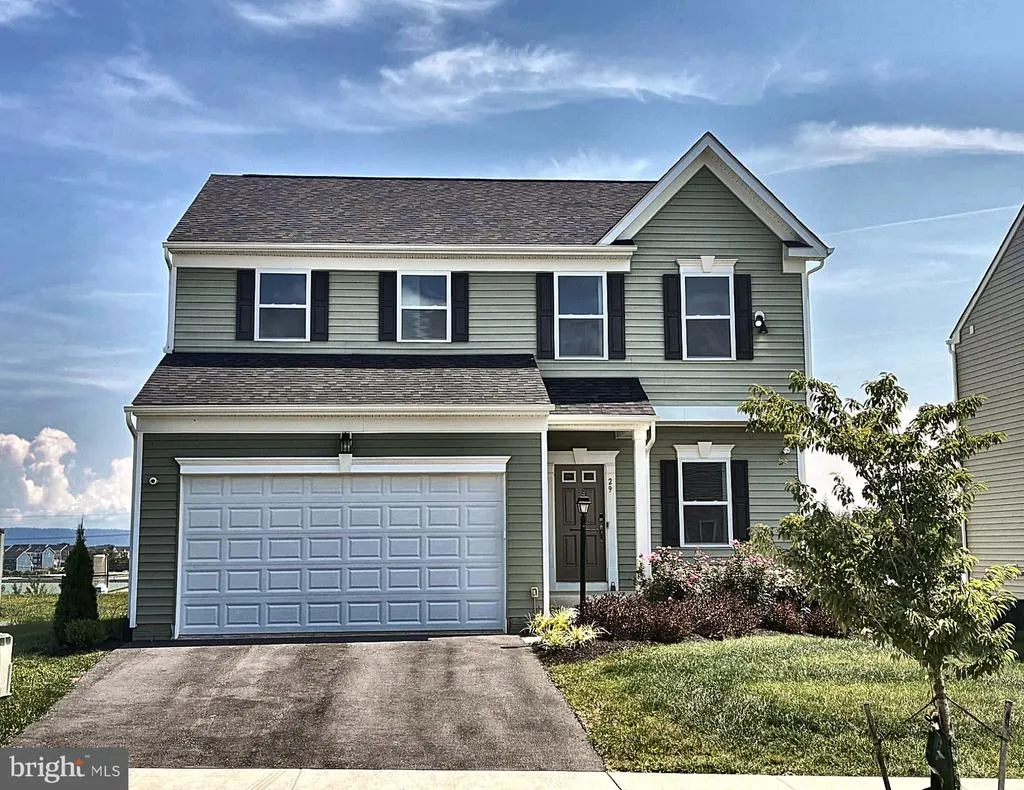
29 Peters Avenue, Ranson, WV
Price
$ 549,000
Property Attributes
- MLS#WVJF2026150
- TypeSingle Family
- Listing Status ACTIVE
- CountyJEFFERSON
- CityRanson
- NeighborhoodHuntwell West
- Zip25438
- StyleTraditional
- Year Built2023
- Taxes$ 7496
- Price$ 549,000
- Bedrooms4
- Full Bathrooms3
- Half Bathrooms1
- Sqr Footage3340
- Lot Size0.13 Acres
Data Source:
Bright MLS
Property Description
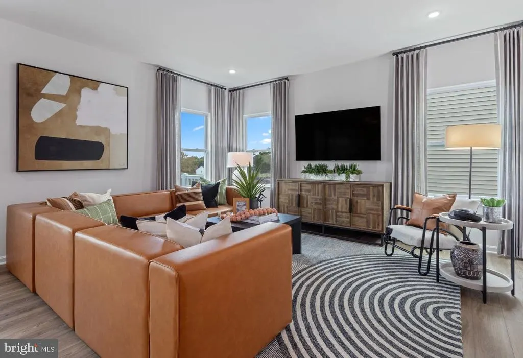
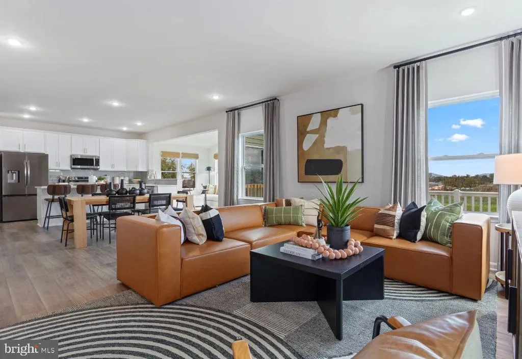
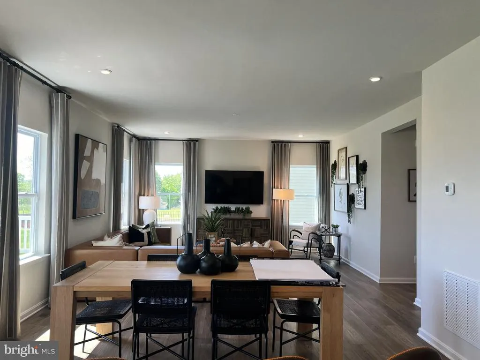
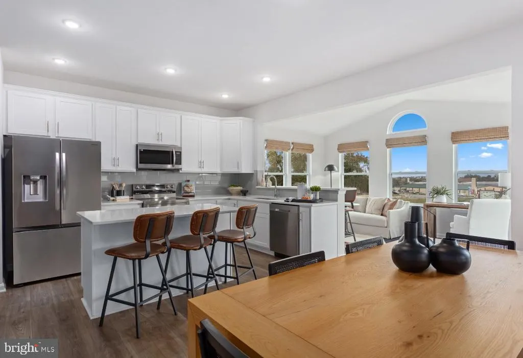
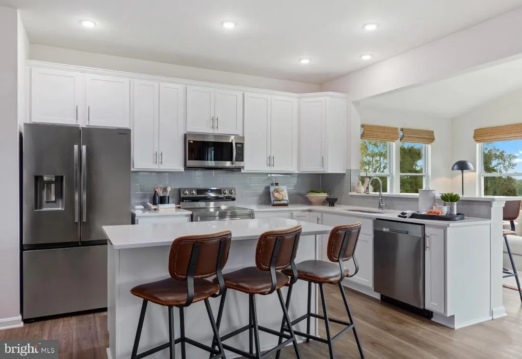
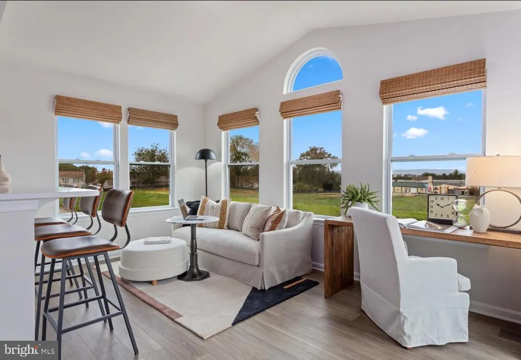
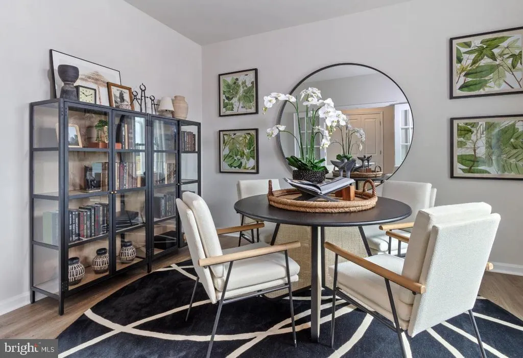
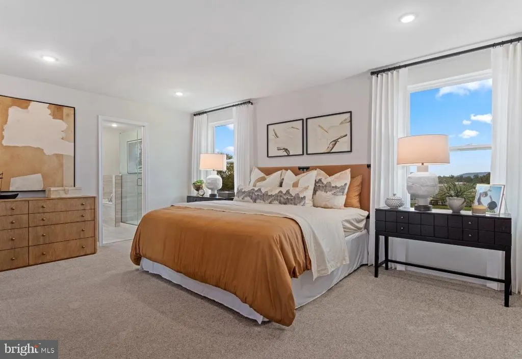
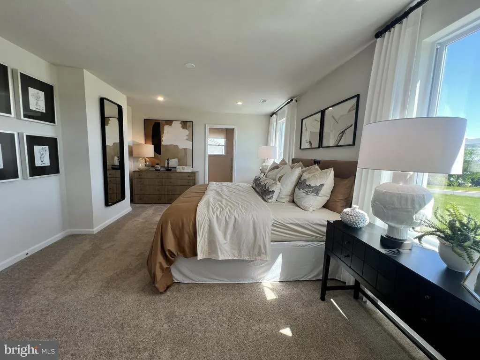
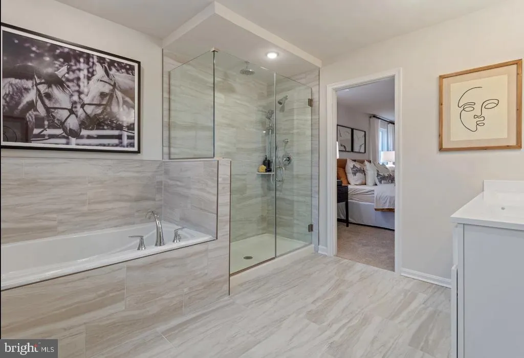
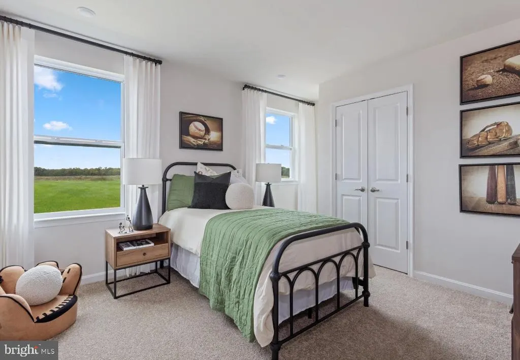
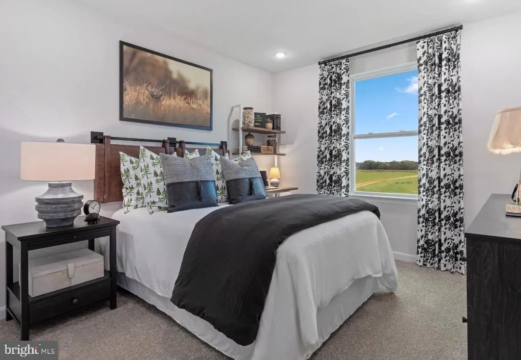
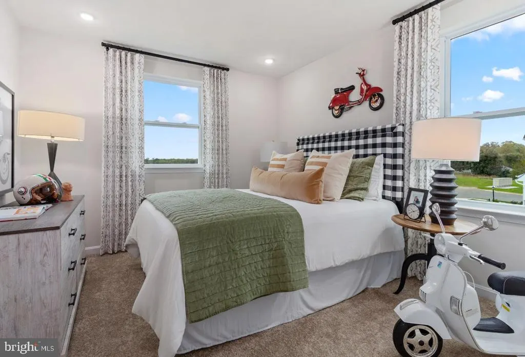
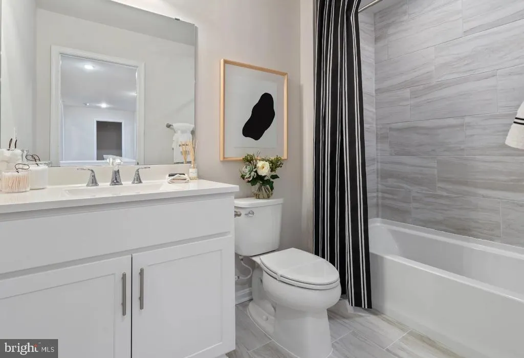
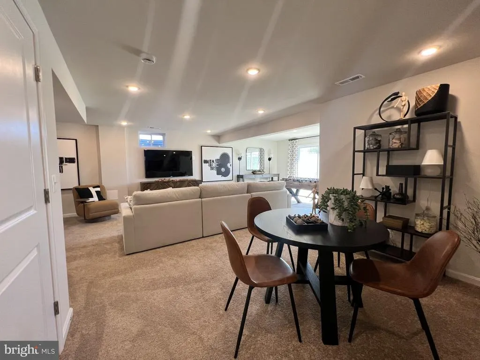
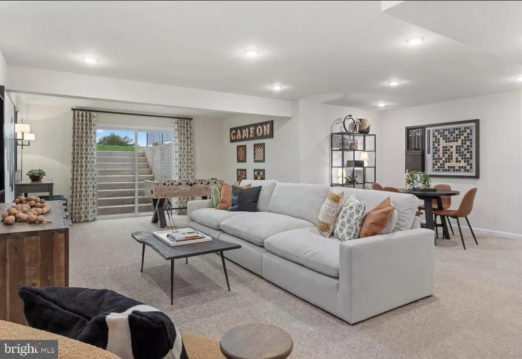
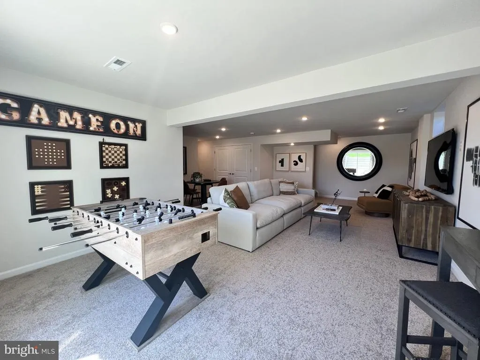
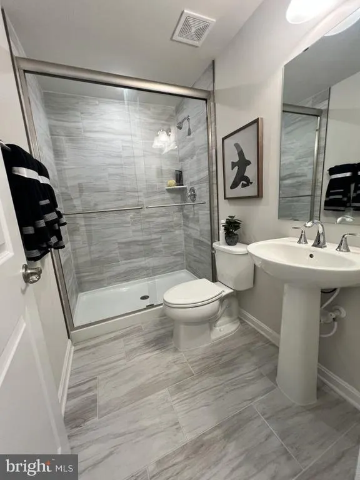
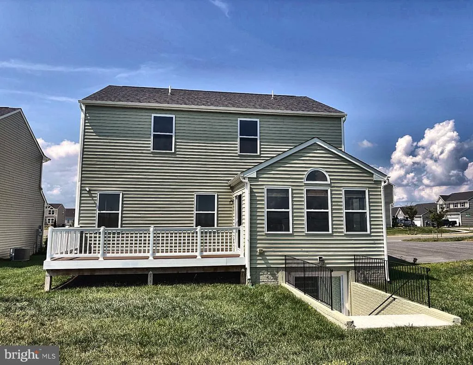
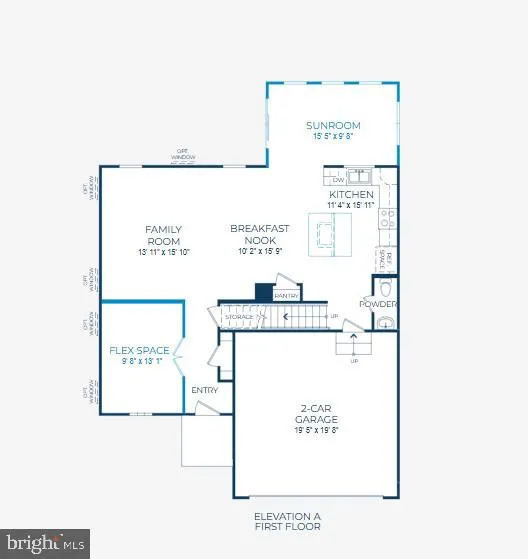
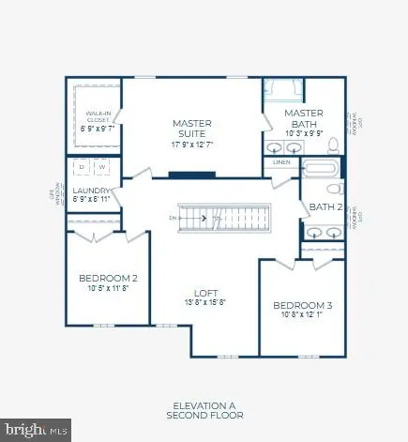
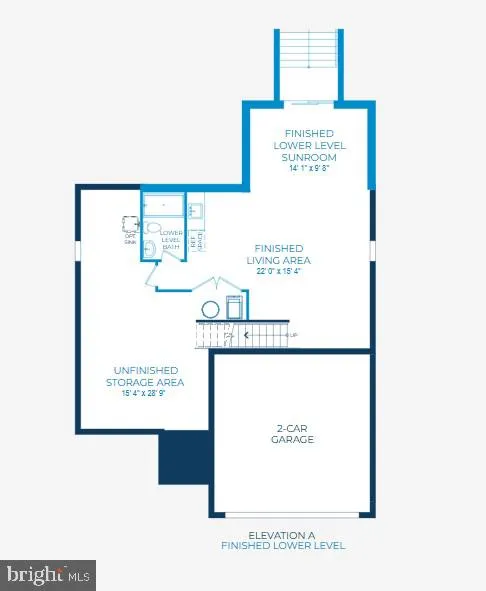
Why wait to build when you can own a NEVER-LIVED-IN FORMER MODEL HOME? Located in the charming Huntwell West community, this beautifully appointed Rockford model was built in 2023 and offers 3,340 square feet of thoughtfully designed living space, including four spacious bedrooms and three-and-a-half bathrooms. Tax information shown was for an investor. Taxes for a non investor/ primary resident will be 50% of this amount. The open-concept main level seamlessly connects the gourmet kitchen, dining area, and family room, creating an ideal setting for everyday living and entertaining. The chef-inspired kitchen features upgraded countertops, a large center island, and high-end stainless steel appliances. Just beyond, the light-filled sunroom provides easy access to the expansive composite deckperfect for summer barbecues or relaxing evenings under the stars. A private home office with glass French doors makes working from home both comfortable and convenient. Upstairs, the spacious primary suite offers a peaceful retreat with a generous walk-in closet and a spa-like bathroom featuring a soaking tub and oversized walk-in shower. Three additional bedrooms and conveniently located upper-level laundry hookups complete the floor. Luxury vinyl plank flooring and plush carpeting add warmth and style throughout. The finished lower level features abundant natural light, a full bathroom, and walkout stairs, offering flexible space for a recreation room, guest area, home gym, or media room. With an attached two-car garage, designer finishes, and the upgrades expected of a former model, this exceptional home delivers modern luxury without the waitor the construction dust.
| Elementary School | Middle School | High School |
|---|---|---|
| Ranson Elementary School | Wildwood Middle School | Jefferson High School |
| Price History | |
|---|---|
| 9/3/2026 | Listed $549,000 |
General Features
| Living Area | 3340 |
|---|---|
| Sewer | Public Sewer |
| Heating | Central |
| Cooling | Central A/C |
| Utilities | Cable TV Available,Electric Available,Sewer Available,Water Available |
| Possession | 0-30 Days CD |
| Appliances | Built-In Microwave,Dishwasher,Disposal,Oven/Range - Electric,Refrigerator,Stainless Steel Appliances,Water Heater |
| Zoning | 101 |
| HOA Fee | 64.00 |
| Garage Spaces | 2.00 |
| Association Fee Includes | Common Area Maintenance,Management,Trash |
| Patio/Porch Features | Deck(s) |
| Architectural Style | Traditional |
| Construction Materials | Vinyl Siding |
| School District | JEFFERSON COUNTY SCHOOLS |
| Year Built | 2023 |
| Levels | 3 |
| Tax Year | 2026 |
| Ownership | Fee Simple |
| Cool Fuel | Electric |
| Accessibility | None |
| Assoc Fee Paid Per | Monthly |
| County | JEFFERSON |
| New Construction | No |
| Property Type | Residential |
| Association Amenities | Tot Lots/Playground |
| HOA | Yes |
| Subdivision Name | HUNTWELL WEST |
| Garage Y/N | Yes |
| Water Access Y/N | No |
| Other Structures | Above Grade,Below Grade |
| Full Baths | 3 |
| Status | ACTIVE |
| Directions | From Huntwell West Ave,turn left onto Peters Ave |
| City | RANSON |
| Disclosures | Owner RE Licensee,Prop Disclosure,Subject to Condo/HOA Docs |
| Association Name | HUNTWELL WEST |
| Senior Community Y/N | No |
| Lot Size Units | Square Feet |
| Lot Size Square Feet | 5832.00 |
| Tax Assessed Value | 272800.0 |
| Tax Annual Amount | 7496.0 |
| Home Warranty Y/N | No |
| Property Condition | Excellent |
| Structure Type | Detached |
| Condo/Coop Association fee Y/N | No |
| Bathrooms Count Main Level | 1.00 |
| Price Per Sq Ft Total AG | 200.36 |
| Acceptable Financing | Cash,Conventional,FHA,VA |
| Lease Considered Y/N | No |
| Vacation Rental Y/N | No |
| Total SQFT | 3340 |
| Builder Name | Maronda Homes |
| Standard Status | Active |
| Year Built Source | Assessor |
| Association Recreation Fee | No |
Interior Features
| Interior Amenities | Bathroom - Walk-In Shower,Breakfast Area,Carpet,Combination Kitchen/Dining,Dining Area,Floor Plan - Open,Kitchen - Gourmet,Kitchen - Island,Primary Bath(s),Recessed Lighting,Upgraded Countertops,Walk |
|---|---|
| Heating Fuel | Electric |
| Basement | Daylight,Full,Connecting Stairway,Heated,Improved,Interior Access,Walkout Stairs,Windows |
| Flooring | Carpet,Luxury Vinyl Plank |
| Hot Water | Electric |
| Basement (Y/N) | Yes |
| Heating Y/N | Yes |
| Fireplace Y/N | No |
| Above Grade Finished Area | 2740 |
| Half Baths | 1 |
| Central Air Y/N | Yes |
| Total Bedrooms | 4 |
| Below Grade Finished Area | 600 |
| Room Type | Living Room,Kitchen,Sun/Florida Room,Laundry,Office,Half Bath |
| Below Grade Finished Area Unit Type | Square Feet |
| LivingAreaSource | Assessor |
| Laundry Type | Hookup,Upper Floor |
| Below Grade Finished Area Source | Assessor |
| Bedrooms Count All Upper Levels | 4 |
| Bedrooms Count Upper Level 1 | 4 |
| Bathrooms Half Main Level | 1 |
| Bathrooms Full Upper Level 1 | 2 |
| Bathrooms Full Lower Level 1 | 1 |
| Bathrooms Full All Upper Levels | 2 |
| Bathrooms Full All Lower Levels | 1 |
| Bathrooms Count Upper Level 1 | 2.00 |
| Bathrooms Count Lower Level 1 | 1.00 |
| Bathrooms Count All Upper Levels | 2 |
| Bathrooms Count All Lower Levels | 1 |
| Above Grade Finished Area Source | Assessor |
| Above Grade Finished Area Unit Type | Square Feet |
| Total Baths | 4 |
Exterior Features
| Pool | No Pool |
|---|---|
| Water Source | Public |
| Total Parking Spaces | 4 |
| Garage Features | Garage - Front Entry,Inside Access |
| Type of Parking | Attached Garage,Driveway |
| Foundation Details | Slab |
| Water View Y/N | No |
| Lot Size Acres | 0.13 |
| Lot Size Source | Assessor |
| Waterfront Y/N | No |
| Builder Model | Rockford |
| Land Assessed Value | 55700.00 |
| Navigable Water Y/N | No |
| Water Oriented Y/N | No |
| # of Attached Garage Spaces | 2 |
Room Details
| Room | Dimensions | Level | Flooring | Details |
|---|---|---|---|---|
| Half Bath | Main | |||
| Kitchen | Main | |||
| Laundry | Upper 1 | |||
| Living Room | Main | |||
| Office | Main | |||
| Sun/Florida Room | Main |
Amenities
- Foreclosure
- Views
- Short Sale
- New Construction
- Adult 55+
- Lease To Own
- No HOA Fees
- Furnished
- Primary On Main
- Air Conditioning
- Seller Finance
- Green
- Fixer Upper
- Horse
- Golf
- Fireplace
- Deck
- Garage
- Basement
- Pool
Property vs Single Family Average in 25438
Price
Taxes
Year Built
 © BRIGHT, All Rights Reserved
